
Click here to view the video
Click here to view the video
Click here to view the video
For sale
Added 8 hours ago
Saint Catherines, Church Lane, Newport, F28K660
8 Bed Detached House
Asking Price €875,000
Property Overview
Status
For Sale
Style
Detached House
Bedrooms
8
Bathrooms
6
Property Features
Size
432.9 sq m (4,659.9 sq ft)
Tenure
Not Provided
Energy Rating
Heating
Oil
Property Financials
Stamp Duty
€8,750*²

Marketed by Sherry Fitzgerald Crowley
PSR Licence: 002699
+353 98 29009

Propertynews Currency Partner - helping you transfer money for property purchases in Ireland & Northern Ireland. Speak to an expert
Additional Information
- Unique church conversion Wonderful contrast of old and new Original stained glass window
- Substantial floor area
- Excellent energy rating
- Oil heating
- Located in the centre of Newport town
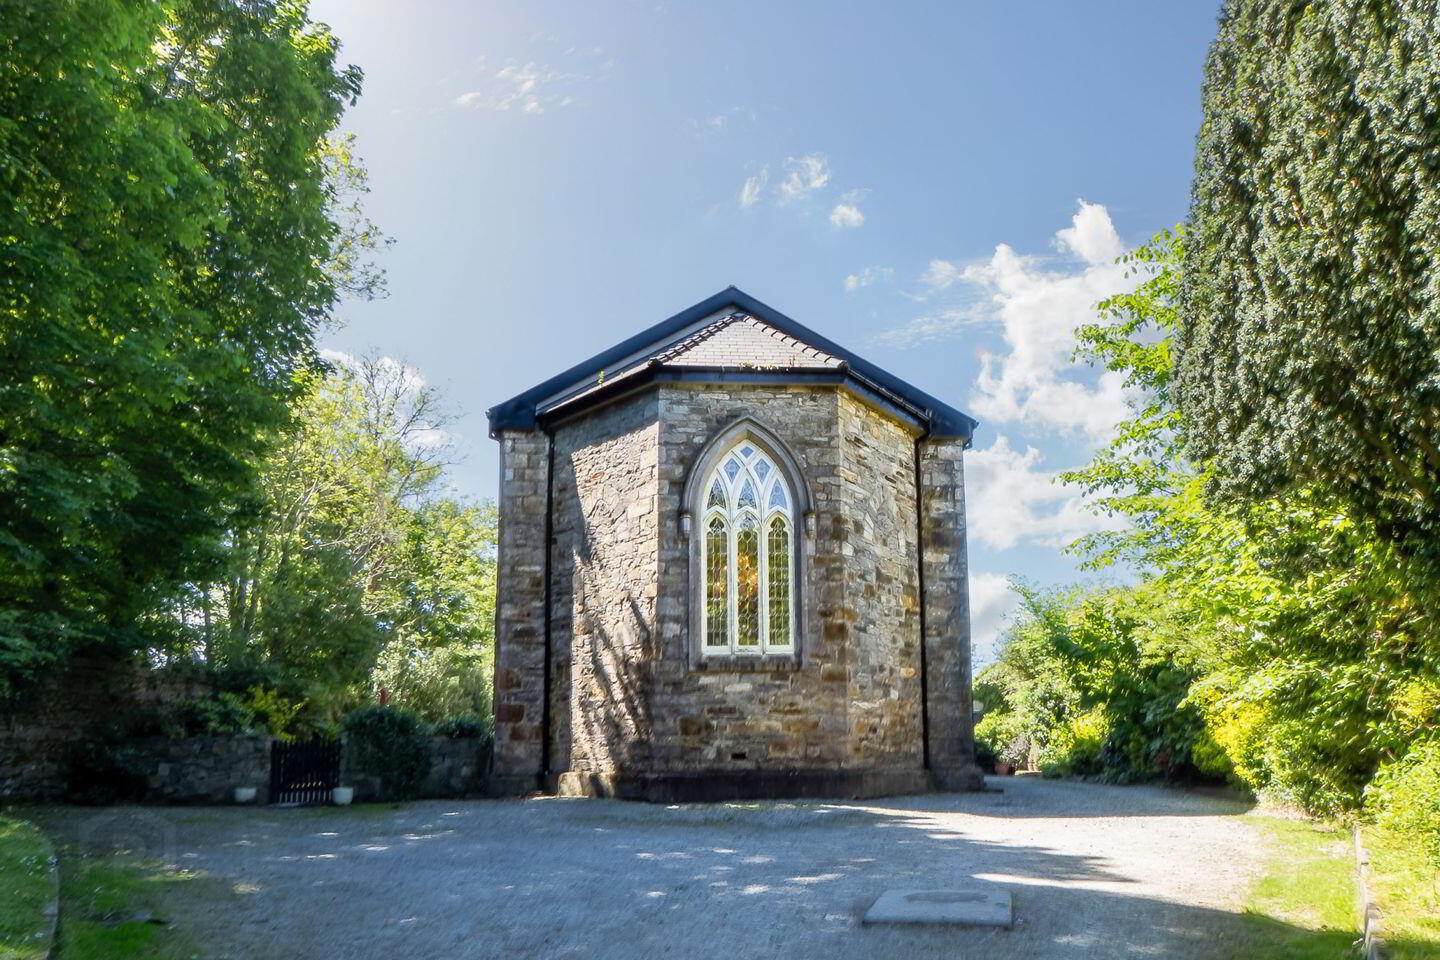
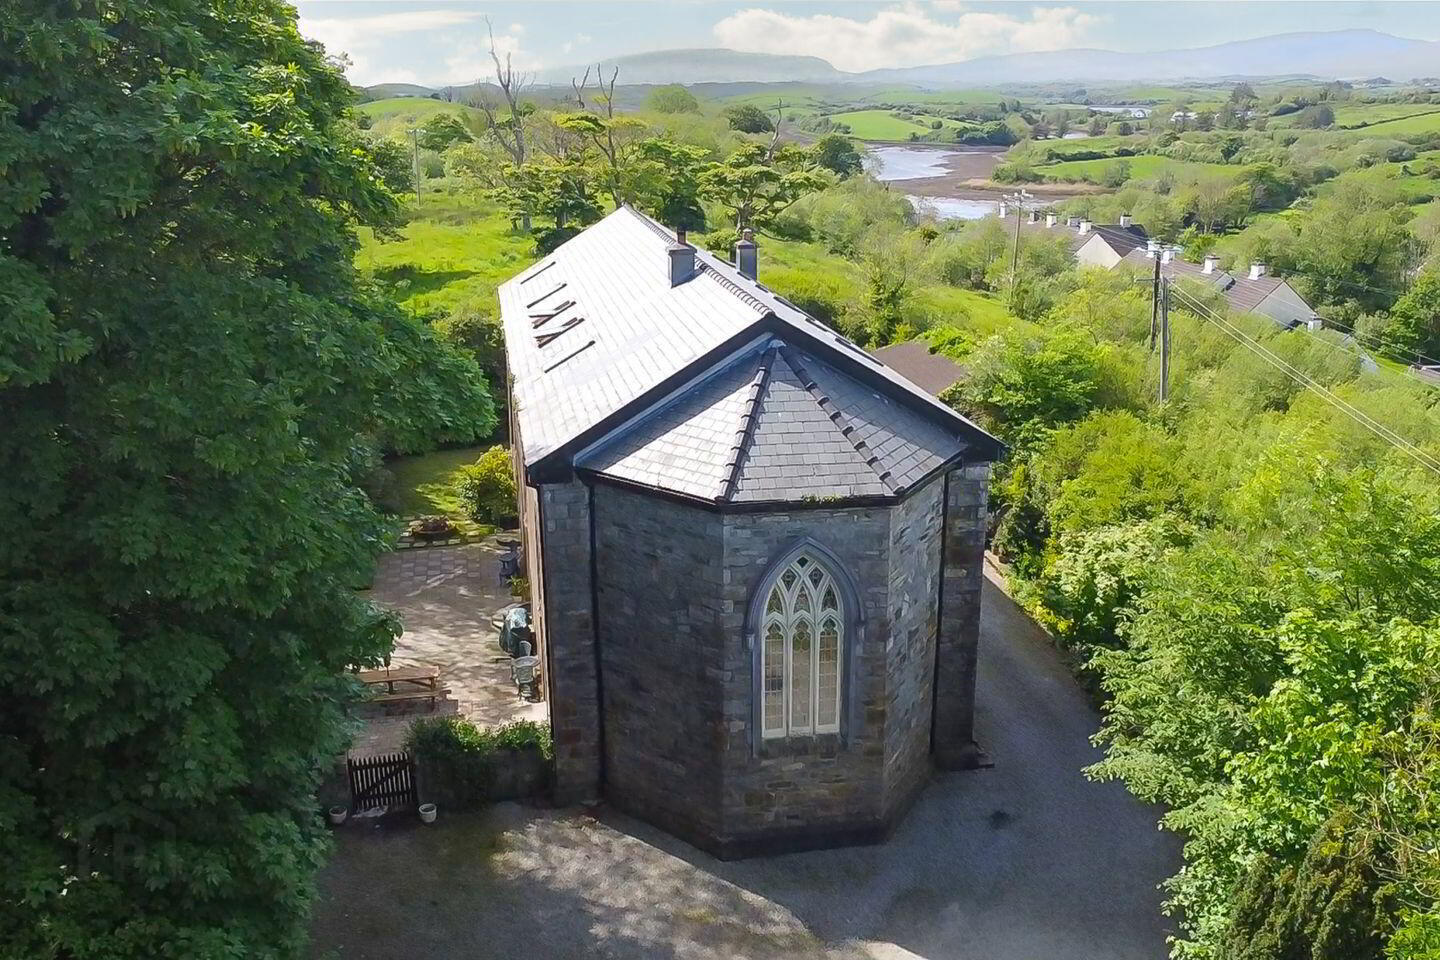
Sherry FitzGerald Crowley are proud to bring to the market a truly unique property. St Catherine’s is a former Church of Ireland church built circa 1800 and converted in 2006 into a substantial family home of immense character.
The property was retired from use as a church circa 1990 and its conversion was architecturally overseen to an exceptional standard. Built of limestone, the property successfully blends the old and new to create a comfortable and atmospheric residence. Some of St Catherine’s exceptional features include Egyptian sandstone flagstone tiling throughout the ground floor, an original stained glass window in the kitchen/ dining room which was sensitively restored by local artist Linda Grieve/Mulloy and some of the original flagstone flooring.
The floor area measures approximately 432.9 sq m/4,660 sq ft over three stories. Ground floor accommodation comprises of entrance hall, living room, sitting room, substantial kitchen/dining room with raised dining area and overhead dome, utility, office/study and shower room. On the first floor there is a large library/sitting room, seven bedrooms (three en-suite) and a family bathroom. Bedrooms 2 and 3 are both single rooms which could easily be converted to one larger bedroom. On the third floor there is a very substantial master bedroom suite with walk-in wardrobe and en-suite. There is also an additional substantial room which could suit as an office or workroom.
The secluded gardens are surrounded by stone walls and mature trees and shrubs. A paved courtyard to the side and a rear patio have been created using some of the original flagstones from the church. The is also a small lawn area, a gravel driveway providing ample parking and stone sheds (9.0m x 3.75m).
The property’s entrance driveway is shared with a small graveyard with access provided to those visiting/caretaking family graves.
The property is located in the centre of Newport town accessed from Main Street by Church Lane. Newport is an attractive small town set on the Newport River at the mouth of Clew Bay. The town’s amenities include primary school, shops, restaurants, bars and hotel. It has many leisure facilities on its doorstep including Newport Harbour and the Great Western Greenway walking/cycling trail which runs from Westport to Achill Island. Westport town is a 10 minute drive and Ireland West International Airport is a 55 minute drive.
Entrance Hall 8.05m x 1.47m & 3.3m x 1.83m & 4.4m x 2.1m. Egyptian sandstone tiled floor, open tread staircase
Kitchen Dining Room 7.2m x 6.6m & 5.1m x 3.1m. Oak floor, feature stained glass window, raised dining area (original pulpit area) with some original timbers used to construct the steps, solid oak kitchen with tiled and brick back splashes, walk-in pantry, hand crafted sold oak open tread staircase (requires banisters), double doors on either side of room to the garden
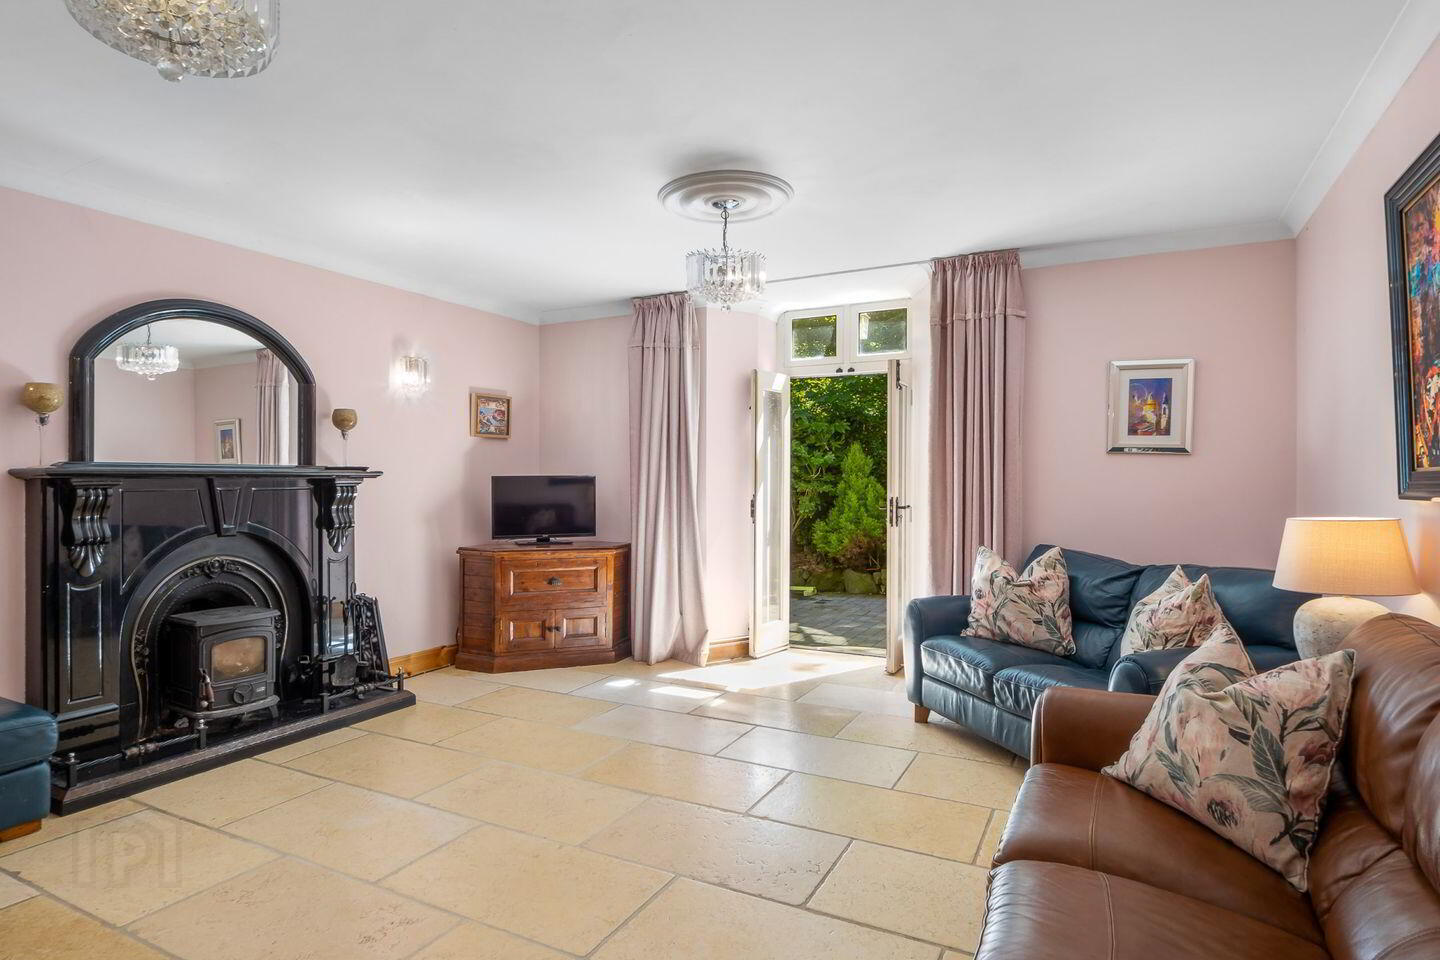
Living Room 5.67m x 4.7m. Egyptian sandstone tiled floor, marble fireplace with solid fuel stove, cornicing, doors to garden, curtains
Sitting Room 4.8m x 3.7m. Egyptian sandstone tiled floor, cornicing, electric fire, patio doors to side garden
Office/Study 3.05m x 2.2m. Egyptian sandstone tiled floor
Utility Room 2.9m x 2.2m. Egyptian sandstone tiled floor, sink unit
Back Hallway 3.9m x 2.6m. Original flagstone floor, exposed stone wall
Shower Room 2.4m x 2.2m. Fully tiled wetroom, shower, wc, whb
Back Porch/Plant Room 2.5m x 1.69m. Original arched doorway to back garden, internal door frames/fanlight windows and flagstone floor, oil boiler, water tank
First Floor Landing 15.6m x 1.17m. French pine floor, open tread staircase to second floor
Library/Study 3.36m x 3.38m & 2.34m x 2.0m. Feature gothic circular window, French pine floor
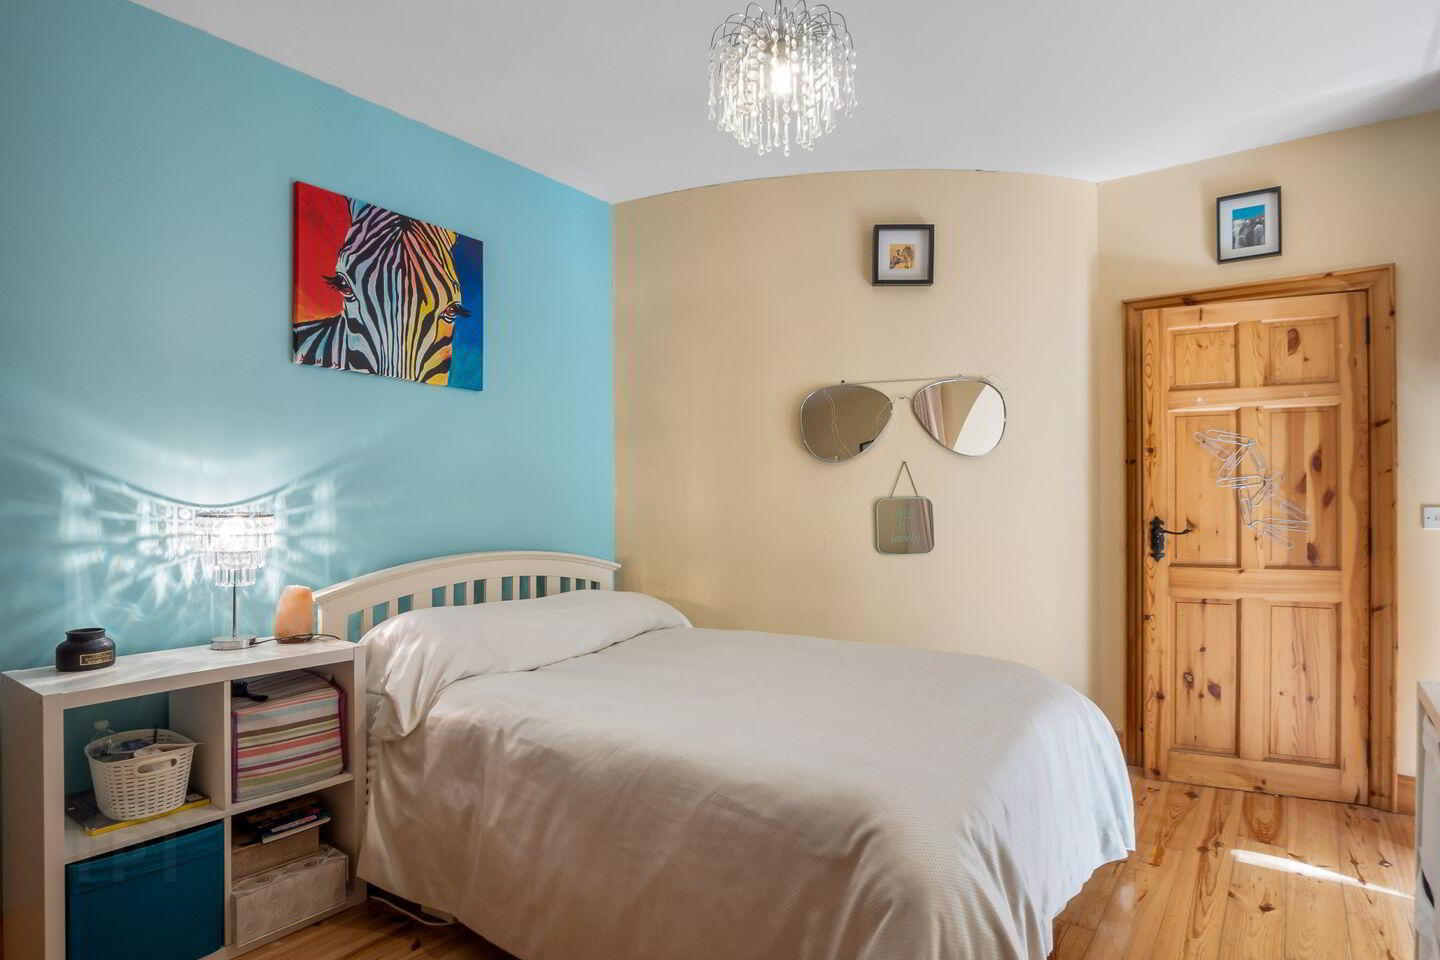
Bedroom One 3.18m x 2.58m. French pine floor, pointed arch window, curtains
En-Suite 2.75m x 2.2m. Fully tiled, arched window, shower, wc, whb
Bedroom Two 3.28m x 2.3m. French pine floor, single bedroom
Bedroom Three 3.28m x 2.6m. French pine floor, single bedroom (could be opened into Bedroom Two to provide a large double bedroom)
Bedroom Four 4.3m x 3.27m. French pine floor, pointed arch window
En-Suite 2.65m x 0.96m. Fully tiled, shower, wc, whb
Bedroom Five 3.73m x 2.57m. French pine floor, pointed arch window, curtains
Bedroom Six 5.0m x 2.58m. French pine floor, pointed arch window, curtains
Storage Press 1.45m x 1.1m
Bedroom Seven 3.9m x 3.29m. French pine floor, pointed arch window, curtains
En-Suite 2.65m x 1.19m. Fully tiled, shower, wc, whb
Bathroom 2.56m x 2.36m. Fully tiled, roll top bath, wc, whb
Hotpress 1.9m x 1.5m. Shelved
Second Floor Landing 2.7m x 1.9m
Main Bedroom 6.92m x 6.74m. French pine floor, external fire escape, curtains (room measurement includes en-suite and walk-in wardrobe)
Walk-in Wardrobe
En-Suite Fully tiled, shower, wc, whb, bidet
Recreational Room 12.9m x 6.93m. Substantial room which could suit for a number of uses, French pine floor, velux windows x 6, raised seating/display area
BER Details
BER Rating: B1
BER No.: 117375642
Energy Performance Indicator: 99.09 kWh/m²/yr
Travel Time From This Property

Important PlacesAdd your own important places to see how far they are from this property.
Agent Accreditations
Not Provided

Marketed by Sherry Fitzgerald Crowley
PSR Licence: 002699
+353 98 29009




