For sale
Added 23 hours ago
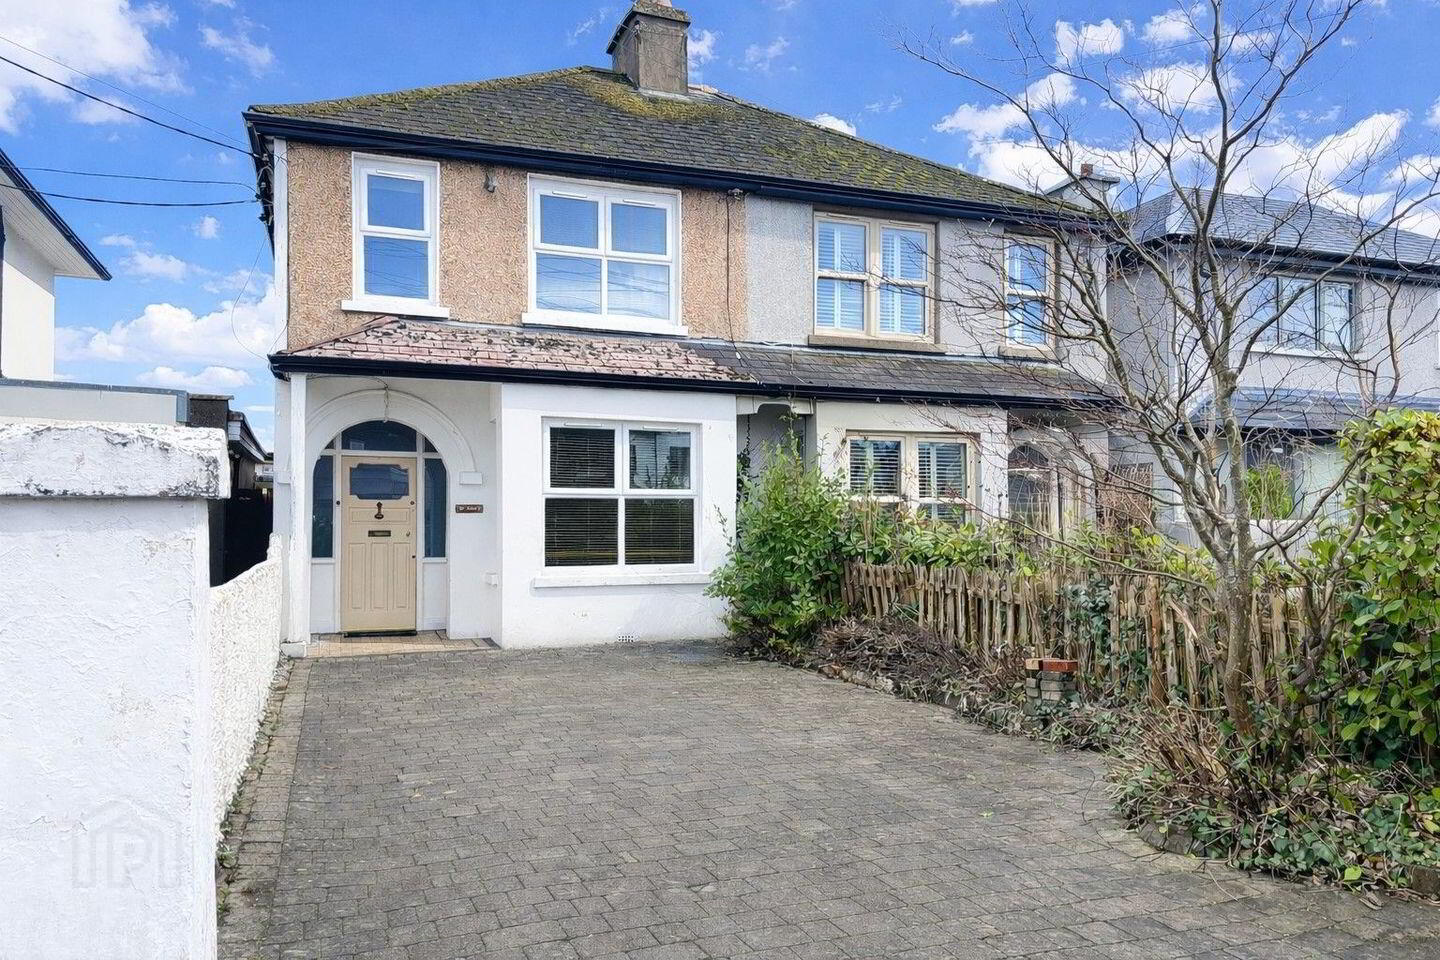
Saint Annes, Clanmaurice Avenue, North Circular Road, V94W58V
3 Bed Semi-Detached House
Asking Price €395,000
Property Overview
Status
For Sale
Style
Semi-Detached House
Bedrooms
3
Bathrooms
2
Property Features
Size
98 sq m (1,054.9 sq ft)
Tenure
Not Provided
Energy Rating
Heating
Gas
Property Financials
Stamp Duty
€3,950*²

Marketed by DNG Cusack Dunne
PSR Licence: 002730
+353 61 209 000

Propertynews Currency Partner - helping you transfer money for property purchases in Ireland & Northern Ireland. Speak to an expert
Additional Information
- Prime and convenient North Circular Road location.
- Attractive period home constructed in 1942.
- High ceilings, picture rails and original timber floors.
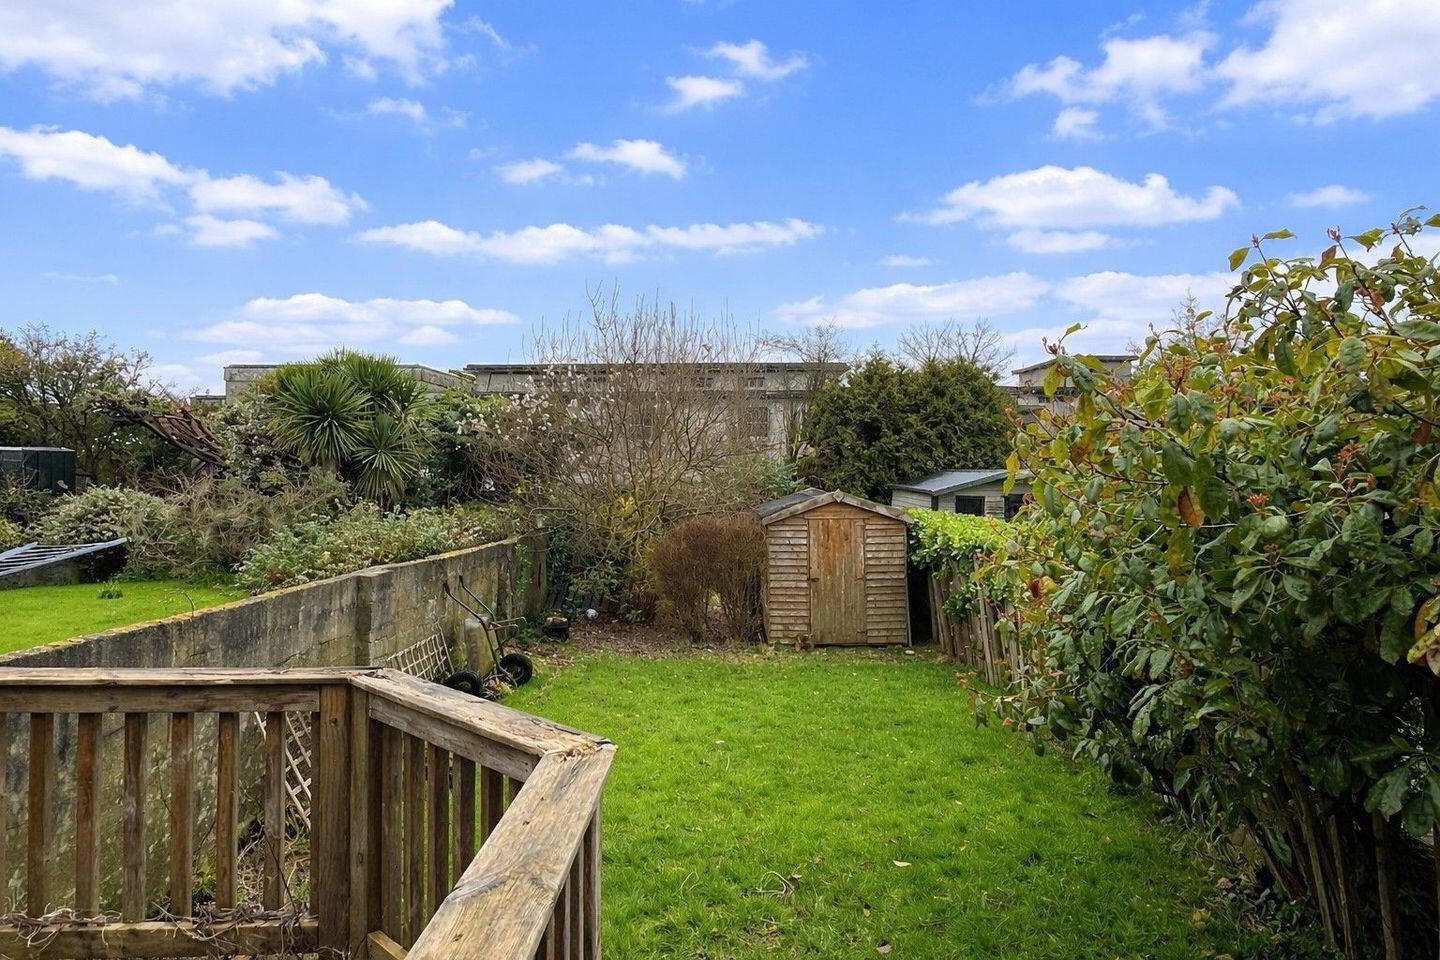
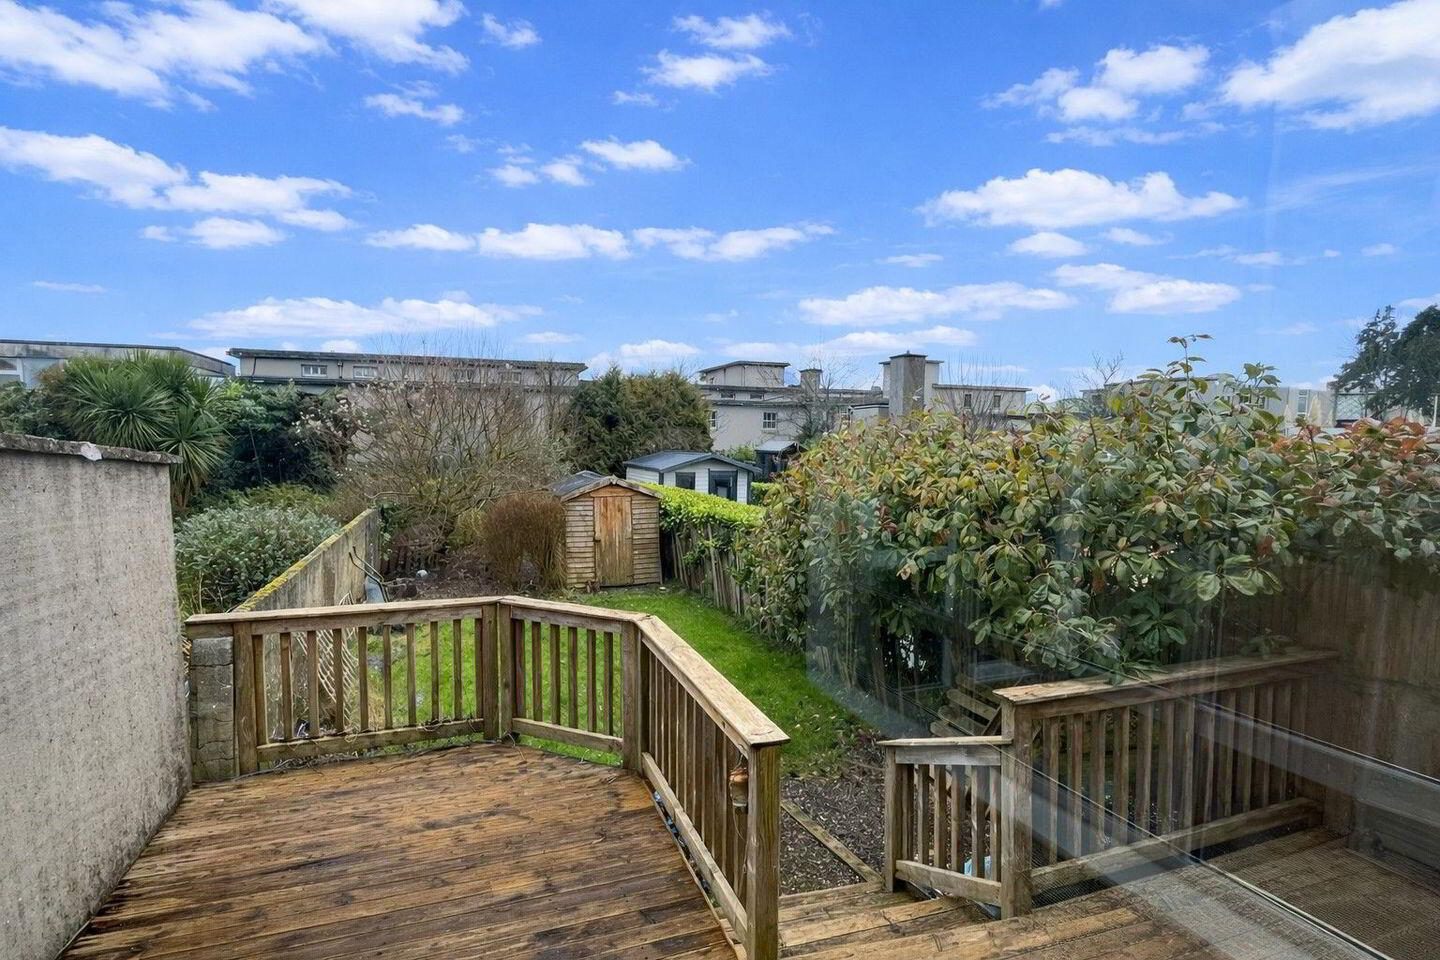
- Rear extension overlooking south-facing, private rear garden, raised deck and large lawn.
- Walking distance to superb schools, shopping amenities and the River Shannon and indeed Limerick City Centre.
- Off street parking.
- PVC and aluminium double-glazed windows.
- Gas fired central heating.
Saint Annes is an attractive period residence dating from 1942, superbly located on the mature and highly sought-after Clanmaurice Avenue, just off the North Circular Road. This established residential area is particularly popular with families due to its proximity to Limerick city centre, a selection of well-regarded primary and secondary schools, local shops, medical facilities and sporting amenities. Excellent road connectivity and regular public transport links ensure ease of access throughout the city and beyond.
The property extends to approximately 97.96 sq. m and has been carefully maintained, retaining many original architectural features that reflect the character of the era. These include high ceilings, picture rails, original timber flooring, bay window and original internal doors, all of which contribute to a warm and elegant interior. The accommodation is well balanced, with two reception rooms providing flexible living space suitable for both family life and entertaining.
A rear extension accommodates a bright and well-proportioned kitchen / dining area, designed to maximise natural light and garden views. Large windows and a glazed door provide a strong connection to the outdoor space and allow the south-facing aspect to be fully appreciated throughout the day.
Upstairs, the first floor offers three bedrooms, including two generous double rooms, all benefiting from high ceilings and period detailing. The overall layout provides excellent potential for modernisation while preserving the charm and character of a traditional family home.
Externally, the property is further enhanced by off-street parking to the front and a private, fully enclosed rear garden. The garden enjoys a southern aspect, offering excellent privacy and sunlight, with a raised decked area ideal for outdoor dining, a very large lawn and a Barna shed — a notable feature for a home so conveniently located.
Accommodation
Ground Floor
Entrance Hall
Timber front door with glass side panels and overhead window providing excellent natural light. Original polished timber flooring. Carpeted staircase to first floor.
Guest W.C. – 1.23m x 1.62m (4'0" x 5'4")
Mosaic tiled flooring. Fitted with w.c. and wash hand basin.
Living Room – 4.36m x 3.17m (14'4" x 10'5")
Fine reception room to the front featuring original timber flooring, high ceilings, picture rails and bay window.
Family Room – 4.51m x 3.16m (14'10" x 10'4")
Warm and inviting living space with solid fuel stove set on a granite hearth. Original timber floors, built-in shelving, high ceilings and original doors. Open plan to the kitchen / dining area.
Kitchen / Dining Area (Extended)
Kitchen: 2.55m x 4.83m
Dining: 2.41m x 1.89m
Bright double-aspect room with original timber flooring. Shaker-style fitted kitchen with ample wall and floor units, tiled splash back, stainless steel sink, integrated oven and hob, extractor fan and spot lighting. Large double aspect windows. French doors provide direct access to the rear garden with elevated views over the south-facing outdoor space.
Utility Room – 1.65m x 1.43m (5'5" x 4'8")
Tiled flooring and plumbed for washing machine.
First Floor
Bedroom 1 – 4.52m x 3.18m (14'10" x 10'5")
Large double bedroom with high ceilings, picture rails, built-in wardrobes and two windows. Carpet flooring.
Bedroom 2 – 3.46m x 3.14m (11'4" x 10'4")
Double bedroom with high ceilings, picture rails and large window.
Bedroom 3 – 1.62m x 2.38m (5'4" x 7'10")
Single small room with carpet flooring, window and picture rails. Suitable as a home office or study.
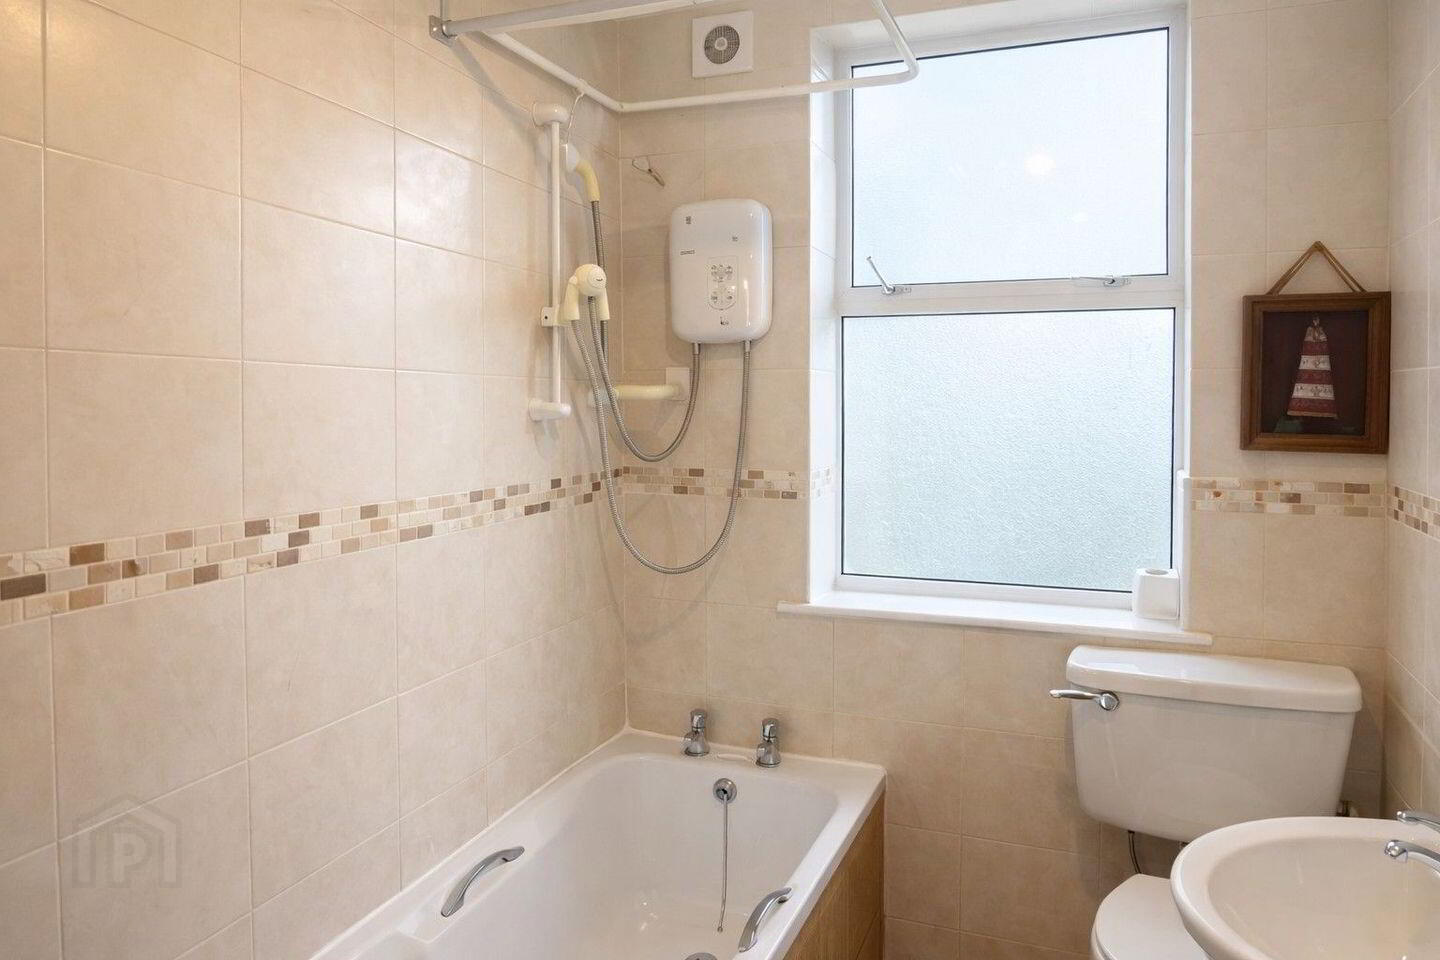
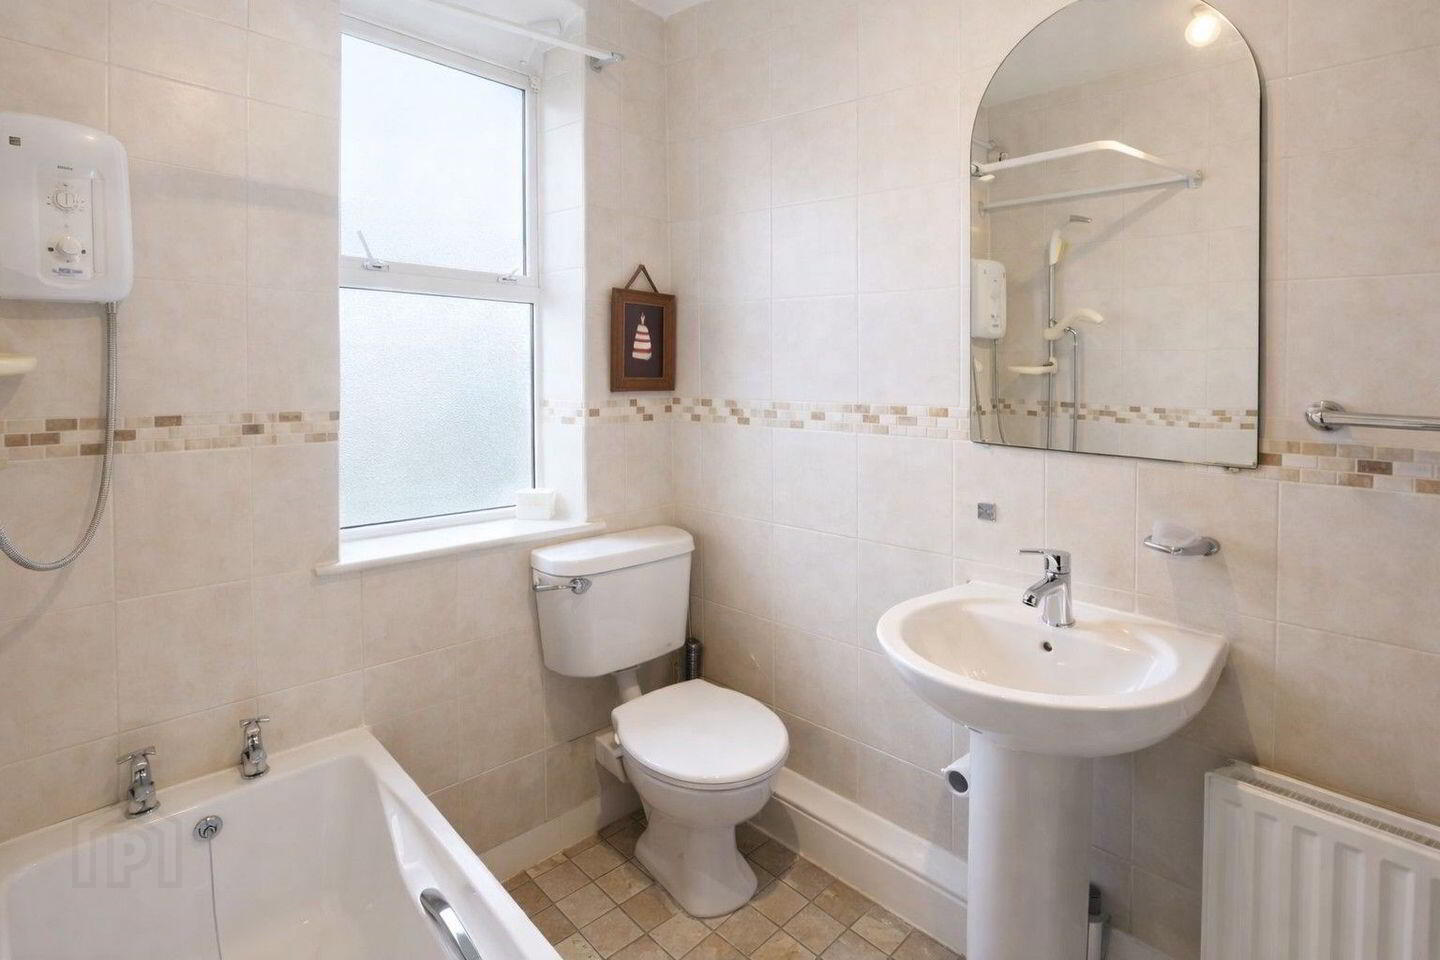
Bathroom – 1.64m x 2.31m (5'5" x 7'7")
Fully tiled bathroom fitted with bath, electric shower, w.c. and wash hand basin. Tiling around bath and shower area.
Outside
Front:
Paved driveway providing generous off-street parking.
Rear:
Private, fully enclosed rear garden enjoying a southern aspect. Features include a raised decked area, a very large lawn and a Barna shed. The garden benefits from excellent privacy and sunlight throughout the day.
Please note we have not tested any apparatus, fixtures, fittings, or services. Interested parties must undertake their own investigation into the working order of these items. All measurements are approximate and photographs provided for guidance only.
BER Details
BER Rating: D2
BER No.: 106673270
Energy Performance Indicator: Not provided
Travel Time From This Property

Important PlacesAdd your own important places to see how far they are from this property.
Agent Accreditations
Not Provided

Marketed by DNG Cusack Dunne
PSR Licence: 002730
+353 61 209 000


