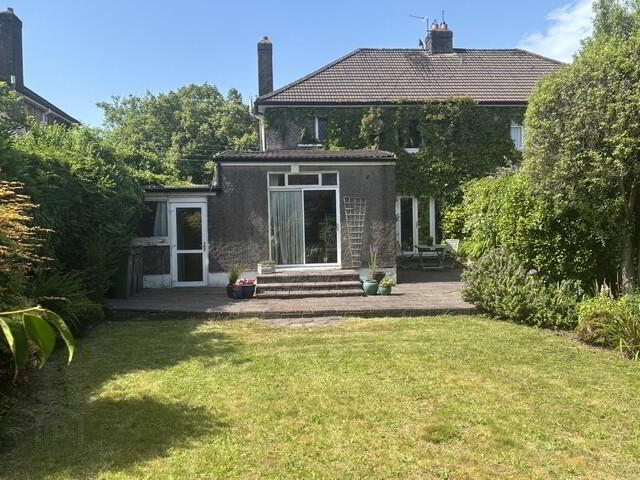
"Rusheen", 36 Woodvale Road 1 of 17
"Rusheen", 36 Woodvale Road 2 of 17
"Rusheen", 36 Woodvale Road 3 of 17
"Rusheen", 36 Woodvale Road 16 of 17
"Rusheen", 36 Woodvale Road 17 of 17
"Rusheen", 36 Woodvale Road 1 of 17
"Rusheen", 36 Woodvale Road 2 of 17
"Rusheen", 36 Woodvale Road 3 of 17
"Rusheen", 36 Woodvale Road 16 of 17
"Rusheen", 36 Woodvale Road 17 of 17
"Rusheen", 36 Woodvale Road 1 of 17
"Rusheen", 36 Woodvale Road 2 of 17
"Rusheen", 36 Woodvale Road 3 of 17
"Rusheen", 36 Woodvale Road 16 of 17
"Rusheen", 36 Woodvale Road 17 of 17
Printer Friendly

"Rusheen", 36 Woodvale Road, Beaumont, Cork, T12F79T

3 Bed Semi-detached House

Guide Price €525,000

Property Overview

Status

For Sale

Style

Semi-detached House

Bedrooms

3

Bathrooms

2

Receptions

2

Property Features

Size

118 sq m (1,270.1 sq ft)

Tenure

Not Provided

Energy Rating

BERE1

Heating

Gas

Property Financials

Stamp Duty

€5,250

Agent Logo

Contact REA O'Donoghue & Clarke (Cork)

PSR Licence: 002428

+353 21 425 1010

Currencies Direct

Propertynews Currency Partner - helping you transfer money for property purchases in Ireland & Northern Ireland. Speak to an expert

advertisement

Additional Information

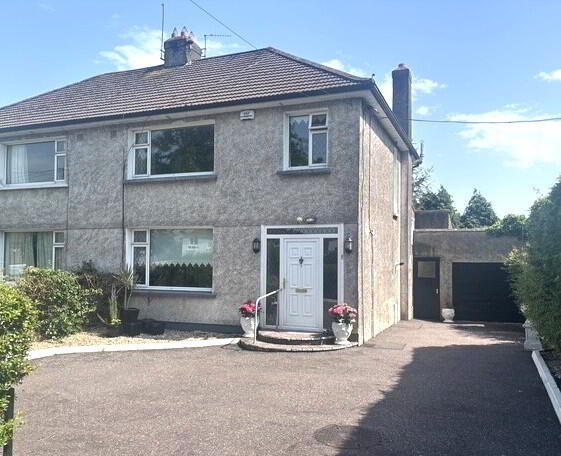
We are delighted to place on the market this most attractive three bedroom semi-detached residence situated in this mature and much sought after location. The property is generally in good condition throughout and offers bright and spacious accommodation and will make for an ideal family home. The property is within a short drive to the city centre and within walking distance of Blackrock Village and all of its amenities to include national schools, amenity walks, bus route , restaurants and sports facilities.

GROUND FLOOR

HALLWAY                                                                                                                                          

Carpet, Radiator, Understair Storage.                                                                                                          

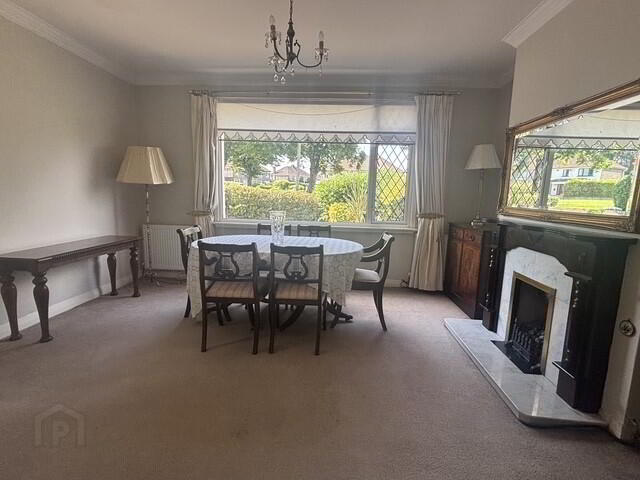
LIVING ROOM                                                                                                                                        15.0 x 11.10

Carpet, Marble Fireplace with Mahogony Surround, Radiator, Blinds, Curtains, Power Points.

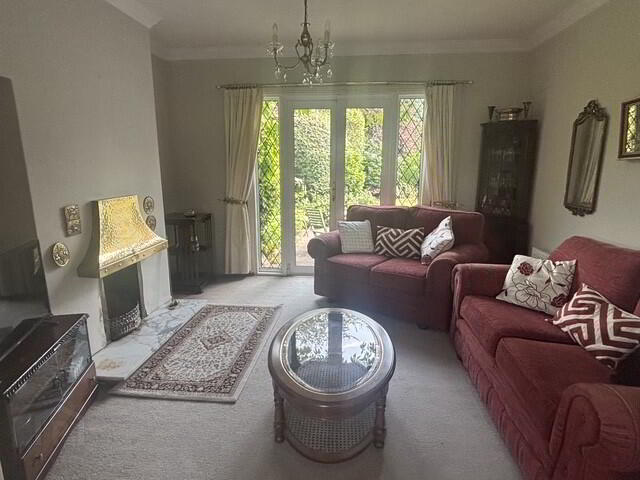
LOUNGE                                                                                                                                                 13.0 x 11.60

Carpet, Marble Fireplace with Brass Hood, French Doors to Rear Patio, Radiator, Curtains,

Power Points, TV Point.

KITCHEN/ DINING ROOM                                                                                                                       25.0 x 11.0  

Ceramic Tile/ Wooden Floor, Wall & Floor Units, Hob, Extractor Fan, Plumbed for Dishwasher,

Power Points, Sliding Door to Patio and Garden.

UTILITY ROOM                                                                                                                                         19.0 x 9.0

W.C., Wall & Floor Units, Plumbed for Washing Machine & Dryer.

STAIRS & LANDING                                                                                                                       

Carpet.

FIRST FLOOR

BEDROOM 1                                                                                                                                          13.6 x 12.0

Carpet, Fitted Wardrobes, Radiator, Curtains, Power Points.

BEDROOM 2                                                                                                                                          13.3 x 11.6

Carpet, Fitted Wardrobes, Shower Cubicle, W.H.B., Radiator, Curtains, Power Points.

BEDROOM 3                                                                                                                                           8.9 x 8.10

Carpet, Radiator, Curtains, Power Points.      

BATHROOM                                                                                                                                             8.7 x 7.6     

Ceramic Tiled Floor, Radiator, W.C., W.H.B., Electric Shower Cubicle, Hot Press, Fully Tiled.  

SERVICES

Mains Water/Drainage, ESB, Telephone.

HEATING

Gas Fired Central Heating System.

WINDOWS/ DOORS

PVC Double Glazed Windows.

OUTSIDE/OTHER

Total Floor Area: 118 Sq Mtrs / 1269 Sq Ft

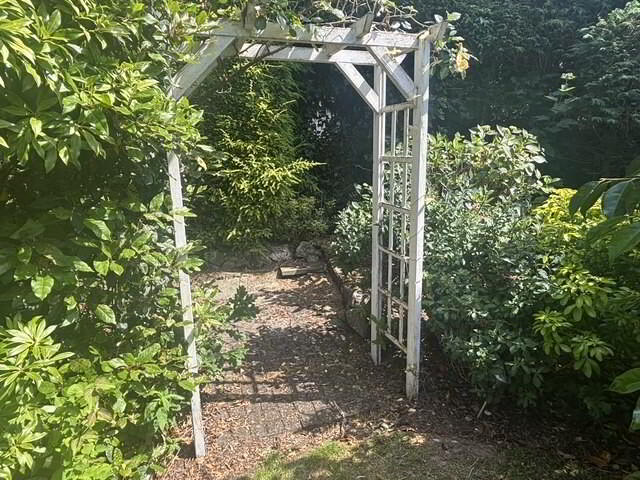
Marture Front and Rear Gardens.

Driveway to the Front

Under Pinned in 2007

For Sale By Online Private Treaty

Register to Bid on bidnow.ie or reaodonoghueclarke.ie


BER Details

BER Rating: E1

BER No.: 119196343

Energy Performance Indicator: Not provided

Location

Travel Time From This Property

No important places graphic

Important PlacesAdd your own important places to see how far they are from this property.

Agent Accreditations

Logo for PSRA
Logo for Society of Chartered Surveyors (SCSI)
Property For Sale in T12 F79T | Property For Sale in T12 | Property For Sale in County Cork | Property For Sale in Cork | REA O'Donoghue & Clarke (Cork) *² Stamp Duty information is provided for guidance purposes only. Please check the Office of the Revenue Commissioners website for further details. (https://www.revenue.ie)
Agent Logo

Contact REA O'Donoghue & Clarke (Cork)

PSR Licence: 002428

+353 21 425 1010

Similar Properties

  • Property For Sale in T12 F79T | Property For Sale in T12 | Property For Sale in County Cork | Property For Sale in Cork | REA O'Donoghue & Clarke (Cork) *² Stamp Duty information is provided for guidance purposes only. Please check the Office of the Revenue Commissioners website for further details. (https://www.revenue.ie)
    advertisement