
Click here to view the video
Click here to view the video
Click here to view the video
For sale
Added 9 hours ago
Rowallan, Portmanna, Clonee, D15F5KN
4 Bed Bungalow
Asking Price €800,000
Property Overview
Status
For Sale
Style
Bungalow
Bedrooms
4
Bathrooms
3
Property Features
Size
170 sq m (1,830 sq ft)
Tenure
Not Provided
Energy Rating
Property Financials
Stamp Duty
€8,000*²

Marketed by Sherry FitzGerald Clonee
PSR Licence: 002183
+353 1 801 8090

Propertynews Currency Partner - helping you transfer money for property purchases in Ireland & Northern Ireland. Speak to an expert
Additional Information
- Double garage with lights , power sockets and motorised doors,
- Electric gates at front entrance with automatic security lighting,
- Video and audio intercom unit at front door internet enabled.
- Mains water supply with fully functioning deep well pump as standby.
- Water softener system installed with maintenance contract in place
- Bio-cycle effluent treatment system with maintenance contract in place.
- Recently installed 5 Kw Solar PV system with hot water diverting and full performance monitoring.
- External 7Kw EV car charger installed,
- Fully operational intruder alarm system.
- Security lighting system front and rear.
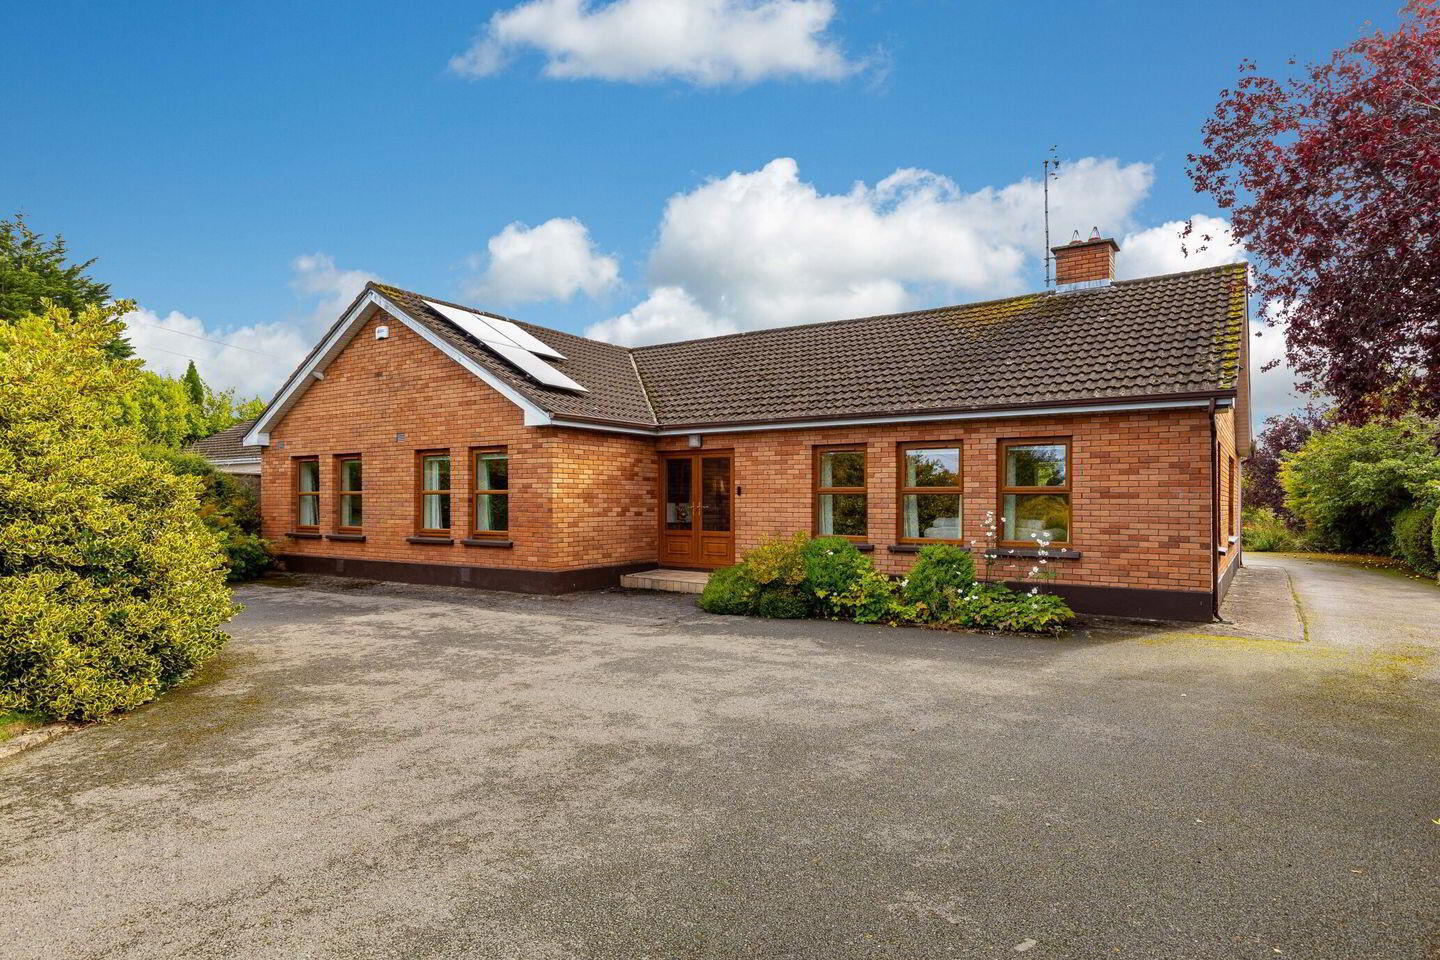
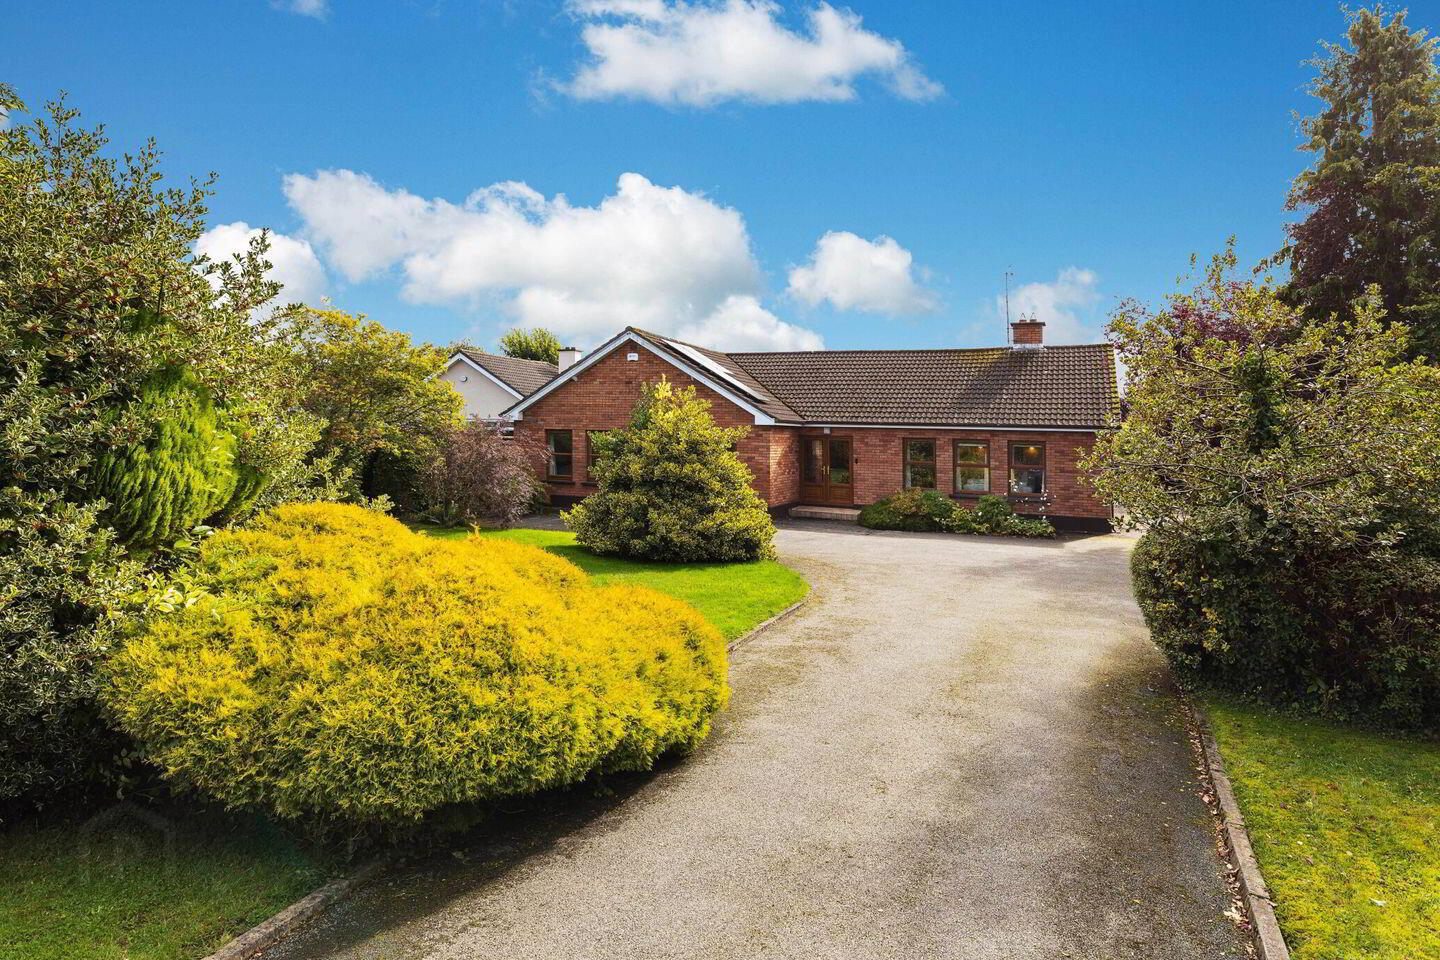
Sherry FitzGerald are delighted to present Rowallan, Clonee, a stunning four-bedroomed detached bungalow that perfectly combines timeless charm with modern family living. Offering an impressive 170 sq. m (1833 sq. ft.), this spacious residence effortlessly blends formal and informal living spaces, ideal for growing families seeking comfort away from the hustle and bustle.
Set on a mature, generously sized site of approx. 0.5 acres, this elegant home has been meticulously maintained and upgraded and is presented in very good condition throughout. Nestled in the outskirts of Clonee, yet only a few minute’s drive from Clonee and Dunboyne Village, the location strikes the perfect balance between tranquillity and convenience.
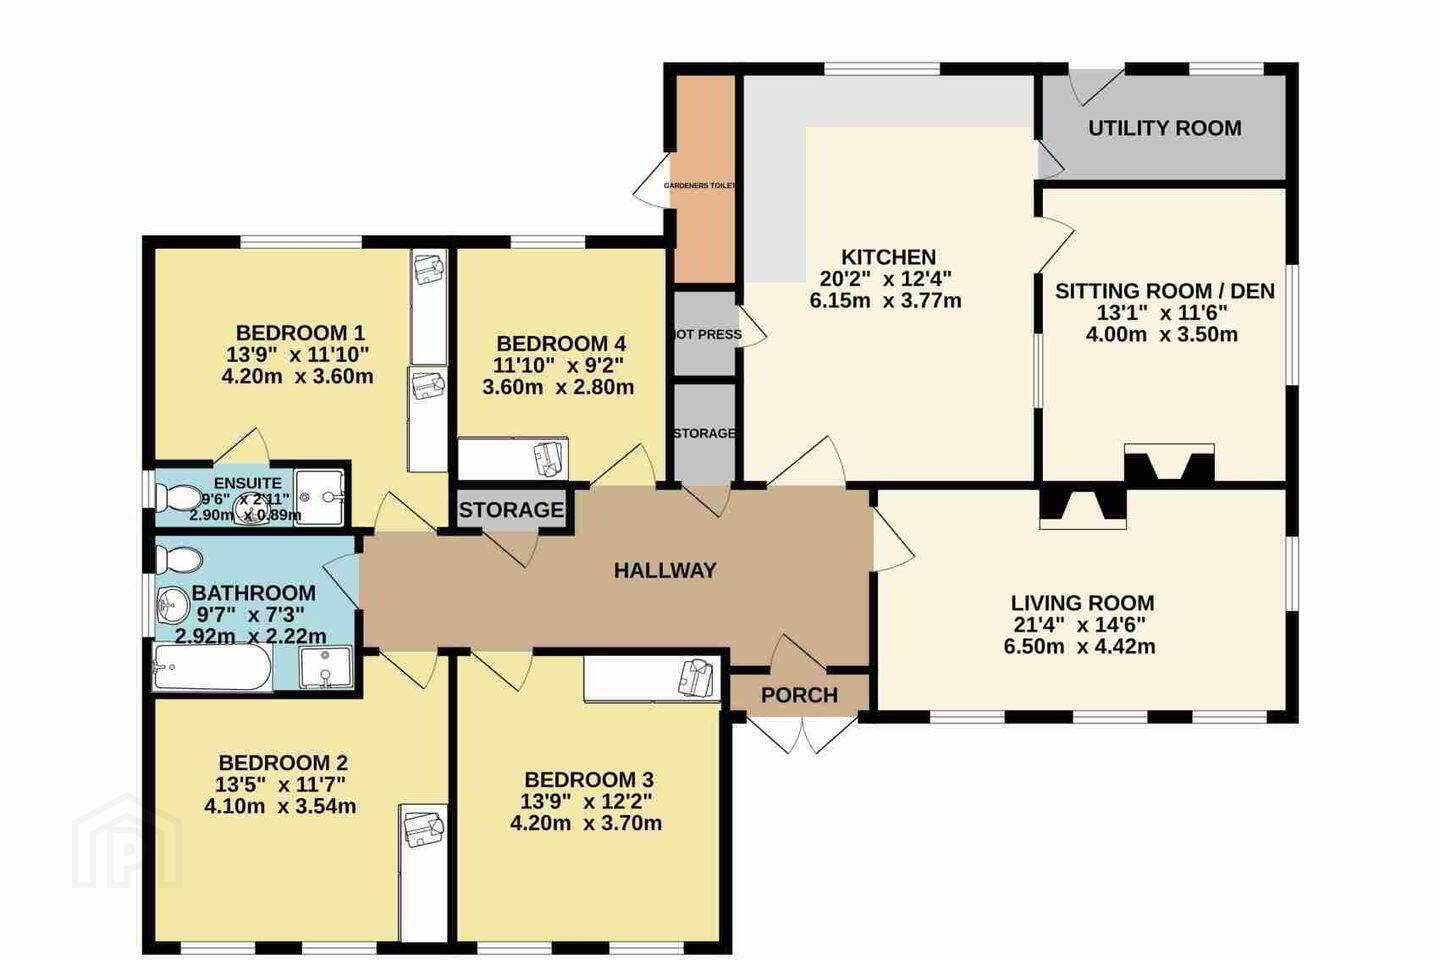
Internally all the rooms are of generous proportions. The bright and welcoming hallway opens onto the impressive main living room with its feature fireplace. Also off the hallway the kitchen area with second living room / den. To the other side of the kitchen lies the utility with access to the rear garden. There are four generously proportioned double bedrooms, the main bedroom has the luxury of an en-suite and all bedrooms have fitted wardrobes. A family bathroom completes the layout.
The location just couldn't be better, situated in a highly desirable area where all conveniences are to be found and just a few minutes from Blanchardstown shopping centre, not to mention Avoca cafe and garden centre, Ideally located just off the N3, all amenities are within easy reach including schools, shops, restaurants, supermarkets, bus routes and the M3 park and ride train station.
Viewing comes highly recommended!
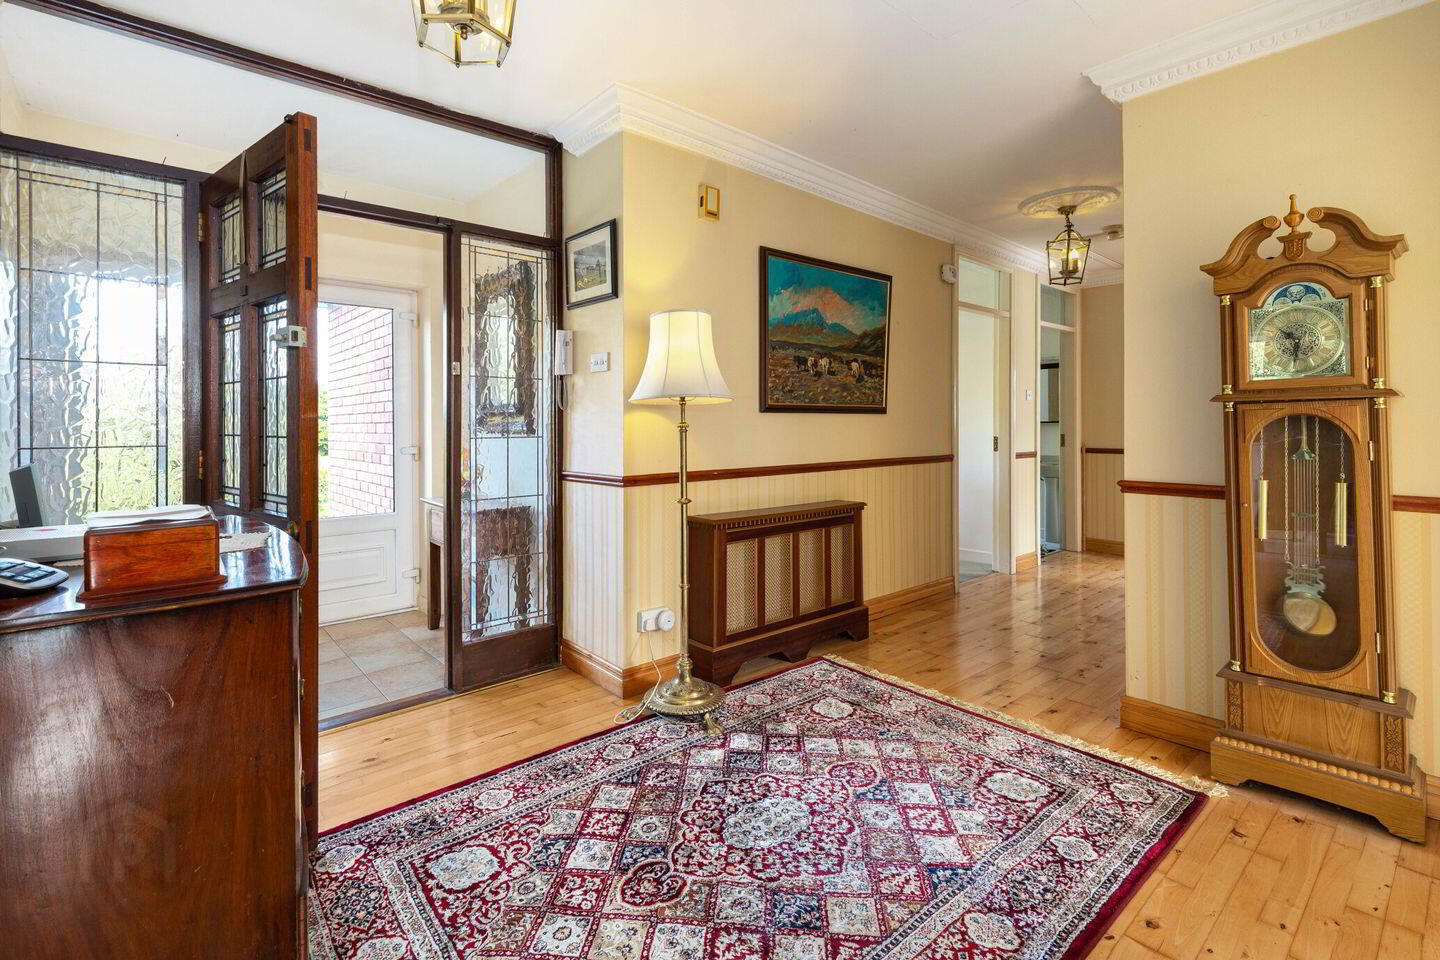
Entrance Hall 6.9m x 2.5m. A large and welcoming entrance hall sets the tone for this elegant home, featuring solid wooden floors, air to air heating and dado rail. A convenient cloakroom and large storeroom provide practical functionality. Access to the attic is also available from the hallway.
Sitting Room / Den 4m x 3.5m. Situated off the kitchen, this inviting room features a black marble fireplace with solid fuel stove, while solid wood flooring provides a timeless finish.
Kitchen / Dining Room 6.15m x 3.77m. A delightful and spacious kitchen combining charm and functionality, featuring solid wood base and wall units with ample storage. Fitted with a Wood pellet stove and plumbed for all modern conveniences. Tiled flooring and splash backs. This room also benefits from a larder room and hotpress.
Utility Room 3.6m x 2m. With tiled flooring, this practical space offers both style and functionality. The room features a range of base and wall units providing ample storage and workspace. A door opens directly to the garden, offering convenient outdoor access.
Living Room 6.5m x 4.42m. A large formal living room featuring a beautiful marble fireplace with solid fuel stove. The impressive triple glazed windows fills the space with natural light. Finished with carpet flooring throughout.
Bedroom 1 4.2m x 3.6m. A spacious main bedroom located to the rear of the home, featuring a carpeted floor and fitted wardrobe. The room benefits from a private en-suite, built in wardrobes and solid wooden flooring.
En-Suite 2.9m x .89m. Comprises of WC, wash hand basin and shower. Fully tiled.
Bedroom 2 4.1m x 3.54m. Large double bedroom with fitted wardrobes, located to the front of the property with carpet flooring.
Bedroom 3 4.2m x 3.7m. Double bedroom to the front of the property with built in wardrobes, and carpet flooring.
Bedroom 4 3.6m x 2.8m. Double bedroom to the rear of the property with built in wardrobes and carpet flooring.
Bathroom 2.92m x 2.2m. A beautifully appointed bathroom featuring a bathtub and a separate shower unit. The room is fully tiled and finished with spot lighting, a WC and wash hand basin completes.
Gardens With electric gates, a tarmacked driveway surrounds the house. The beautiful gardens have been lovingly landscaped and are laid in lawn, surrounded by beautiful, mature trees, plants and shrubbery. There are an array of vegetable plants and fruit trees. The garden also benefits from a gardener’s toilet, a double garage and further outbuildings.
BER Details
BER Rating: B
BER No.: 116725094
Energy Performance Indicator: 137.21 kWh/m²/yr
Travel Time From This Property

Important PlacesAdd your own important places to see how far they are from this property.
Agent Accreditations
Not Provided

Marketed by Sherry FitzGerald Clonee
PSR Licence: 002183
+353 1 801 8090




