
Click here to view the video
Click here to view the video
Click here to view the video
For sale
Added 1 day ago
Roughpark, Woodlands, Letterkenny, F92YH7N
4 Bed Detached House
Price €495,000
Property Overview
Status
For Sale
Style
Detached House
Bedrooms
4
Bathrooms
4
Receptions
1
Property Features
Size
208.8 sq m (2,247 sq ft)
Tenure
Freehold
Energy Rating
BERB
Property Financials
Stamp Duty
€4,950*²

Marketed by Glen Estates
PSR Licence: 004448
+353 74 910 2220

Propertynews Currency Partner - helping you transfer money for property purchases in Ireland & Northern Ireland. Speak to an expert
Additional Information
- Four bed detached property
- Four bathrooms
- Generous c. 0.8 acre plot
- BER B rated
- Sought-after Letterkenny location
- Mature gardens & ample parking
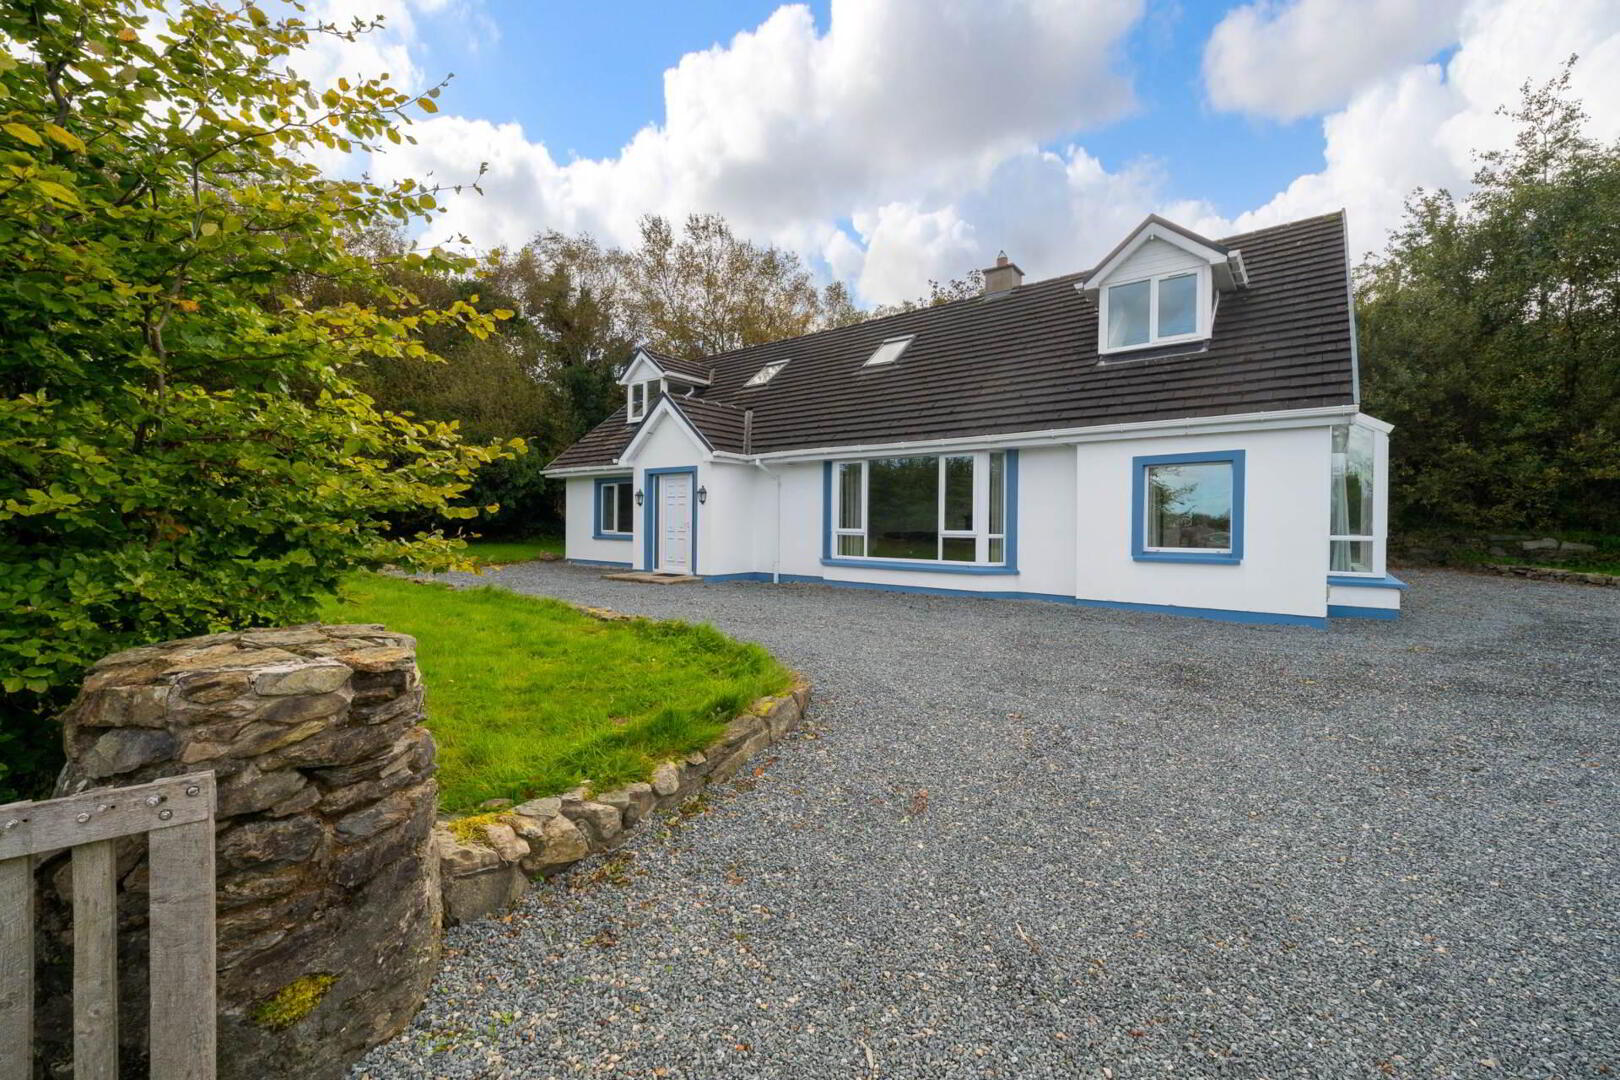
An excellent opportunity to acquire an impressive four-bedroom, four-bathroom family home, ideally situated in the popular area of Roughpark, Woodlands, Letterkenny. Extending to approximately 208 sq. m., this spacious property offers generous accommodation throughout, together with a substantial site extending to over 0.8 acres.
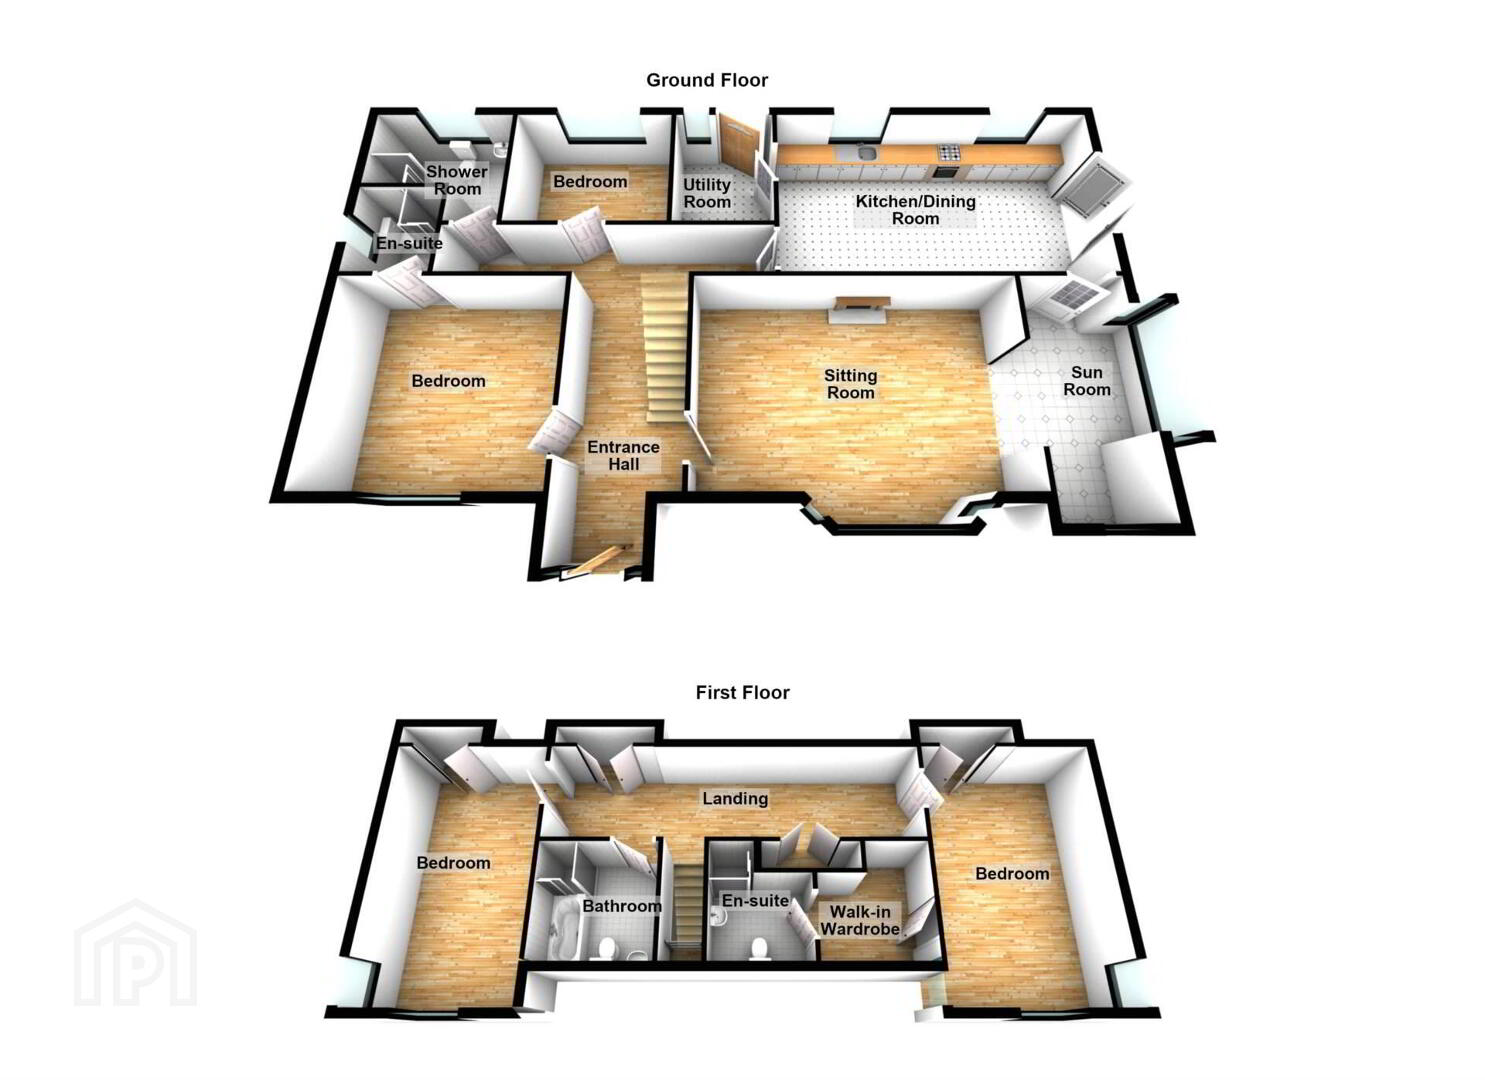
Internally, the property comprises of a welcoming entrance hallway, spacious sitting room with bay window and open fireplace, and a separate snug. The kitchen-dining room, complete with a large central island and extensive fitted units, in addition to a separate utility room adds further convenience. The accommodation is arranged over two floors, with four generously proportioned bedrooms, two of which benefiting from ensuite facilities. The principal bedroom also enjoys a walk-in wardrobe.
Externally, the property occupies a generous plot extending to over 0.8 acres. A gravel driveway surrounds the house, providing ample parking, while the extensive lawned gardens and mature trees along the boundaries create an attractive and private outdoor setting.
The location is particularly appealing, within easy reach of Letterkenny Town Centre and its excellent range of amenities:
• Woodlands National School approximately 2 minutes` walk
• Letterkenny Town Centre approximately 5 minutes` drive
• Letterkenny Golf Club approximately 2 km
• Letterkenny Retail Park approximately 6 km
• Aura Leisure Centre approximately 7 km
• Letterkenny University Hospital approximately 6 km
• ATU Donegal approximately 5 km
Combining generous accommodation, a superb site extending to over 0.8 acres and a highly convenient location, this impressive home offers an excellent opportunity for those seeking space and comfort. With the added benefit of a B-rated BER, this property is sure to appeal to a wide range of purchasers. Early viewing is highly recommended.
---
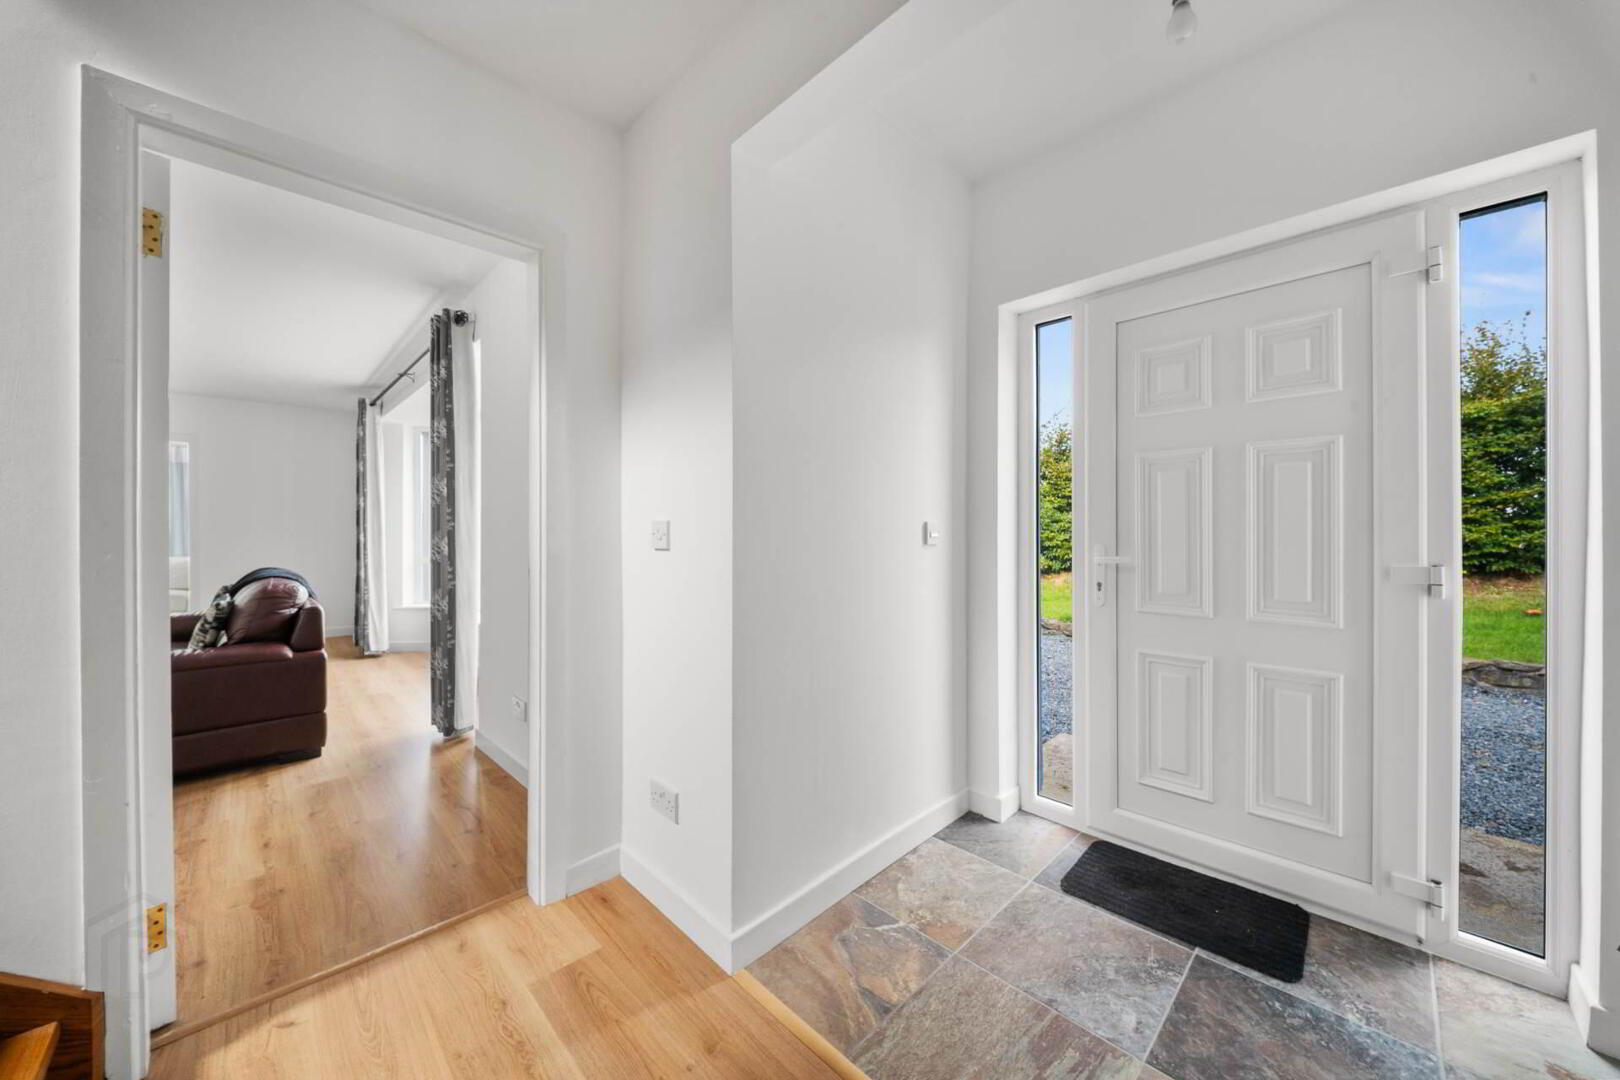
A concrete step leads to a partially glazed, PVC front door.
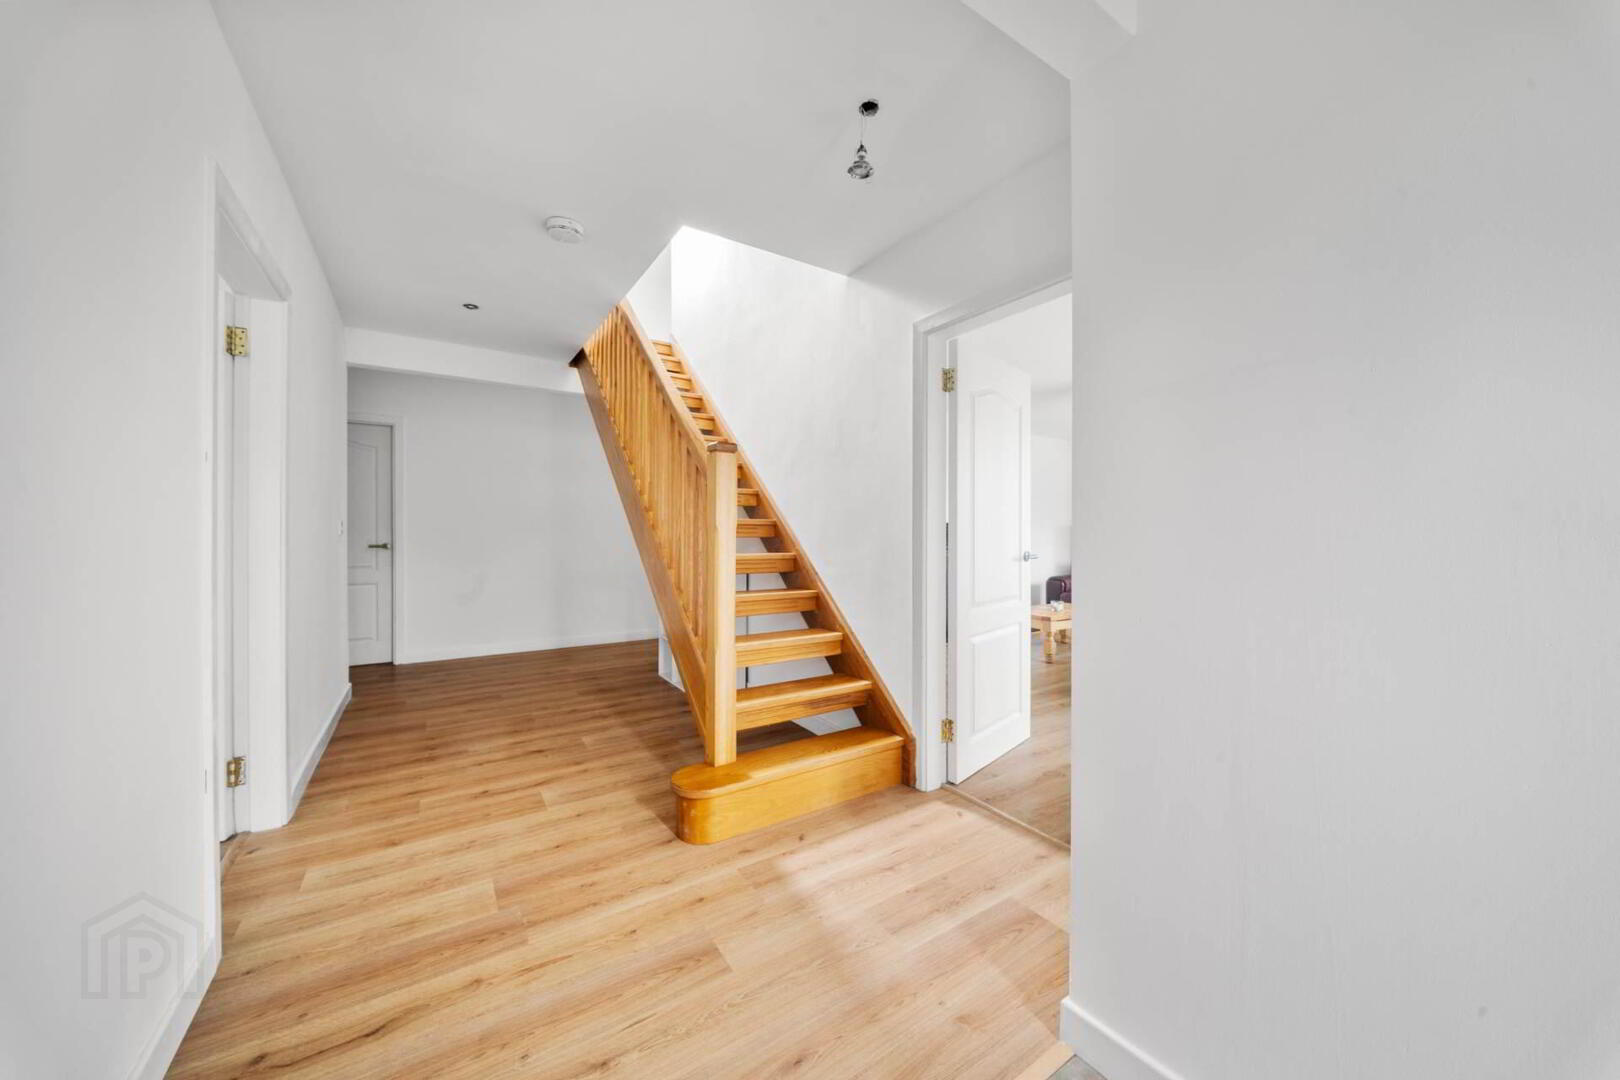
Entrance Hallway: 21.4 x 7.4 ft, with timber flooring and recessed lighting.
Sitting Room: 19.10 x 13.3 ft, leading to a bay window, with timber flooring. Features an open fireplace with a decorative tiled, cast-iron and timber surround, set on a granite hearth.
Snug: 6.4 x 14.2 ft, with tiled flooring.
Kitchen-Dining Room: 21.5 x 12.1 ft, with tiled flooring, recessed lighting and a large island unit. Built-in wall and base kitchen units, with a tiled surround and an integrated dishwasher. Stainless steel double sink and drainer unit, with mixer taps over. Fully glazed double doors lead to the side.
Utility Room: Tiled flooring, with a partially glazed PVC door leading to the rear. Plumbed for washing machine and wired for tumble dryer.
Bedroom Two (Downstairs): 14.4 x 13.3 ft, with timber flooring.
Ensuite: Tiled flooring, with a white two-piece suite. Fully tiled, separate shower cubicle with glass shower enclosure containing a Triton T90 electric shower.
Bedroom Three (Downstairs).
Shower Room: Tiled flooring, with a white two-piece suite. Fully tiled, separate shower cubicle with glass shower enclosure containing a Triton mains pump shower.
A solid oak staircase leads to the first floor.
Bedroom One: 17.7 x 16.7 ft max, with timber flooring, and storage into the eaves. Walk-in wardrobe, with timber flooring, and ample hanging and shelving space.
Ensuite: Tiled flooring, fully tiled walls, with a white two-piece suite. Separate shower cubicle with glass shower enclosure containing a Triton T90 electric shower.
Bedroom Four: 17 x 15 ft max, with timber flooring, and storage into the eaves.
Family Bathroom: Tiled flooring, partially tiled walls with a white three-piece suite.
Outside: The property sits on grounds of c 0.8 acres. A gravel driveway surrounds the house, with a large garden which is laid to lawn and features mature trees to the boundaries.
Disclaimer - The above particulars are issued by Glen Estates on the understanding that all negotiations are conducted through them. Information contained in the brochure does not form any part of any offer or contract and is provided in good faith, for guidance only. Glen Estates have not tested any apparatus, fixtures, fittings, or services. Interested parties must undertake their own investigation into the working order of these items. Maps and plans are not to scale and measurements are approximate, photographs provided for guidance only. The particulars, descriptions, dimensions, references to condition, permissions or licences for use or occupation, access and any other details, such as prices, rents or any other outgoings are for guidance only and may be subject to change. Intending purchasers / tenants must satisfy themselves as to the accuracy of details provided to them either verbally or as part of this brochure. Neither Glen Estates or any of its employees have any authority to make or give any representation or warranty in respect of this property.
BER Details
BER Rating: B
BER No.: 120048376
Energy Performance Indicator: Not provided
Travel Time From This Property

Important PlacesAdd your own important places to see how far they are from this property.
Agent Accreditations
Not Provided

Marketed by Glen Estates
PSR Licence: 004448
+353 74 910 2220


