SALE AGREED
SALE AGREED
SALE AGREED
SALE AGREED
SALE AGREED
SALE AGREED
SALE AGREED
SALE AGREED
SALE AGREED
SALE AGREED
SALE AGREED
SALE AGREED
SALE AGREED
SALE AGREED
SALE AGREED
SALE AGREED
SALE AGREED
SALE AGREED

Click here to view the 3D tour
SALE AGREED
SALE AGREED
SALE AGREED
SALE AGREED
SALE AGREED
SALE AGREED
SALE AGREED
SALE AGREED
SALE AGREED
SALE AGREED
SALE AGREED
SALE AGREED
SALE AGREED
SALE AGREED
SALE AGREED
SALE AGREED
SALE AGREED
SALE AGREED
Click here to view the 3D tour
SALE AGREED
SALE AGREED
SALE AGREED
SALE AGREED
SALE AGREED
SALE AGREED
SALE AGREED
SALE AGREED
SALE AGREED
SALE AGREED
SALE AGREED
SALE AGREED
SALE AGREED
SALE AGREED
SALE AGREED
SALE AGREED
SALE AGREED
SALE AGREED
Click here to view the 3D tour
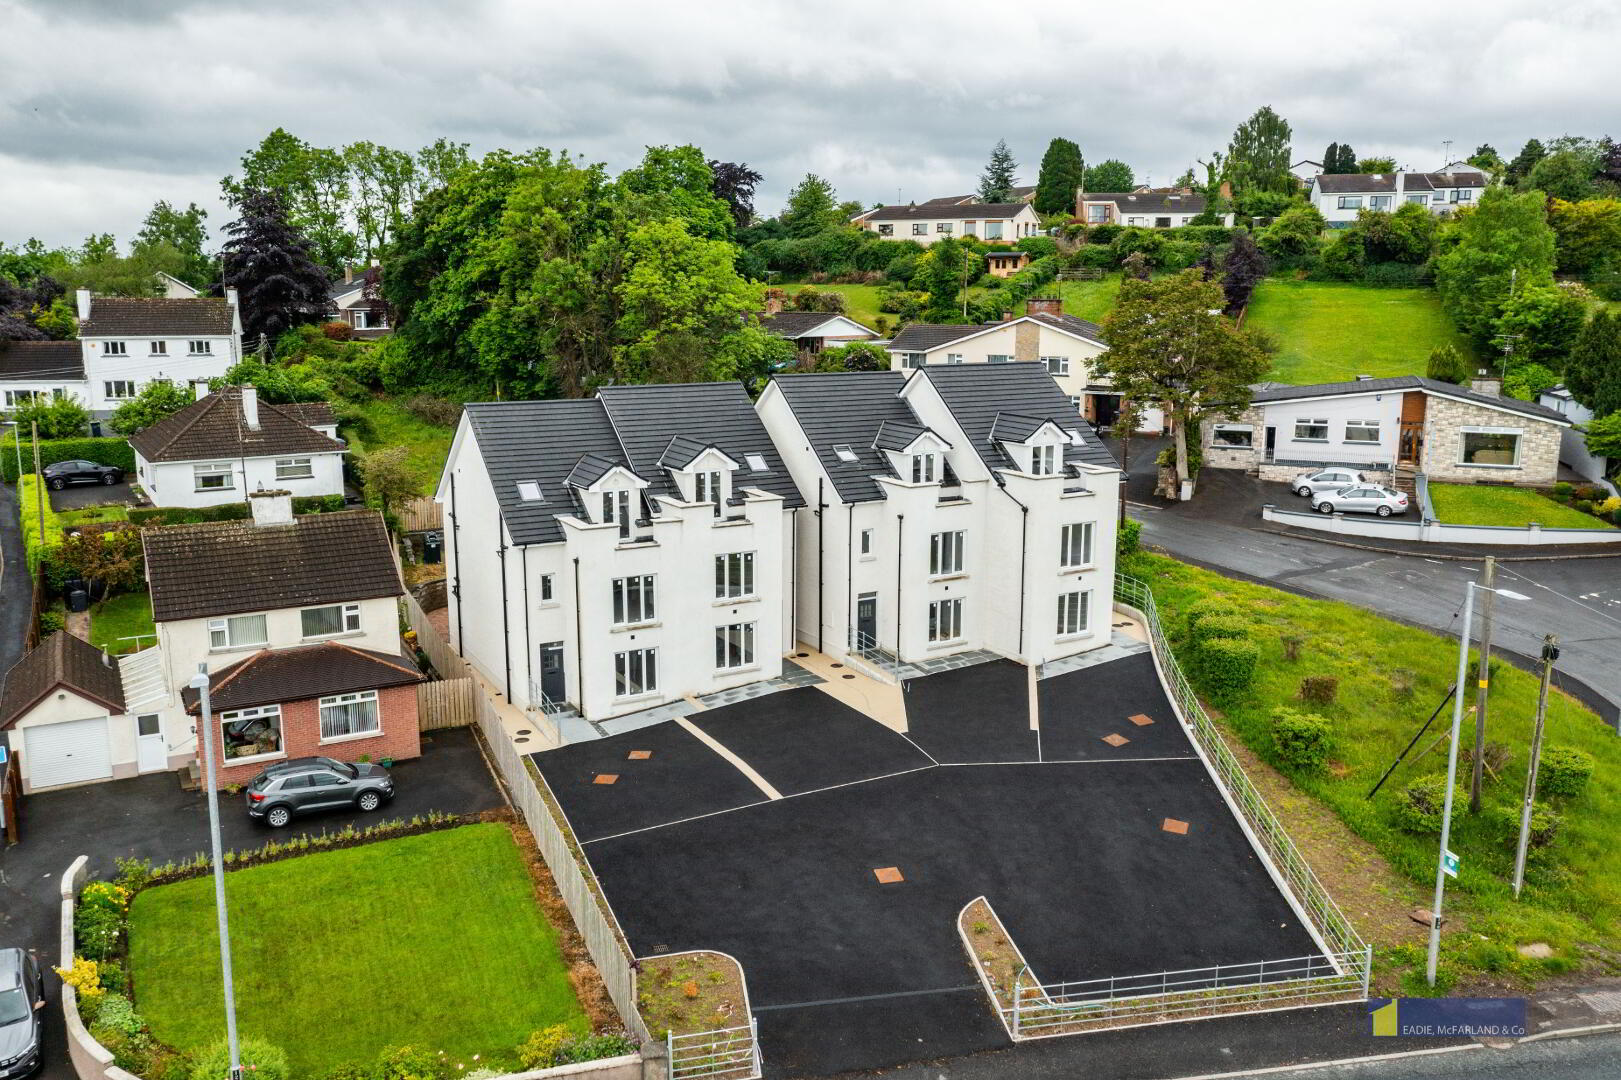
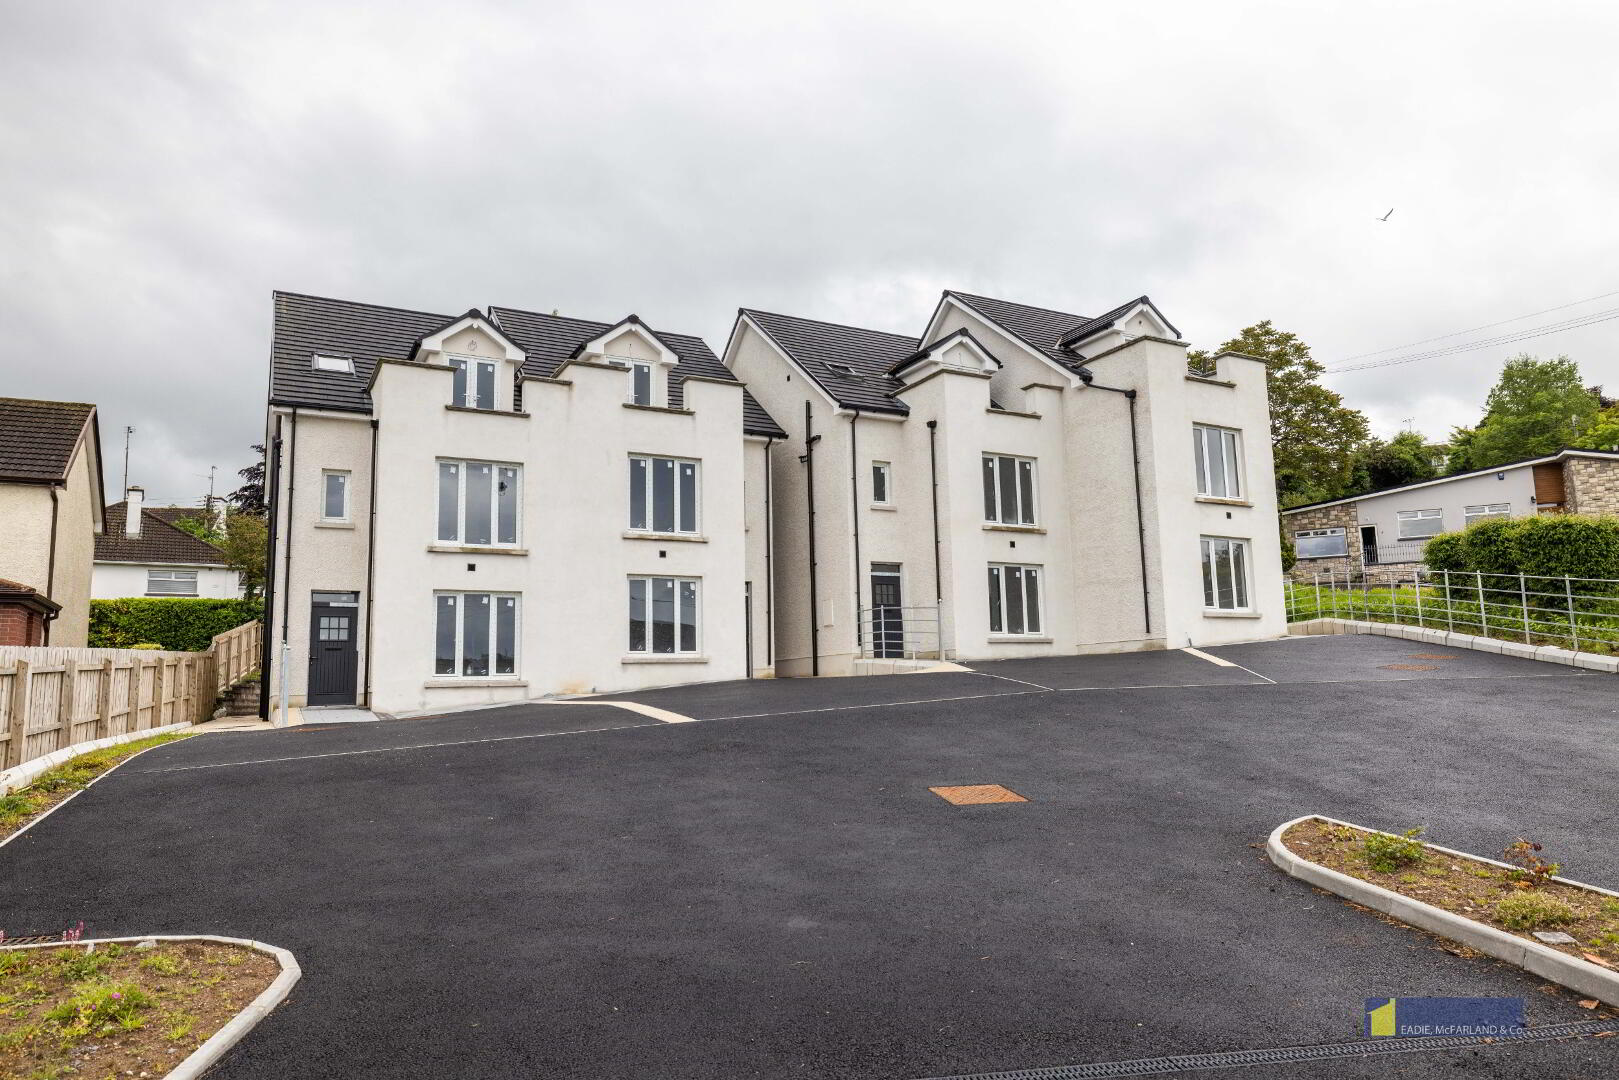
Rossole View, Rossole View, Sligo Road, Enniskillen, BT74 7AU
4 Bed Semi-Detached House (3 homes)
This property forms part of the Rossole View development
Sale agreed
Property Overview
Status
Sale Agreed
Style
Semi-Detached House
Bedrooms
4
Bathrooms
3
Receptions
2
Property Features
Size
185.8 sq m (2,000 sq ft)
Tenure
Not Provided
Heating
Oil
Broadband Speed Checker
Property Financials
Price
Prices From £295,000 to £305,000
| Site 118 Rossole View | Sale agreed | 2,000 sq ft |
| Site 120 Rossole View | Sale agreed | 2,000 sq ft |
| Site 122 Rossole View | Sold | 2,000 sq ft |
Site 118 Rossole View
Sale agreed
2,000 sq ft
Site 120 Rossole View
Sale agreed
2,000 sq ft
Site 122 Rossole View
Sold
2,000 sq ft
Marketed by multiple agents

Propertynews Currency Partner - helping you transfer money for property purchases in Ireland & Northern Ireland. Speak to an expert
Additional Information
Additional Information
- Full turnkey specification with choice of luxury finishes
- 4 Bedrooms, 2 ensuites
- Stunning views over Rossole Lough
- Accommodation extending to 2000 sq ft
- Highly energy efficient
- Within walking distance to Enniskillen town centre
BESPOKE 4 BEDROOM LUXURY NEWBUILD RESIDENCES
These exceptional four bedroom, two ensuite new build townhouses fronts onto the main Sligo road overlooking Rossole Lough within walking distance to Enniskillen town centre.
Finished to an incredible standard throughout in a contempory fashion, this is simply put, modern living at its finest.
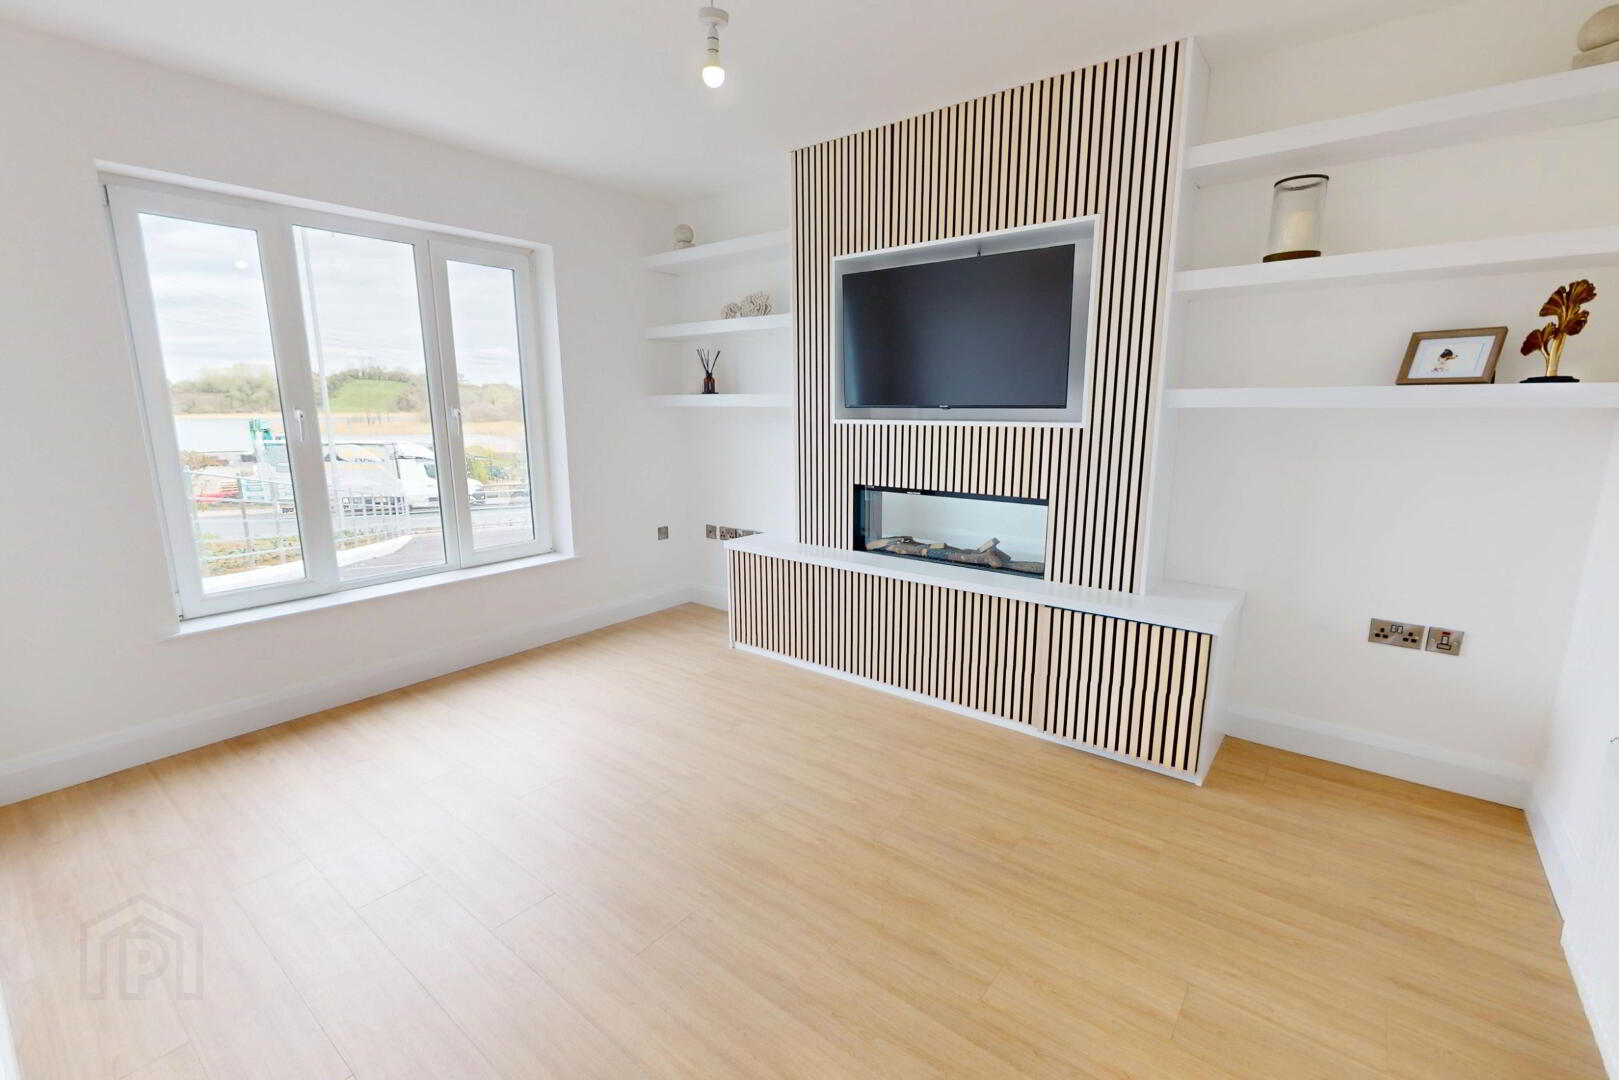
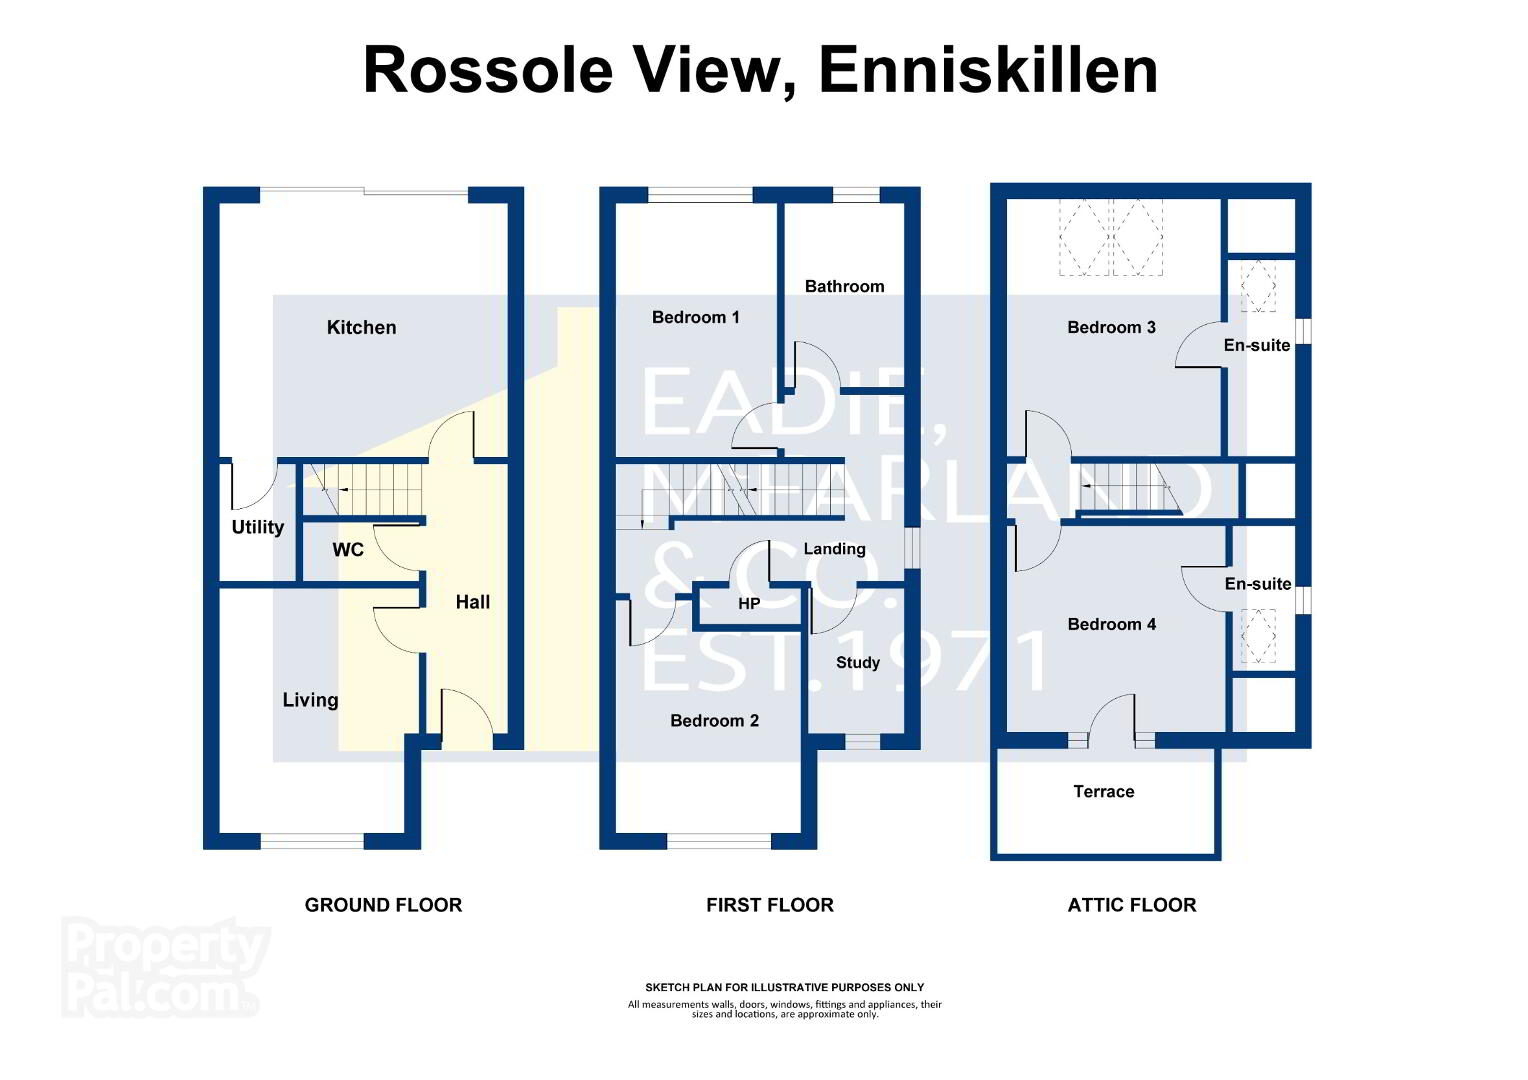
Extending to 2000 st ft the accommodation comprises of a large kitchen/dining/living with French doors opening to a sheltered garden with paviour brick patio area together with good sized lounge housing a bespoke media wall.
On the first floor are 2 double bedrooms, an office and the main bathroom.
On the second floor are the two principal bedrooms, both boasting luxurious ensuites and one with a large balcony with seating area overlooking Rossole Lough.
Rarely does the opportunity arise to purchase a modern, contemporary and spacious property within walking distance of Enniskillen town centre. Viewing comes highly recommended.
Travel Time From This Property

Important PlacesAdd your own important places to see how far they are from this property.