ON RELEASE
ON RELEASE
ON RELEASE
ON RELEASE
ON RELEASE
ON RELEASE
ON RELEASE
ON RELEASE
ON RELEASE
ON RELEASE
ON RELEASE
ON RELEASE
ON RELEASE
ON RELEASE
ON RELEASE
ON RELEASE
ON RELEASE
ON RELEASE
ON RELEASE
ON RELEASE
ON RELEASE
ON RELEASE
ON RELEASE
ON RELEASE
ON RELEASE
ON RELEASE
ON RELEASE
ON RELEASE
ON RELEASE

ON RELEASE

ON RELEASE
ON RELEASE
ON RELEASE
ON RELEASE
ON RELEASE
ON RELEASE
ON RELEASE
ON RELEASE
ON RELEASE
ON RELEASE
ON RELEASE
ON RELEASE
ON RELEASE
ON RELEASE
ON RELEASE
ON RELEASE
ON RELEASE
ON RELEASE
ON RELEASE
ON RELEASE
ON RELEASE
ON RELEASE
ON RELEASE
ON RELEASE
ON RELEASE
ON RELEASE
ON RELEASE
ON RELEASE
ON RELEASE
ON RELEASE
ON RELEASE
ON RELEASE
ON RELEASE
ON RELEASE
ON RELEASE
ON RELEASE
ON RELEASE
ON RELEASE
ON RELEASE
ON RELEASE
ON RELEASE
ON RELEASE
ON RELEASE
ON RELEASE
ON RELEASE
ON RELEASE
ON RELEASE
ON RELEASE
ON RELEASE
ON RELEASE
ON RELEASE
ON RELEASE
ON RELEASE
ON RELEASE
ON RELEASE
ON RELEASE
ON RELEASE
ON RELEASE
ON RELEASE
ON RELEASE
ON RELEASE
ON RELEASE
ON RELEASE
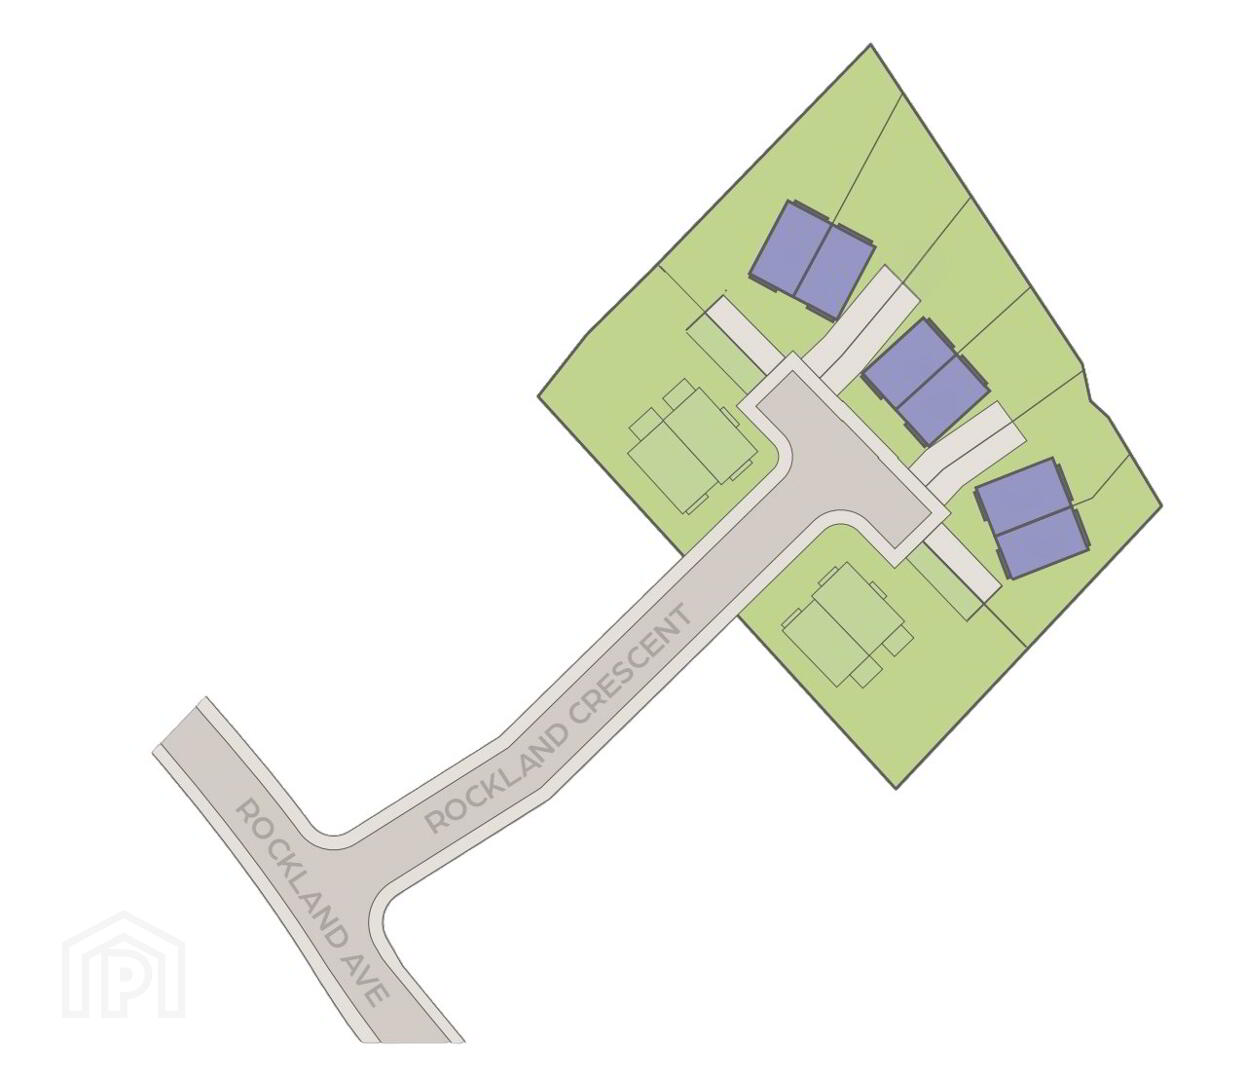
Rockland Crescent, Rockland Crescent, Portstewart, BT55 7GJ
4 Bed Semi-Detached House (6 homes)
This property forms part of the Rockland Crescent development
Asking Price £379,500
Property Overview
Status
On Release
Style
Semi-Detached House
Bedrooms
4
Bathrooms
2
Receptions
2
Property Features
Size
116.1 sq m (1,250 sq ft)
Tenure
Not Provided
Heating
Gas
Broadband Speed Checker
Property Financials
Stamp Duty
Typical Mortgage
| Site 12 Rockland Crescent | £379,500 | 1,250 sq ft |
| Site 13 Rockland Crescent | £379,500 | 1,250 sq ft |
| Site 8 Rockland Crescent | Sale agreed | 1,250 sq ft |
| Site 9 Rockland Crescent | Sale agreed | 1,250 sq ft |
| Site 10 Rockland Crescent | Sale agreed | 1,250 sq ft |
Site 12 Rockland Crescent
£379,500
1,250 sq ft
Site 13 Rockland Crescent
£379,500
1,250 sq ft
Site 8 Rockland Crescent
Sale agreed
1,250 sq ft
Site 9 Rockland Crescent
Sale agreed
1,250 sq ft
Site 10 Rockland Crescent
Sale agreed
1,250 sq ft

Marketed by Armstrong Gordon & Co
+44 28 7083 2000

Propertynews Currency Partner - helping you transfer money for property purchases in Ireland & Northern Ireland. Speak to an expert
Additional Information
KITCHEN
- Sleek contemporary kitchen with a choice of door colours and finishes
- Choice of worktops and upstands
- Integrated appliances including hob, oven, fridge/freezer, dishwasher, extractor hood and washer/dryer
- Fully tiled kitchen floor
- Low voltage LED downlights to ceiling
DECORATION
- Painted internal walls and ceilings with a choice of colours
- Contemporary internal doors with quality ironmongery
- Painted skirting boards and architraves
FLOORS AND TILING
- Fully tiled kitchen floor
- Fully tiled bathrooms, ensuites and WC floors
- Fully tiled shower enclosures and tiled splashbacks
- Quality carpet throughout the remainder of the home
BATHROOM
- Contemporary white sanitary ware with chrome fittings
- Raindrench shower to bathroom and ensuites
- Low profile shower trays
- Chrome heated towel rails
- Fully tiled shower enclosures
- Tiled splashbacks to wash hand basins
UTILITY
- Choice of utility door and worktop colours
- Plumbed washing machine connection
- Tiled splashback
ELECTRICAL SPECIFICATION
- Comprehensive range of electrical sockets, switches, TV and telephone points
- Video door entry system
- Wired security alarm
- Mains supply heat, smoke and carbon monoxide detectors with battery back-up
- USB charging points to bedrooms and living areas
HEATING
- High efficiency combi gas boiler
- Energy-efficient solar panels included as standard
WARRANTY
- 10 year Global Home Warranty
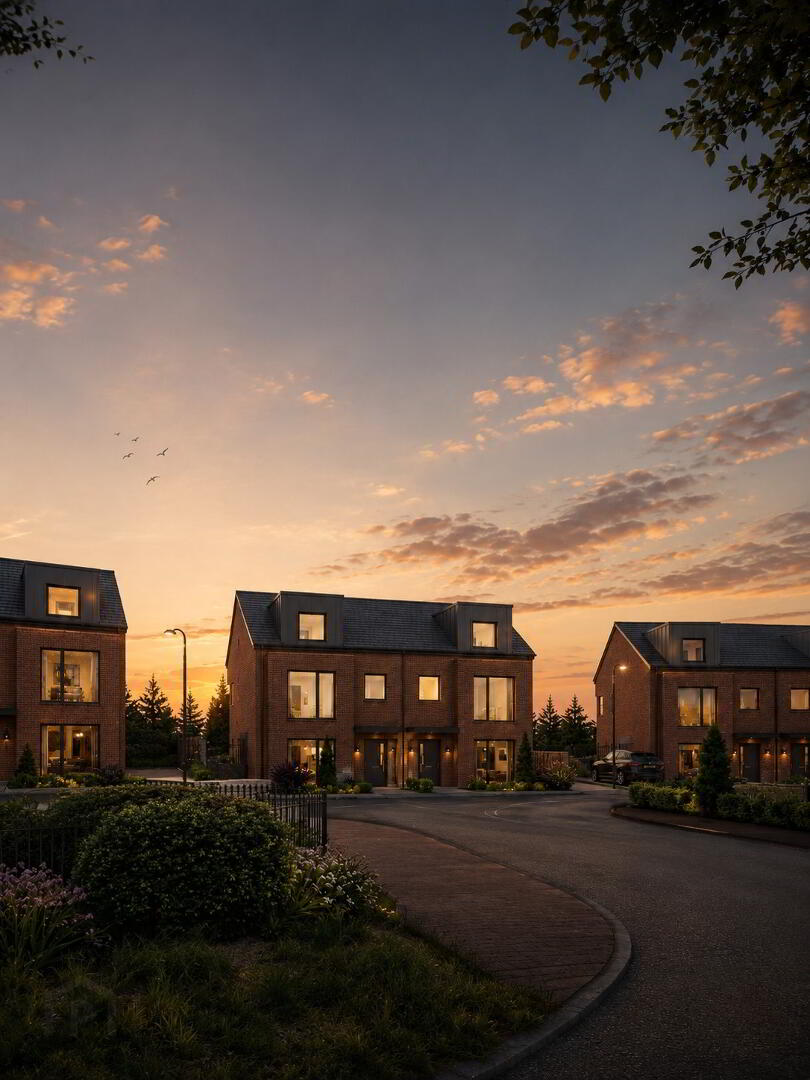
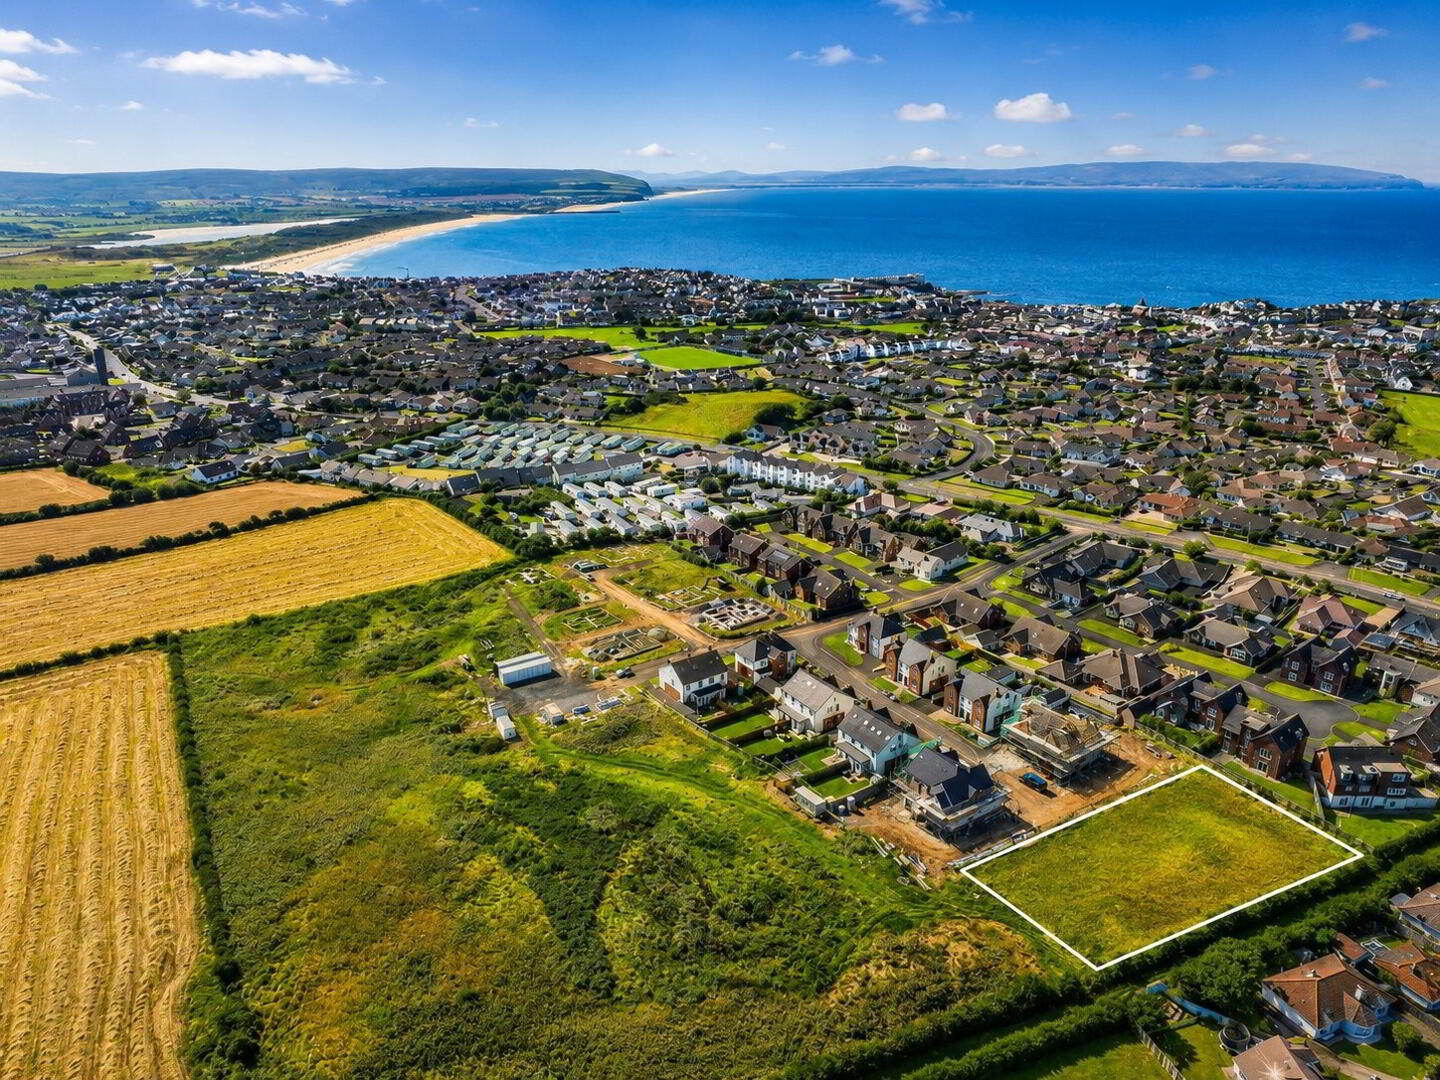
Armstrong Gordon are delighted to offer for sale 6 new semi detached dwellings Rockland Crescent situated off Mill Road being of a highly contemporary design. The properties have a highly modern design to include an entertainments room on the top floor with sea and Scottish views in the distance. These luxurious homes will appeal to a wide spectrum of potential purchasers but would be ideally suited to those requiring a peaceful family living environment. Please contact our office for further details.
Enjoy the relaxed lifestyle and salty air of luxury coastal living. There is something timelessly magnetic about coastal living. These 6 luxury homes embue everything that makes living close to the sea so appealing. Enjoy nature on your doorstep, slow down, improve well being and be part of a close knit coastal community. Disclaimer: Third-floor plans are optional and will depend on the home configuration selected.
Contemporary Coastal Living
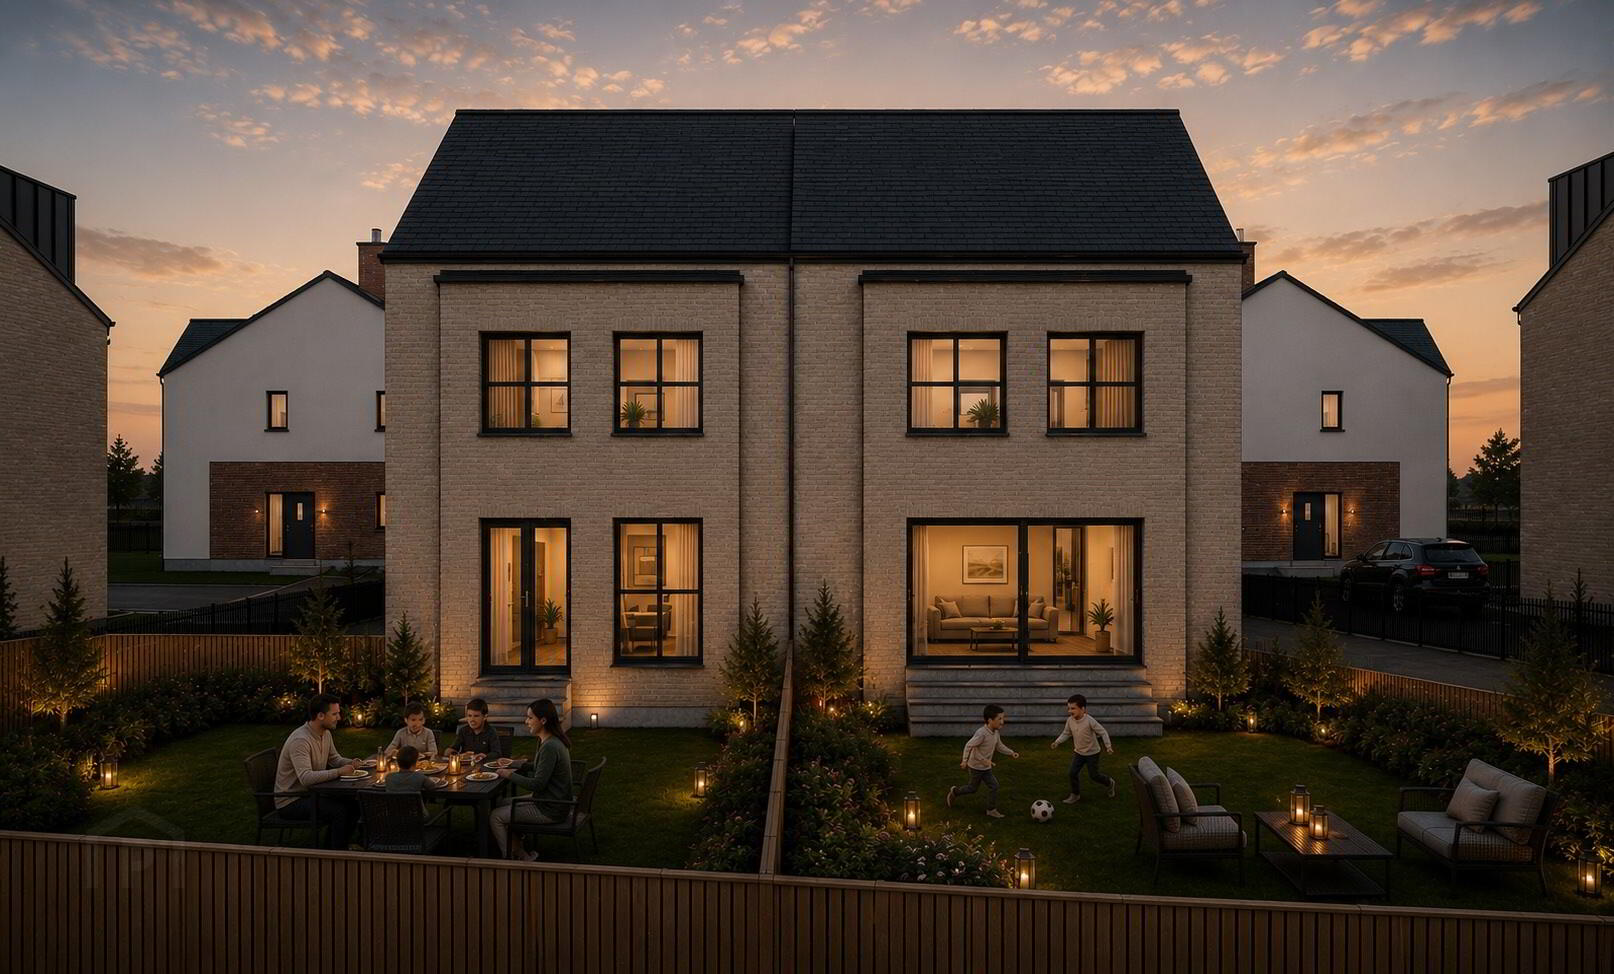
A collection of contemporary homes designed with generous proportions, high specifications, and private landscaped gardens in a peaceful, established setting.
The Final Opportunity
Rockland Crescent offers a rare opportunity to secure a contemporary home in one of Portstewart's most sought-after residential locations.
Coastal Views
Large windows frame beautiful views towards the North Coast, filling the home with natural light throughout the day.
Flexible Living
An adaptable additional room offers the flexibility to create a media room, home office, gaming room, guest bedroom or a dedicated family space.
5 Bedrooms / Flexible Office Option
Generously proportioned bedrooms provide comfort, privacy and flexibility for growing families and modern lifestyles.
Designed Around You
Choose from a range of carefully considered layouts and future-proof options, allowing your home to evolve with your family's changing needs.
Prices from £379,500
Future proof Options
1. Future proof with attic truss, with dormer window with peak to rear with Juliet balcony, gable window at £22,000
2. Full conversion with as per plan £46,000 with peak to rear and Juliet balcony, ensuite etc
CHOOSE YOUR HOME CONFIGURATION
FELXIBLE OPTIONS DESIGNED TO GROW WITH NEEDS
OPTION 1
STANDARD HOME
1250 Sq Ft
- 2 STOREY
- 4 BEDROOMS
- EFFICIENT FAMILY LAYOUT
- FRENCH DOORS (STANDARD)
- SLIDING DOORS AVAILABLE
OPTION 2
FUTURE READY HOME
1250 Sq Ft
- 2 STOREY
- 4 BEDROOMS
- DESIGNED FOR FUTURE EXPANSION
- ATTIC TRUSS INCLUDED
- DORMER INCLUDED
- REAR PEAK WINDOW WITH JULIET BALCONY
- FRENCH DOORS (STANDARD)
- SLIDING DOORS AVAILABLE
OPTION 3
FULL CONVERSION
1733 Sq Ft
- 3 STOREY HOME
- 5 BEDROOMS
- OPEN PLAN LIVING, KITCHEN & DINING WITH SEA VIEWS
- FULL ATTIC CONVERSION
- FRONT DORMER INCLUDED
- JULIET BALCONY INCLUDED
Travel Time From This Property

Important PlacesAdd your own important places to see how far they are from this property.
Marketed by Armstrong Gordon & Co
+44 28 7083 2000




