SALE AGREED
SALE AGREED
SALE AGREED
SALE AGREED
SALE AGREED
SALE AGREED
SALE AGREED
SALE AGREED
SALE AGREED
SALE AGREED
SALE AGREED
SALE AGREED
SALE AGREED
SALE AGREED
SALE AGREED
SALE AGREED
SALE AGREED
SALE AGREED
SALE AGREED
SALE AGREED
SALE AGREED
SALE AGREED
SALE AGREED
SALE AGREED
SALE AGREED
SALE AGREED
SALE AGREED
SALE AGREED
SALE AGREED
SALE AGREED
SALE AGREED
SALE AGREED
SALE AGREED
SALE AGREED
SALE AGREED
SALE AGREED
SALE AGREED
SALE AGREED
SALE AGREED
SALE AGREED
SALE AGREED
SALE AGREED
SALE AGREED
SALE AGREED
SALE AGREED
SALE AGREED
SALE AGREED
SALE AGREED
SALE AGREED
SALE AGREED
SALE AGREED
SALE AGREED
SALE AGREED
SALE AGREED
SALE AGREED
SALE AGREED
SALE AGREED
SALE AGREED
SALE AGREED
SALE AGREED
SALE AGREED
SALE AGREED
SALE AGREED
SALE AGREED
SALE AGREED
SALE AGREED
SALE AGREED
SALE AGREED
SALE AGREED
SALE AGREED
SALE AGREED
SALE AGREED
SALE AGREED
SALE AGREED
SALE AGREED
SALE AGREED
SALE AGREED
SALE AGREED
SALE AGREED
SALE AGREED
SALE AGREED
SALE AGREED
SALE AGREED
SALE AGREED
SALE AGREED
SALE AGREED
SALE AGREED
SALE AGREED
SALE AGREED
SALE AGREED
SALE AGREED
SALE AGREED
SALE AGREED
SALE AGREED
SALE AGREED
SALE AGREED
SALE AGREED
SALE AGREED
SALE AGREED
'Rockfield', 12 Ballygowan Road, Saintfield, BT24 7ER
4 Bed Detached Bungalow
Sale agreed
Property Overview
Status
Sale Agreed
Style
Detached Bungalow
Bedrooms
4
Bathrooms
1
Receptions
2
Property Features
Tenure
Not Provided
Energy Rating
Broadband Speed Checker
*³
Property Financials
Price
Last listed at £350,000
Rates
£2,428.34 pa*¹

Marketed by McGeown Estate Agents
+44 28 9066 8555

Propertynews Currency Partner - helping you transfer money for property purchases in Ireland & Northern Ireland. Speak to an expert
Additional Information
- Spacious Chain-Free Detached Bungalow on Extremely Private and Mature Site Extending to Approx. ¾ Acre
- Requiring Internal Modernisation and Updating
- Potential for Development and Extension Subject to Necessary Planning Approvals
- Good Sized Lounge With Stone Fireplace With Access to Dining Room
- Spacious Kitchen and Breakfast Area, Separate Utility Room
- Four Good Sized Bedrooms, Three With Built in Robes
- Family Bathroom With Coloured Suite
- Oil Fired Central Heating, Double Glazed Windows
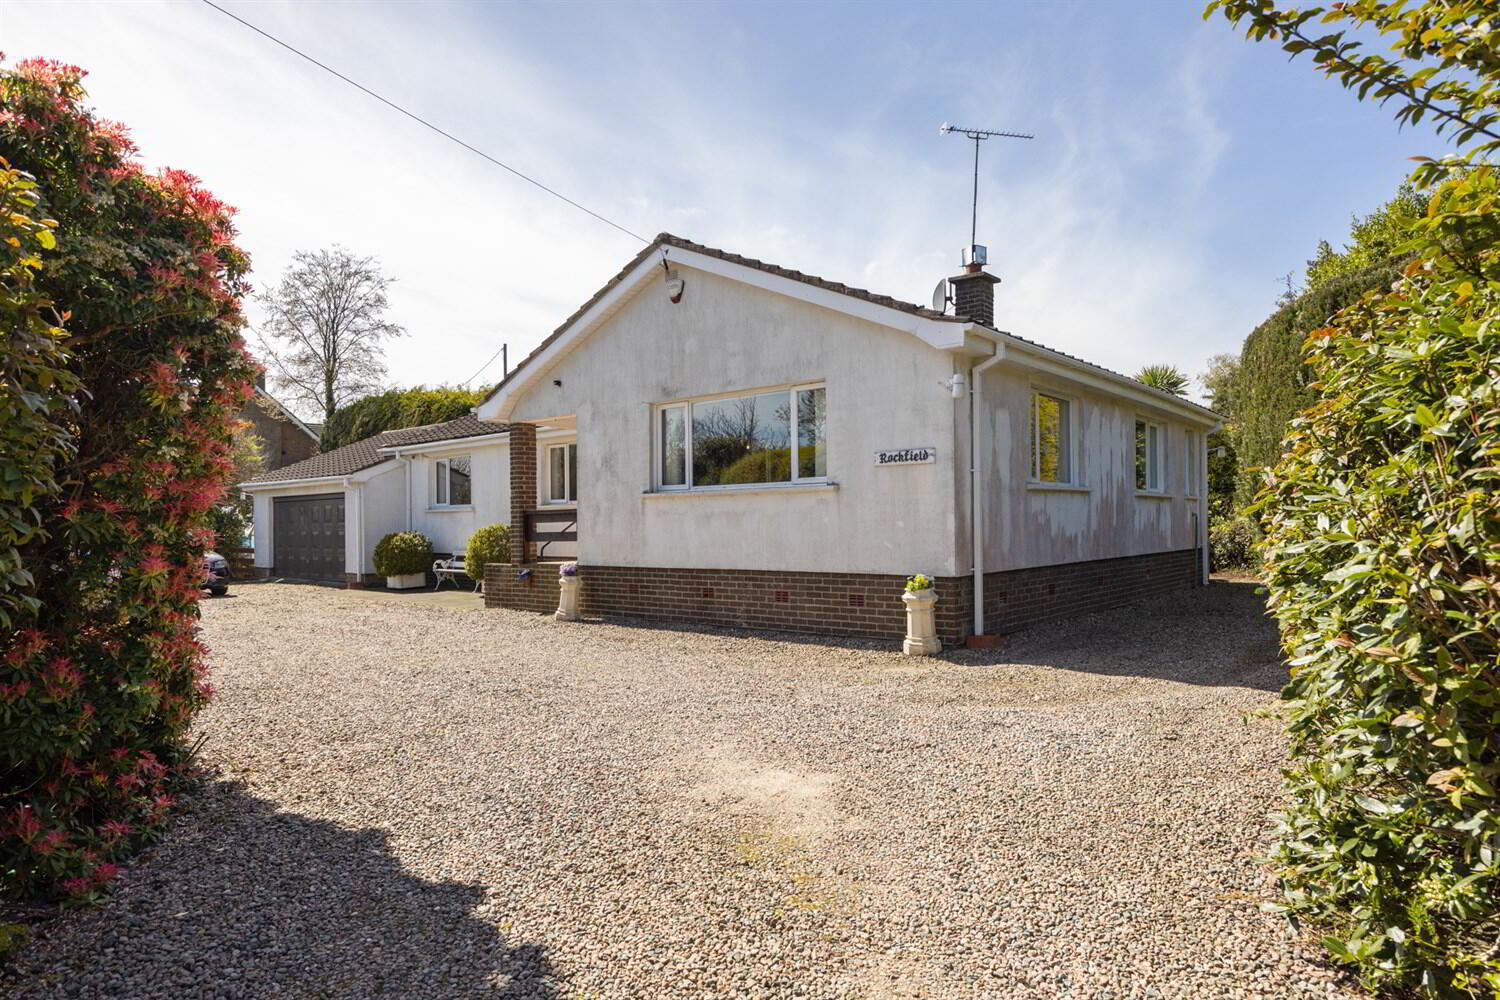
- Driveway Leading to Ample Parking to the Front and Side of the Property
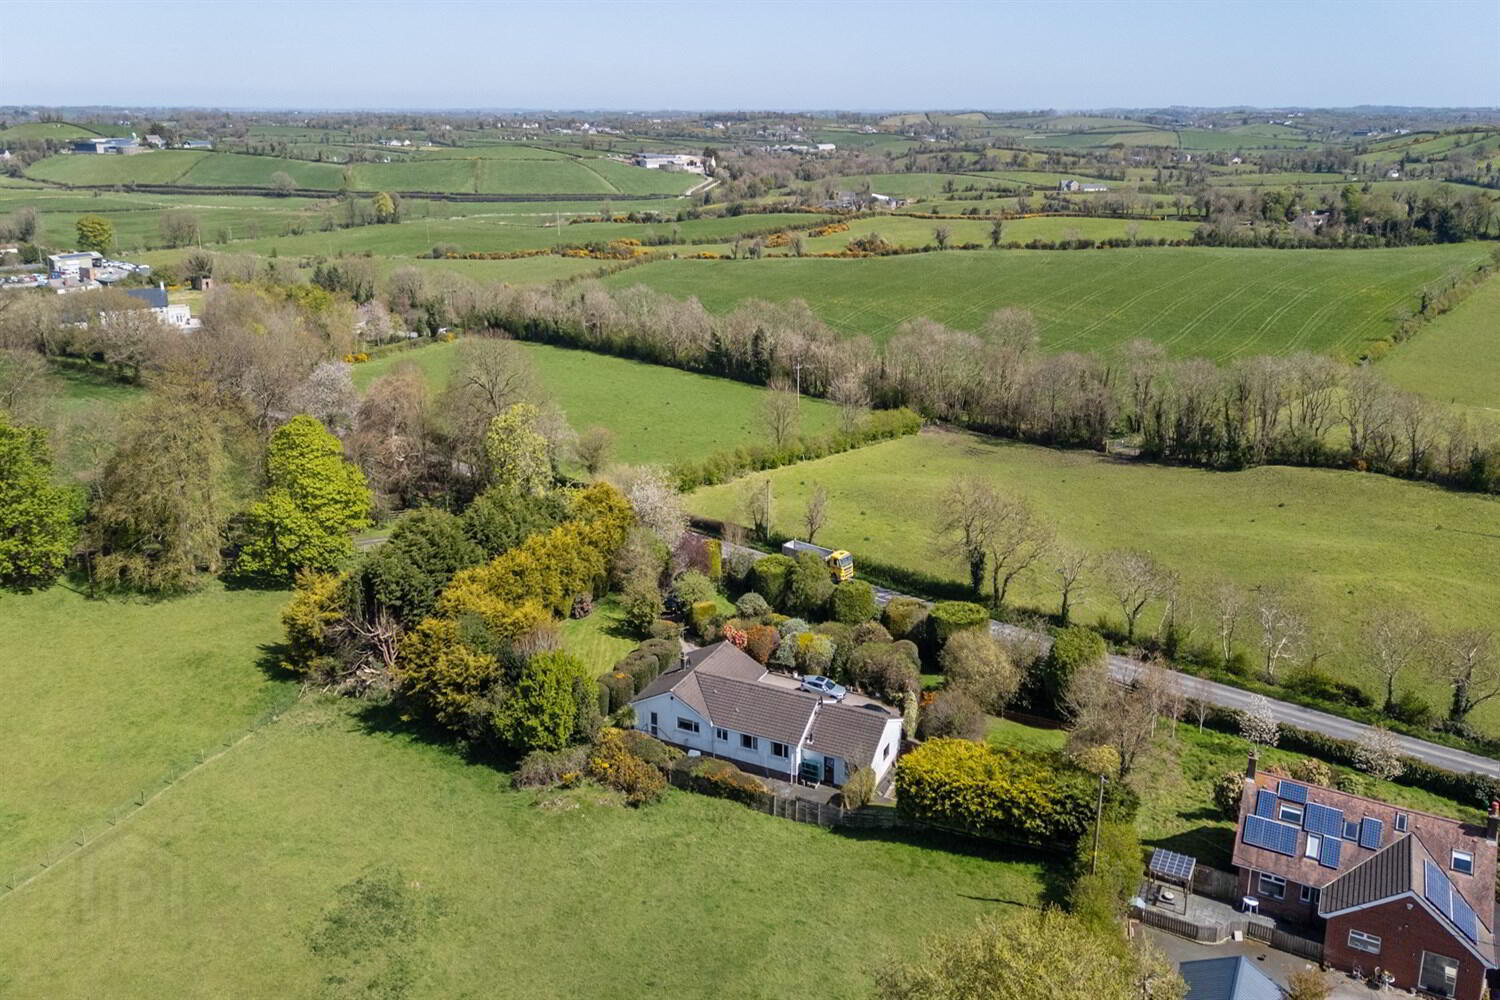
- Stunning Mature and Secluded Gardens to Front, Side and Rear With Open Aspect Over Fields
The spacious and flexible accommodation offers Lounge, separate Dining Room which leads through to the Kitchen and Breakfast Area and a separate Utility Room. There are 4 good sized bedrooms and main family Bathroom. The property does require some internal modernisation and updating.
The property benefits from an Attached Double Garage, oil fired central heating and double glazed windows.
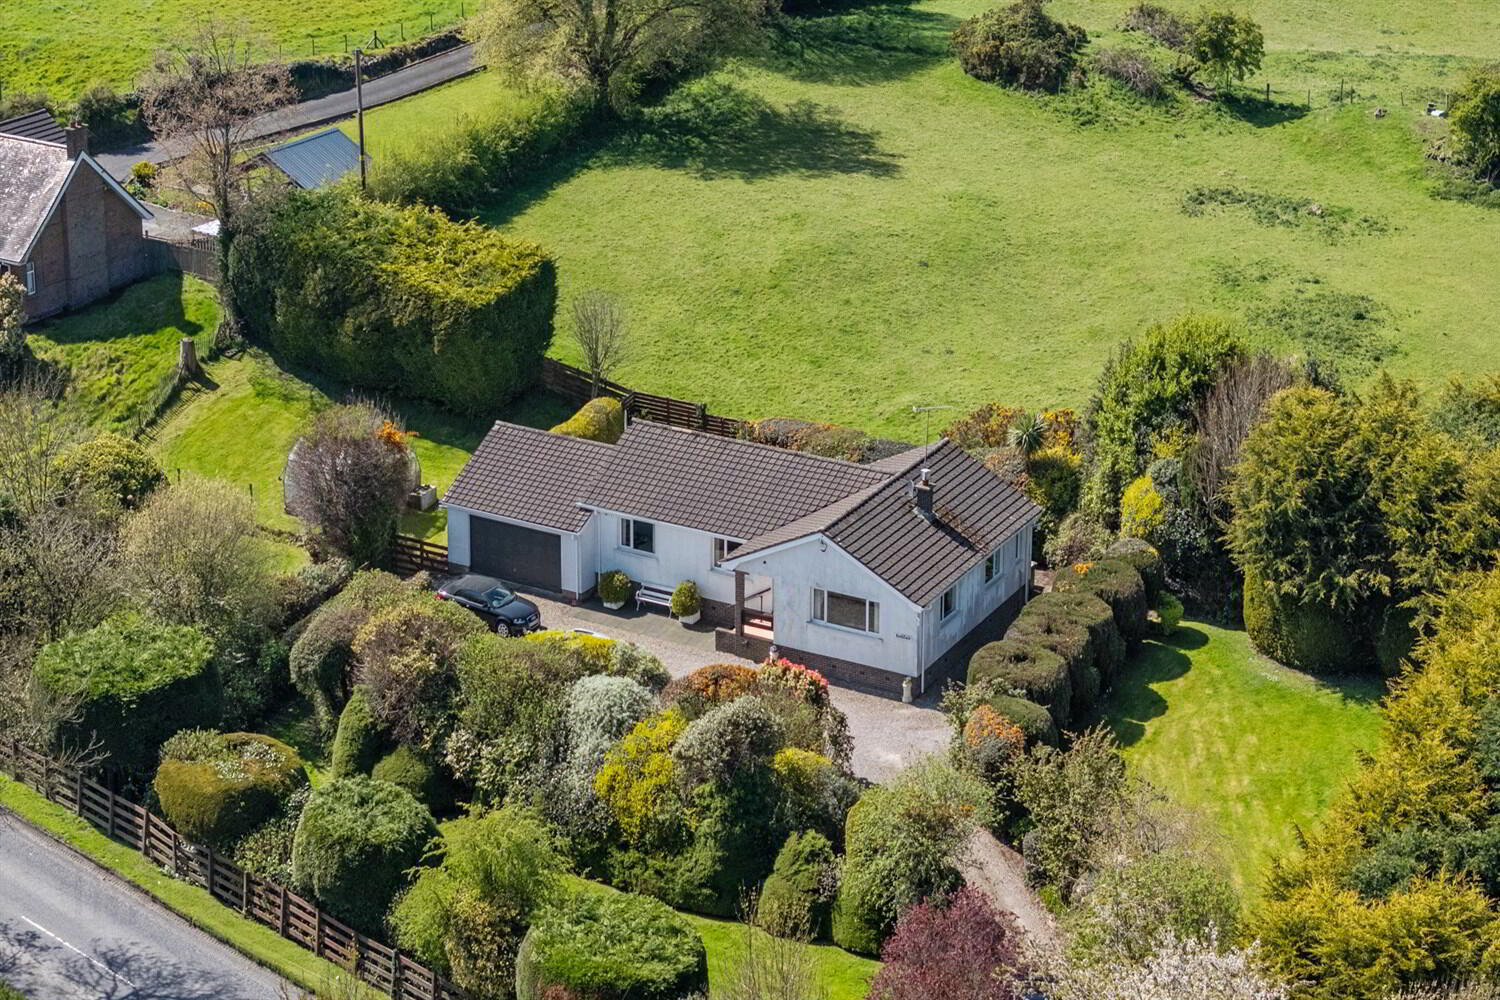
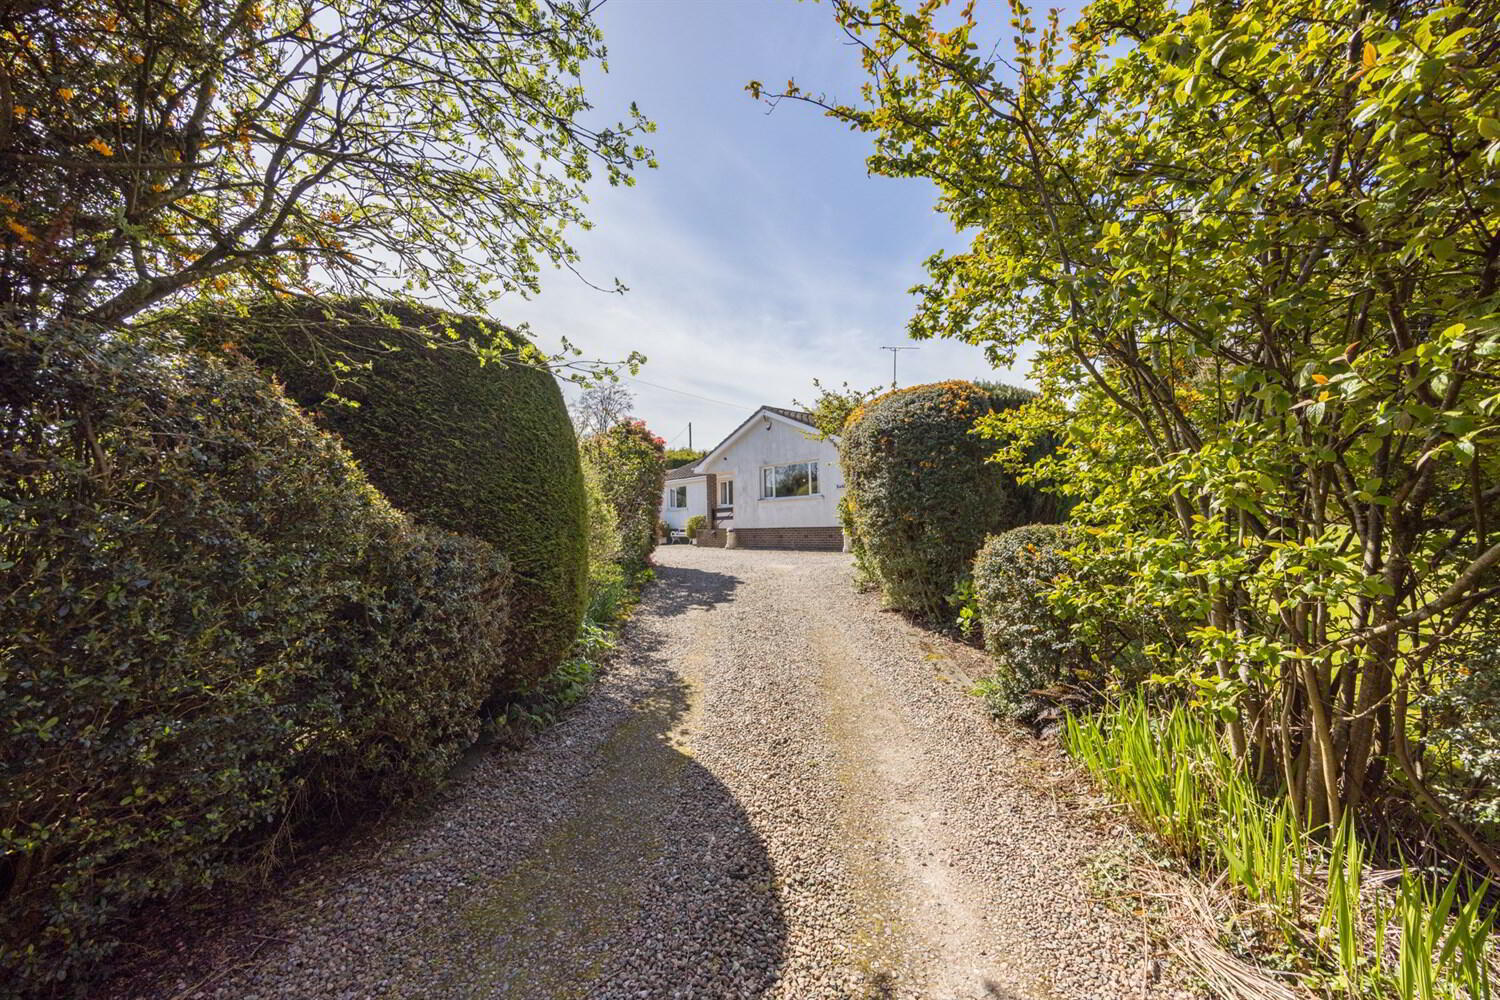
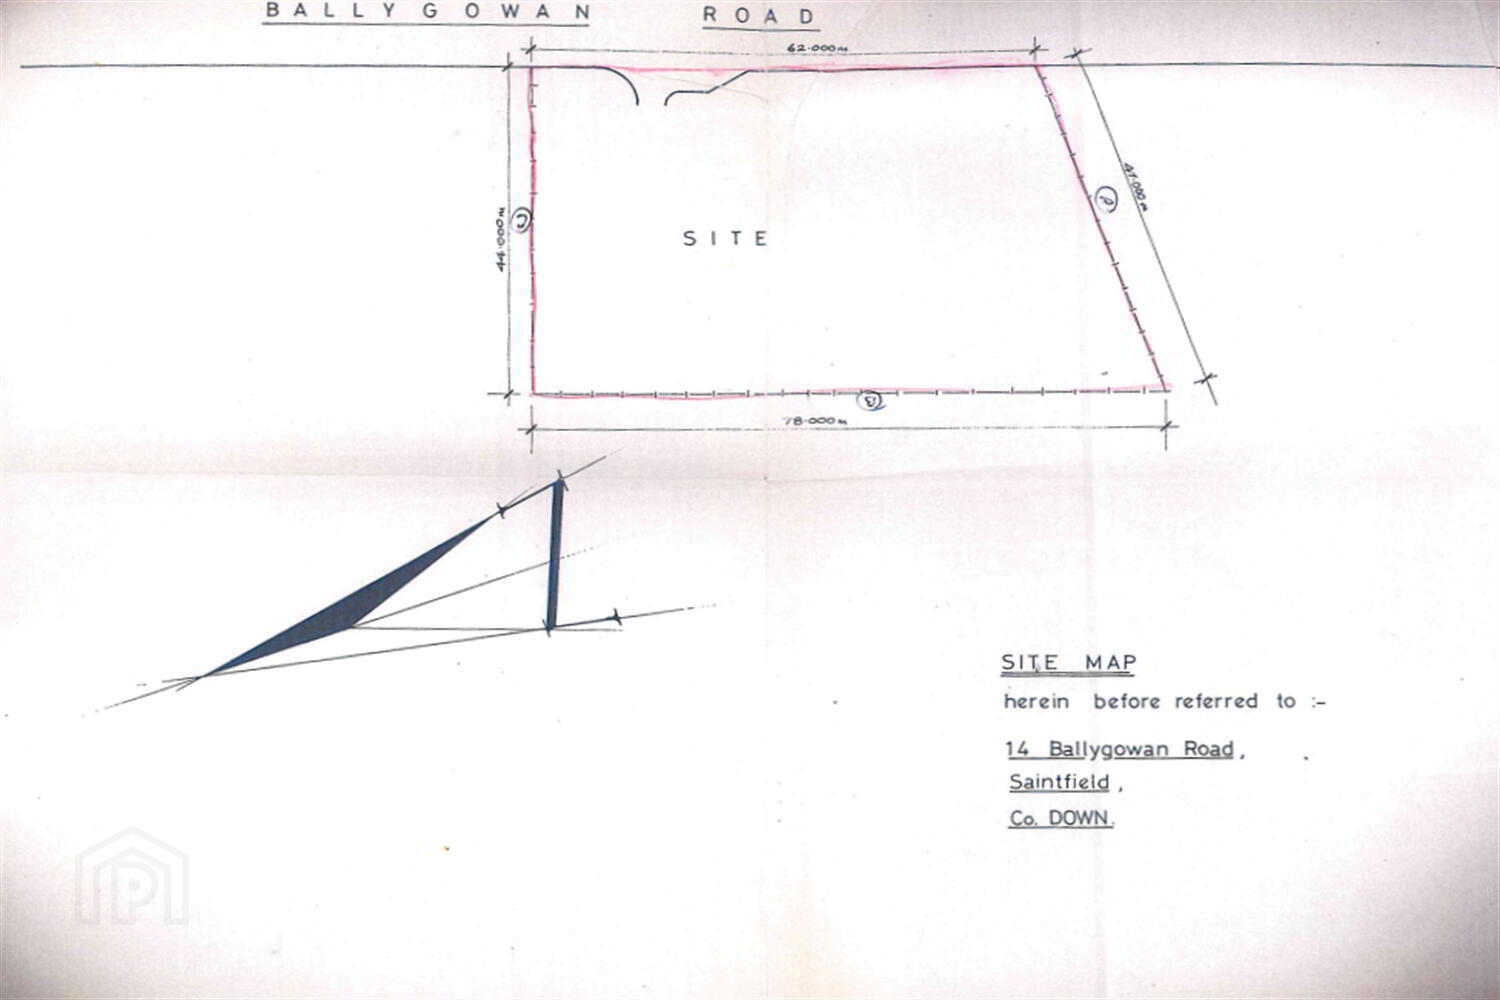
Externally this stunning mature and extremely private site extends to approx. ¾ acre with private gardens to front side and rear in lawn with an array of trees and shrubs and mature hedging. There is ample parking to the front of the property.
Entrance
Entrance steps. Covered porch. PVC front door.
Entrance Hall
Access to roofspace (part floored).
Lounge 5.36m (17'7) x 4.98m (16'4) at widest point
Stone fireplace with wooden mantle and tiled hearth. Door to...
Dining Room 2.92m (9'7) x 2.69m (8'10)
Sliding pocket door to...
Kitchen & Breakfast Area 4.47m (14'8) x 4.11m (13'6) at widest point
Full range of high and low units, single drainer stainless steel sink unit, 4 ring ceramic hob, built in oven and grill, extractor hood, integrated fridge/freezer, part tiled walls, tiled floor.
Utility Room 2.92m (9'7) x 1.68m (5'6)
Range of high and low units, circular stainless steel sink, plumbed for washing machine, fully tiled, tiled floor. Door to rear.
Fully Tiled Bathroom
Coloured suite comprising; corner bath, pedestal wash hand basin, bidet, and low flush W.C. Hotpress.
Bedroom One 2.97m (9'9) x 2.06m (6'9)
Wall to wall range of built in robes.
Bedroom Two 3.12m (10'3) x 3m (9'10)
Built in double robes.
Bedroom Three 3.86m (12'8) x 3.15m (10'4)
Built in double robes.
Bedroom Four 3.68m (12'1) x 2.77m (9'1)
Attached Double Garage 7.14m (23'5) x 5.77m (18'11)
Up and over door. Light and power. Overhead storage. Oil fired boiler.
Outside
Stunning and extremely private site extending to approx. ¾ acre. Beautiful and well maintained mature gardens in lawns with an array of trees and shrubs and planting. Well established borders offering a sense of privacy and tranquillity. Open aspect to fields at rear. There is ample parking to the front of the property.
Travel Time From This Property

Important PlacesAdd your own important places to see how far they are from this property.
Agent Accreditations



Marketed by McGeown Estate Agents
+44 28 9066 8555


