
Click here to view the video
Click here to view the video
Click here to view the video
For sale
Added 2 days ago
Robbswall Cottage, Coast Road, Malahide, K36YY90
6 Bed Detached House
Asking Price €2,900,000
Property Overview
Status
For Sale
Style
Detached House
Bedrooms
6
Bathrooms
5
Property Features
Size
371.9 sq m (4,002.8 sq ft)
Tenure
Not Provided
Energy Rating
Property Financials
Stamp Duty
€48,000*²

Marketed by KM PROPERTY
PSR Licence: 004156
+353 1 833 6335

Propertynews Currency Partner - helping you transfer money for property purchases in Ireland & Northern Ireland. Speak to an expert
Additional Information
- EXCLUSIVE, PRIVATE SEAFRONT RESIDENCE OVERLOOKING LOW ROCK
- 372 SQ.M. / OVER 4,000 SQ.FT OF ACCOMODATION
- OVER 1.5 ACRES OF MANICURED AND LANDSCAPED GROUNDS
- SOX TO EIGHT BEDROOMS ACROSS THREE INTERCONNECTING SECTIONS
- FIVE BATHROOMS
- MINUTES FROM MALAHIDE VILLAGE
- A RARE OPPORTUNITY
- SCOPE FOR EQUESTRIAN, BOATING, TENNIS AND ENTERTAINING
- SELF CONTAINED COTTAGE WING
KM PROPERTY are delighted to bring to market Robbswall Cottage, a truly exceptional and private residence, set on 1.58 acre of seafront land with magnificent views over Low Rock in Malahide and beyond. Extending to more than 372 sq.m. / 4,000 sq.ft., this exclusive home presents a rare opportunity that has not been seen on the North Dublin market in recent memory.
Viewing video https://youtu.be/W1-dBDTZ2oo
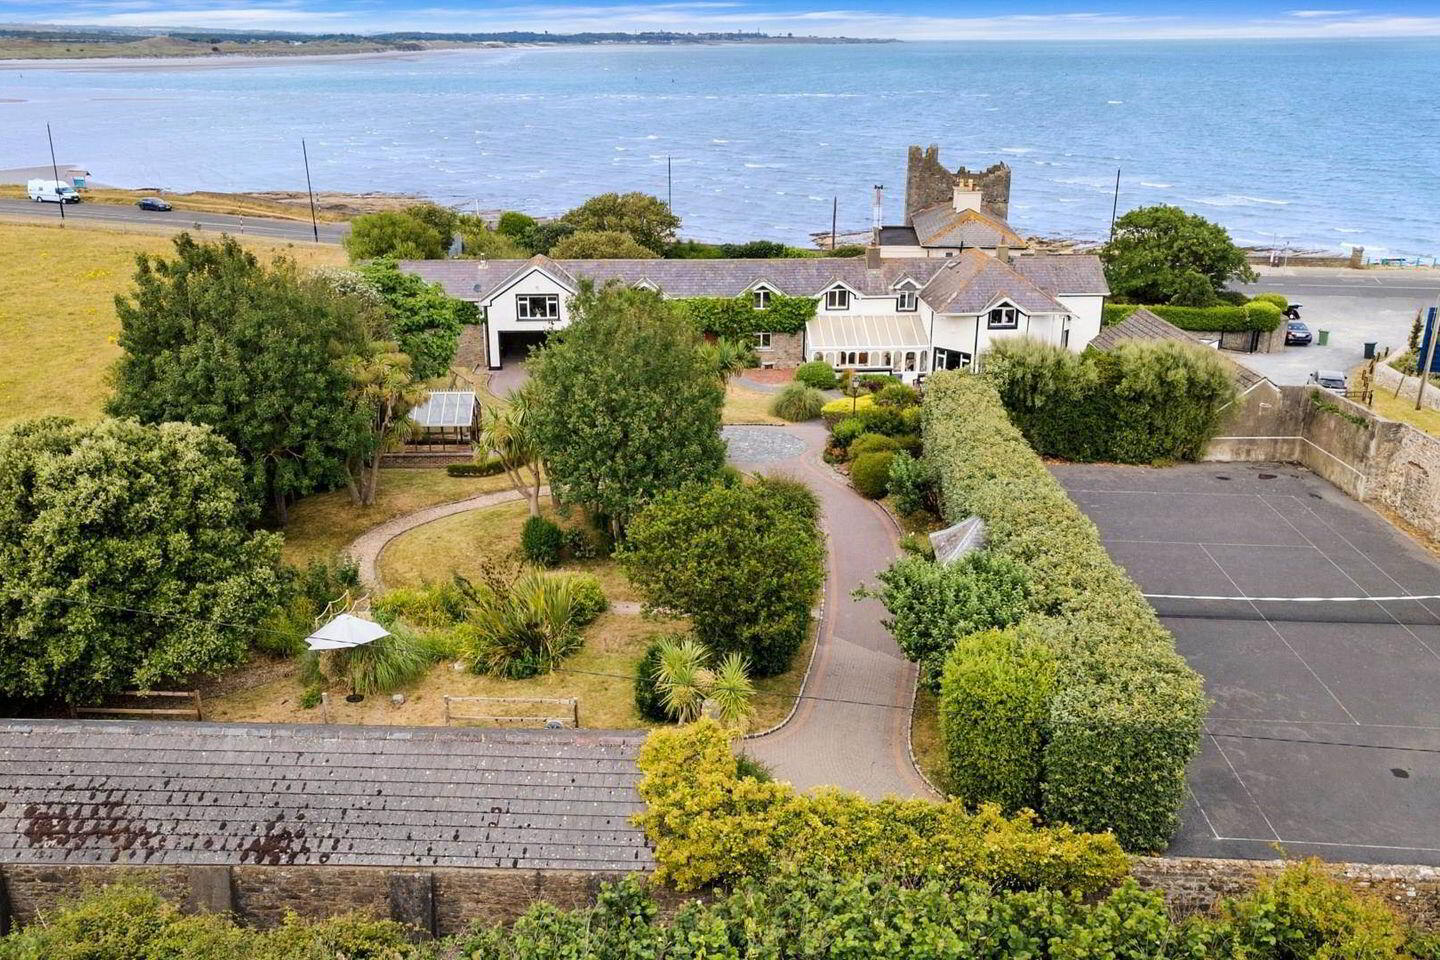
Surrounded by manicured and beautifully landscaped grounds, the property comprises the main residence together with a coach house, boat house, stables and a private tennis court a setting that combines coastal tranquillity with genuine country-estate scale, just minutes from Malahide village.
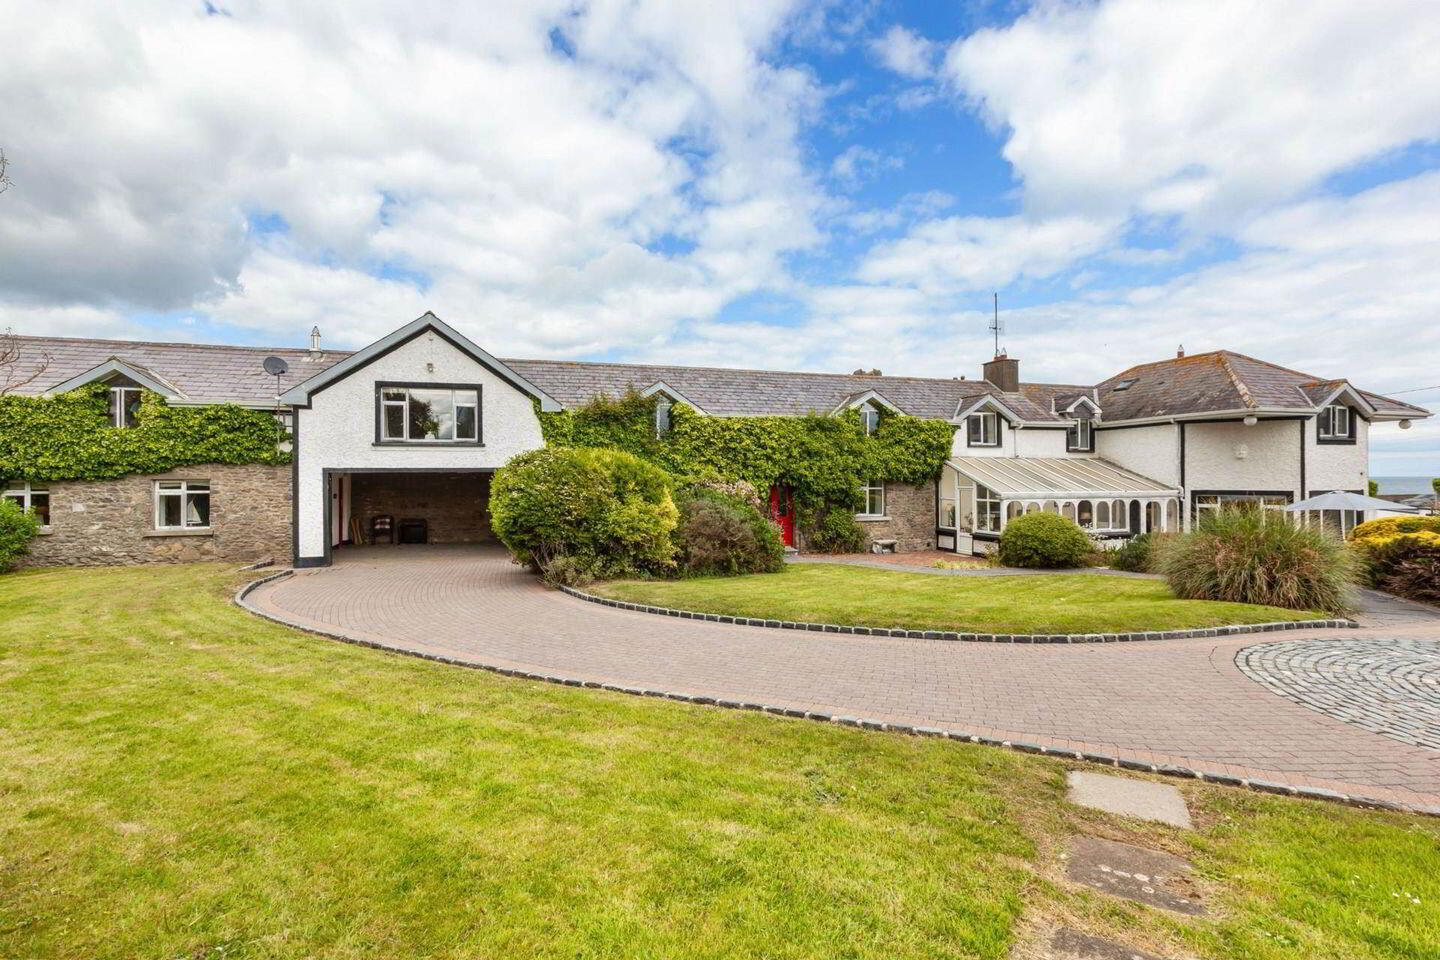
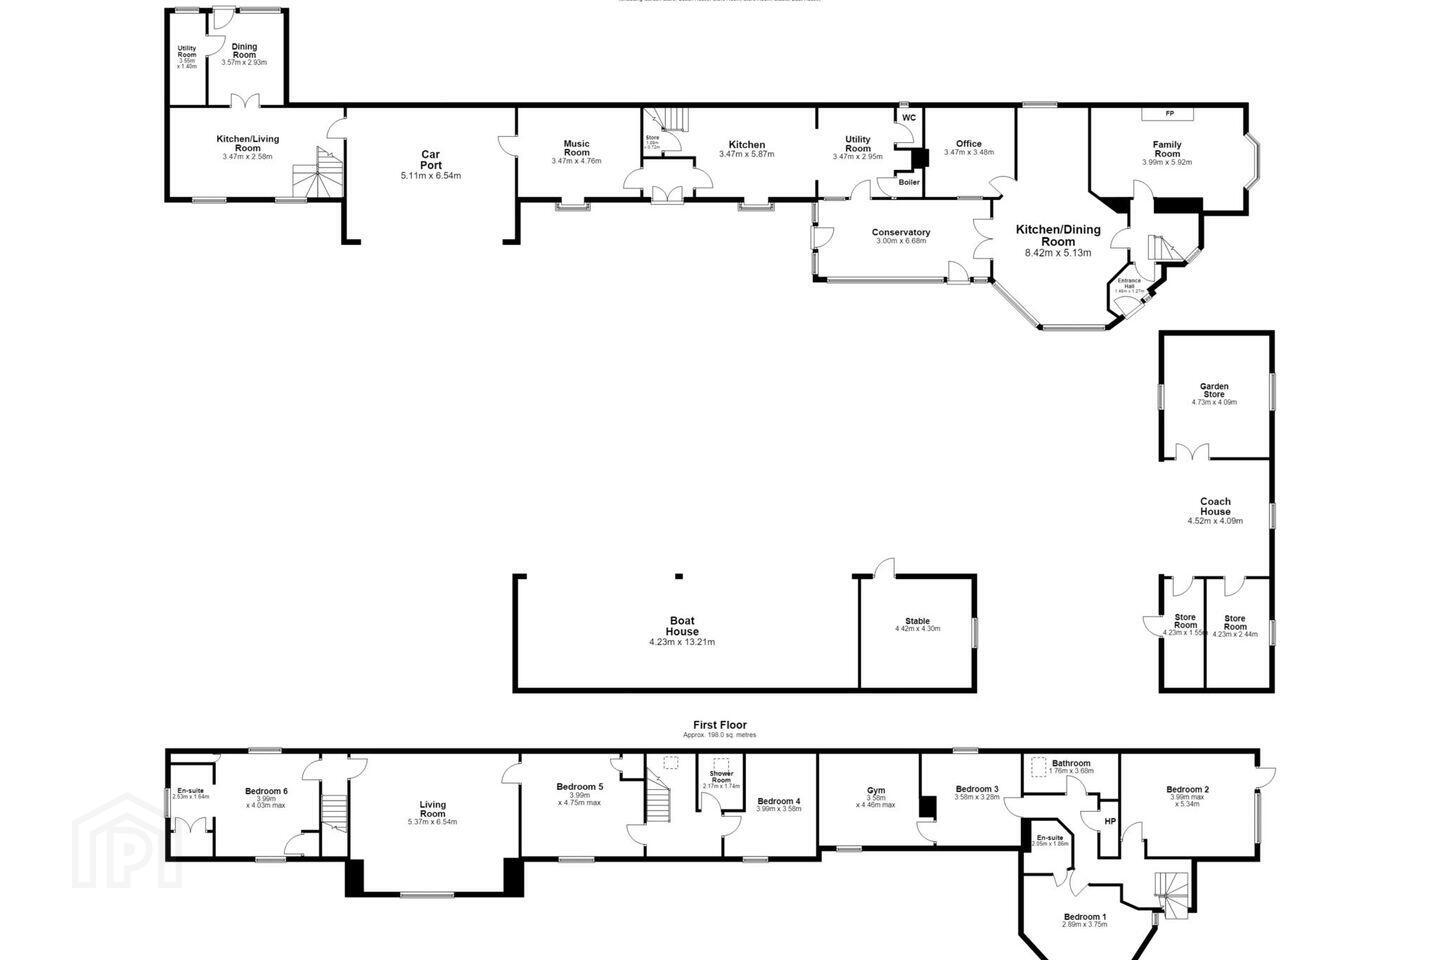
Uniquely, Robbswall Cottage is arranged in three distinct sections, each with its own character and charm, yet connected to allow the entire property to be opened up into one magnificent and cohesive home. This flexibility offers extraordinary scope whether for multi-generational living, guest and staff accommodation, or simply a home of immense scale and versatility.
In total, the house offers six to eight bedrooms and five bathrooms across its three interconnecting sections an outstanding and rare proposition in this most sought-after of seafront settings.
AT A GLANCE
Location: Robbswall, Malahide, Co. Dublin overlooking Low Rock
Size: 372 sq.m. / 4,000+ sq.ft. of accommodation
Grounds: Just over one acre of seafront, manicured and landscaped grounds
Bedrooms: 6 8, across three interconnecting sections
Bathrooms: 5
Outbuildings: Coach house, boat house, stables and tennis court
Configuration: Three distinct sections can be combined into one magnificent home
Asking Price: €2,900,000
SECTION ONE THE PRINCIPAL HOUSE
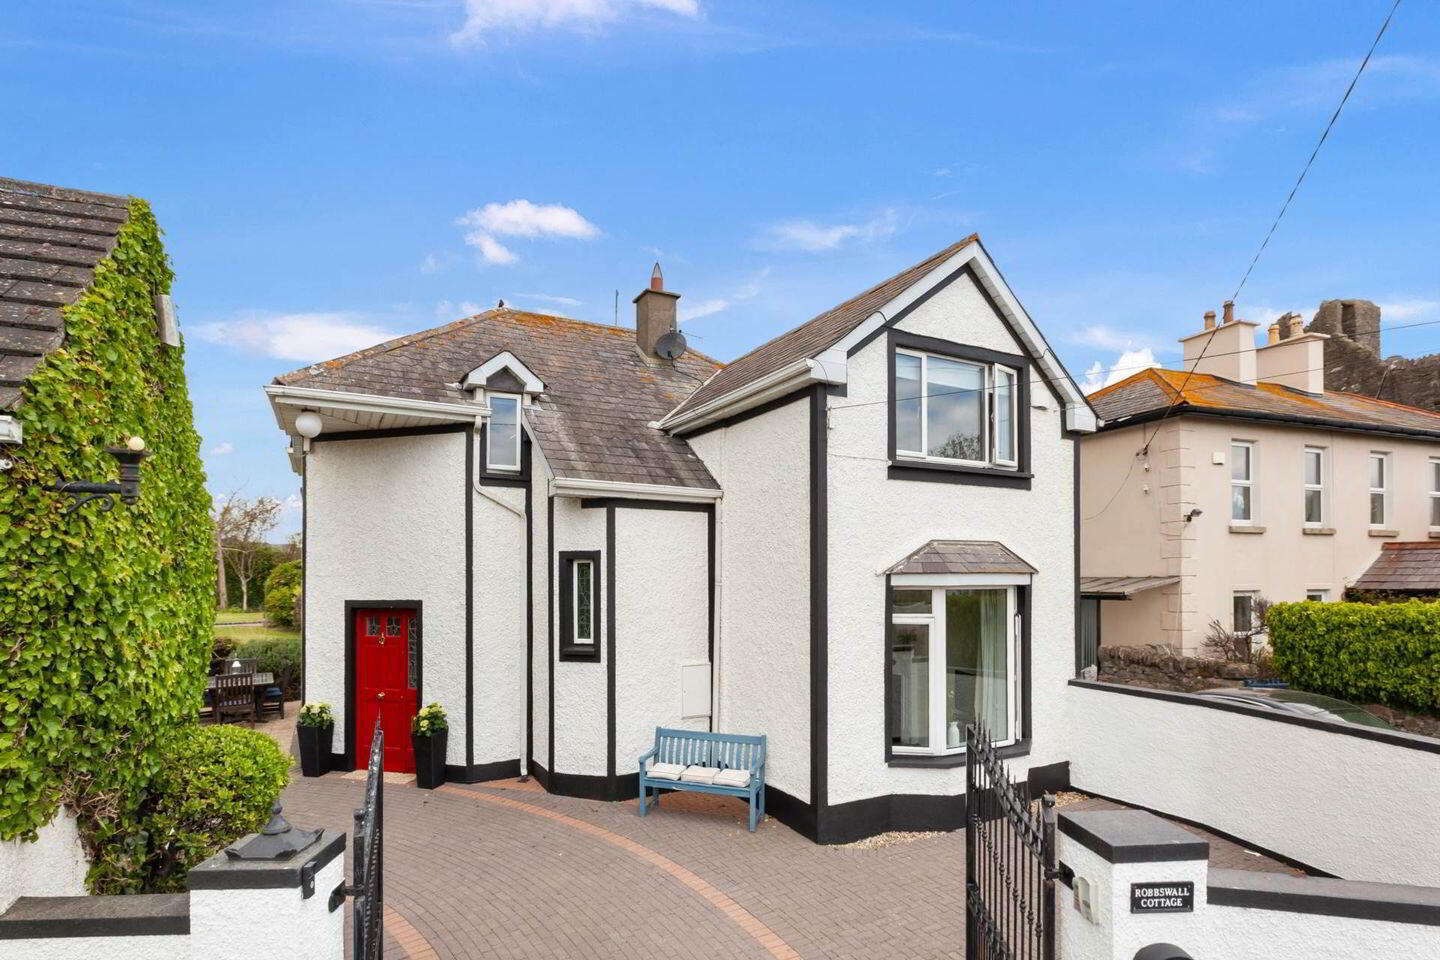
Approached through a welcoming hallway, this is the principal part of the home and showcases beautifully proportioned, light-filled reception rooms.
Entrance hallway
Living room
Kitchen / dining room
Office / second reception room
Conservatory
Upstairs:
Three double bedrooms
Master bedroom with en suite
Main bathroom
A further double room off bedroom three currently used as a home gym, with potential to be reconfigured as bedroom seven
SECTION TWO THE GARDEN WING
Connected from the principal house, yet capable of being divided to stand independently, this wing offers wonderfully flexible living and entertaining space.
Utility room
Kitchen
Music room / living room
WC
Storage
Upstairs:
Two bedrooms
Main bathroom
SECTION THREE THE COTTAGE
Accessed independently via its own car port, this charming and versatile wing can equally be opened up to the main house. It enjoys its own private garden with sea views and its own separate driveway around the perimeter of the property ideal as guest or staff accommodation, or as an income-generating annexe.
Kitchen / living room
Dining room
Utility room
Upstairs:
A sixth bedroom
A further large living room, with potential to be reconfigured as bedroom eight
Private garden with sea views and its own separate driveway around the perimeter of the property.
THE GROUNDS & OUTBUILDINGS
Set on just over an acre of seafront land, the gardens at Robbswall Cottage have been manicured and landscaped to the highest standard, framing the house and its outbuildings with mature planting and sweeping lawns with views over Low Rock.
Coach house
Boat house
Stables
Private tennis court
Sea views over Low Rock, Malahide
Separate perimeter driveway serving the Cottage
Together, these grounds and outbuildings create a genuinely rare estate setting, with scope for equestrian use, boating, tennis and entertaining all within a private seafront position close to Malahide village.
A TRULY SPECIAL HOME
With its rare combination of scale, privacy and flexibility, Robbswall Cottage stands apart. The ability to configure the property as three distinct sections or to open them up into one magnificent residence of up to eight bedrooms gives this home an adaptability seldom found at this level of the market.
Combined with its seafront setting overlooking Low Rock, its manicured grounds extending to just over an acre, and its outstanding outbuildings including a coach house, boat house, stables and private tennis court, this is a residence like nothing else to have come to the North Dublin market.
Outstanding.
Exclusive.
Unrepeatable.
FOR PRIVATE VIEWING AND FURTHER INFORMATION
| E: [email protected] | www.kmproperty.ie
Karen O`Driscoll, Managing Director
.
These particulars are issued by KM PROPERTY on the understanding that any negotiations relating to the property are conducted through them. While every care has been taken in preparing these particulars, they do not constitute any part of an offer or contract. All descriptions, dimensions, references to condition and necessary permissions for use and occupation are given in good faith and are believed to be correct, but any intending purchaser should not rely on them as statements of fact and should satisfy themselves by inspection or otherwise as to their accuracy. Floor areas, room sizes and bedroom/bathroom configurations are approximate and subject to verification.
ENTRANCE HALLWAY - 1.27m (4'2") x 1.48m (4'10")
Welcoming entrance hallway
KITCHEN/DINING ROOM - 5.13m (16'10") x 8.42m (27'7")
Dual aspect kitchen/dining room with plentiful wall and floor units, bay window overlooking gardens
FAMILY ROOM - 3.99m (13'1") x 5.92m (19'5")
Luxurious living room with feature fireplace and bay window overlooking front
OFFICE - 3.47m (11'5") x 3.48m (11'5")
Second reception room, currently in use as home office, accessed via kitchen/dining room
CONSERVATORY - 3m (9'10") x 6.68m (21'11")
Large conservatory overlooking manicured grounds with granite flooring
BEDROOM ONE - 2.89m (9'6") x 3.75m (12'4")
Double bedroom with fitted wardrobes, overlooking gardens and window to the side providing sea views
ENSUITE - 1.86m (6'1") x 2.05m (6'9")
With WC, WHB and walk-in-shower
BEDROOM TWO - 3.99m (13'1") x 5.34m (17'6")
Double bedroom with magnificent sea views
BEDROOM THREE - 3.28m (10'9") x 3.58m (11'9")
Double bedroom leading to...
GYM - 3.58m (11'9") x 4.46m (14'8")
Double room, currently in use as home gym
BATHROOM - 1.76m (5'9") x 3.68m (12'1")
With bath, WC and WHB
HOT PRESS
PART 2
UTILITY ROOM - 2.95m (9'8") x 3.47m (11'5")
Spacious utility room, tiled flooring
KITCHEN - 3.47m (11'5") x 5.87m (19'3")
Second spacious kitchen, ideal for entertaining
WC
Guest WC with WC and WHB
BOILER ROOM
MUSIC ROOM - 3.47m (11'5") x 4.76m (15'7")
Third reception room, currently in use as a music room
STORE
Under stairs storage
BEDROOM FOUR - 4.58m (15'0") x 3.99m (13'1")
Double bedroom, currently laid out as twin room with views over garden
SHOWER ROOM - 1.74m (5'9") x 2.17m (7'1")
With WC, WHB and walk-in-shower
BEDROOM FIVE - 3.99m (13'1") x 4.75m (15'7")
Double bedroom overlooking rear gardens
PART 3 - COTTAGE
CAR PORT - 5.11m (16'9") x 6.54m (21'5")
Double car port
KITCHEN/LIVING ROOM - 2.58m (8'6") x 3.47m (11'5")
Open plan kitchen/living room overlooking gardens
DINING ROOM - 2.93m (9'7") x 3.57m (11'9")
Picturesque dining room with door leading to private rear cottage garden
UTILITY ROOM - 1.4m (4'7") x 3.55m (11'8")
Spacious utility with WC
LIVINGROOM - 5.37m (17'7") x 6.54m (21'5")
First floor living room with feature stove and views over garden
BEDROOM SIX - 3.99m (13'1") x 4.03m (13'3")
Double bedroom with dual aspect views over sea and gardens
ENSUITE - 1.64m (5'5") x 2.53m (8'4")
With walk-in-shower, WC and WHB
BOAT HOUSE - 4.23m (13'11") x 13.21m (43'4")
STABLE - 4.3m (14'1") x 4.42m (14'6")
COACH HOUSE - 4.09m (13'5") x 4.52m (14'10")
GARDEN STORE - 4.09m (13'5") x 4.73m (15'6")
STORE ROOM ONE - 1.55m (5'1") x 4.23m (13'11")
STORE ROOM TWO - 2.44m (8'0") x 4.23m (13'11")
Notice
Please note we have not tested any apparatus, fixtures, fittings, or services. Interested parties must undertake their own investigation into the working order of these items. All measurements are approximate and photographs provided for guidance only.
BER Details
BER Rating: D2
BER No.: 119442069
Energy Performance Indicator: 260.32 kWh/m²/yr
Travel Time From This Property

Important PlacesAdd your own important places to see how far they are from this property.
Agent Accreditations
Not Provided

Marketed by KM PROPERTY
PSR Licence: 004156
+353 1 833 6335




