
RESIDENTIAL APARTMENT DEVELOPMENT At KINSALE, Kinsale, P17K599
Site
Asking Price €2,250,000
Property Overview
Status
For Sale
Land Type
Site

Marketed by Keane Mahony Smith
PSR Licence: 001394
+353 21 427 0311

Propertynews Currency Partner - helping you transfer money for property purchases in Ireland & Northern Ireland. Speak to an expert
Additional Information
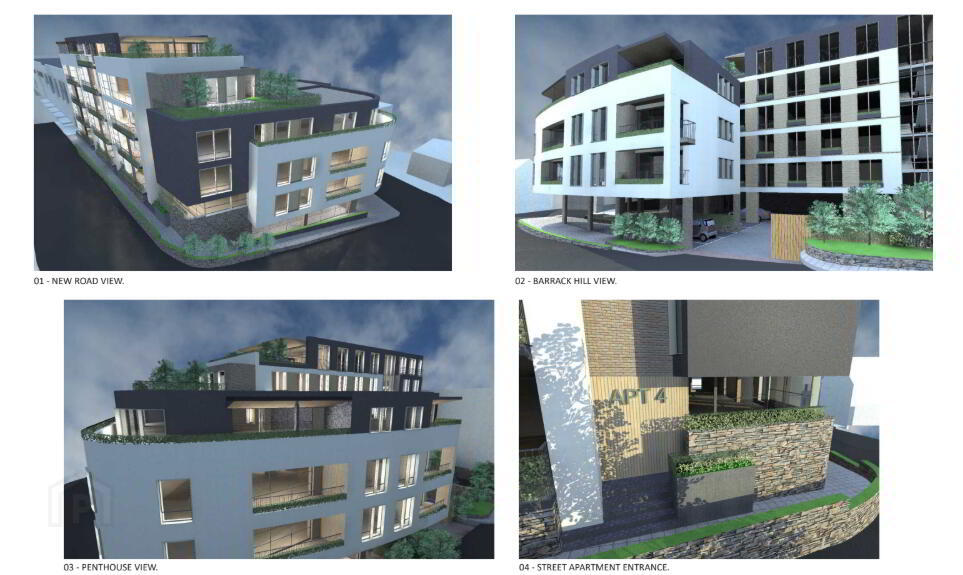
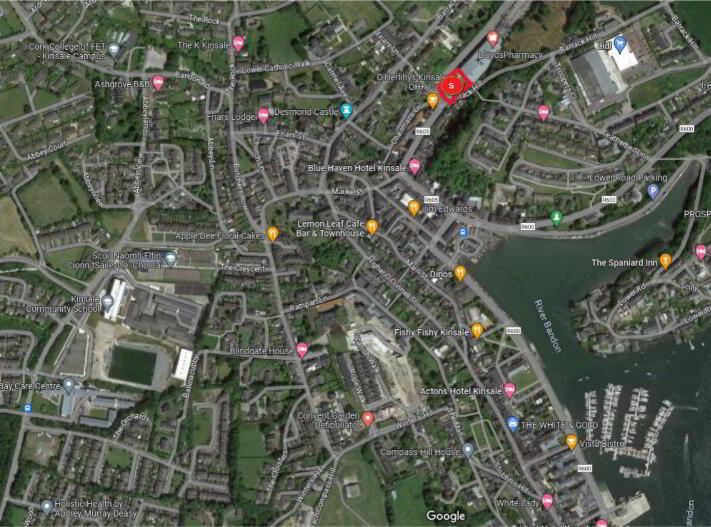
Residential Apartment Development at Kinsale, Co. Cork
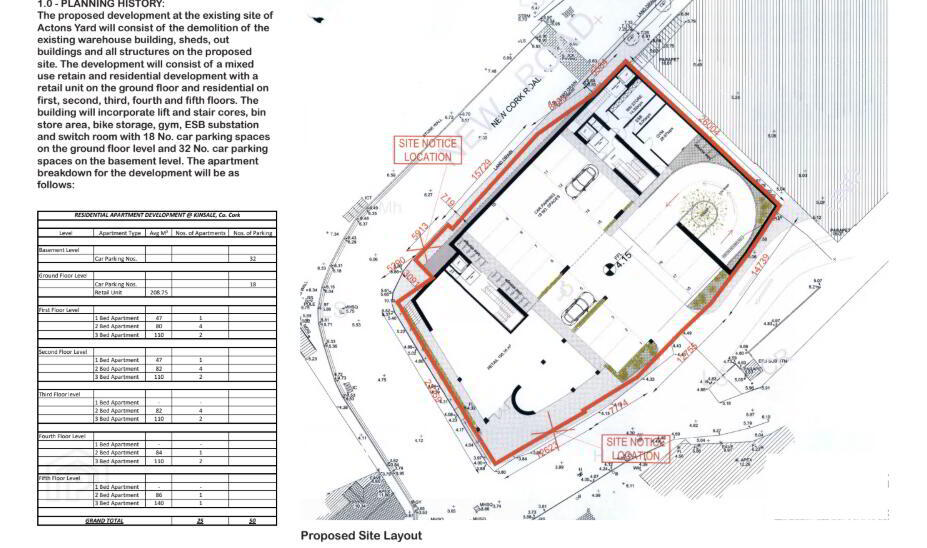
The proposed development at the existing site of Actons Yard will consist of the demolition of the
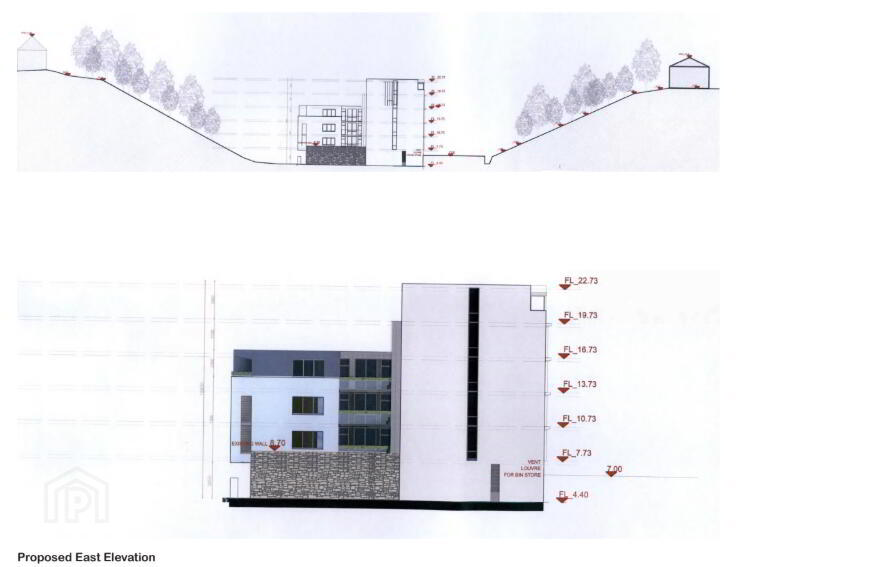
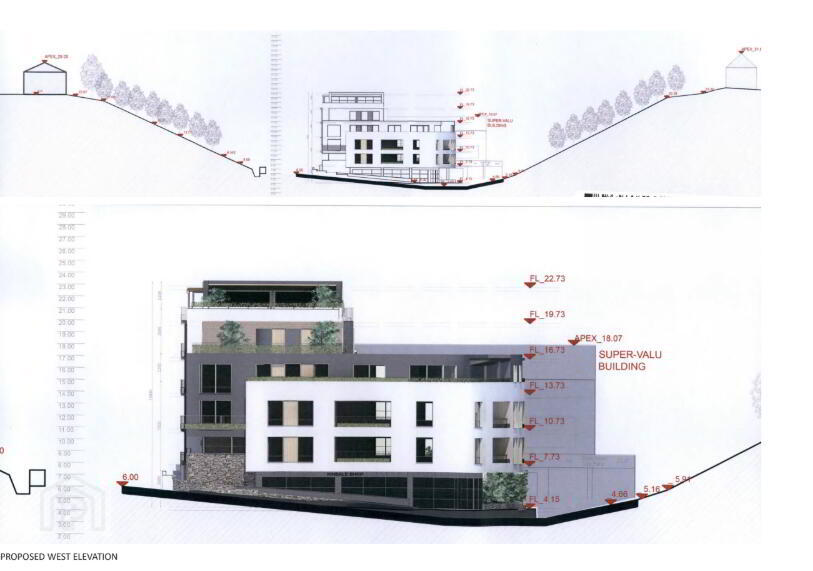
existing warehouse building, sheds, out buildings and all structures on the proposed site. The development will consist of a mixed use retail and residential development with a retail unit on the ground floor and residential on first, second, third, fourth and fifth floors, 25 apartments in total. The building will incorporate lift and stair cores, bin store area, bike storage, gym, ESB substation and switch room with 18 No. car parking spaces on the ground floor level and 32 No. car parking spaces on the basement level.
***Please refer to images provided for floor plans, elevations and renders.
NB, The aforementioned planning has lapsed since 2024.
The above details are for guidance only and do not form part of any contract. They have been prepared with care but we are not responsible for any inaccuracies. All descriptions, dimensions, references to condition and necessary permission for use and occupation, and other details are given in good faith and are believed to be correct but any intending purchaser or tenant should not rely on them as statements or representations of fact but must satisfy himself / herself by inspection or otherwise as to the correctness of each of them. In the event of any inconsistency between these particulars and the contract of sale, the latter shall prevail. The details are issued on the understanding that all negotiations on any property are conducted through this office.
Travel Time From This Property

Important PlacesAdd your own important places to see how far they are from this property.
Agent Accreditations

Marketed by Keane Mahony Smith
PSR Licence: 001394
+353 21 427 0311




