For sale
Added 1 day ago
Reenrusheen Road, Carhan Lower, Cahersiveen, V23YD32
5 Bed Detached House
Asking Price €457,500
Property Overview
Status
For Sale
Style
Detached House
Bedrooms
5
Bathrooms
2
Property Features
Size
175 sq m (1,883.7 sq ft)
Tenure
Not Provided
Heating
Gas
Property Financials
Stamp Duty
€4,575*²

Marketed by The Property Shop
PSR Licence: 002897
+353 66 947 3016

Propertynews Currency Partner - helping you transfer money for property purchases in Ireland & Northern Ireland. Speak to an expert
Additional Information
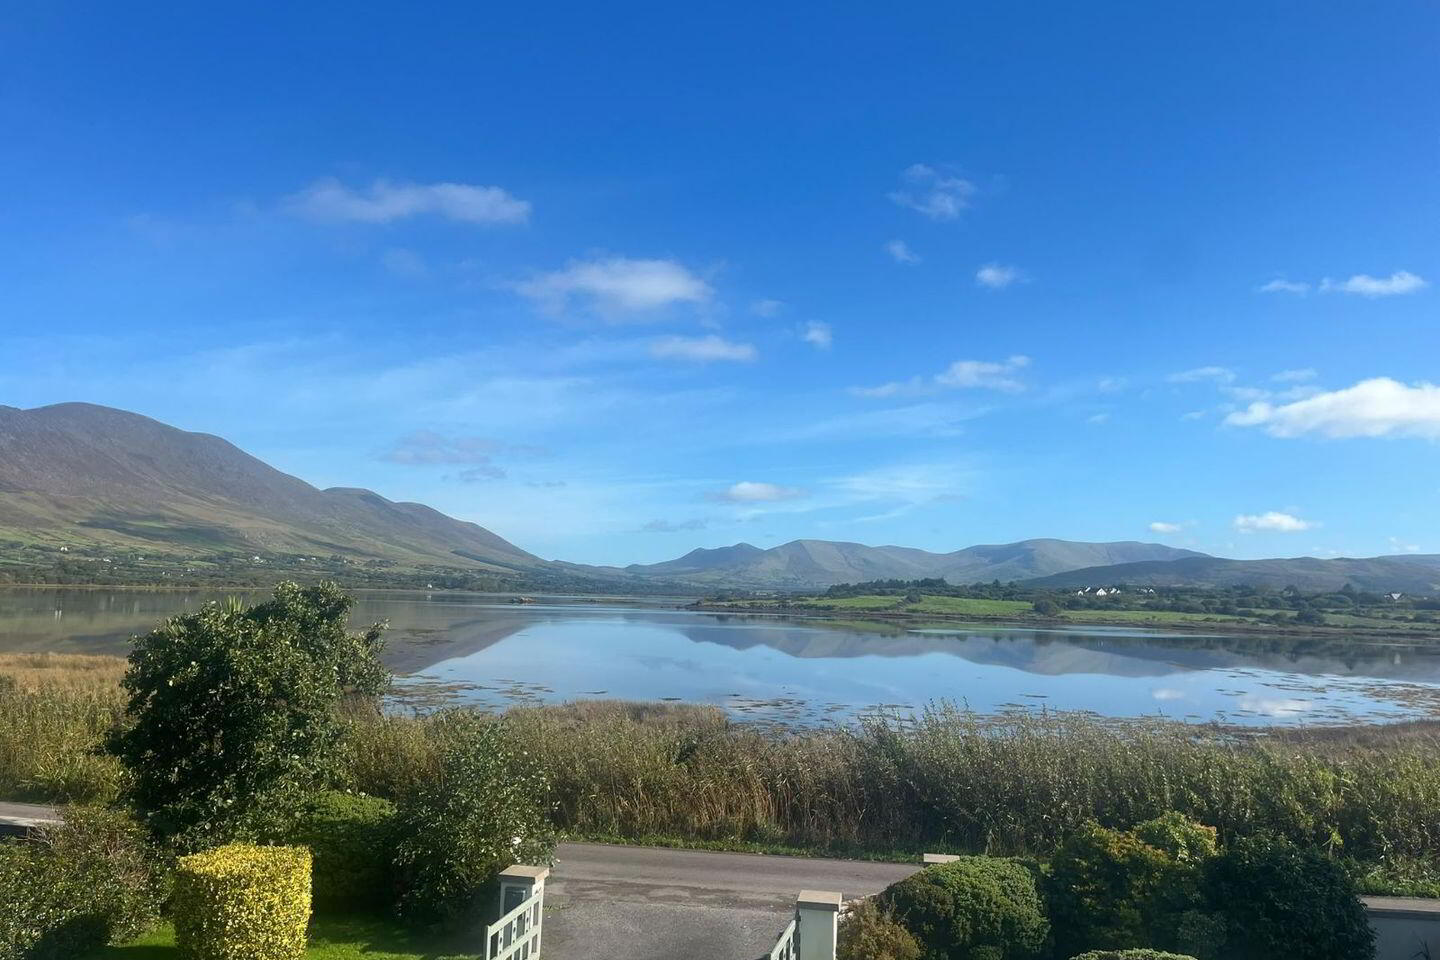
- Beautiful mountain and sea views
- Close to all amenities
- Attic development
- Excellent decorative order
- Feature staircase
- Gas central heating
- Ample parking and turning
- Ample parking and turning
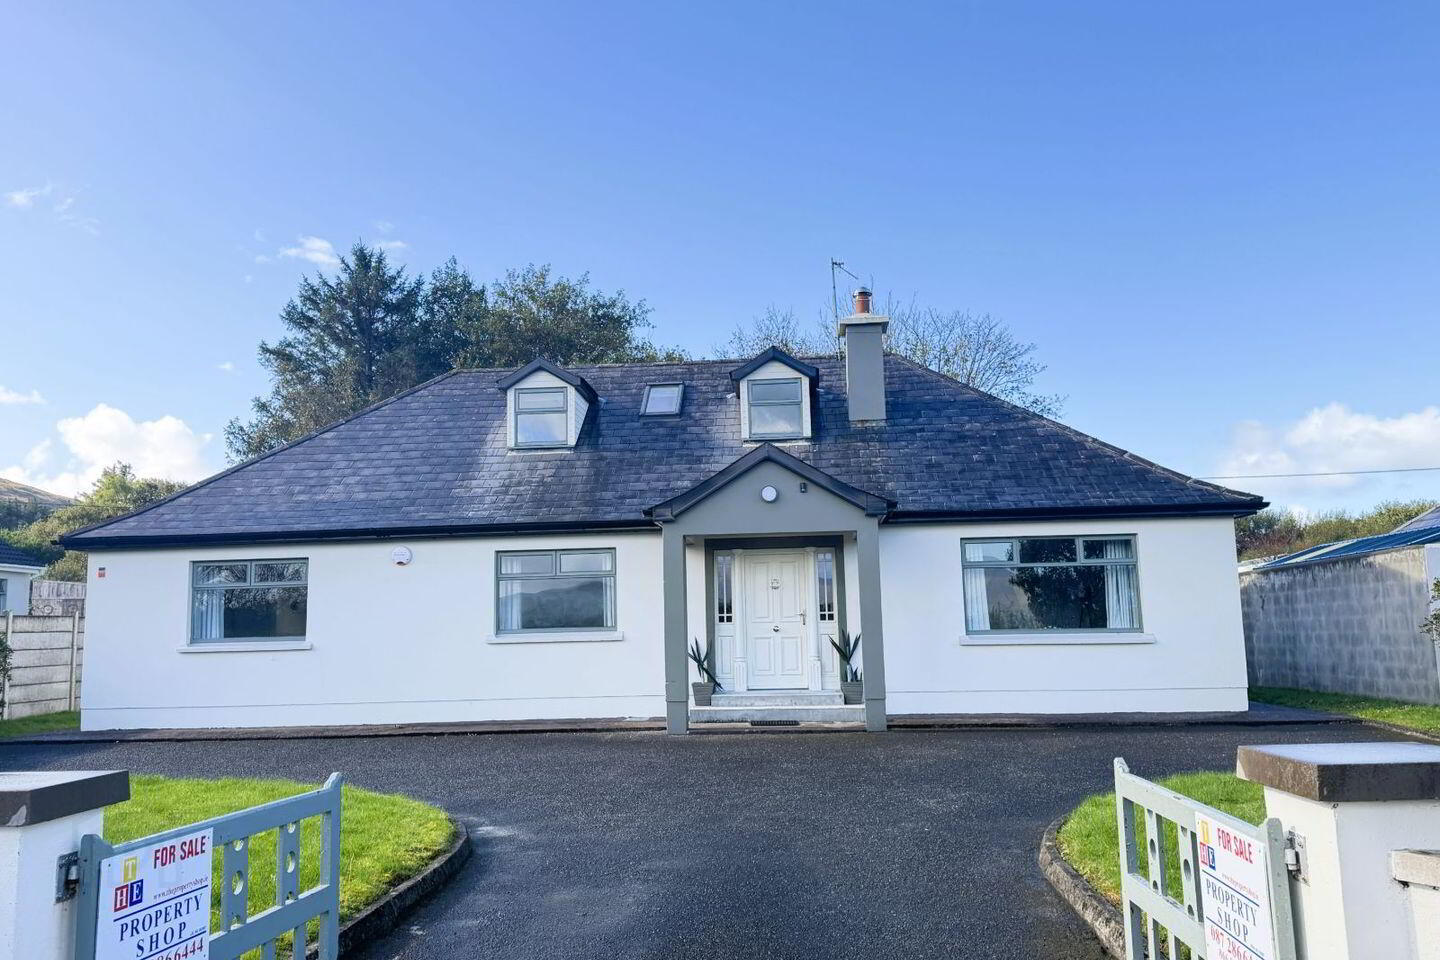
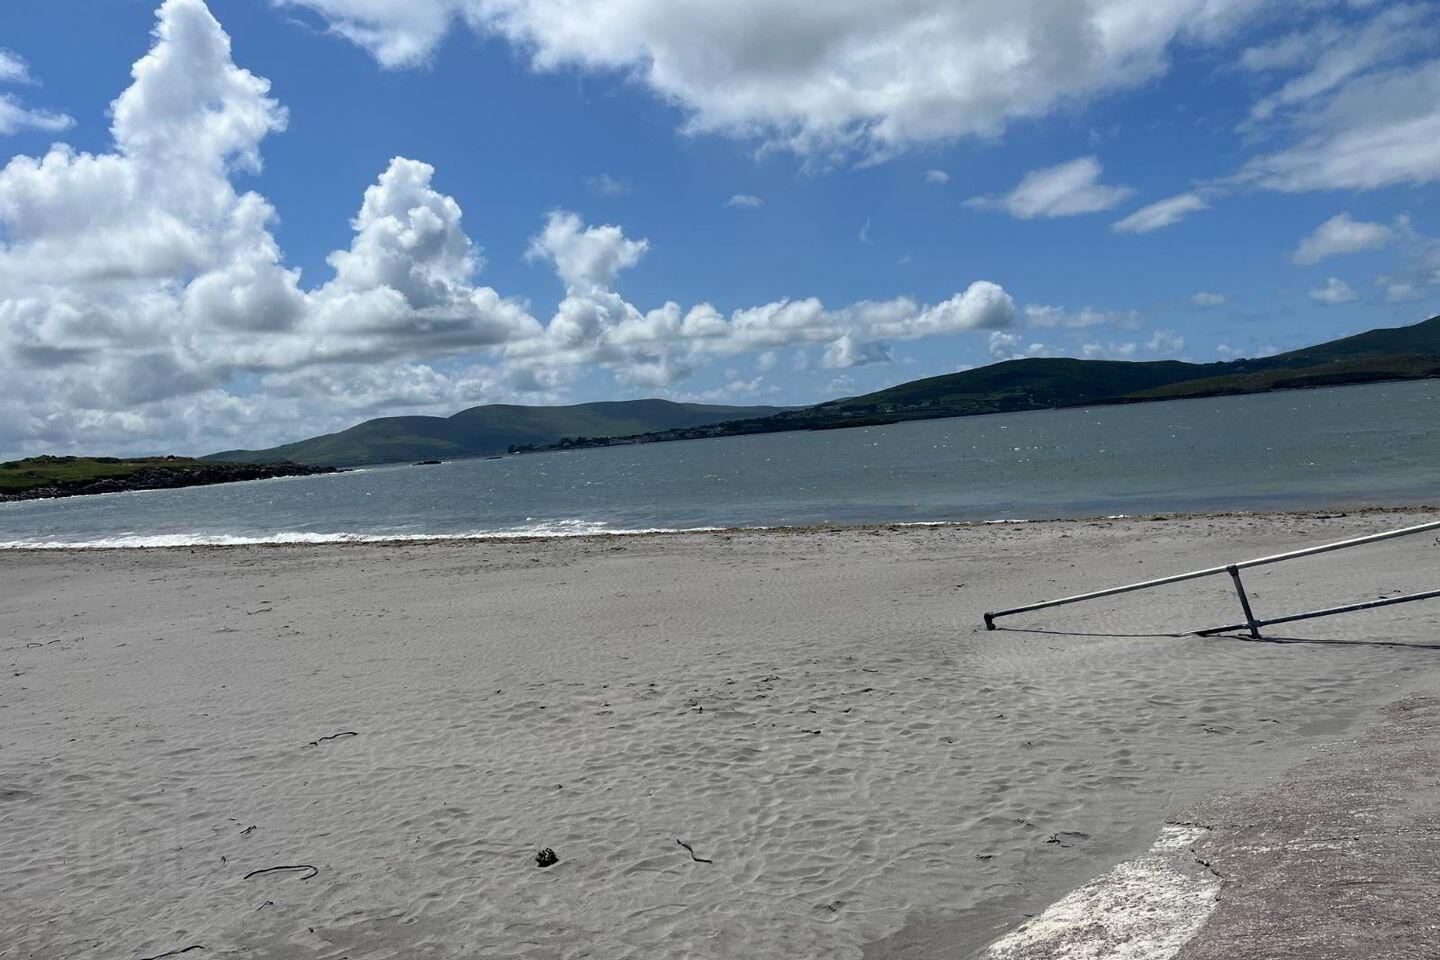
A beautiful detached bungalow with attic development extending to approximately 175 sqm. Located on the edge of Cahersiveen Town just a short walk to the main Ring of Kerry road, located a stones throw from the waters edge with beautiful mountain and sea views, walking distance to the town centre and all amenities (1.2km).
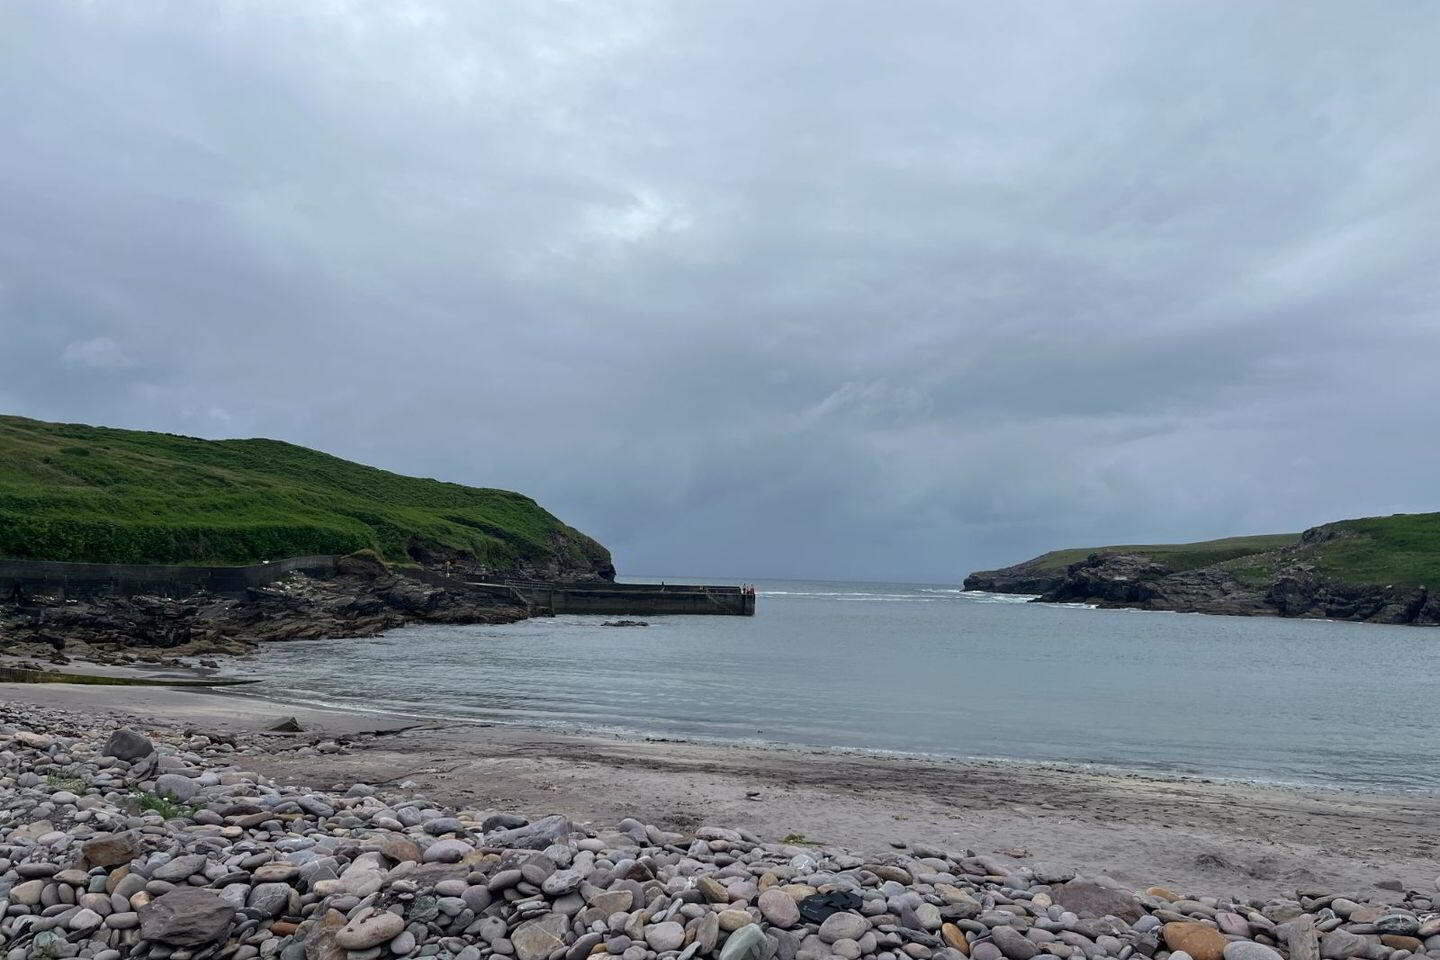
Cahersiveen is South Kerrys main market town and features many local attractions; pubs, restaurants, marina, nearby beaches and harbours and is soon to become the main destination for the new South Kerrys Greenway, currently under construction. A short drive to Waterville, Portmagee, Ballinskelligs and Valentia Island, a great base for a holiday home or family residence.
Featuring 4/5 bedrooms, a generous entrance hallway, living room with picture window to sea views, open plan/walk through kitchen/dining room, separate utility room, en-suite master bedroom, luxurious family bathroom, bedroom 3/office and bedroom 1 to the ground floor, two further large bedrooms to the first floor with additional toilet/washroom.
Outside the property has well defined boundaries, approached through double entrance gates over a tarmacadam driveway with ample parking and turning. The grounds have walls to front and side with a large rear garden featuring mature trees and further parking and turning approached over a rear access driveway.
Recently modernised and offered in excellent decorative order throughout.
Gas central heating/wood pellet stove, hardwood double glazed windows, all services connected, high speed internet available.
Viewing Highly Recommended.
Awaiting BER.
Accommodation Dimensions:
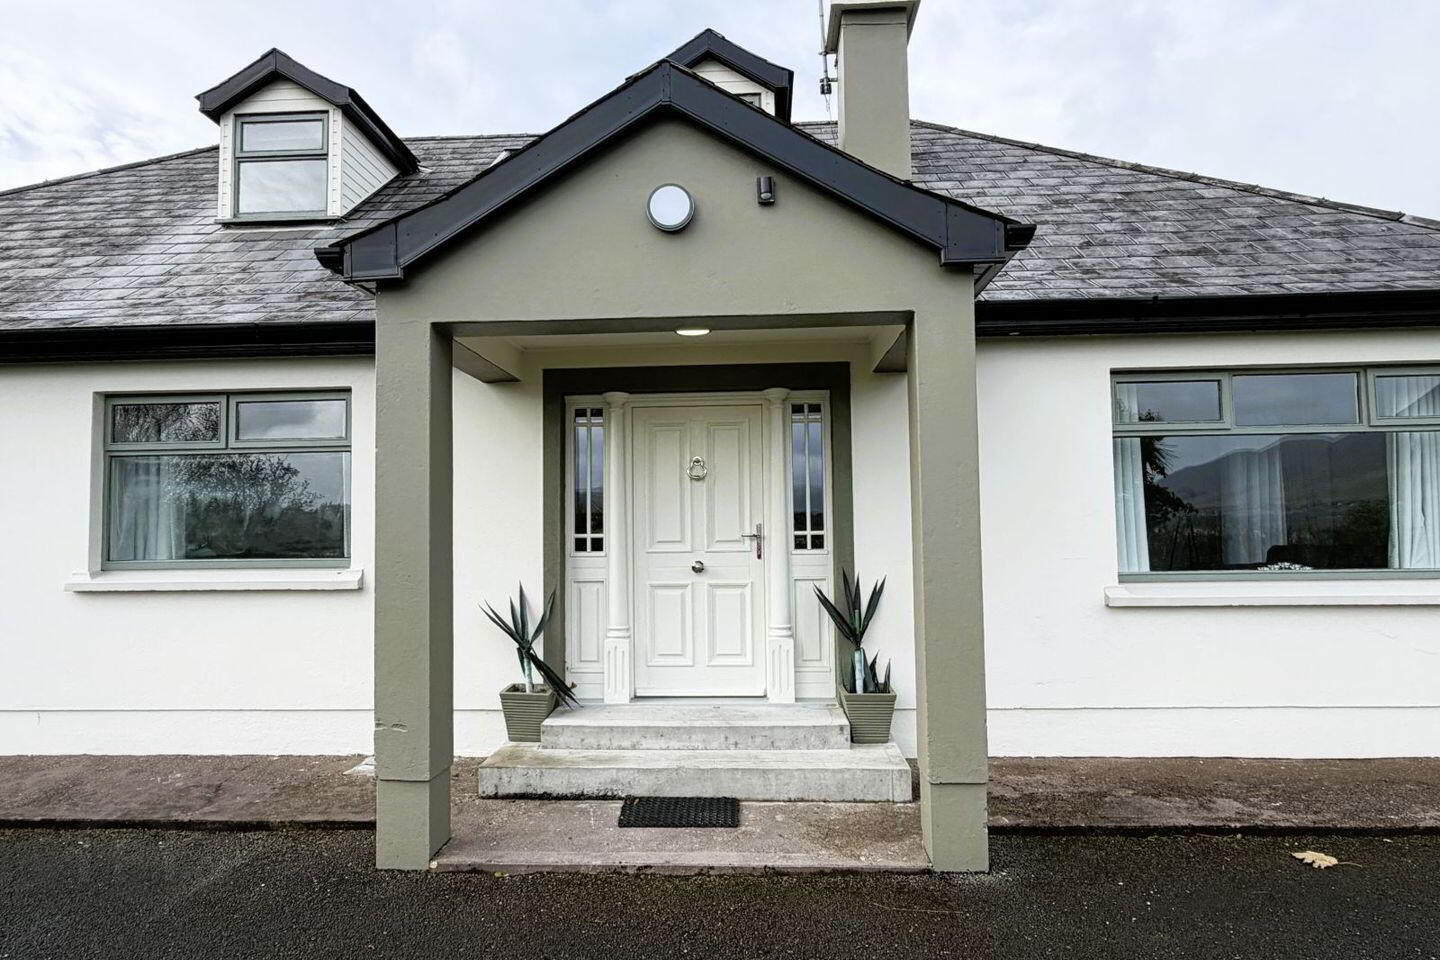
Entrance Hallway: 3.55m x 3.7m - Hardwood entrance door with glazed side panels, marble flooring
Main Hallway: 9.95m x 1.15m - Marble flooring
Living Room: 5m x 4.85m - Pellet stove, marble flooring, feature window to sea views
Kitchen: 4.12m x 3.35m - Marble flooring
Dining Room: 3.95m x 3.25m - Archway from kitchen to dining room, marble flooring
Utility Room: 3.33m x 2.2m - Generous storage units matching kitchen, plumbed for washer/dryer, marble flooring, door to rear garden
Bedroom 1: 3.77m x 3.68m - Sea views
Family Bathroom: 3.3m x 2.4m - 1,200mm glazed shower area, fully tiled, thermostatic power shower with rain head, vanity unit, heated towel rail, w.c, wash hand basin, touch illuminated mirror, fully tiled
Bedroom 2/Master Bedroom: 4.61m x 3.7m - En-suite, window to sea views
En-suite: 2.5m x 1.15m - Oversized shower cubicle with glass doors, thermostatic power shower with rain head, vanity unit, touch illuminated mirror, w.c, wash hand basin, fully tiled
Bedroom 3: 3.75m x 3.26m
First Floor
Landing: 2.95m x 2.3m
Bedroom 4: 5.32m x 4.33m - Windows to front and rear elevation, sea views to the front, garden to rear
Bedroom 5: 5.25m x 4.33m - Windows to front and rear elevation, sea views to the front, garden to rear
W.c/Cloaks: 2.3m x 1.15m - W.c, wash hand basin, vanity unit
Outside
Steel Tech Garden Shed: 3m x 1.8m
Travel Time From This Property

Important PlacesAdd your own important places to see how far they are from this property.
Agent Accreditations
Not Provided

Marketed by The Property Shop
PSR Licence: 002897
+353 66 947 3016




