

Redgate House, Woodbridge Hill, Derry, BT47 2EE
Bed & Breakfast
Asking Price £695,000
Property Overview
Status
For Sale
Style
Bed & Breakfast

Marketed by Locate Estate Agents
+44 28 7131 2211

Propertynews Currency Partner - helping you transfer money for property purchases in Ireland & Northern Ireland. Speak to an expert
Additional Information
- Features



- Prestigious detached family home
- Currently in use as Bed & Breakfast
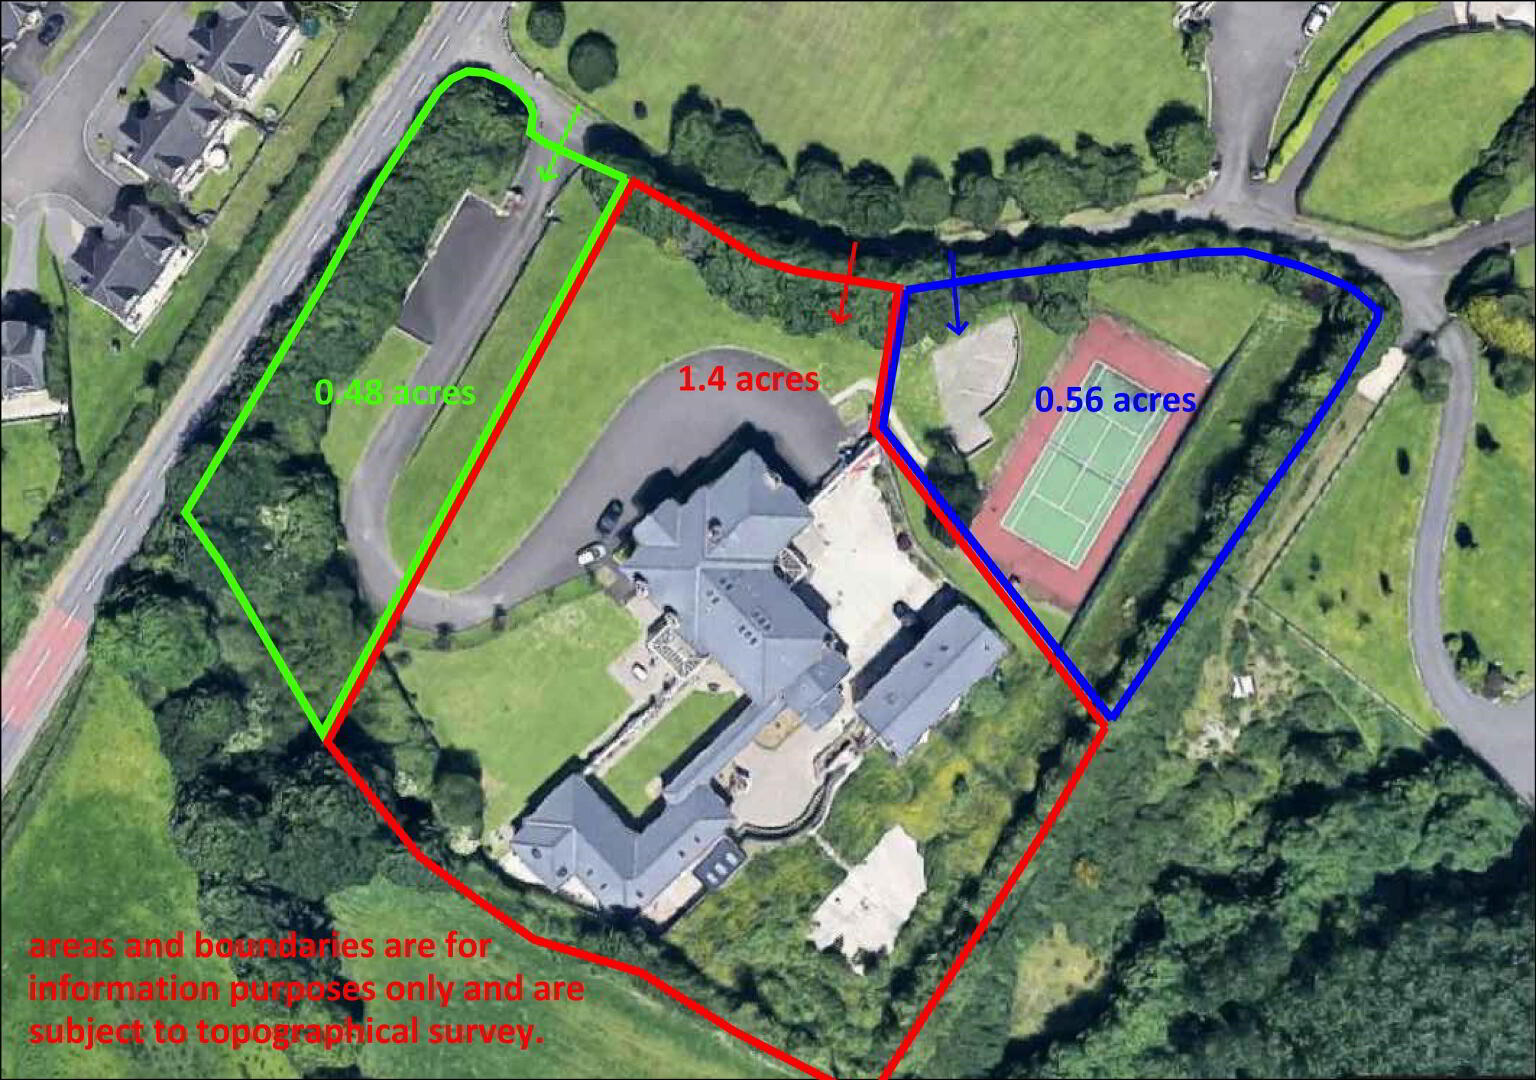
- 2.3 acre site approx (Additional 8 acres available)
- Views over City of Derry & Donegal
- Set within magnificent gardens behind electric gates & cctv
- Views over City of Derry & Donegal
- 5 Reception Rooms
- Master Bedroom with adjoining his & hers ensuite & dressing rooms
- Detached garages with annex
- Oil fired central heating
- Oak Library
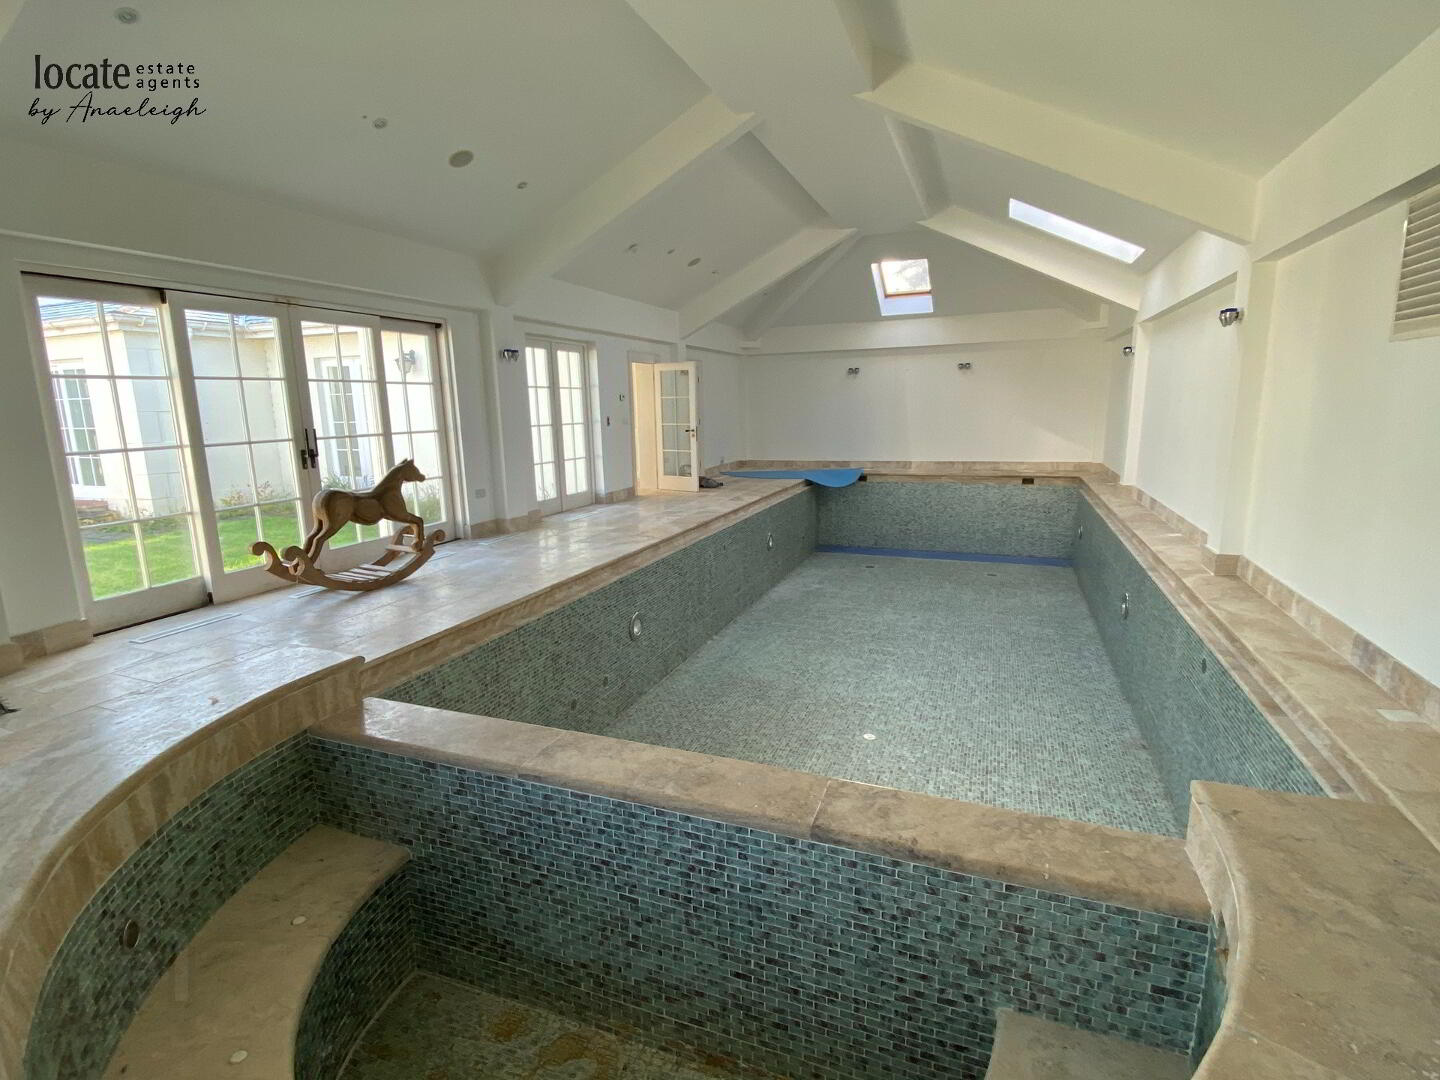
- Full length swimming pool with sauna & gym facilities
- Fully renovated in 2008
- Ground Floor
- Main Property
- Vestible Porch
- Entrance Hall
- Lobby
- Lounge/ Dining
- Kitchen
- Conservatory 1
- Family Room
- Library
- Conservatory 2
- Downstairs WC
- Bedroom 9
- Ensuite
- Utility Room
- First Floor
- Master Bedroom
- Dressing Room & Ensuite 1
- Dressing Room & Ensuite 2
- Bedroom 2
- Ensuite
- Study
- Bedroom 3
- Bedroom 4
- Bedroom 5
- Ensuite
- Bedroom 6
- Ensuite
- Bedroom 7
- Ensuite
- Bedroom 8
- Ensuite
- Bathroom
- Hotpress
- Laundry Shoot
- Exterior Features
- Garages & Annex
- 2 large garages, gardeners store with WC & document store at ground level. The first floor annex contains a two room staff apartment with shower room & mini kitchen.
- Leisure Facilities
- Includes swimming pool, Jacuzzi, sauna, gymnasium, changing room & WC
- Dog Kennels
- Dog kennels includes 2 gated separate kennels, running water, lights & pound
- Walled Garden
Travel Time From This Property

Important PlacesAdd your own important places to see how far they are from this property.
Agent Accreditations

Marketed by Locate Estate Agents
+44 28 7131 2211




