
Reaney's Mill, Eskerlevally, Claremorris, F12YH90
2 Bed Detached House
POA
Property Overview
Status
For Sale
Style
Detached House
Bedrooms
2
Bathrooms
2
Property Features
Size
72 sq m (775 sq ft)
Tenure
Not Provided
Energy Rating

Marketed by DNG Gilligan
PSR Licence: 001665
+353 94 937 1395
Additional Information
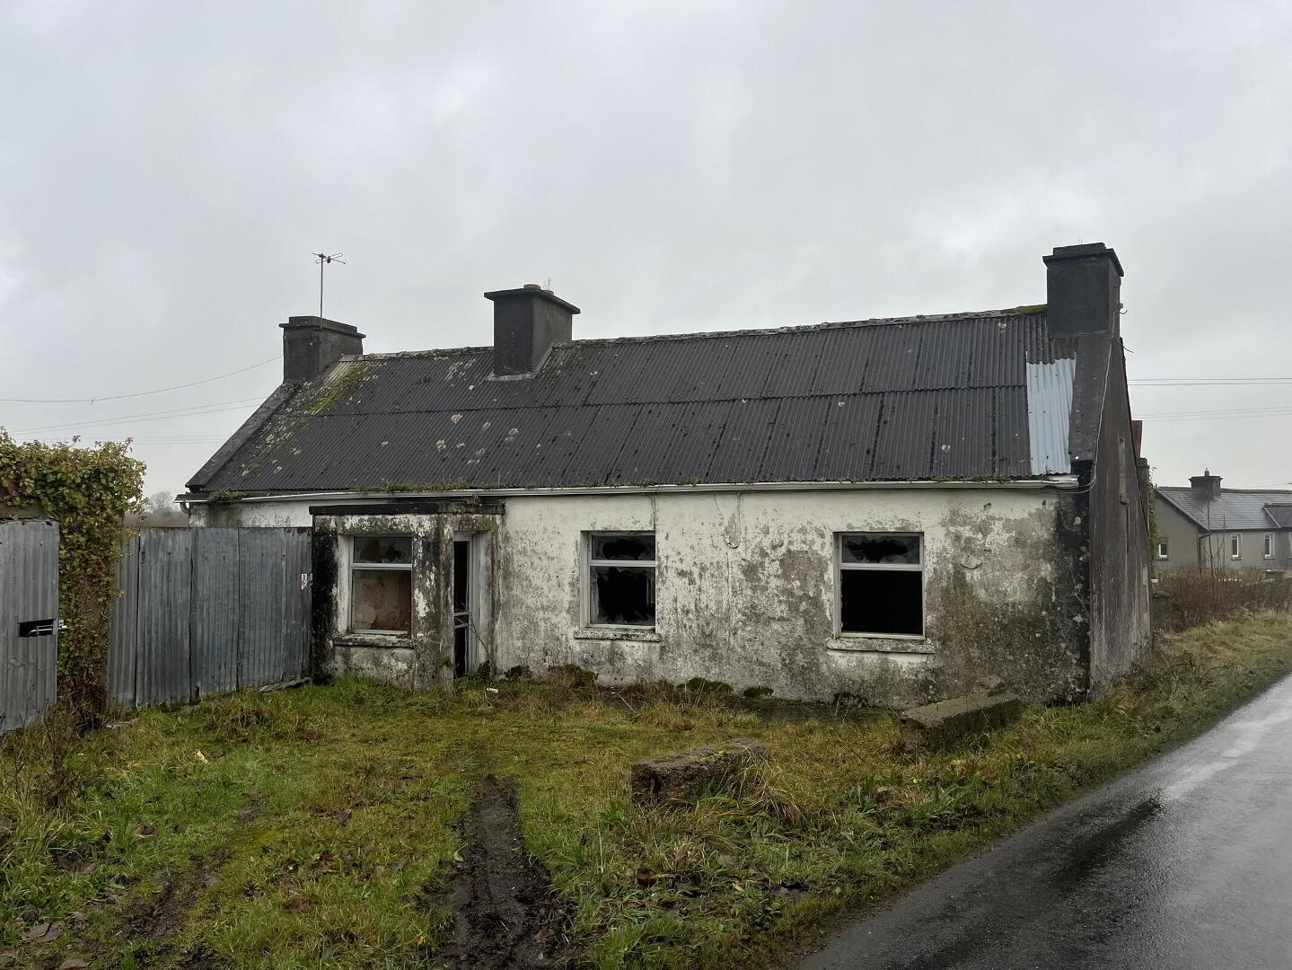
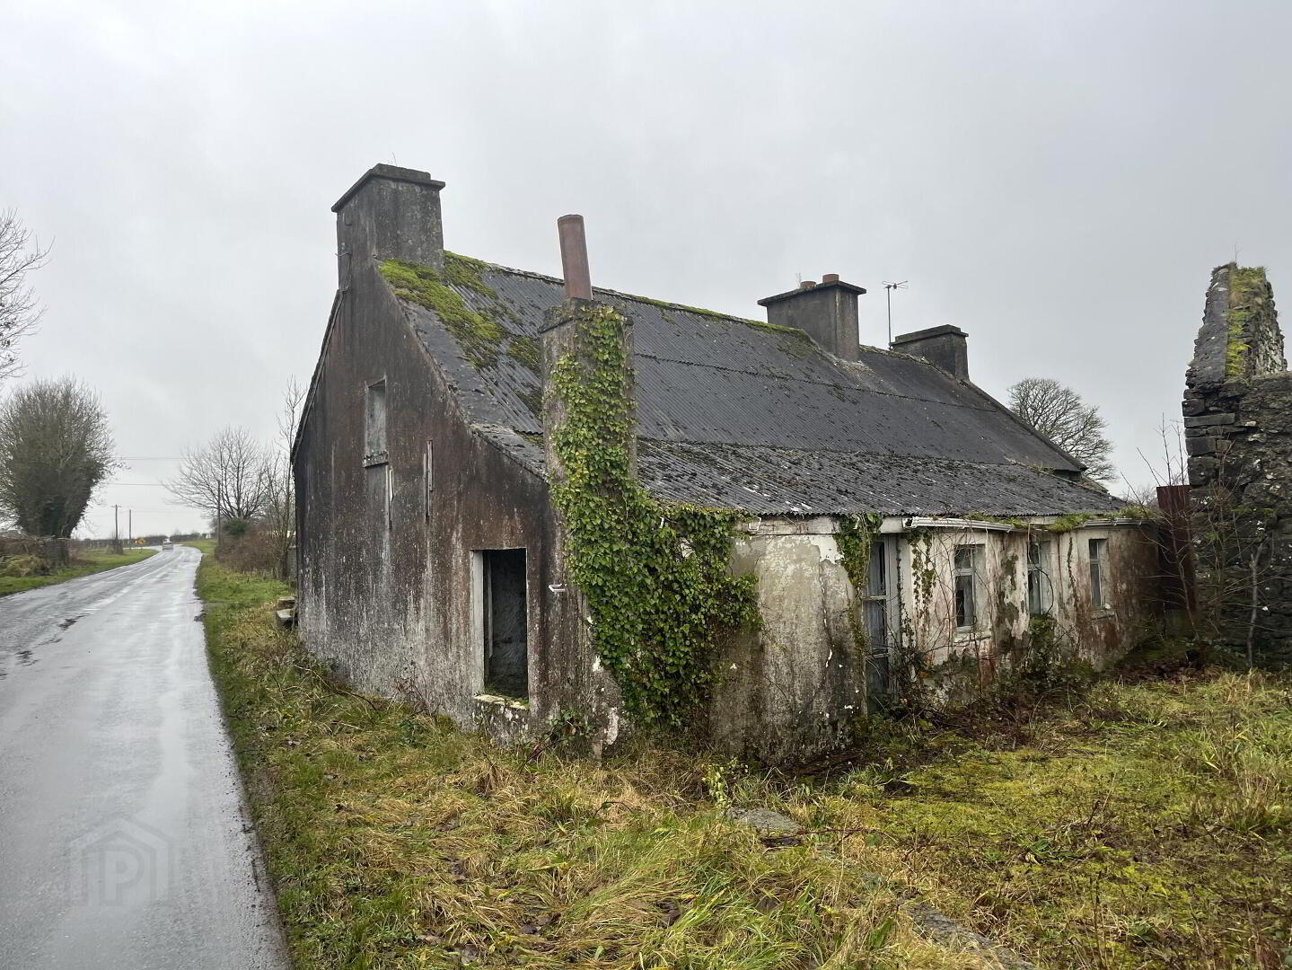
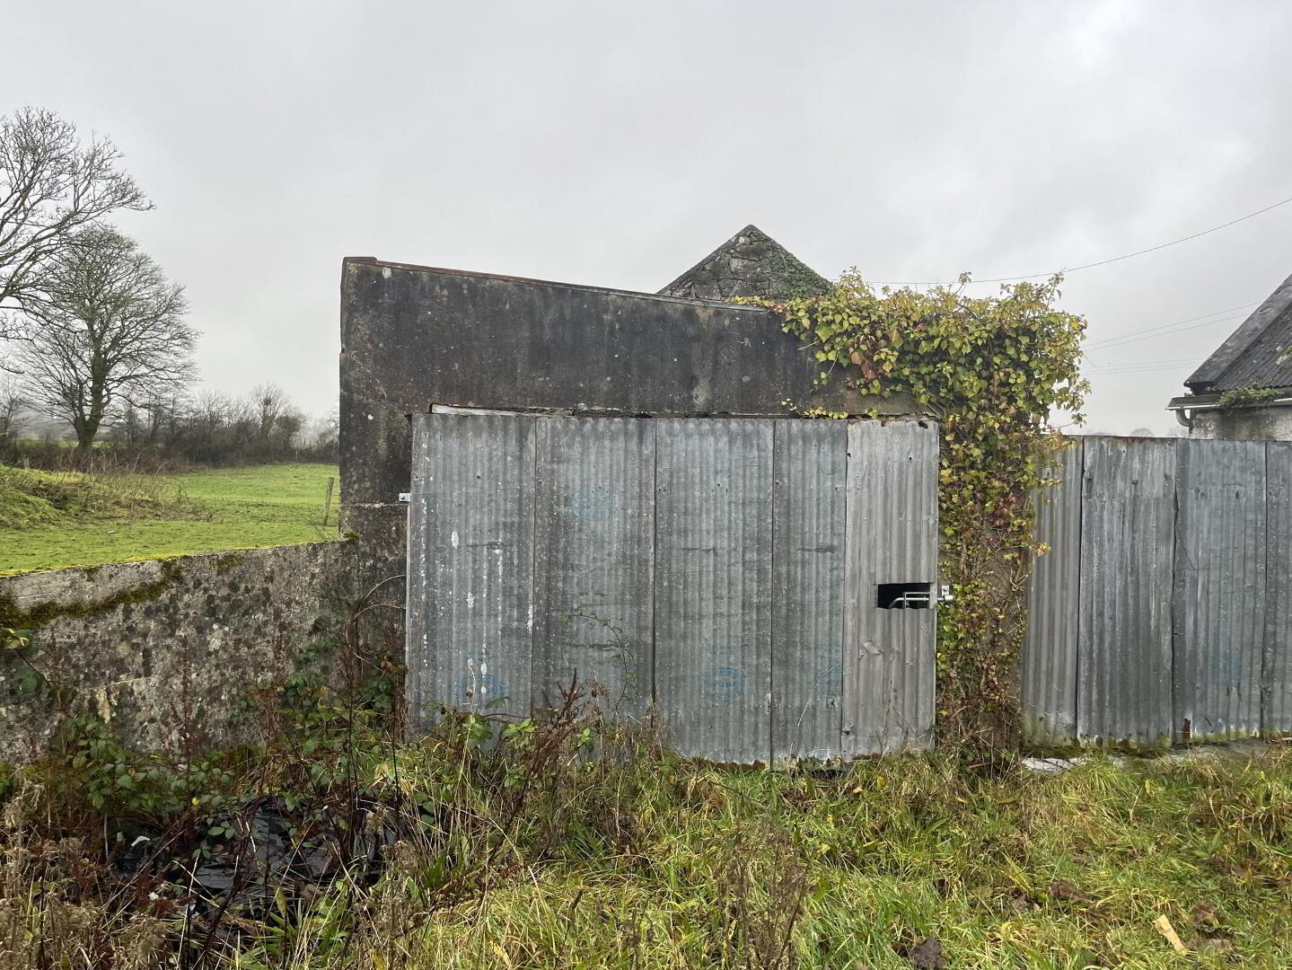
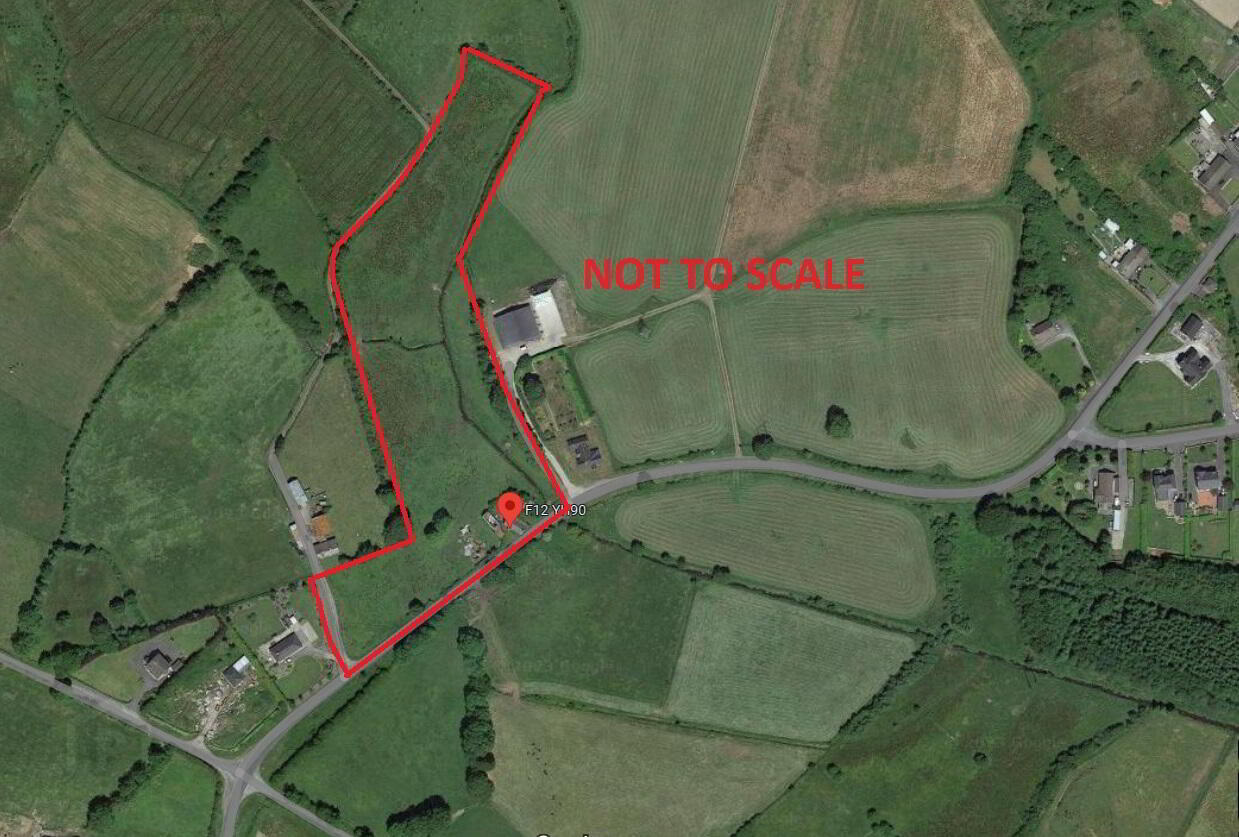
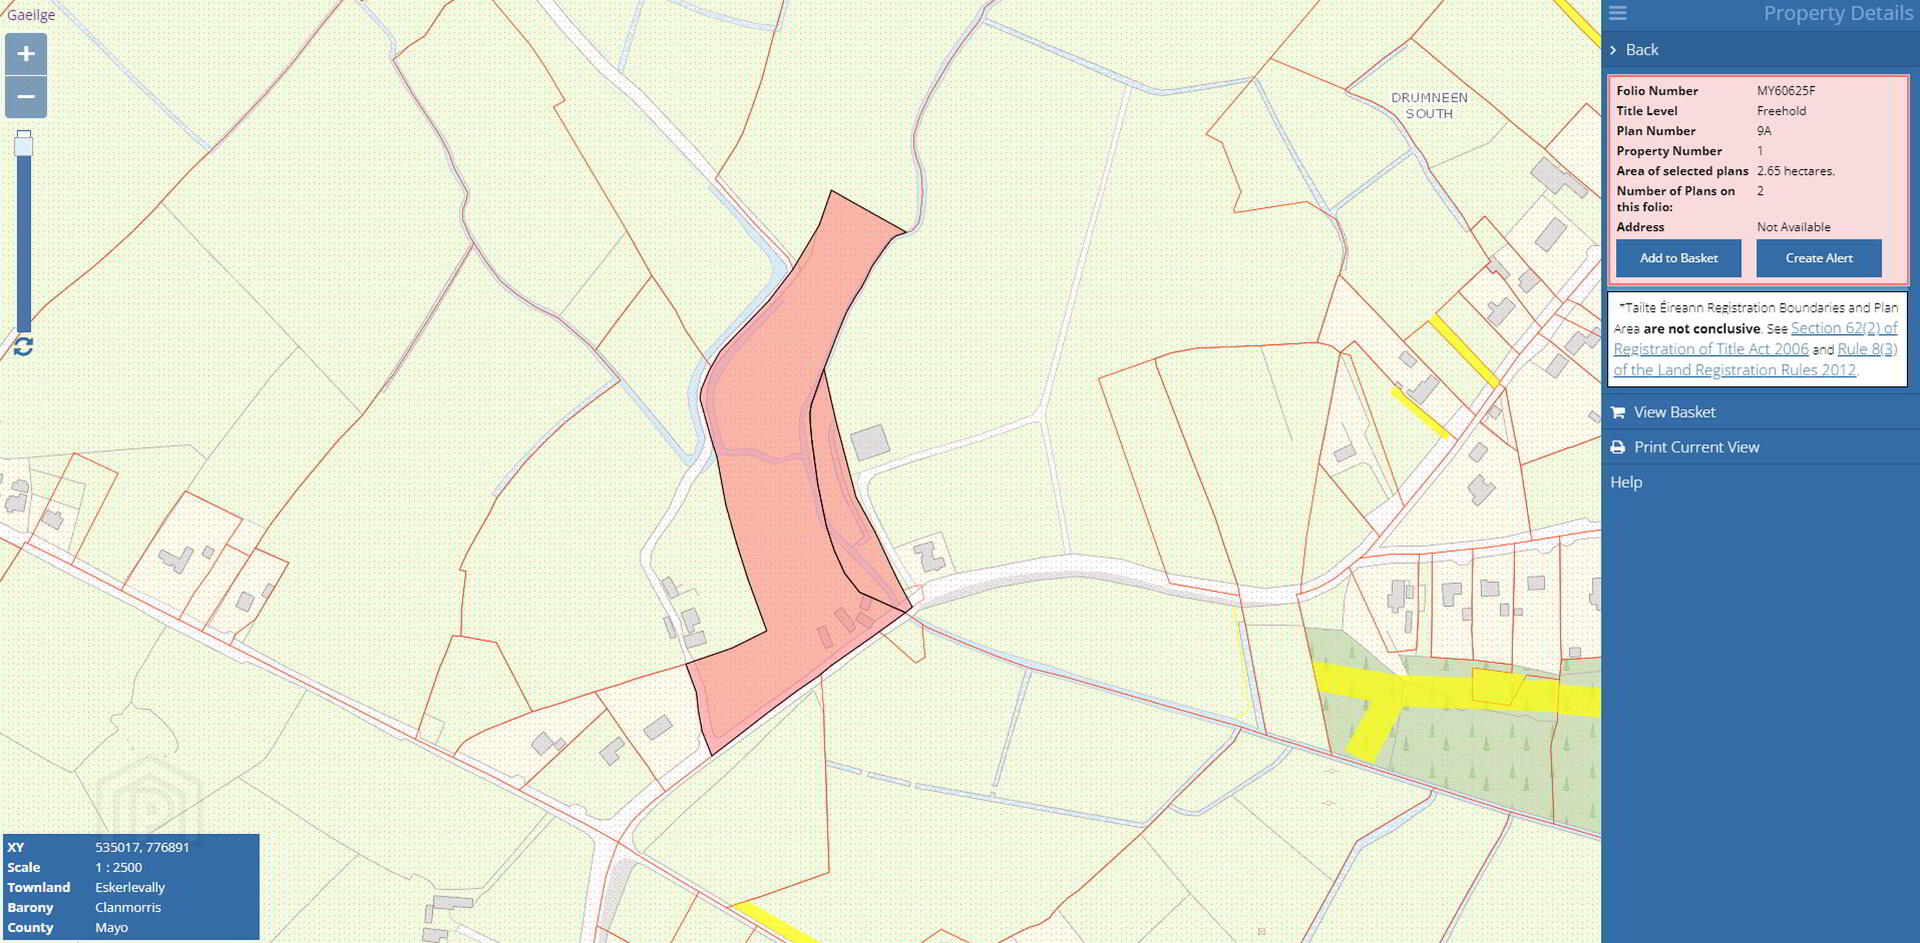
- Derelict residence, mill and stone built outbuildings on circa 6.54 acres of top quality land.
- Folio No. MY 60625F.
- Situated in a prime location.
- Close to St. Colmans College and only 2.4 km from Claremorris town centre.
- Property in an extremely derelict condition and requires complete renovation internally and externally.
- Mains water and electricity are at the boundary of the site.
- Approximately 150 metres of road frontage.
- The property qualifies for the current Vacant Property Refurbishment Grant
- Superb redevelopment opportunity.
Derelict residence, mill and stone built out buildings on circa 6.54 acres of top quality land at Eskerlevally, Clarermorris, Co. Mayo. Folio No. MY 60625F.
It is situated in a prime location, close to St. Colmans College and only 2.4km from Claremorris town centre.
The residence is in an extremely derelict condition, and requires complete renovation internally and externally.
Mains water and electricity are at the boundary of the site. There is approximately 150 metres of road frontage.
The property qualifies for the current Vacant Property Refurbishment Grant.
This is a superb redevelopment opportunity.
Full particulars from sole selling agents.
MEASUREMENTS:
Entrance Porch 2.00 x 1.197
Sitting Room 3.814 x 3.330
Living Room 4.34 x 3.458
Kitchen/Utility 1.98 x 1.5
Bedroom 1 3.391 x 3.30
Bedroom 2 2.848 x 1.882
Back Hallway 2.60 x 1.875
Store Room 2.6 x 1.85
Upstairs 3.594 x 3.39
Detached Garage 4.00 x 3.00
DIRECTIONS:
From Claremorris, take the old Knock Road for 2.4km. The property is on the left hand side. Look out for the DNG Gilligan sign. F12 YH90
Travel Time From This Property

Important PlacesAdd your own important places to see how far they are from this property.
Agent Accreditations

Marketed by DNG Gilligan
PSR Licence: 001665
+353 94 937 1395




