For sale
Added 2 days ago
Rathoonagh, Ballycastle, F26W563
3 Bed Bungalow
Asking Price €185,000
Property Overview
Status
For Sale
Style
Bungalow
Bedrooms
3
Bathrooms
1
Property Features
Size
118 sq m (1,270.1 sq ft)
Tenure
Not Provided
Energy Rating
Property Financials
Stamp Duty
€1,850*²

Propertynews Currency Partner - helping you transfer money for property purchases in Ireland & Northern Ireland. Speak to an expert
Additional Information
- 3 bedroom detached Bungalow on Circa 0.39Acres.
- Attached Garage.
- 3 minute drive to Ballycastle Village
- Less than 25 minute drive to Ballina, Killala and Crossmolina.
- Close by are like Downpatrck's Head, Ceide Fields, Doonfeeny Standing Stone, Belderrig natural pool.
- Close to all local amenities.
- Eircode F26W563.
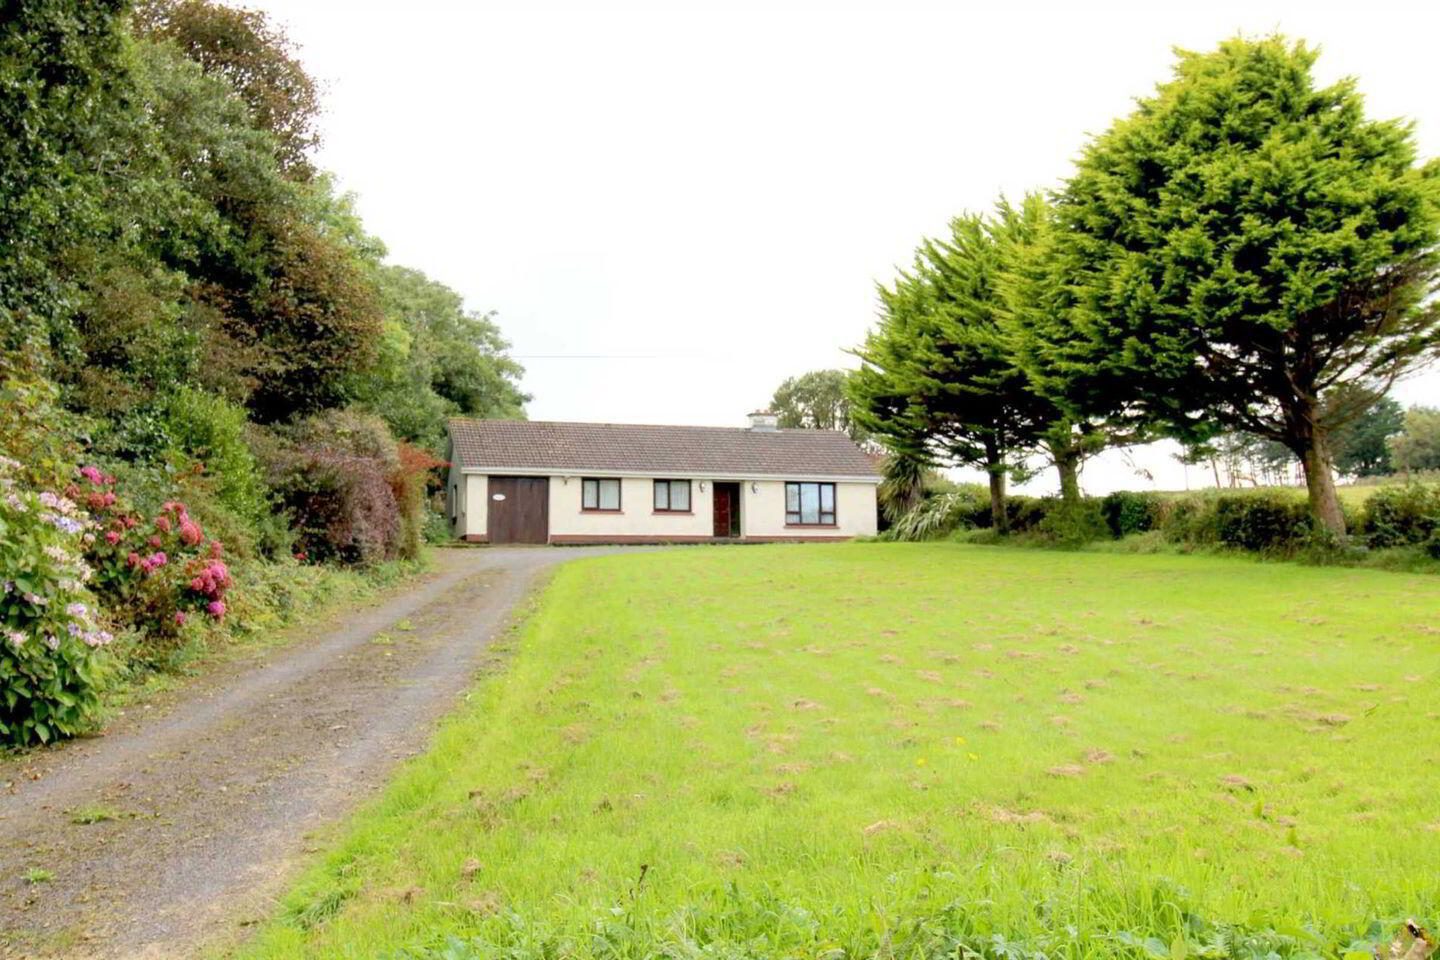
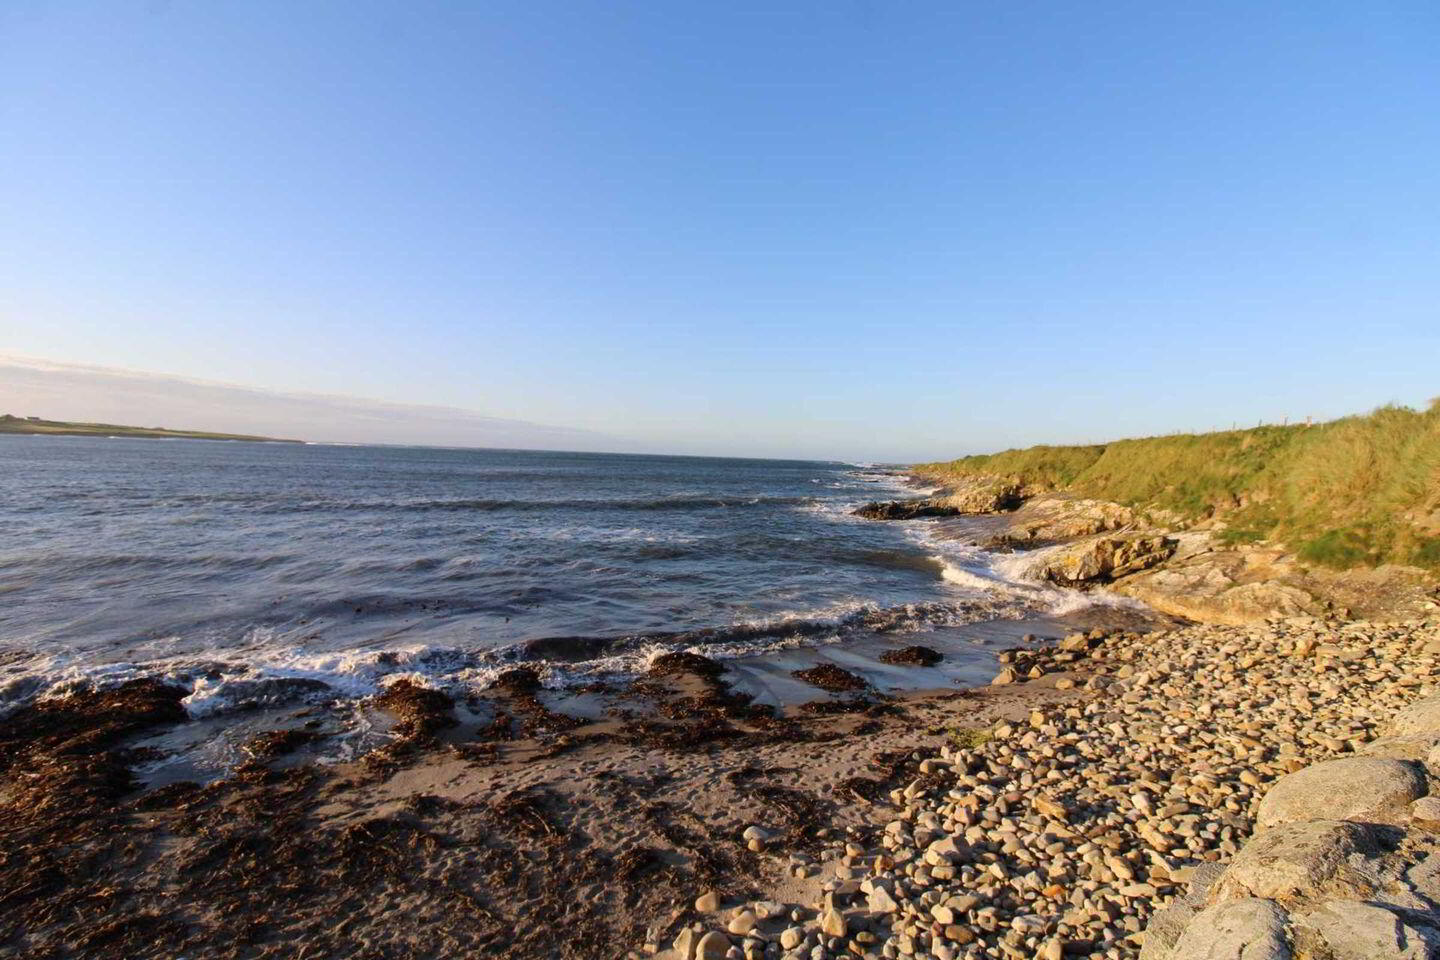
3 Bedroom Detached Bungalow situated on Circa 0.39Acres in the scenic rugged countryside of Rathoonagh.
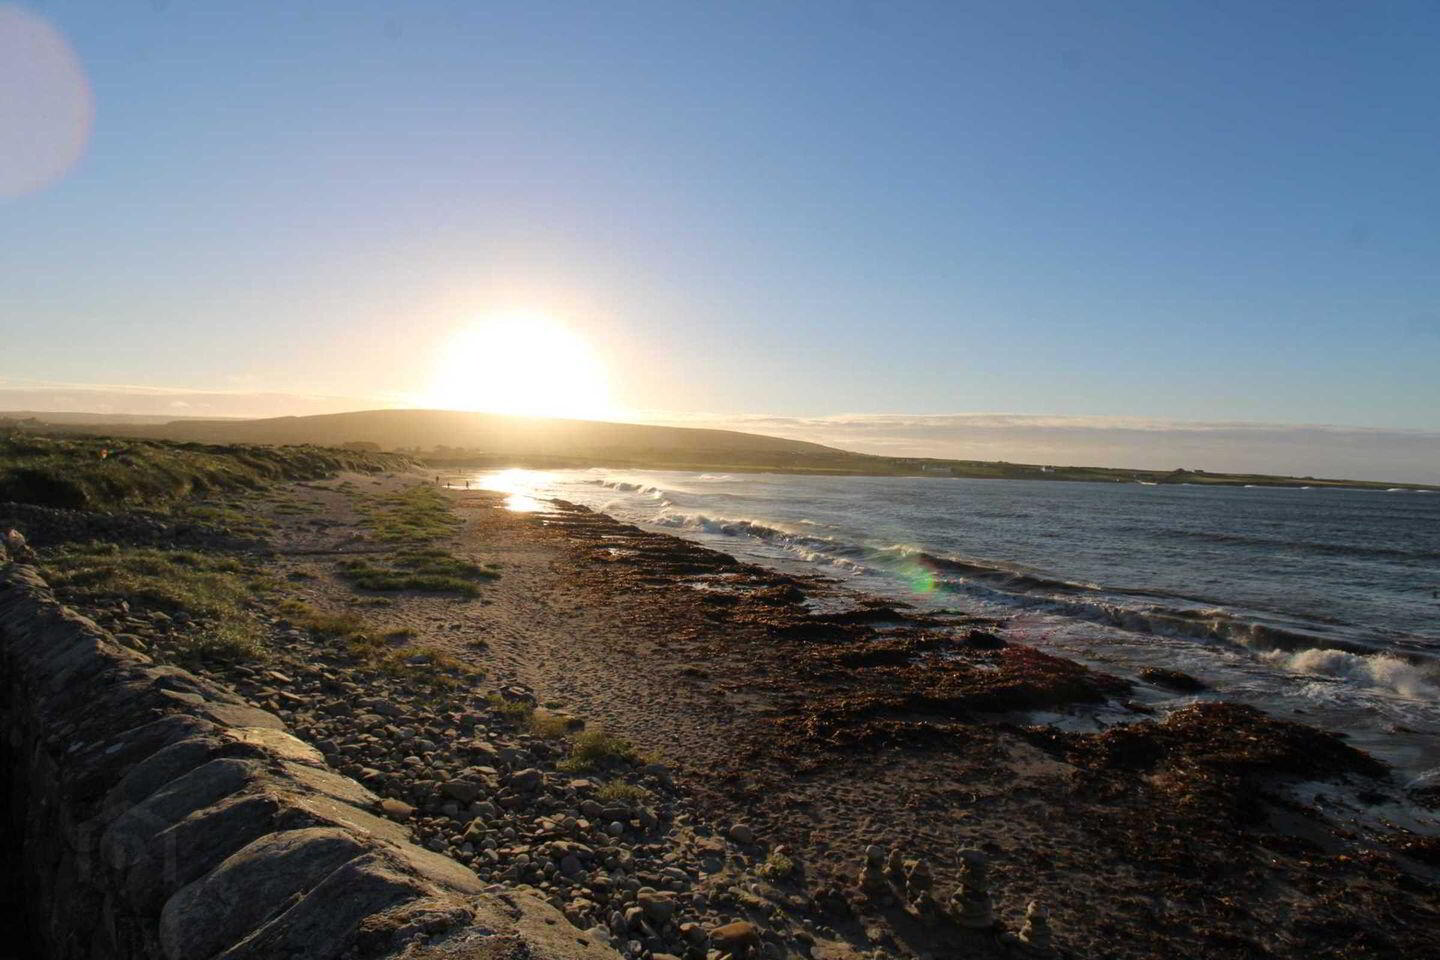
Ballycastle is a quaint village situated on the North West Coast of Ireland where it lies close to the Wild Atlantic Ocean. This property is close to all local amenities of schools, pubs, shops, and church.
This village is surrounded by local historical sites like Downpatrck`s Head, Ceide Fields, Doonfeeny Standing Stone, Belderrig natural pool and so much more. Less than a 30minute drive you can find the towns Ballina, Killala and Crossmolina. It is also just over a 15 minute walk to Ballycastle Beach.
This Circa 0.39Acre site is situated in a powerful location with just a three minute drive from Ballycastle Village. This residence entails Entrance porch, Hallway, Sitting room, Kitchen/Dining, WC, Three bedrooms, Bathroom and an attached Garage. The property also entails front and rear gardens with front wall and entrance driveway.
Front Porch 2.84m (9'4") x 1.58m (5'2")
Open porch which leads to font door of the property.
Entrance Hallway 4.41m (14'6") x 8.47m (27'9")
Bright hallway with white décor and carpet flooring. This hallway leads to all areas of the property.
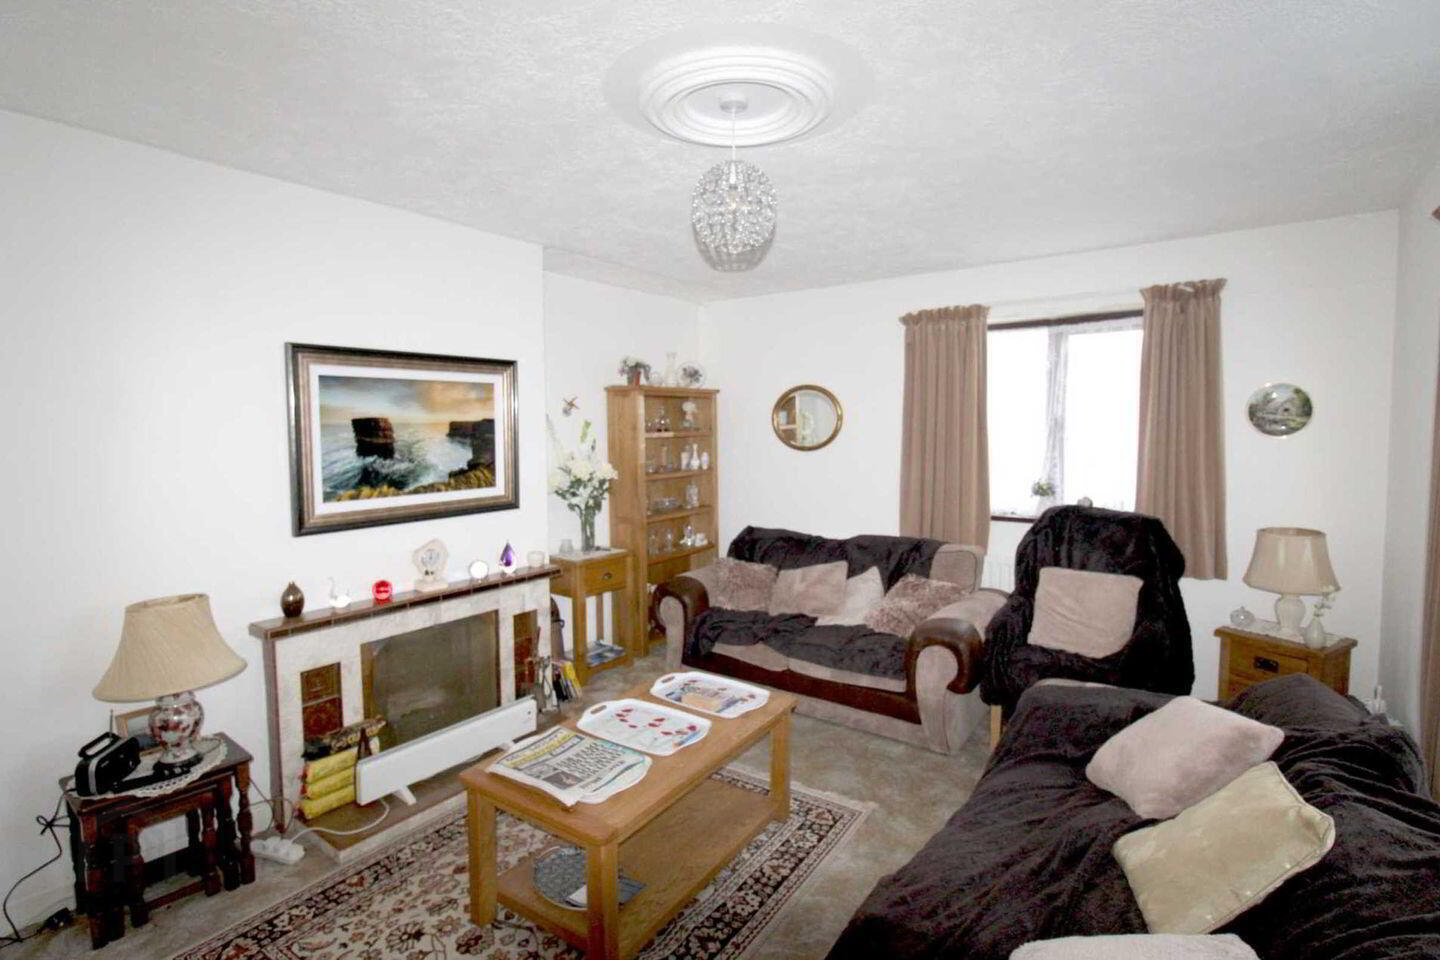
Sitting Room 4.91m (16'1") x 4.16m (13'8")
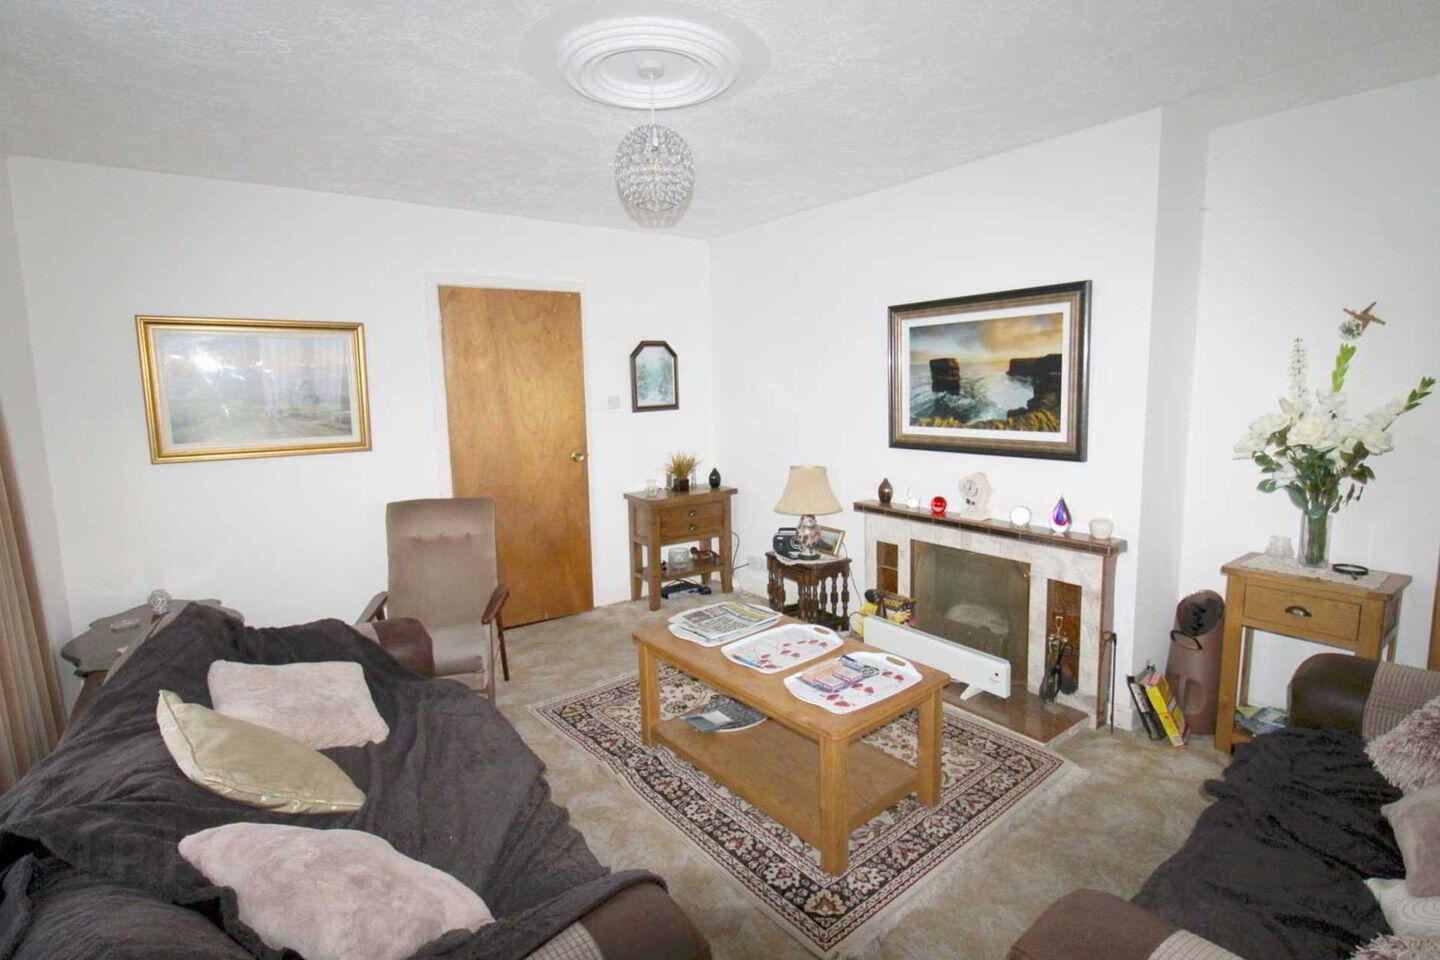
Large sitting room has neutral wall décor and carpet flooring. This room is to the front of the property and entails an open fireplace with tile insert, hearth and mantle. There are two windows which provides endless light to this room.
Kitchen/Dining 4.93m (16'2") x 2.75m (9'0")
Spacious Kitchen/ dining with light wall décor and linoleum flooring. This kitchen/dining has two windows which enables light and views from around the property. There is also access to the side & rear garden from this room.
WC 1.89m (6'2") x 0.08m (3")
Bright WC with neutral wall décor and linoleum flooring. It contains a toilet, shower and wash hand basin with an overhanging mirror. The window enables natural light to this space.
Bedroom 1 3m (9'10") x 3.9m (12'10")
Double bedroom with neutral wall décor and carpet flooring. It entails built in wardrobes with insert sink and overhanging mirror. The window enables natural light to this bedroom.
Bedroom 2 2.81m (9'3") x 3.91m (12'10")
Double bedroom with light wall décor and carpet flooring. The room entails built in wardrobes for storage. It has a large window which provides natural light to the room.
Bedroom 3 3.92m (12'10") x 3.93m (12'11")
Bedroom with neutral wall décor and carpet flooring. It has a large window which enables natural light and views of the rear of the property.
Bathroom 2.08m (6'10") x 2.02m (6'8")
Bathroom has white wall décor with carpet flooring. It entails bath, toilet and wash hand basin with an overhanging mirror with storage. There is a large window which provides natural light to this space.
BER Details
BER Rating: E2
BER No.: 116768698
Energy Performance Indicator: 361.42 kWh/m²/yr
Travel Time From This Property

Important PlacesAdd your own important places to see how far they are from this property.
Agent Accreditations
Not Provided





