
For sale
Relisted 20 hours ago
Rathmoyle, 40 Craigdarragh Road, Helens Bay, Bangor, BT19 1UB
11 Bed Detached House
Asking Price £2,950,000
Property Overview
Status
For Sale
Style
Detached House
Bedrooms
11
Receptions
4
Property Features
Tenure
Not Provided
Energy Rating
Heating
Oil
Broadband Speed Checker
*³
In partnership with
Property Financials
Stamp Duty
Rates
£3,997.60 pa*¹
Typical Mortgage


Marketed by Simon Brien (North Down)
+44 28 9042 8989

Propertynews Currency Partner - helping you transfer money for property purchases in Ireland & Northern Ireland. Speak to an expert
Additional Information


- Rathmoyle is one of Northern Ireland's finest country houses set amidst 8 acres of manicured landscaped gardens
- Grade 'A' Listed Residence Constructed 1901
- Gate Lodge
- Extensive Outbuildings & Farm Buildings
- Coach House
- Approx. 9,500 sq. ft.
- Courtyard
Rathmoyle is one of Northern Ireland’s finest country houses set amidst 8 acres of manicured landscaped gardens.
Whilst enjoying historic significance in terms of its stunning architecture and notable private and corporate owners over the years, the property is completely secluded from the road offering great privacy and exclusivity.
The sweeping driveway past the gate lodge is surrounded by mature trees on all sides with specimen trees gracing the boundary.
Situated on the elevated site this impressive country residence was originally constructed in 1901 and is one of the finest examples of Edwardian architecture in Ireland. Designed by Vincent Craig the house comprises the main dwelling set over two stories with a third attic storey adorned with an entrance tower.

Rathmoyle is listed as a Grade ‘A’ building by the Ulster Architectural Heritage Society and is regarded as one of the best examples of Edwardian ‘Art Nouveau’ architecture styles in Ireland.
Over the years the property has been meticulously maintained and in 1993 was entirely refurbished under the custodianship of the current owners and under supervision of Michael Priest of London. The charm and character of the original property has been retained in excellent condition.
With accommodation extending to approximately 9,500 square feet, Rathmoyle lends itself to use as an exceptional private residence or a number of commercial, corporate or leisure uses.
Helens Bay is one of North Down’s most sought after addresses and the location is well placed to take advantage of country living and easy access to Holywood, Belfast and Bangor.
Rathmoyle is only 15 minutes from Belfast City Airport and 35 minutes from Belfast International Airport providing both ease of access to all parts of the UK and International connections.
For further information please contact Simon Brien of Simon Brien Residential on 02890 428989 or via email [email protected]
VIEWING STRICTLY BY PRIVATE APPOINTMENT ONLY.
- Entrance Hall
- 3.2m x 2.44m (10'6" x 8'0")
- Cloakroom
- 2.5m x 1.96m (8'2" x 6'5")
- Separate WC
- Reception Hall
- 6.15m x 4.55m (20'2" x 14'11")
- Drawing Room
- 9.53m x 7.44m (31'3" x 24'5")
- Morning Room
- 6.43m x 4.98m (21'1" x 16'4")
- Formal dining room
- 7.82m x 5.92m (25'8" x 19'5")
- Billiard/Entertainment Room
- 10.9m x 7.8m (35'9" x 25'7")
- Hallway
- Access to Croquet Lawn.
- WC
- Office
- 5.6m x 3.5m (18'4" x 11'6")
- Kitchen
- 5.54m x 5.44m (18'2" x 17'10")
- Laundry room
- 4.65m x 3.58m (15'3" x 11'9")
- Plant Room
- 2.62m x 1.7m (8'7" x 5'7")
- Rear Hallway
- Pantry 1
- WC
- Pantry 2
- Pantry 3

- First Floor
- Landing
- Bedroom 1
- 9.53m x 5.05m (31'3" x 16'7")
- Ensuite
- Bedroom 2
- 4.83m x 3.9m (15'10" x 12'10")
- Ensuite
- Bedroom 3
- 5.8m x 4.88m (19'0" x 16'0")
- Ensuite
- Bedroom 4
- 6.65m x 4.65m (21'10" x 15'3")
- Ensuite
- Bedroom 5
- 5.46m x 3.84m (17'11" x 12'7")
- Ensuite
- Bedroom 6
- 6.99m x 4.52m (22'11" x 14'10")
- Ensuite
- Bedroom 7
- 5.18m x 4.42m (17'0" x 14'6")
- Ensuite
- Bedroom 8
- 6.17m x 4.95m (20'3" x 16'3")
- Ensuite
- Linen Room
- Cleaning Store
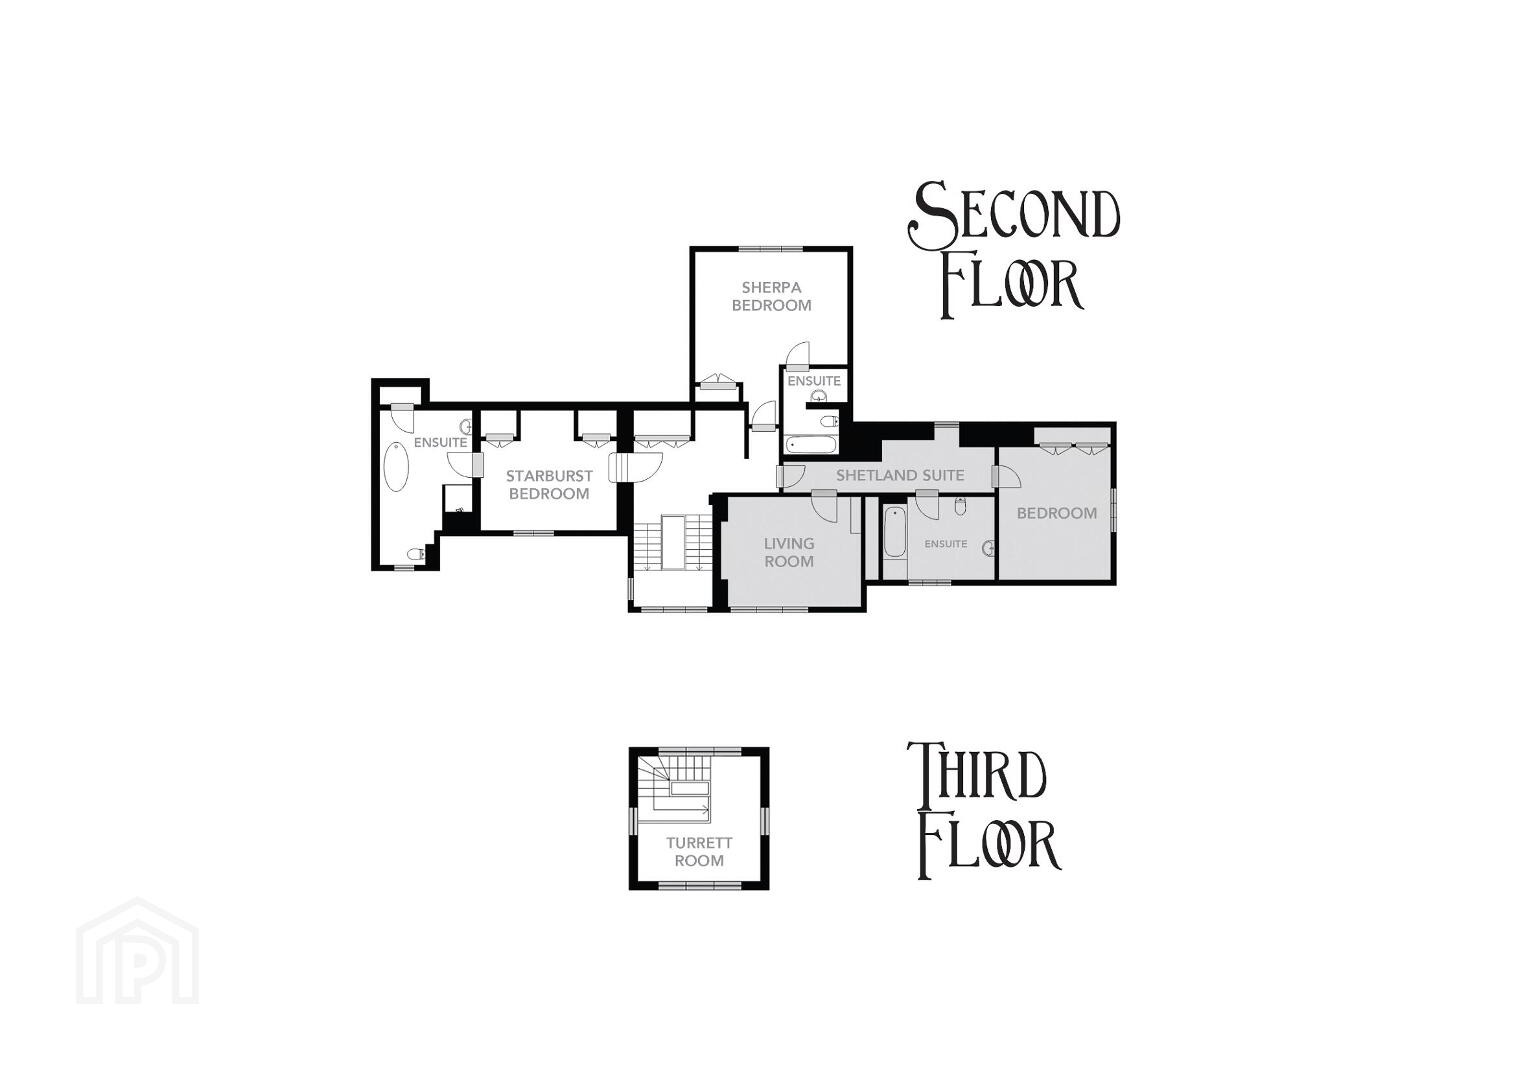
- Second floor
- Bedroom 9
- 6.15m x 5.44m (20'2" x 17'10")
- Ensuite
- Bedroom 10
- 4.85m x 4.3m (15'11" x 14'1")
- Ensuite
- Living Room
- 5m x 3.94m (16'5" x 12'11")
- Bedroom 1
- 5.46m x 4m (17'11" x 13'1")
- Bathroom
- 4m x 2.97m (13'1" x 9'9")
- Third Floor
- Stairs to
- Turrett Room
- 2.9m x 2.82m (9'6" x 9'3")
Travel Time From This Property

Important PlacesAdd your own important places to see how far they are from this property.
Agent Accreditations




Marketed by Simon Brien (North Down)
+44 28 9042 8989




