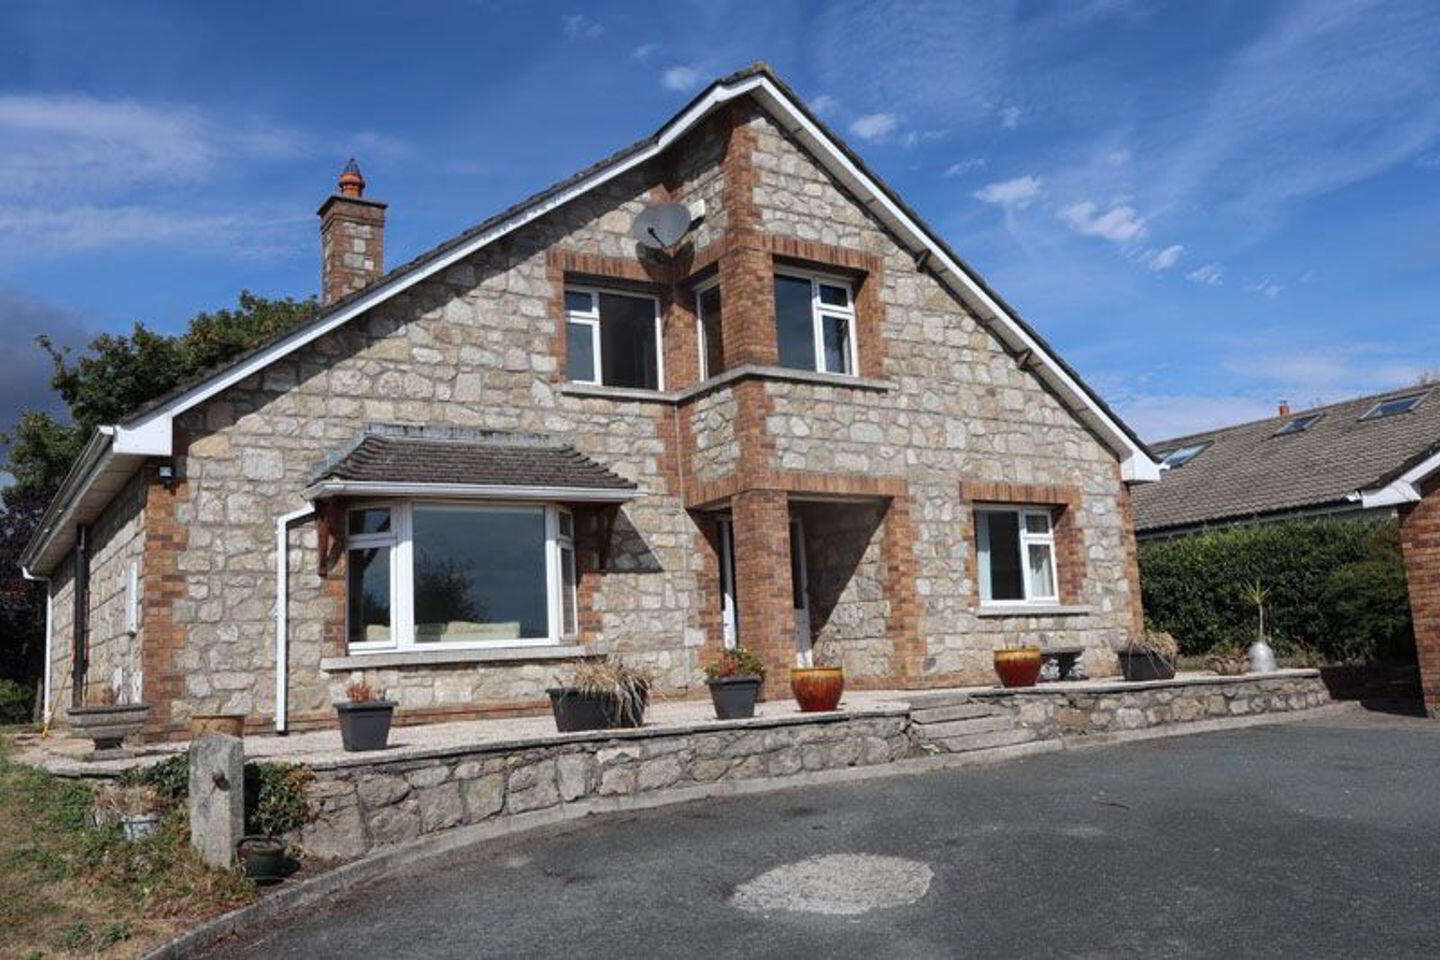
Rathdown House, Rathdown Park, Greystones, A63W778
4 Bed Detached House
Asking Price €975,000
Property Overview
Status
For Sale
Style
Detached House
Bedrooms
4
Bathrooms
2
Property Features
Size
225 sq m (2,421.9 sq ft)
Tenure
Not Provided
Energy Rating
Property Financials
Stamp Duty
€9,750*²

Marketed by CD Auctioneers
PSR Licence: 001423
+353 404 67314

Propertynews Currency Partner - helping you transfer money for property purchases in Ireland & Northern Ireland. Speak to an expert
Additional Information
- VERSATIVE DOWNSTAIRS ACCOMMODATION TO INCLUDE OFFICE, T.V. ROOM OR EXTRA BEDROOMS
- SPACIOUS RECEPTION ROOM
- FLOOR AREA: C. 225 SQ.M.
- LOUNGE WITH BAY WINDOW AND SEA VIEWS
- SUNNY WEST FACING REAR GARDEN IN LAWN
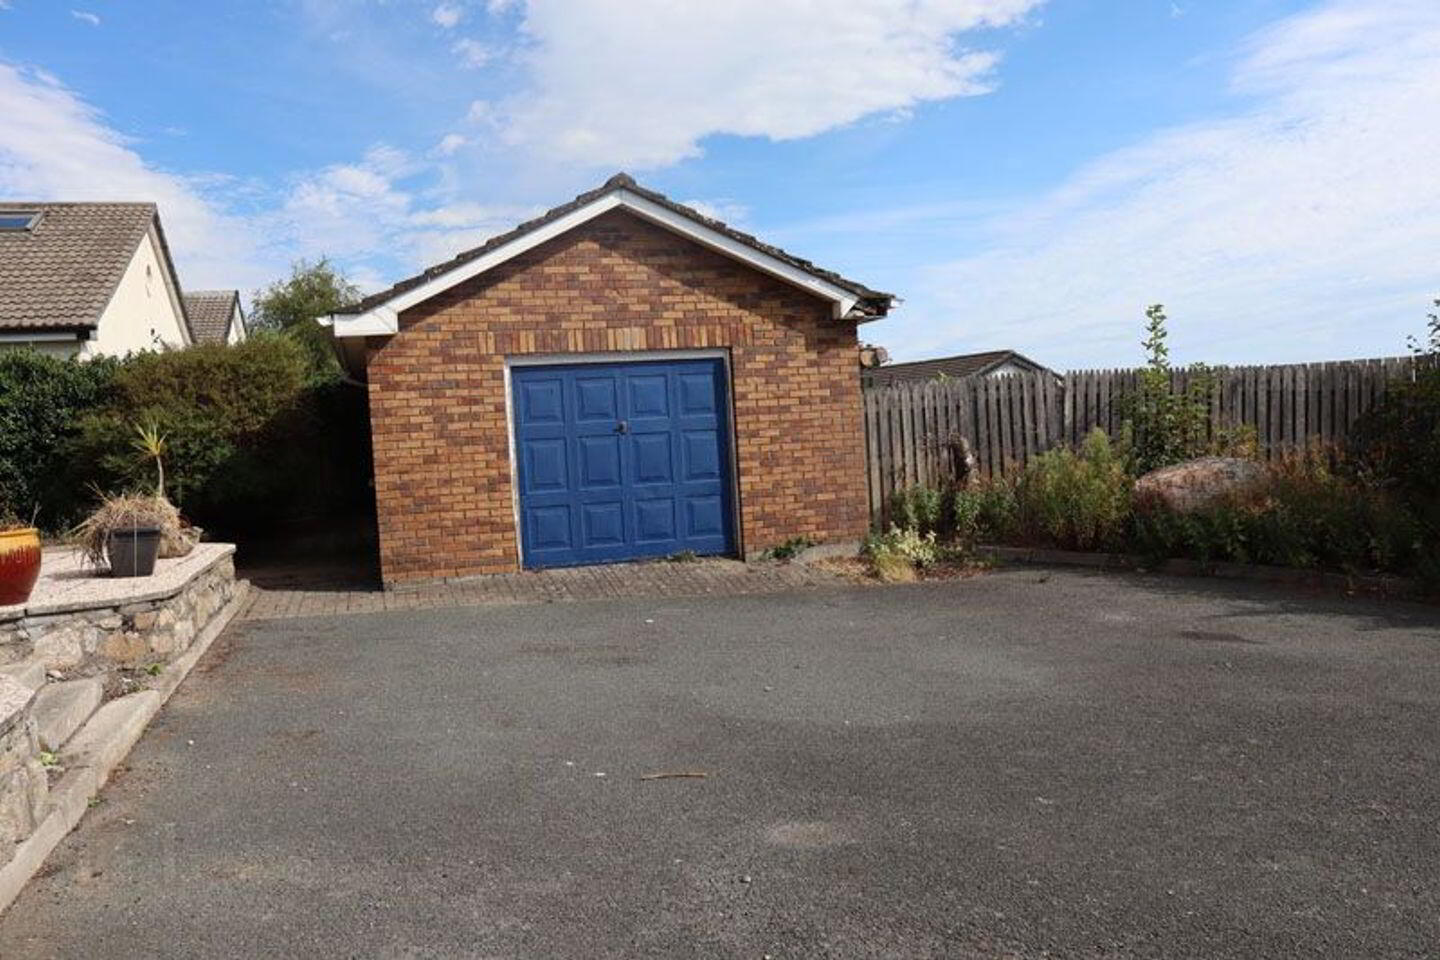
- DETATCHED GARAGE
DETATCHED STONE FRONTED RESIDENCE IN SECLUDED LOCATION
Rathdown house occupies a private secluded Site at the top of Rathdown Park and within easy driving distance of Greystones Town Centre, Greystones Harbour, Dart Station etc. Greystones offers a variety of sporting activities including the Greystones Marina, Golf and Rugby Clubs, Soccer and G.A.A. Educational facilities for first and second level are excellent along with Shopping and a choice of well known coffee shops, restaurants and pubs. Bus and Rail connections to the city are excellent as road access via M11/M50.
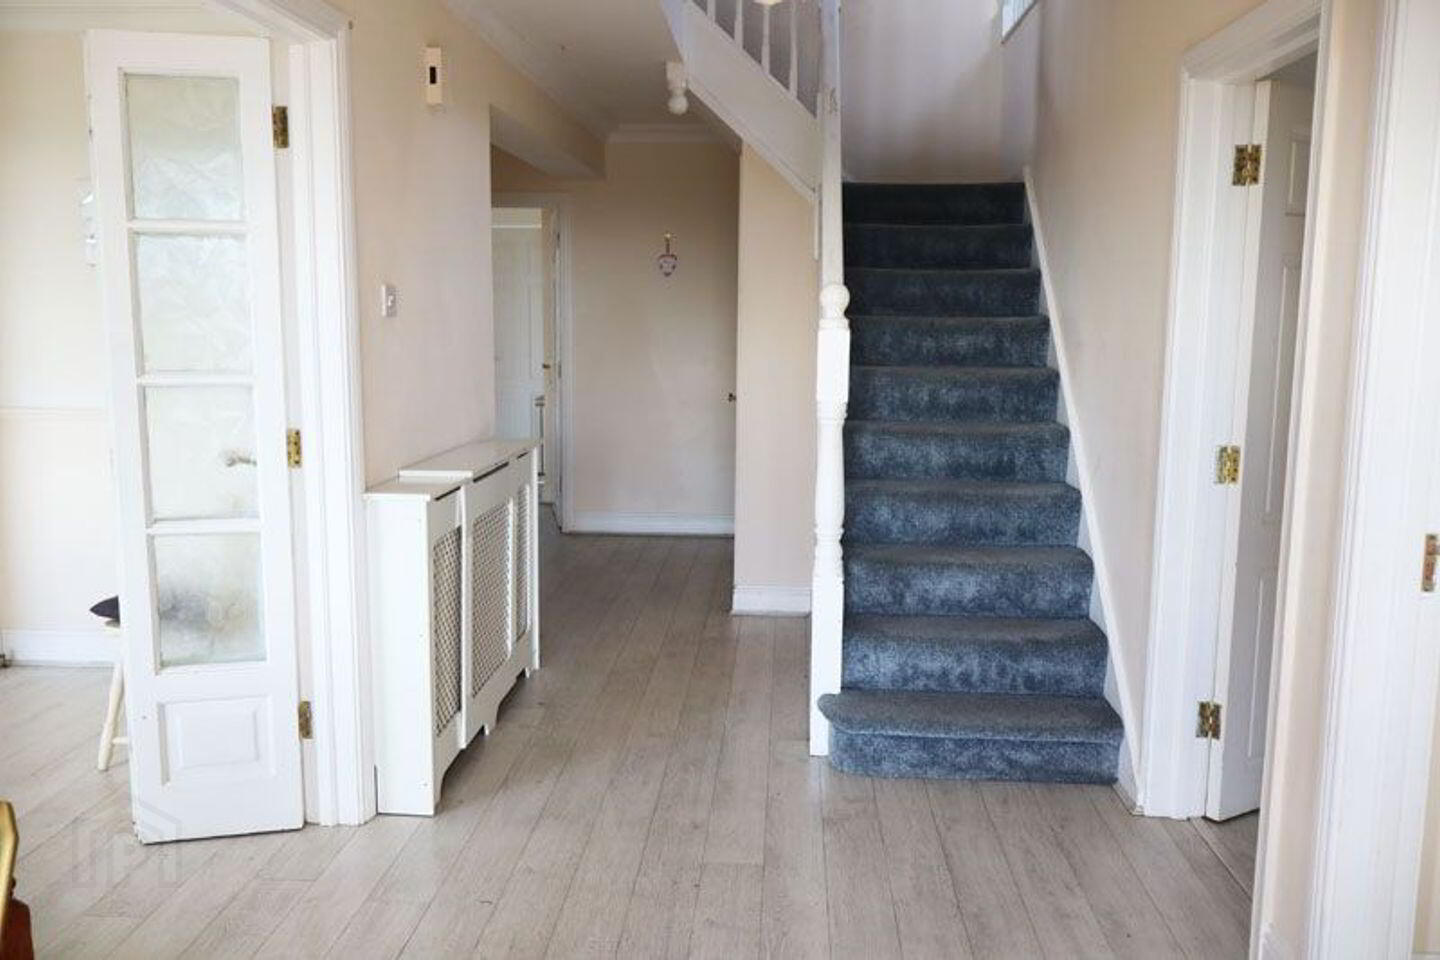
Spacious Entrance
Hall 7m x 2.3m
cloaks cupboard, DOUBLE DOORS TO
Lounge 5.35m x 4.2m
with bay window, sea views, solid fuel stove
Dining Room 4.3m x 2.75m
fitted open shelving OPENING TO
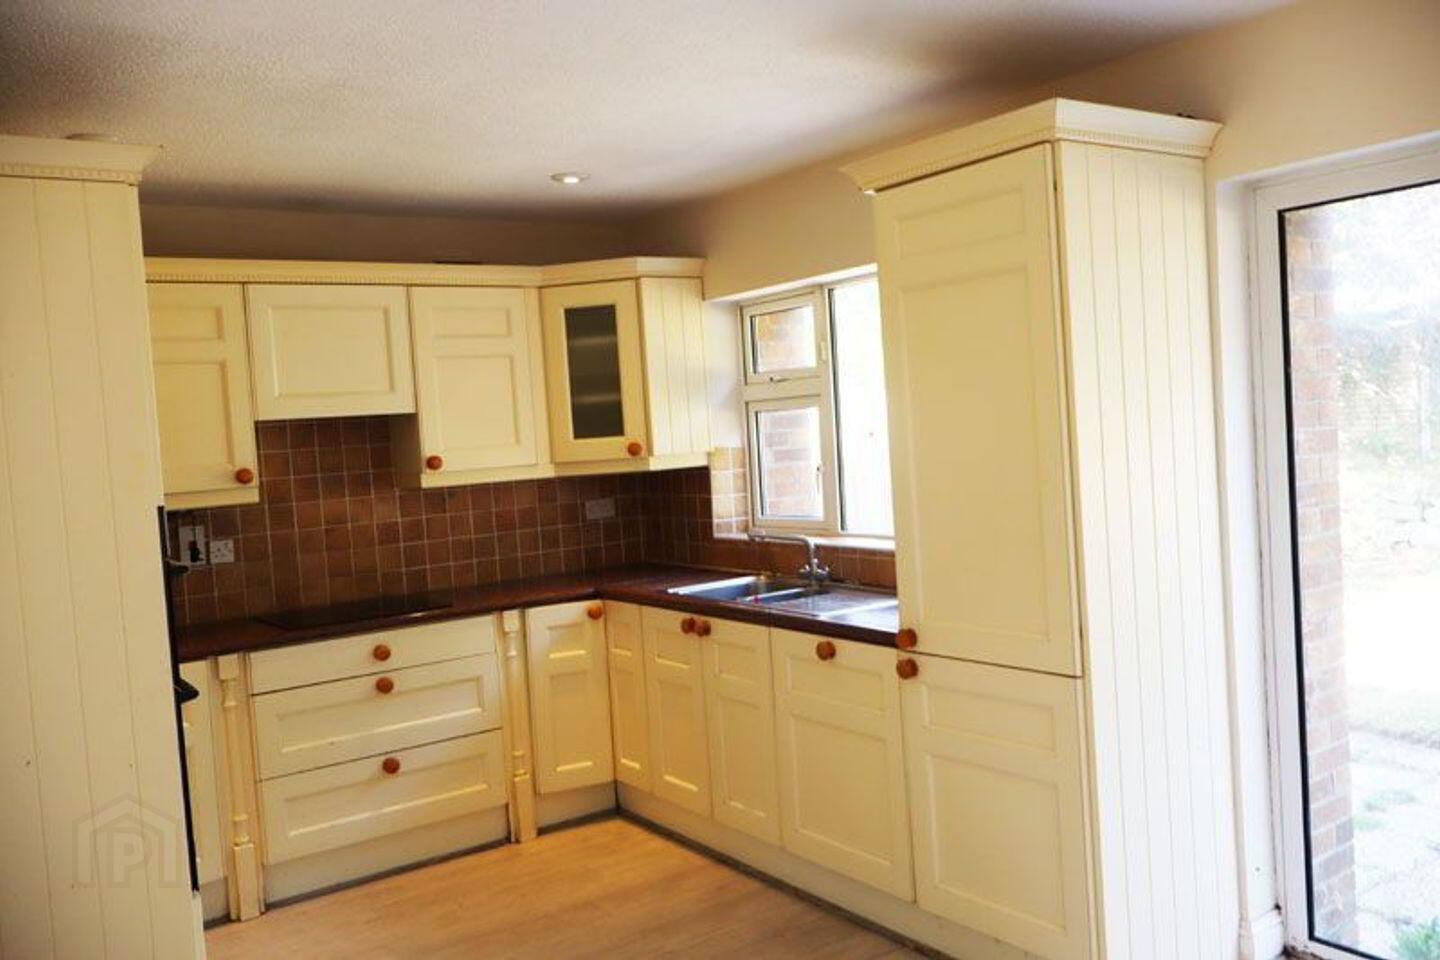
Kitchen/
Breakfast Room 5m x 3m
SLIDING PATIO DOOR to REAR. Range of wall and floor level
fitted units, fitted worktop, double oven and hob, integrated
dishwasher and fridge/freezer.
Utility Room 3m x 1.25m
plumbed for washing machine and dryer
T.V. Room 3.55m x 3.25m
Playroom/Bedroom 3.8m x 3.2m
Office/Study 3m x 2.5m
Bathroom 3.9m x 1.9m
tiled floor. Bath with Triton shower attachment, W.C. W.H.B. and Bidet
STAIRS TO SPACIOUS
Landing 5.1m x 3.1m
with walk-in
Hotpress 1.2m x 2.9m
Bedroom 2 3.9m x 3.6m
Bedroom 3 3.9m x 3.6m
Bathroom 3.25m x 2.9m
with tiled floor, corner bath with shower attachment W.C. and W.H.B.
Bedroom 4
(Master) 4.3m x 8m
spacious bright space with corner window affording sweeping views.
Wall length walk-in wardrobes
Outside:
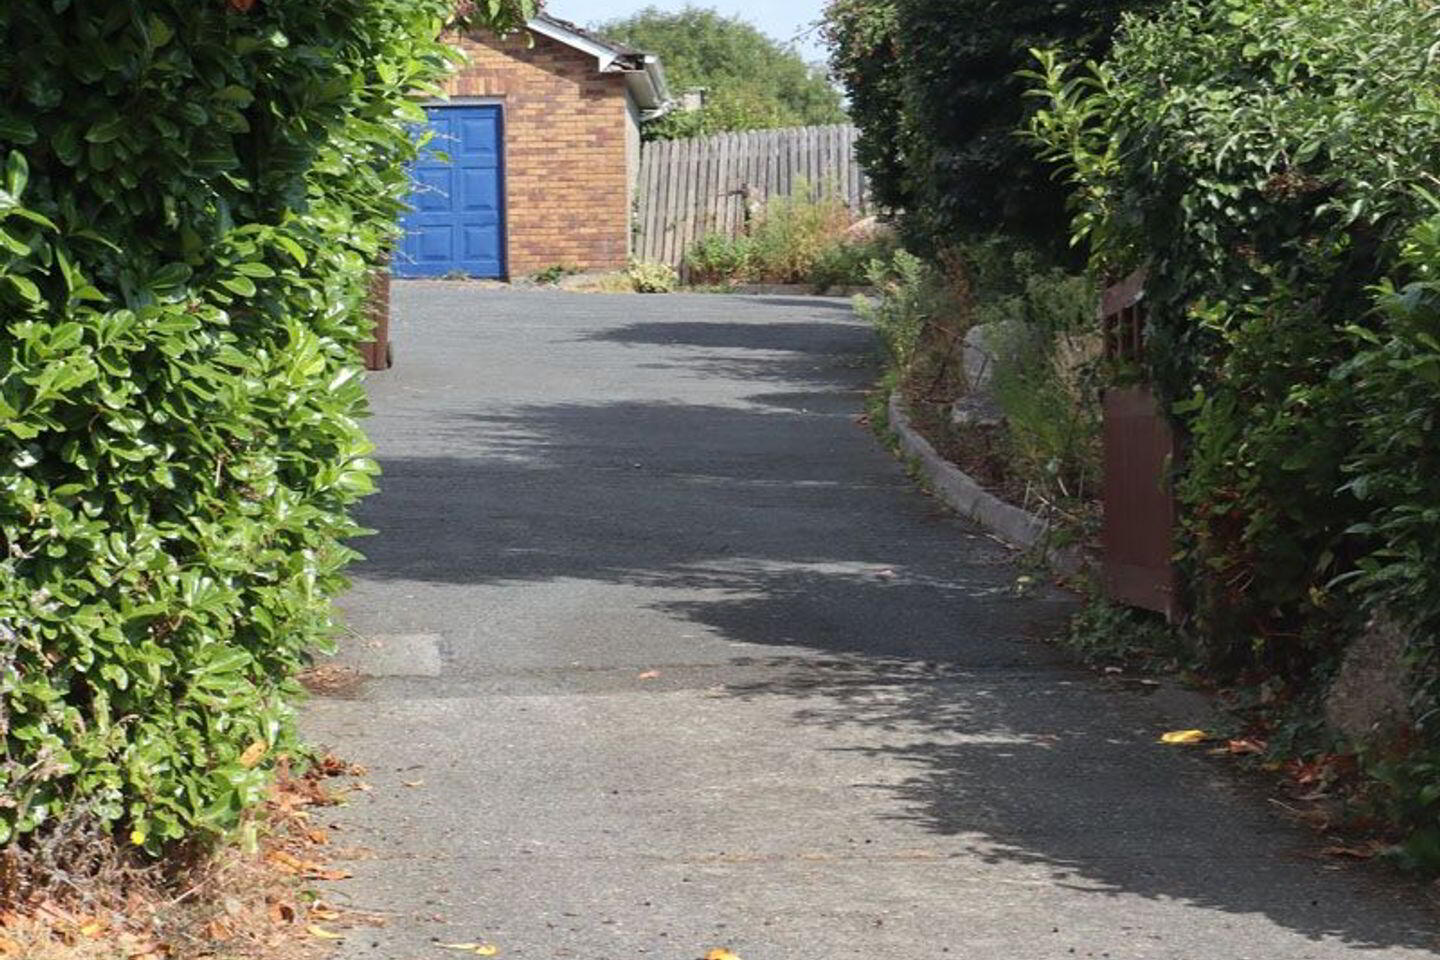
Detatched Garage: 6.5m x 4.5m
The Property is approached over a tarmac driveway and parking area.
Raised Patio to front with Sea Views
Extensive Patio to side
West facing secluded rear garden in lawn
Services:
Mains Water
Mains Electricity
Mains Sewerage
Oil Fired Central Heating
Travel Time From This Property

Important PlacesAdd your own important places to see how far they are from this property.
Agent Accreditations
Not Provided

Marketed by CD Auctioneers
PSR Licence: 001423
+353 404 67314




