For sale
Added 1 day ago
Rathconnell, Mullingar, N91N8K0
4 Bed Detached House
Asking Price €495,000
Property Overview
Status
For Sale
Style
Detached House
Bedrooms
4
Bathrooms
3
Property Features
Size
204 sq m (2,195.8 sq ft)
Tenure
Not Provided
Energy Rating
Heating
Oil
Property Financials
Stamp Duty
€4,950*²

Marketed by CML Auctioneers
PSR Licence: 003643
+353 44 933 9933

Propertynews Currency Partner - helping you transfer money for property purchases in Ireland & Northern Ireland. Speak to an expert
Additional Information
- Pristine Condition
- Large Spacious Property - Ideal Family Home
- B Energy Rating
- Set on 1 Acre Site
- Ample Parking
- Oil Fired Central Heating
- Mature Landscaped Gardens
- 4km to Mullingar Town
- Quiet Countryside Setting
- Storage Sheds
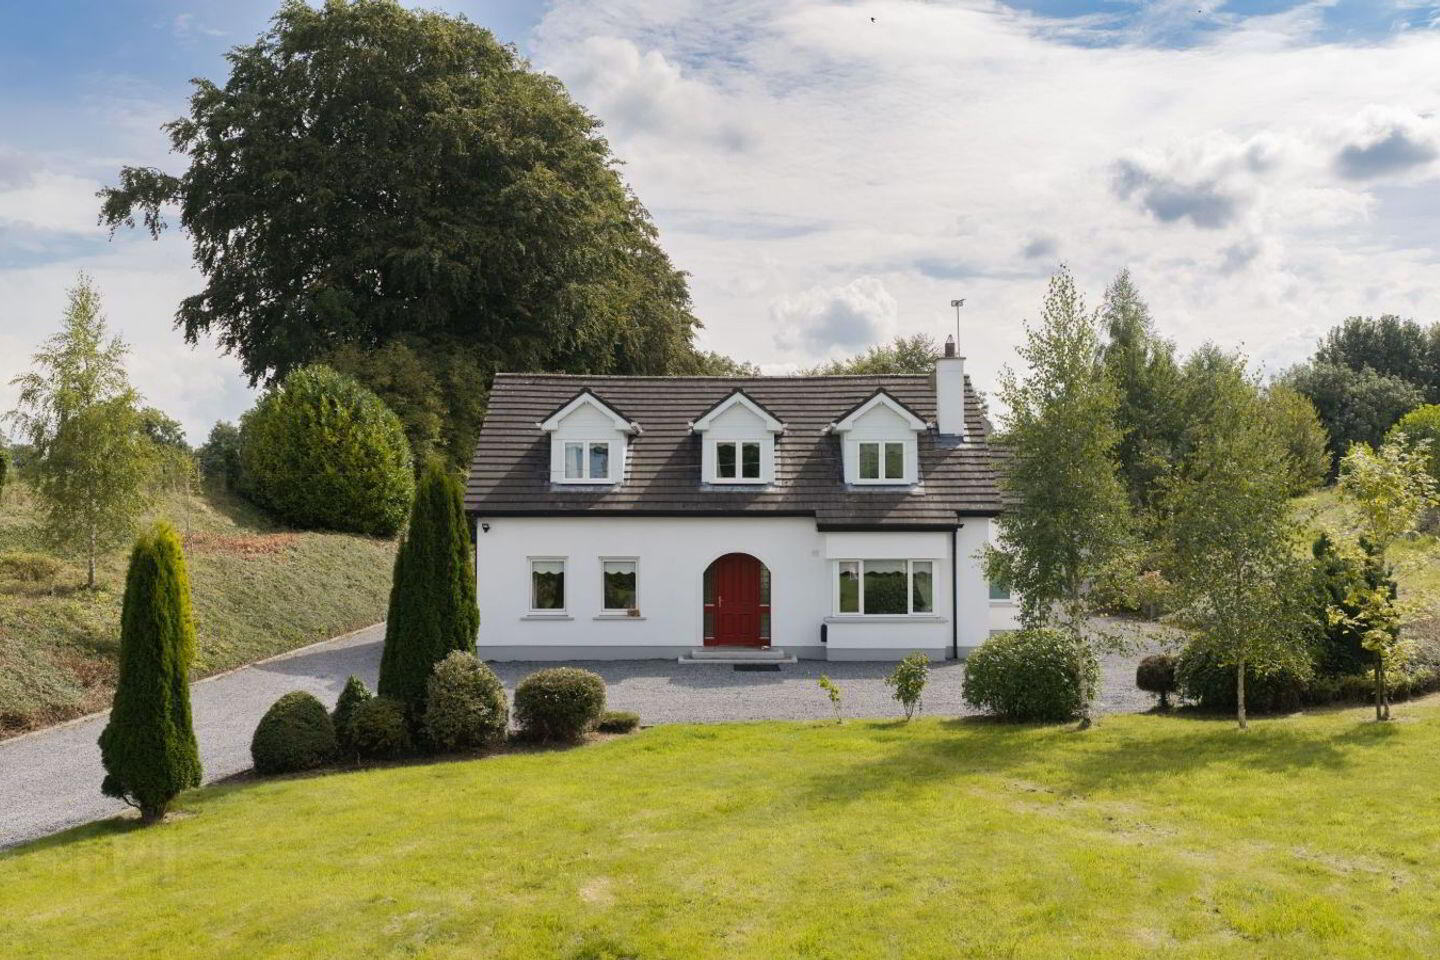
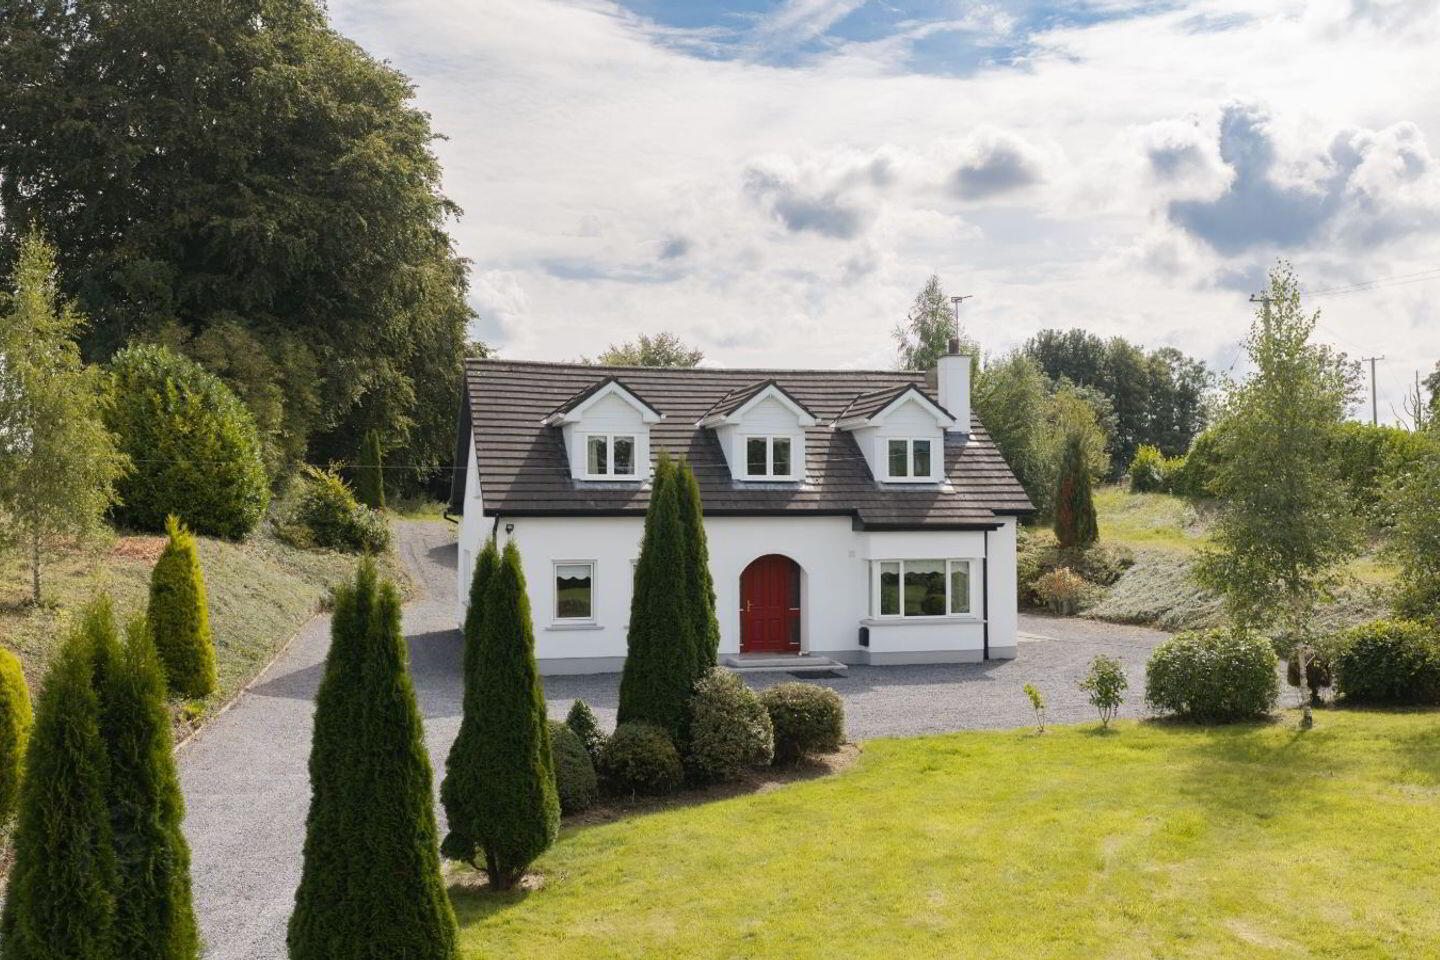
CML Auctioneers are delighted to present this impressive five-bedroom detached family home, ideally positioned on a private site extending to approximately one acre. Offering spacious and versatile accommodation, beautifully established gardens and a peaceful countryside setting, this property provides an excellent opportunity for those seeking a substantial family home within easy reach of Mullingar and the surrounding road network.
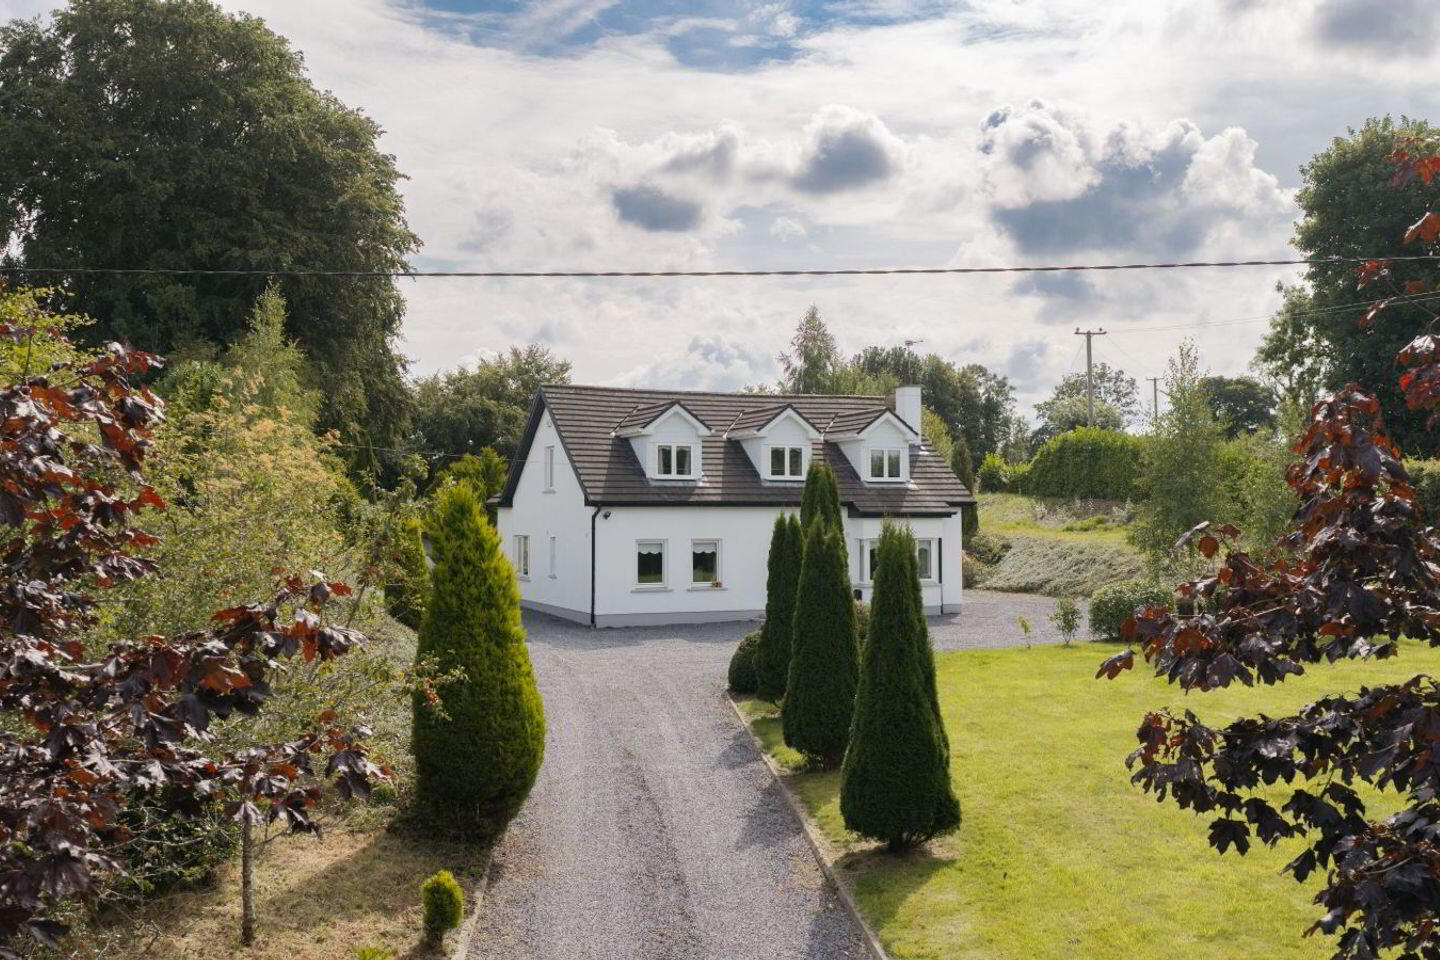
Approached via a gravel driveway, the property enjoys a secluded and private setting, surrounded by mature hedging and an impressive selection of established hardwood trees. Despite its tranquil rural feel, the location is highly convenient, being approximately 4km from Mullingar town and within easy access of the N4 and N52 road networks.
On entering the property, a spacious entrance hall with tiled flooring provides a welcoming introduction to the accommodation. The ground floor offers excellent versatility with two separate reception rooms. The main living room features solid timber flooring and an attractive open fireplace, creating a warm and inviting family space. The second reception room, also finished with solid timber flooring, provides excellent flexibility and could be utilised as a family room, playroom, home office or additional bedroom, depending on individual requirements.
The kitchen is fitted with a range of wall and floor-level units, together with a cooker and hob, tiled flooring and a solid fuel stove. Patio doors provide direct access to the rear garden, creating a natural connection between the kitchen and outdoor space.
Also located on the ground floor is a spacious double bedroom, complete with solid timber flooring. A guest WC incorporating a shower cubicle and electric shower further enhances the flexibility of the ground-floor accommodation.
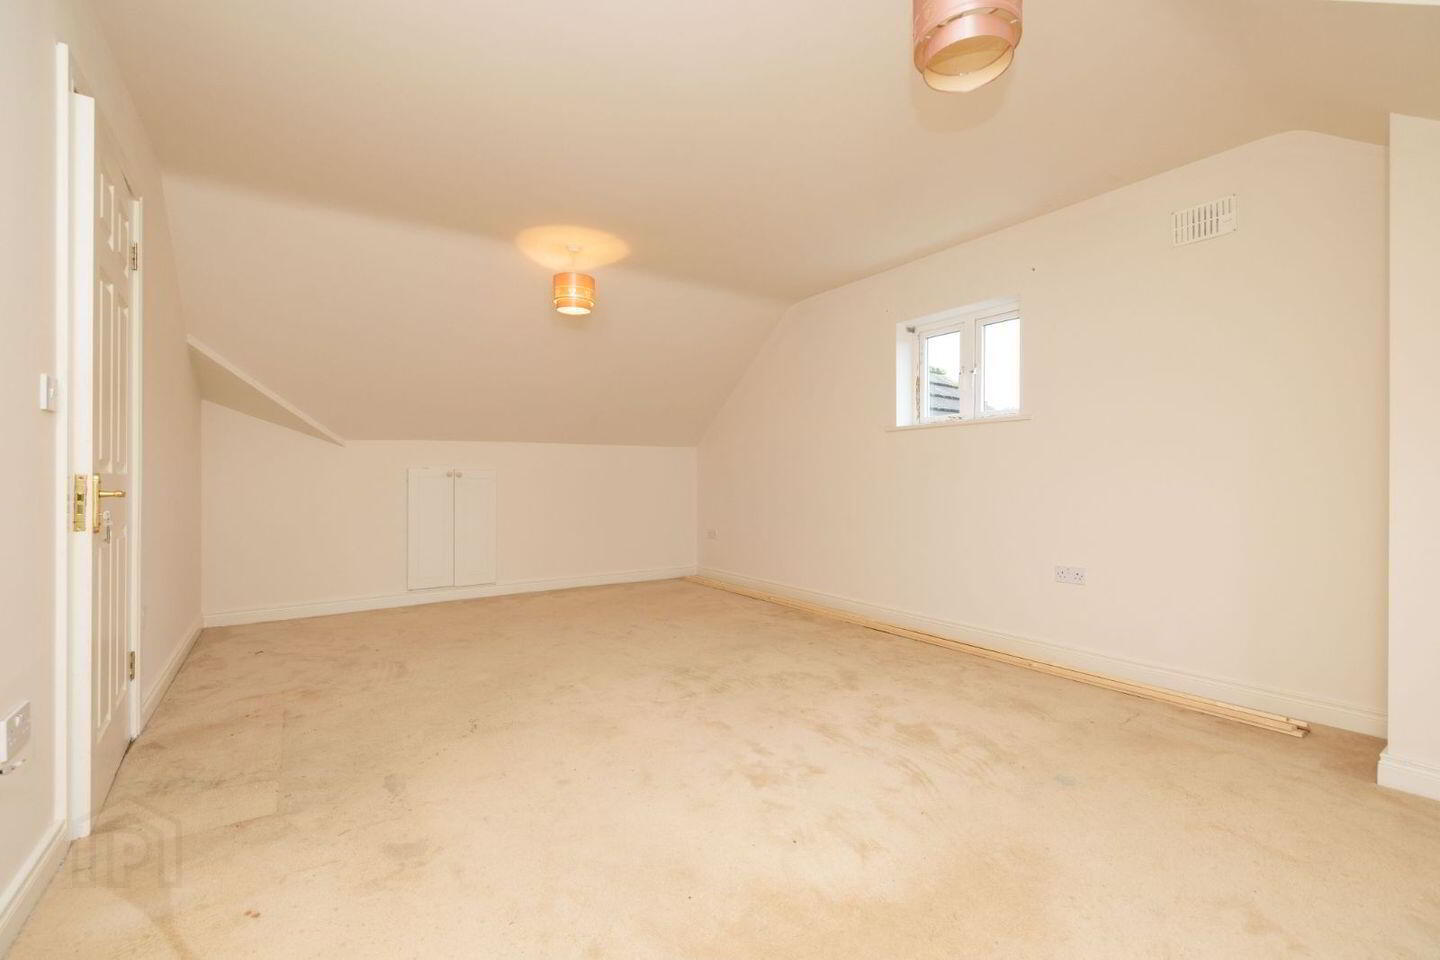
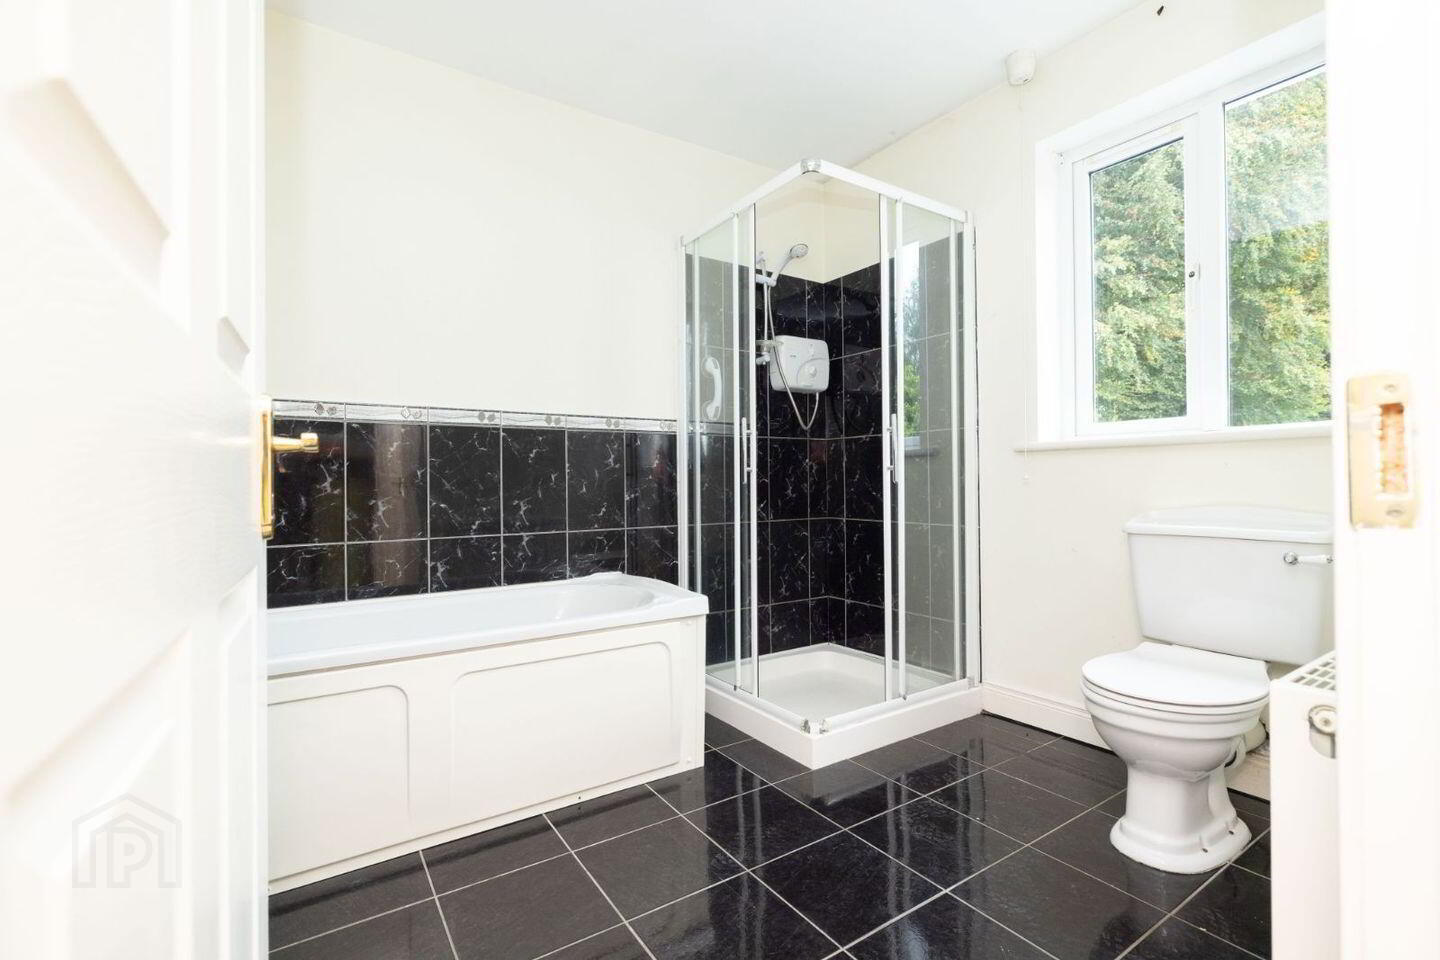
Upstairs, there are three further generously proportioned bedrooms. One bedroom benefits from ample storage and a private en-suite shower room, while another particularly spacious bedroom features fitted wardrobes together with additional storage. The family bathroom is presented as a four-piece suite.
Externally, the property is a particularly attractive feature of the home. The mature gardens extend to approximately one acre and are enhanced by established hedging, mature hardwood trees and well-defined areas of lawn, creating a peaceful and private countryside environment. The property also benefits from both timber and steel sheds, providing useful additional storage. The extensive gravel driveway offers ample off-street parking for several vehicles.
The location is a key feature of this property. Situated approximately five minutes from Mullingar, residents can enjoy convenient access to a wide range of primary and secondary schools, shops, restaurants, sporting facilities and all essential amenities. The nearby N4 and N52 provide excellent connectivity to the wider Midlands and Dublin, making this an attractive location for commuters while retaining the benefits of a peaceful countryside setting.
CML Auctioneers highly recommend viewing this property to fully appreciate the generous accommodation, privacy, mature gardens and excellent location on offer.
Entrance Hall: 2.07m x 4.06m
3.46m x 2.58m
Tiled floor, Alarm
Living Room: 3.77m x 4.36m
Solid timber floor, open fireplace
DS Bed/Sitting Room
Playroom 3.28m x 4.47m
Solid timber floor
Kitchen/Dining 5.6m x 7.61m
Fully fitted kitchen with cooker and hob, tiled floor, Solid fuel stove, patio door to rear
Guest WC 2.14m x 1.46m
Tiled walls, WC, wash hand basin, shower cubicle, electric shower, mirror
Bedroom Two 5.18m x 3.28m
Solid timber flooring, coving.
Landing 3.79m x 1.26m & 1.23m x 3.74m
Hot-press.
Bedroom Three: 3.09m x 5.83m
En-Suite 2.11m x 2.86m
Tiled floor, WC, wash hand basin, shower cubicle, mirror
Bedroom Four 3.12m x 3.77m
Bedroom Five 3.99m x 6.17m
Storage
Bathroom 2.32m x 2.85m
Tiled floor, bath, WC, wash hand basin, wall mirror,electric shower, partially tiled wall.
Storage 1.29m x 1.95m
Carpet floor
BER Details
BER Rating: B
BER No.: 119875474
Energy Performance Indicator: 85.0 kWh/m²/yr
Travel Time From This Property

Important PlacesAdd your own important places to see how far they are from this property.
Agent Accreditations
Not Provided

Marketed by CML Auctioneers
PSR Licence: 003643
+353 44 933 9933




