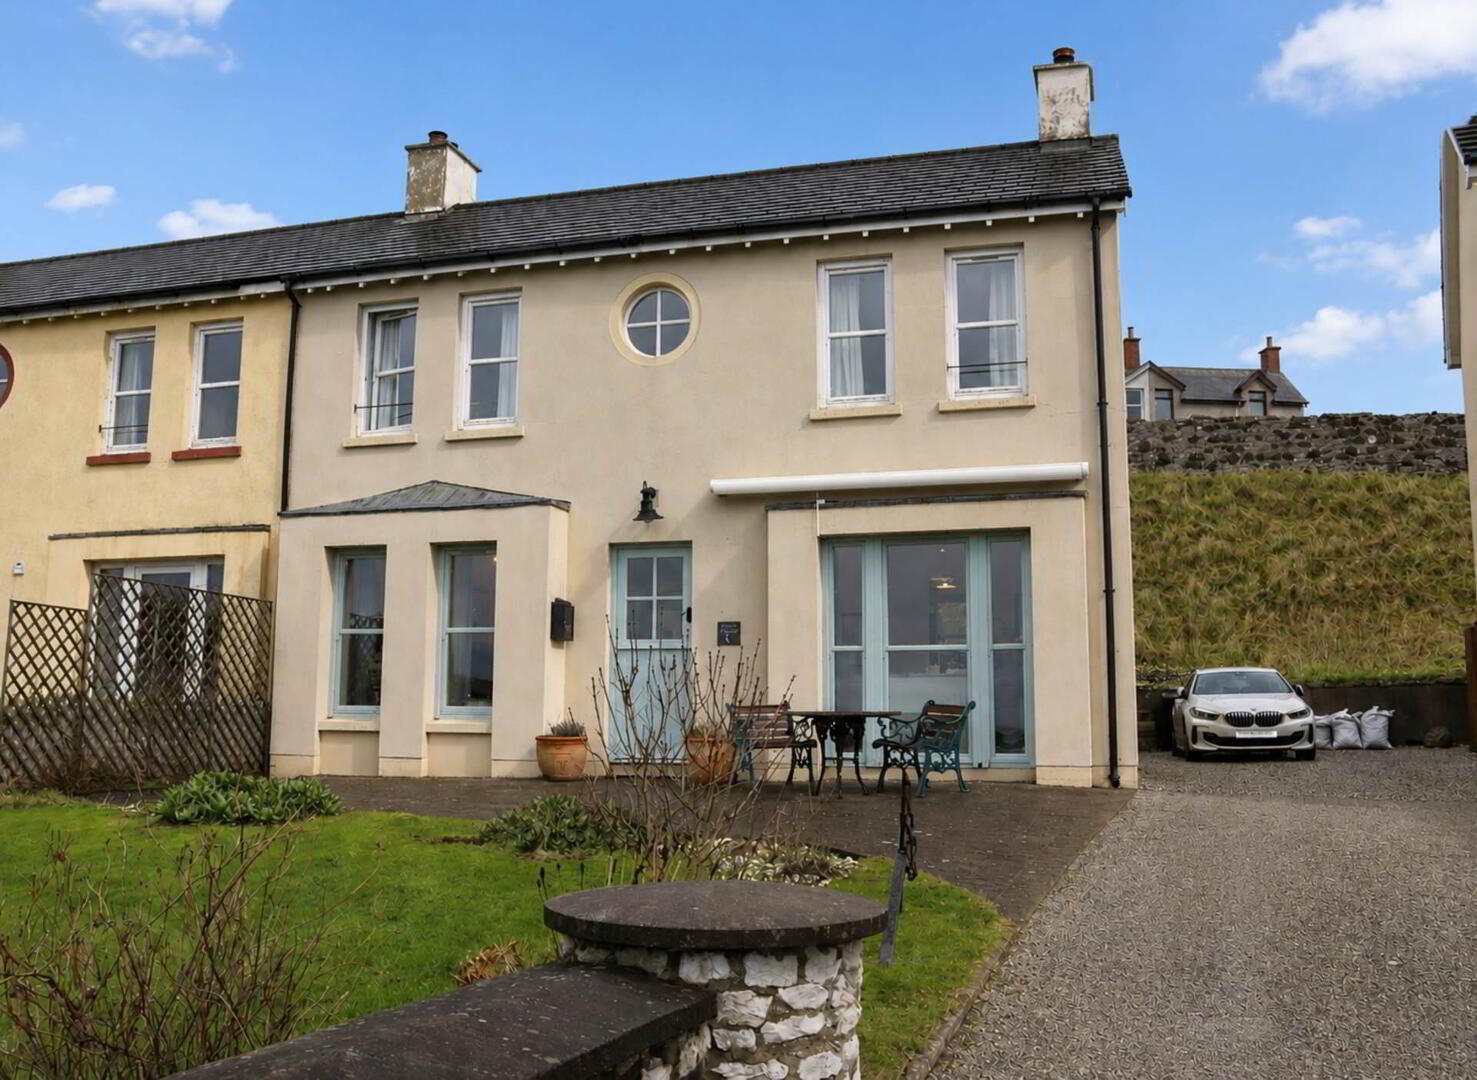
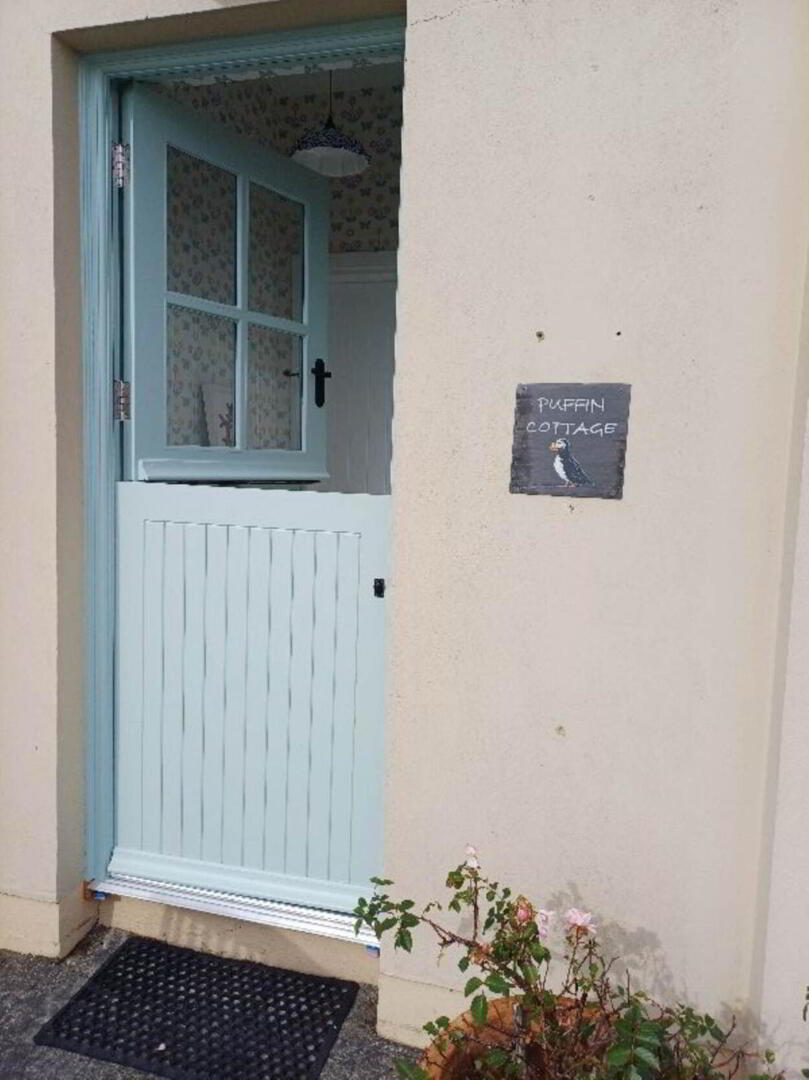
Puffin Cottage, Church Bay, Rathlin Island, Ballycastle, BT54 6SA
3 Bed Semi-detached House
Offers Around £275,000
Property Overview
Status
For Sale
Style
Semi-detached House
Bedrooms
3
Bathrooms
2
Receptions
1
Property Features
Size
123 sq m (1,324 sq ft)
Tenure
Not Provided
Energy Rating
Heating
Oil
Property Financials
Stamp Duty
Rates
£1,176.00 pa*¹
Typical Mortgage


Contact P J McIlroy & Son
+44 28 2076 2353

Propertynews Currency Partner - helping you transfer money for property purchases in Ireland & Northern Ireland. Speak to an expert
Additional Information
- Oil fired central heating
- Vehicular driveway off main road
- Mains electricity and water supply
- Concrete driveway leading to side and rear of property
- Front garden in lawn with attractive natural stone boundary walls
Exterior:
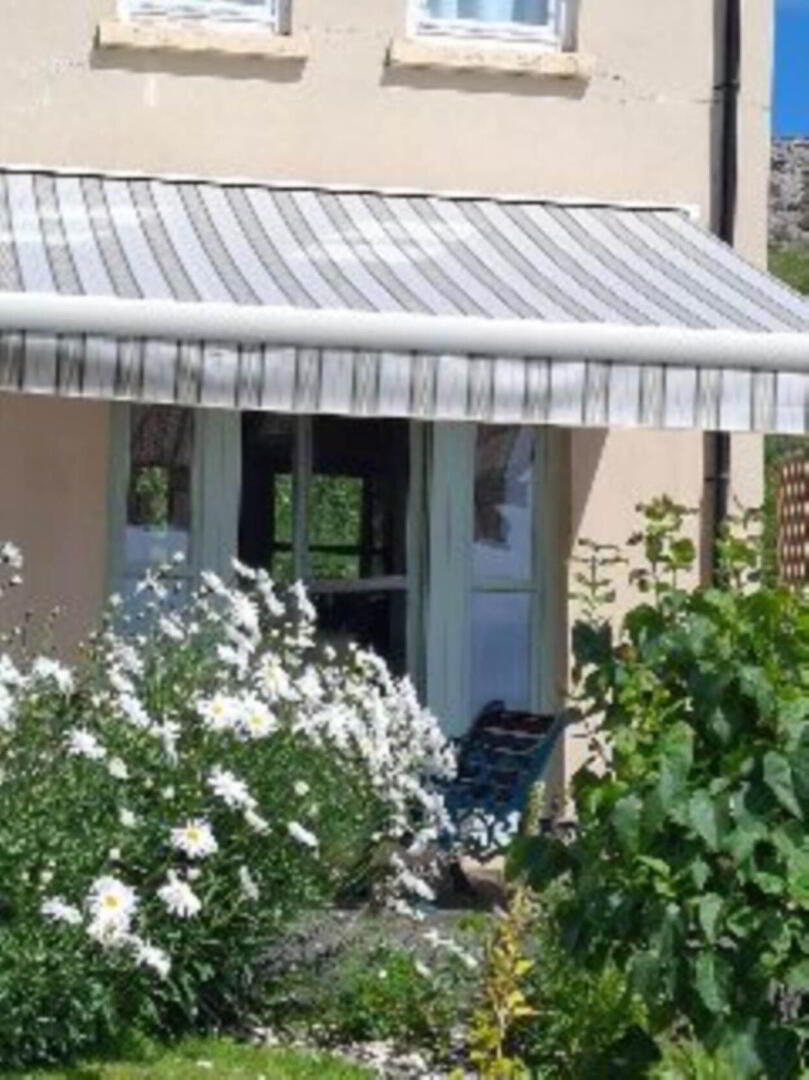
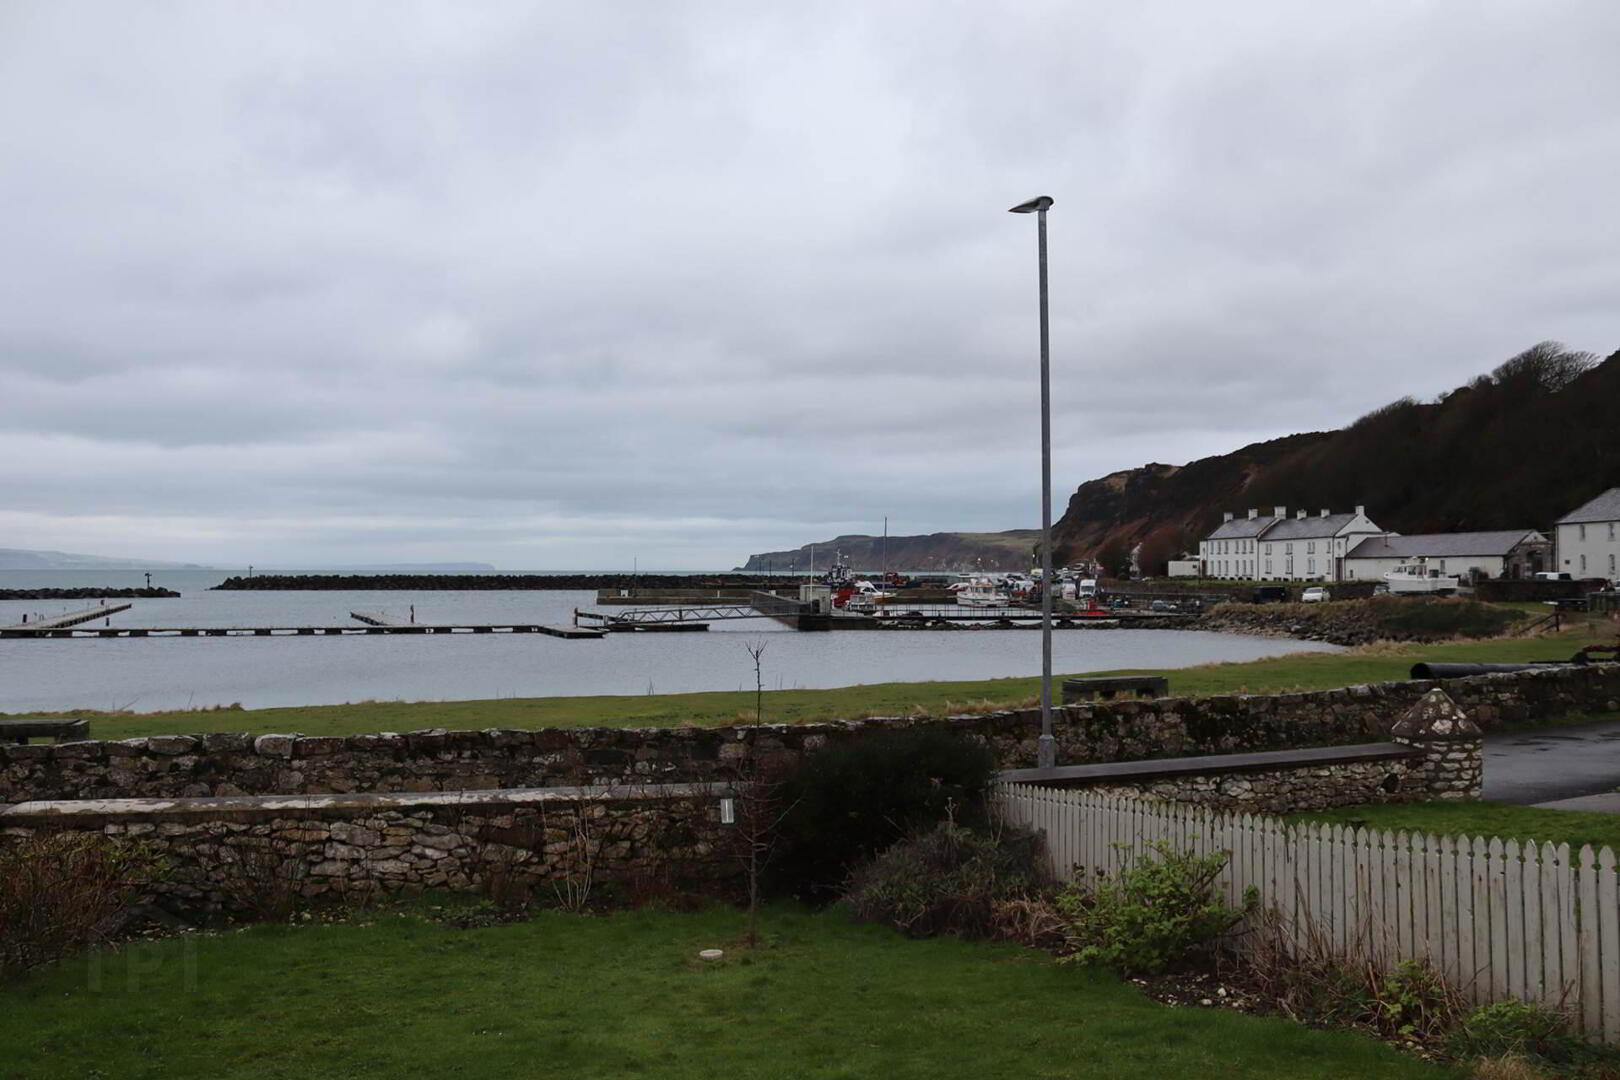
The front garden is laid in lawn with mature shrubs and flowering plants, enclosed by a natural stone boundary wall. South facing concrete area with an electric sun awning and access from kitchen via a glazed door, provides an ideal space for outdoor dining and entertaining while enjoying breathtaking views across the harbour and Rathlin Sound towards the North Antrim Coastline.
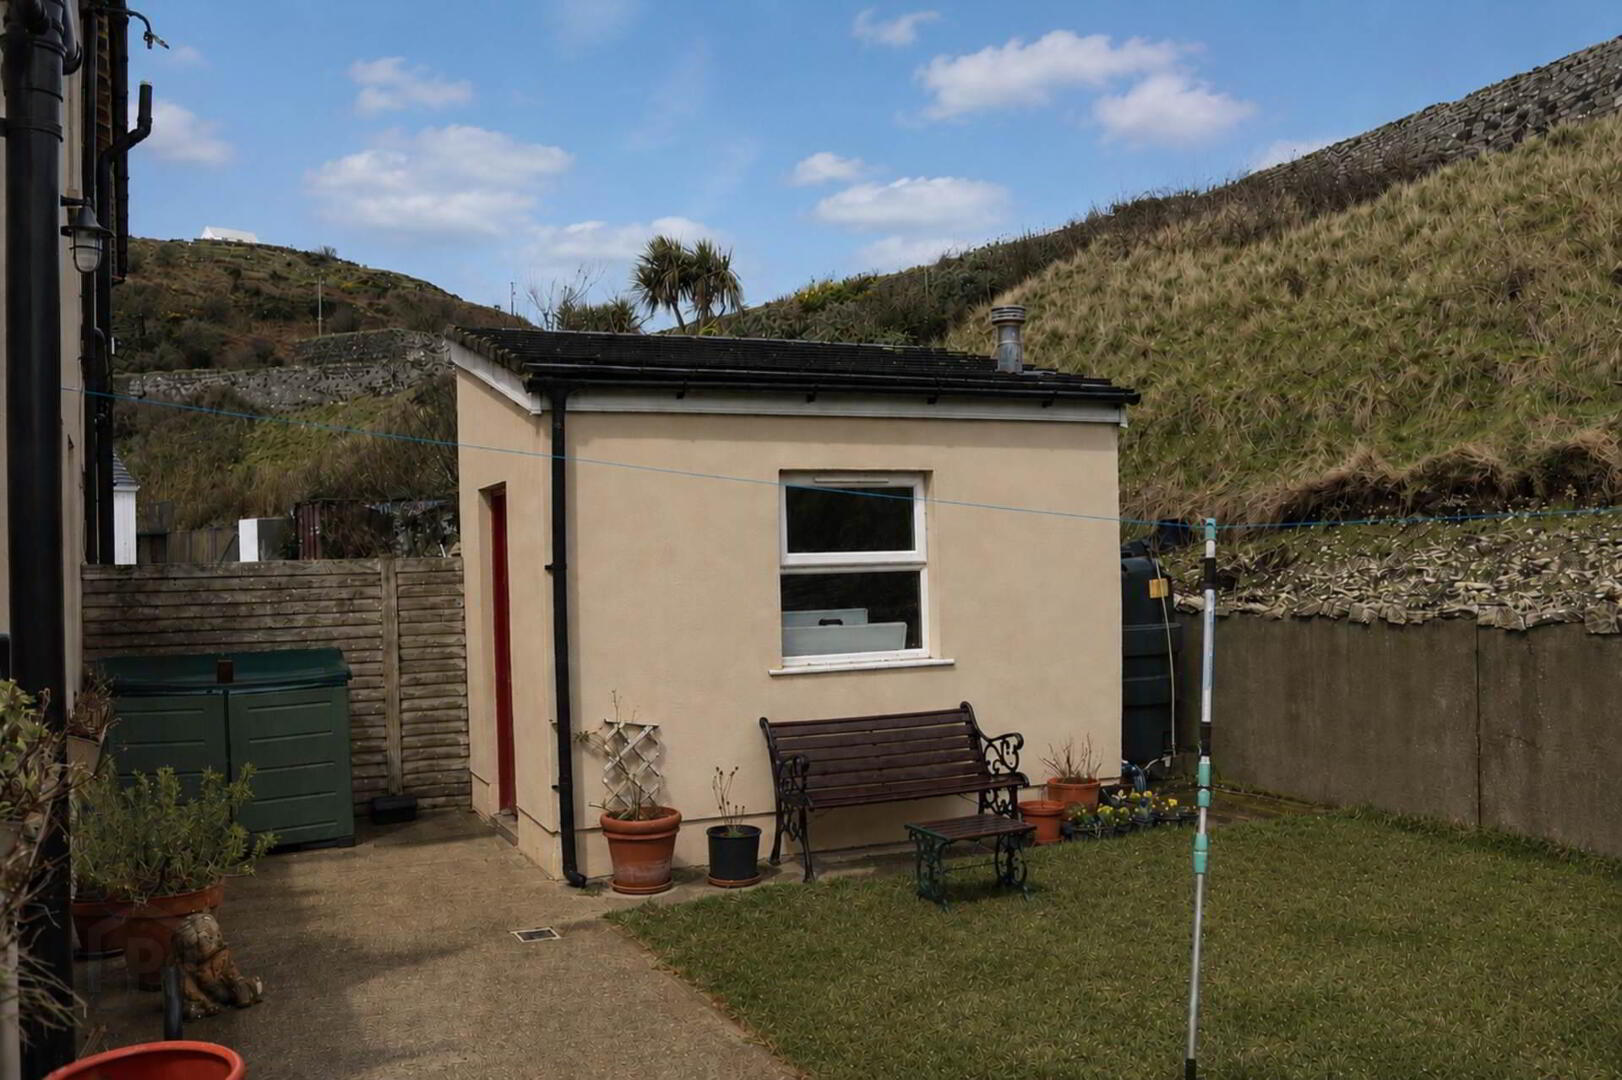
The rear garden is also laid in lawn with boundary wall and includes a detached block-built outbuilding/store measure 2.13 m x 3.05 m (7` x 10`), complete with power and lighting points.
Bright Open Plan Living Room - 21'3" (6.48m) x 11'6" (3.51m)
which enjoys views over the sea towards Rathlin Sound and the North Coast. Wood flooring, feature fireplace with wood burning stove with solid pine mantle and slate hearth.
Open Plan Kitchen - 9'0" (2.74m) x 7'3" (2.21m)
open through to Dining Area
Dining Area - 12'6" (3.81m) x 9'0" (2.74m)
Shaker style kitchen with high and low level units. Feature centre floor work station/breakfast bar with granite work surface and storage cupboards underneath. Integrated single electric oven with integrated microwave above, 5 ring gas hob with extractor fan, solid pine mantle/shelf, Belfast sink with mixer taps. Integrated American style fridge/freezer, integrated AEG dishwasher, ceramic tiled floor. Glazed doorway with open views from kitchen to the sea and surrounding area.
Utility Room - 6'9" (2.06m) x 6'0" (1.83m)
plumbed for automatic washing machine.
W.C. - 4'6" (1.37m) x 3'0" (0.91m)
First Floor with spacious airing cupboard
Master Bedroom - 12'6" (3.81m) x 9'0" (2.74m)
with painted wood flooring, socket and aerial for wall mounted television . Outstanding views over the harbour, sea and coastline beyond.
Ensuite - 9'0" (2.74m) x 6'3" (1.91m)
recently refurbished with pedestal wash hand basin, dual flush w.c., fully tiled shower cubicle with Triton electric shower fitting, back-lit LED mirror. Tongue and groove wood paneling to half height on walls.
Bedroom 2 - 11'6" (3.51m) x 9'6" (2.9m)
11`6` x 9`6` natural wood flooring, socket and aerial for wall mounted television. Outstanding the views over the harbour, sea and coastline beyond.
Bedroom 3 - 10'0" (3.05m) x 8'9" (2.67m)
natural wood flooring.
Family Bathroom - 12'9" (3.89m) x 6'9" (2.06m)
this recently refurbished bathroom comprises a circular wash hand basin with a Monobloc tap mounted on a vanity unit, dual flush w.c., bath and fully tiled shower cubicle with Aqualisa Visage shower fitting with drencher. Chrome wall mounted towel rail and Aura 1200 x 600 back-lit mirror create a striking contrast against the Carpet Vestige` porcelain tiles. Tiled floor.
what3words /// detergent.loaf.comic
Notice
Please note we have not tested any apparatus, fixtures, fittings, or services. Interested parties must undertake their own investigation into the working order of these items. All measurements are approximate and photographs provided for guidance only.
Travel Time From This Property

Important PlacesAdd your own important places to see how far they are from this property.
Agent Accreditations


Contact P J McIlroy & Son
+44 28 2076 2353




