
Pinegrove Cottage, 126 Doury Road, Ballymena, BT43 6SR
5 Bed Detached House with Garage
Offers Over £330,000
Property Overview
Status
For Sale
Style
Detached House with Garage
Bedrooms
5
Bathrooms
2
Receptions
2
Property Features
Size
212.9 sq m (2,292 sq ft)
Tenure
Freehold
Energy Rating
Heating
Oil
Broadband Speed Checker
*³
Property Financials
Stamp Duty
Rates
£1,740.19 pa*¹
Typical Mortgage


Marketed by McCartney & Crawford
+44 28 2565 2272

Propertynews Currency Partner - helping you transfer money for property purchases in Ireland & Northern Ireland. Speak to an expert
Additional Information
- Five Bed, Two Reception, Two Bathroom Detached Cottage
- Home Office; Ideal for those who WFH / Own a Business
- Generous Site with Lawns, Patio Space and Ample Parking
- Oil Fired Central Heating & PVC Windows and Doors Throughout
- Originally Dating to c. 1890’s
- Ideal Semi-Rural Location in a Popular Countryside Location
- Moments from Local Amenities in Ballymena & Main Commuter Roads
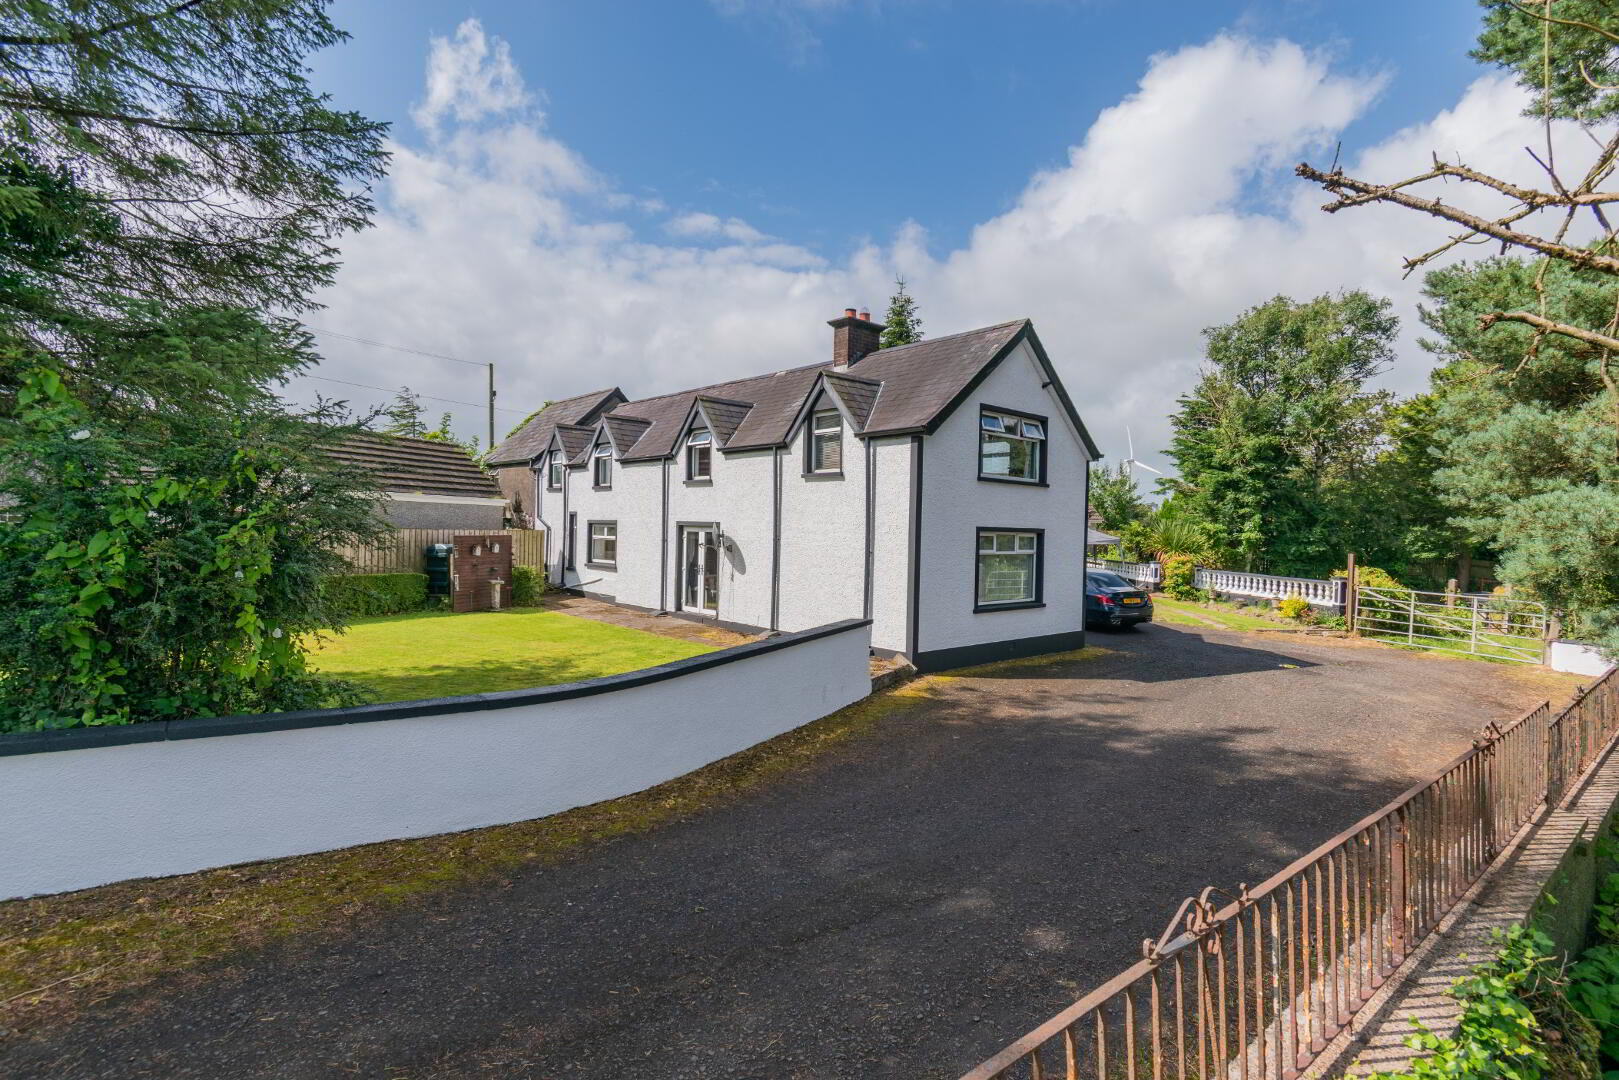
McCartney & Crawford are delighted to welcome ‘Pinegrove Cottage’, 126 Doury Road, Ballymena to the open sales market. Set on a generous semi-rural site, this spacious five-bedroom home offers a fantastic opportunity for families or those seeking flexible accommodation in a quiet, yet convenient location.
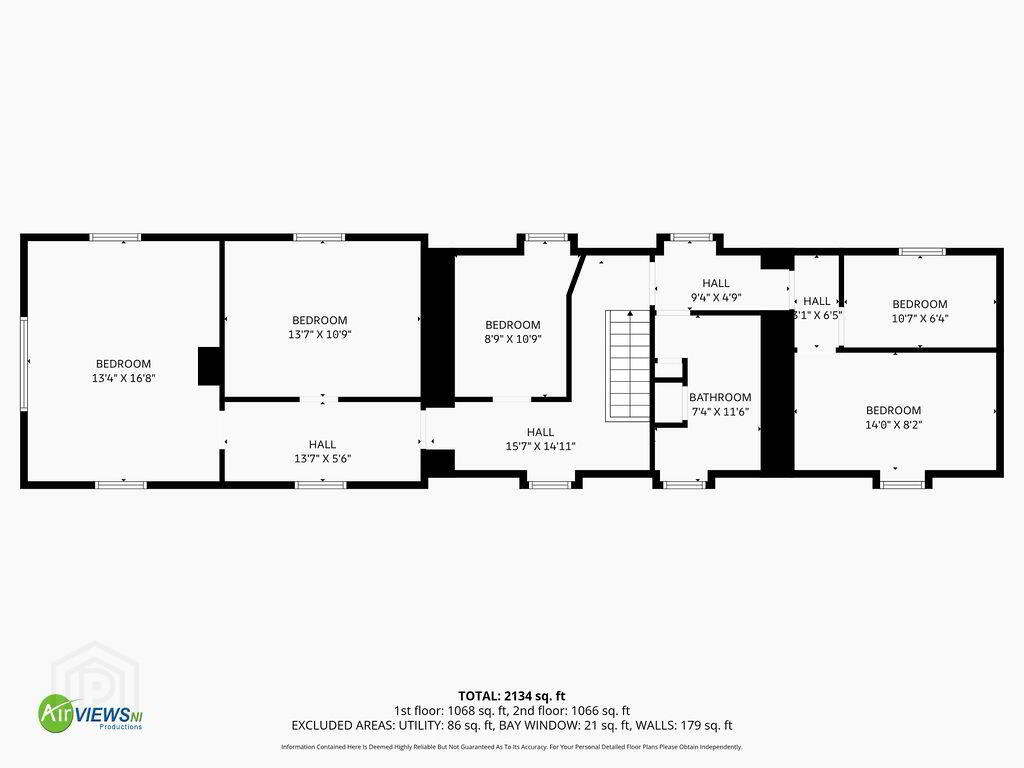
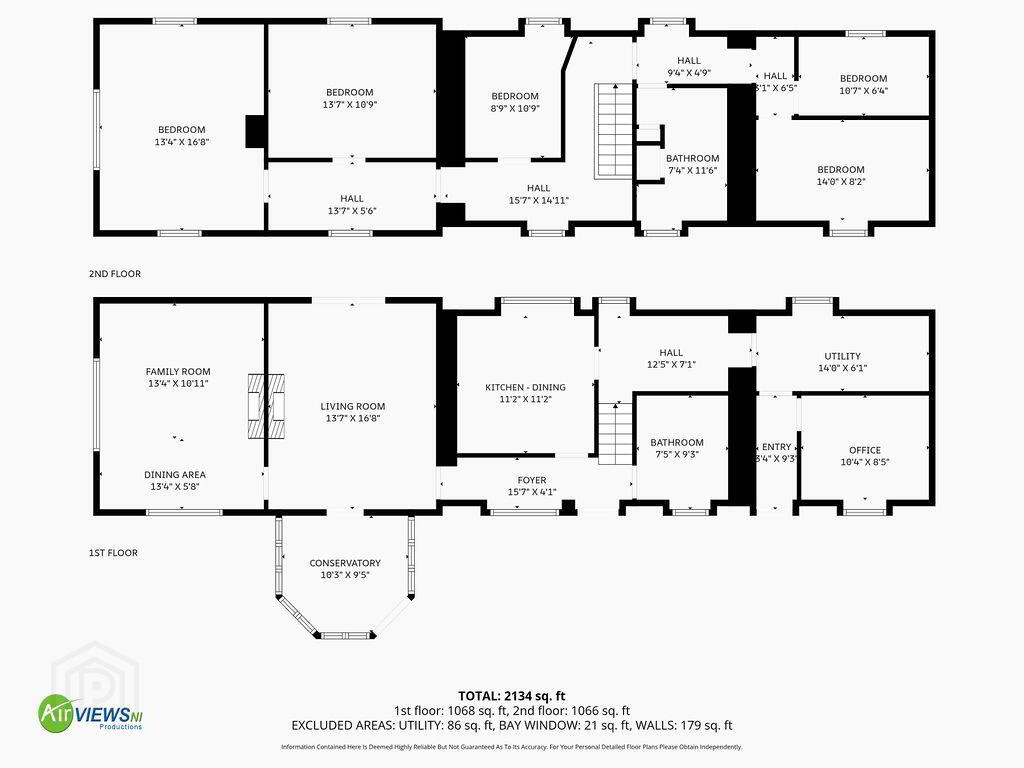
Internally, the property boasts over 2,200 sq. ft. of well-planned living space across two floors, including two reception rooms, two bathrooms, and five generously sized bedrooms. A separate office, utility, and conservatory further add to the functionality of the home, while tasteful finishes such as wood effect and tiled flooring bring a comfortable, low-maintenance feel throughout.
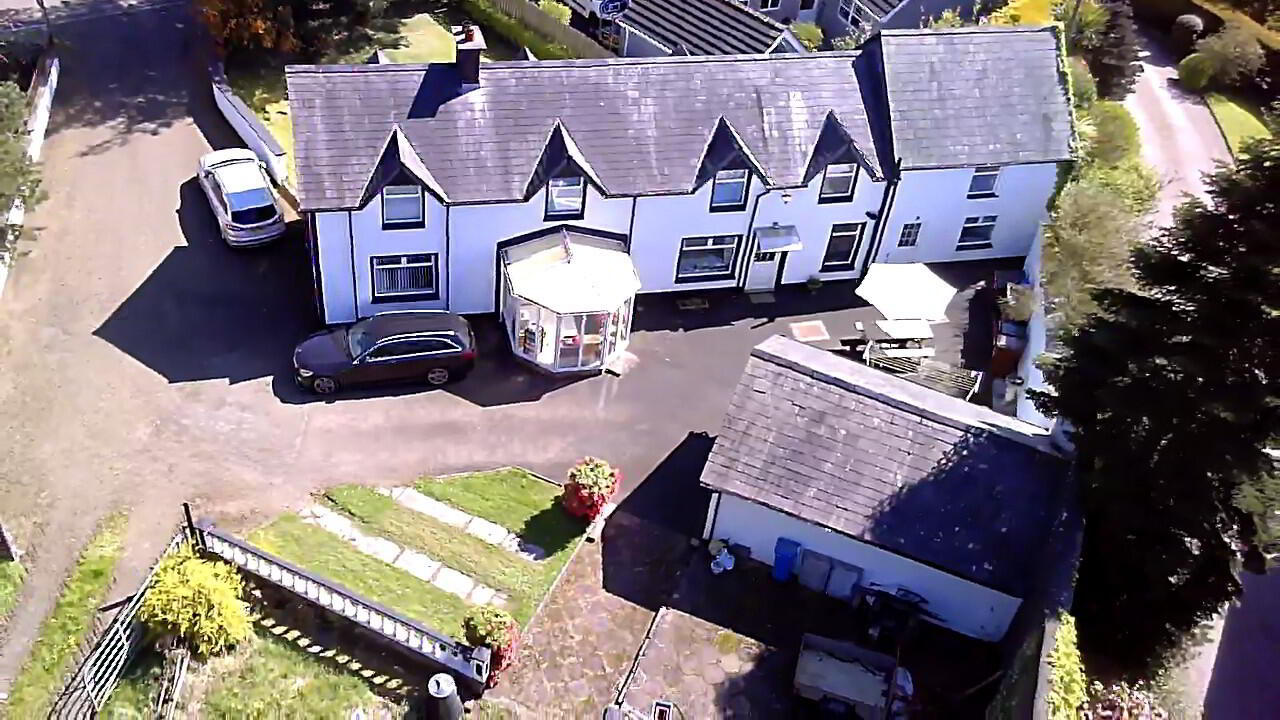
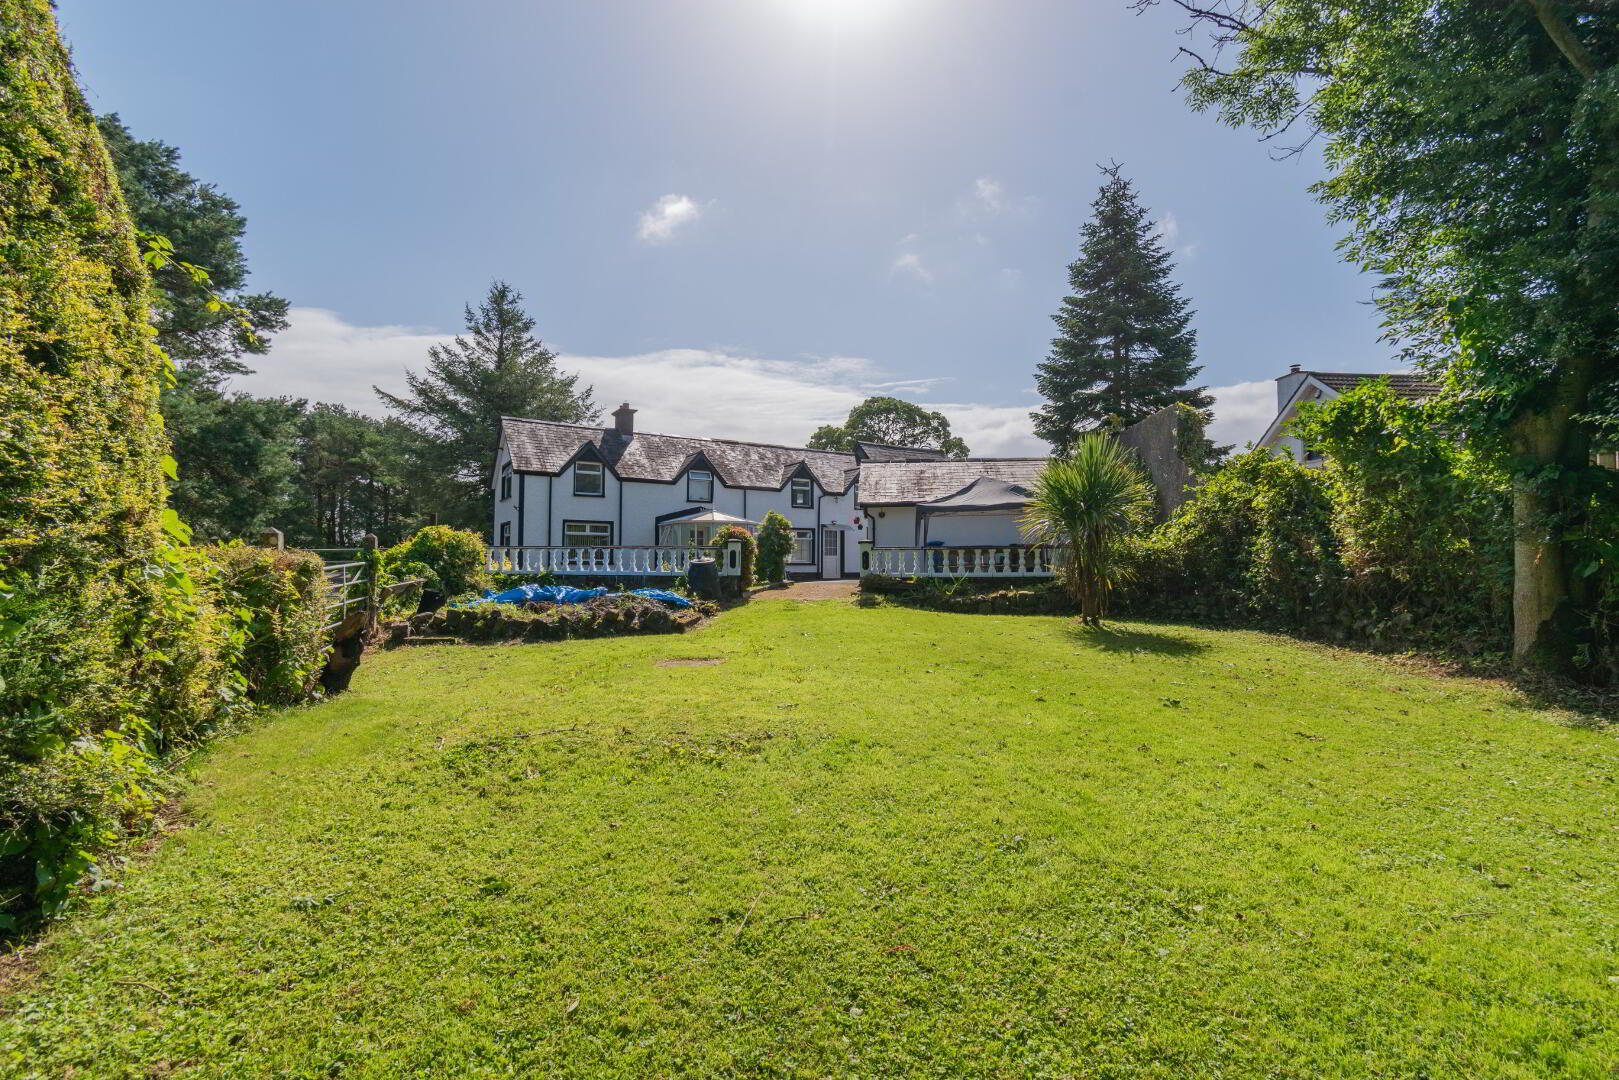
Externally, the home continues to impress with mature gardens front and rear, paved patio areas, a vegetable patch, useful outbuildings, and a detached garage with power and lighting. A right of way extends over the side yard to a neighbouring farm.
Perfectly positioned on the countryside end of the Doury Road, ‘Pinegrove Cottage’ offers the best of both worlds — peaceful surroundings with easy access to Ballymena, local schools, shops, and major commuter routes to Belfast and beyond.
Early viewing is strongly recommended to fully appreciate the space, setting and potential on offer here. Give us a call today on 028 2565 2272 to arrange your private appointment.
GROUND FLOOR ACCOMMODATION
HALLWAY 3’4 x 14’3 (1.05m x 4.37m)
Wood Effect Laminate Flooring, Radiator, Window & Door to Rear.
LOUNGE / DINING ROOM 13’5 x 16’6(4.12m x 5.09m)
Wood Effect Laminate Flooring, Open Fire with Back Boiler, Patio Doors to Front, Radiator, Socket Points, Door to Conservatory & Sitting Room.
CONSERVATORY 9’8 x 9’0 (3.01m x 2.76m) (WPS)
Tiled Flooring, Wraparound Windows with PVC Roof, Radiator, Socket Points.
SITTING ROOM 13’0 x 16’6 (3.98m x 5.08m)
Wood Effect Laminate Flooring, Open Fire, Windows to Rear & Side, Radiator, Socket Points.
KITCHEN 11’2 x 11’0 (3.44m x 3.37m)
Linoleum Flooring, Eye & Low-Level Wooden Units, Radiator, Window to Front, 1.5 Bowl Stainless Steel Sink & Drainer with Chrome Mixer Tap, Radiator, Socket Points, Integrated Hob & Oven, Laminate Worktop, leading to…
CLOAKROOM 5’7 x 10’6 (1.76m x 3.24m)
Linoleum Flooring, Window to Front, Grant Oil Boiler, Electrics Board, Plumbed for Auto, Low-Level Wooden Units with Laminate Worktop, stepped to…
UTILITY 13’6 x 5’4 (4.16m x 1.66m)
Tiled Flooring, Low-Level Units with Laminate Worktop, Plumbed for Auto, Radiator, Window to Front, Ceramic Sink with Mixer Tap.
REAR HALL 3’1 x 8’5 (0.96m x 2.60m)
Tiled Flooring, Glazed Door to Rear, Radiator.
OFFICE 10’0 x 8’4 (3.07m x 2.57m)
Tiled Flooring, Window to Rear, Radiator, Socket Points.
BATHROOM 7’2 x 8’8 (2.20m x 2.71m)
Fully Tiled Walls & Flooring, Chrome Towel Radiator, Sink & Vanity Unit, Showerbath, Low-Flush WC, Window to Rear.
FIRST FLOOR ACCOMMODATION
STAIRS AND LANDING
Carpeted Flooring, Attic Access Hatch, Window to Rear.
FRONT HALL
Carpeted Flooring, Window to Front, Radiator, Socket Points. Access to Bathroom, Vestibule, Bedroom One & Bedroom Two.
BATHROOM 10’4 x 6’9 (3.18m x 2.11m) (Inc. Cupboards)
Fully Tiled Walls & Flooring, Low-Flush WC, Chrome Towel Radiator, Showerbath with Electric Shower, Sink, Window to Rear, Hotpress Cupboard with Tank & Shelving, Airing Cupboard.
VESTIBULE 3’1 x 6’3 (0.97m x 1.94m)
Carpeted Flooring, Radiator.
BEDROOM ONE (3.09m x 1.94m)
Carpeted Flooring, Window to Front, Socket Points, Radiator.
BEDROOM TWO (2.29m x 4.10m)
Carpeted Flooring, Window to Rear, Radiator, Socket Points.
BEDROOM THREE (3.08m x 2.68m) (WPS)
Wood Effect Laminate Flooring, Window to Front, Radiator, Socket Points.
REAR HALL
Carpeted Flooring, Radiator, Socket Points, Window to Rear. Access to Bedroom Four & Bedroom Five.
BEDROOM FOUR 10’6 x 13’6 (3.25m x 4.15m)
Carpeted Flooring, Window to Front, Radiator, Socket Points.
BEDROOM FIVE 13’1 x 16’6 (4.00m x 5.09m)
Carpeted Flooring, Windows to Front, Rear & Side, Radiator, Socket Points.
OUTSIDE
FRONT
Garden Laid in Lawn with Mature Shrubbery & Foliage, Oil Tank, Paved Area.
SIDE
Stoned Yard leading to Rear, Right of Way over Yard to Neighbouring Farm.
REAR
Tarmacked Patio Space to Rear of House, Access to Garage, Paved Patio Area to Rear of Garage, Laid in Lawn to Rear with Vegetable Patch, 10’ x 8’ Shed, Mature Shrubbery & Foliage Throughout, Outside Tap & Outdoor Lighting, Septic Tank.
GARAGE 13’6 x 20’4 (4.17m x 6.22m)
Concrete Flooring, Electrics & Lighting, Double Wooden Doors.
Estimated Domestic Rate Bill: £1674.00 as per the LPS Website 2025/26
Total Area: 213 SQM / 2292 SQFT
Tenure: Freehold.
Heating: Oil Fired Central Heating.
Glazing: PVC Double Glazing Throughout.
Viewing Arrangements: By Previous Appointment with Agent Only.
These particulars, whist believed to be accurate are set out as a general outline only for guidance and do not constitute any part of an offer or contract. Intending purchasers should not rely on them as statements of representation of fact but must satisfy themselves by inspection or otherwise as to their accuracy. No person in the employment of McCartney and Crawford has the authority to make or give any representation or warranty in respect of the property.
Directions
Conveniently positioned on the enviable countryside end of the Doury Road, No. 126 offers easy access to both Ballymena town centre and the surrounding countryside. Local schools, shops and amenities are just a short drive away, while nearby commuter links provide straightforward travel to Belfast, Antrim and the North Coast.
Set on a generous site, the property enjoys a semi-rural feel without compromising on everyday convenience – making it the ideal purchase for those seeking space, accessibility and a balance between town and country living.
Travel Time From This Property

Important PlacesAdd your own important places to see how far they are from this property.
Agent Accreditations


Not Provided

Not Provided

Marketed by McCartney & Crawford
+44 28 2565 2272




