


Click here to view the video
Click here to view the video
Click here to view the video
For sale
Added 9 hours ago
Pinecrest, Tirhomin, Milford, F92E172
5 Bed Detached House
Asking Price €800,000
Property Overview
Status
For Sale
Style
Detached House
Bedrooms
5
Bathrooms
3
Property Features
Size
249 sq m (2,680 sq ft)
Tenure
Not Provided
Energy Rating
Property Financials
Stamp Duty
€8,000*²

Marketed by Sherry Fitzgerald Paul Reynolds
PSR Licence: 001168
+353 74 912 2399

Propertynews Currency Partner - helping you transfer money for property purchases in Ireland & Northern Ireland. Speak to an expert
Additional Information
- Detached dormer bungalow
- Total floor area 249 sq m (2680 sq ft)
- Constructed 1999
- Comprising 5 bedrooms, 3 of which is on ground floor.
- Independent studio room with solid fuel stove.
- Occupying impressive site measuring 0.88 hectares (2.17 acres)
- Direct private access to the shore via many paths with 300 meters of shoreline.
- Suitable for floating jetty to be added
- Ideal location for water enthusiasts (kayaking, sea swimming etc)
- Potential for further extension/development on the site (Subject to Planning Permission)
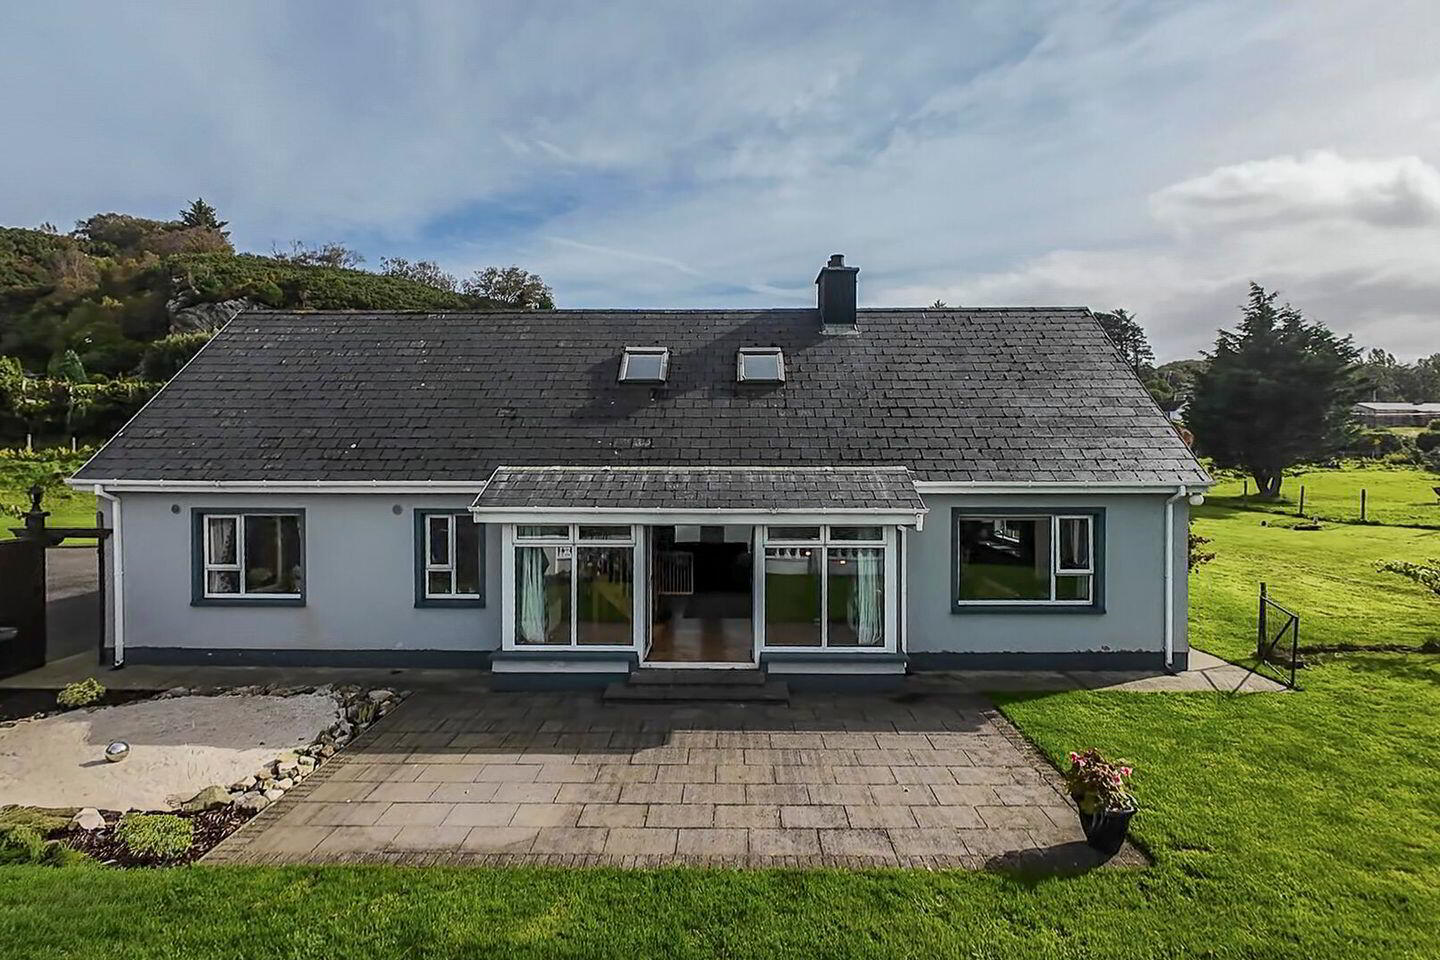
Beautiful detached dormer bungalow with stunning views over Mulroy Bay and extensive grounds that stretch from the entrance driveway to the shore and may offer potential for additional sites or further development of adaption of existing dwelling for hospitality or personal services uses. (Subject to Planning Permissions)
Situated in one of the most scenic locations along the shores of Mulroy Bay, this impressive detached dormer bungalow enjoys breathtaking views and occupies an expansive site of approximately 2 acres. Built in 1999 and extending to approximately 249 sq. m. (2,680 sq. ft.), the property offers spacious, versatile accommodation, tastefully decorated throughout.
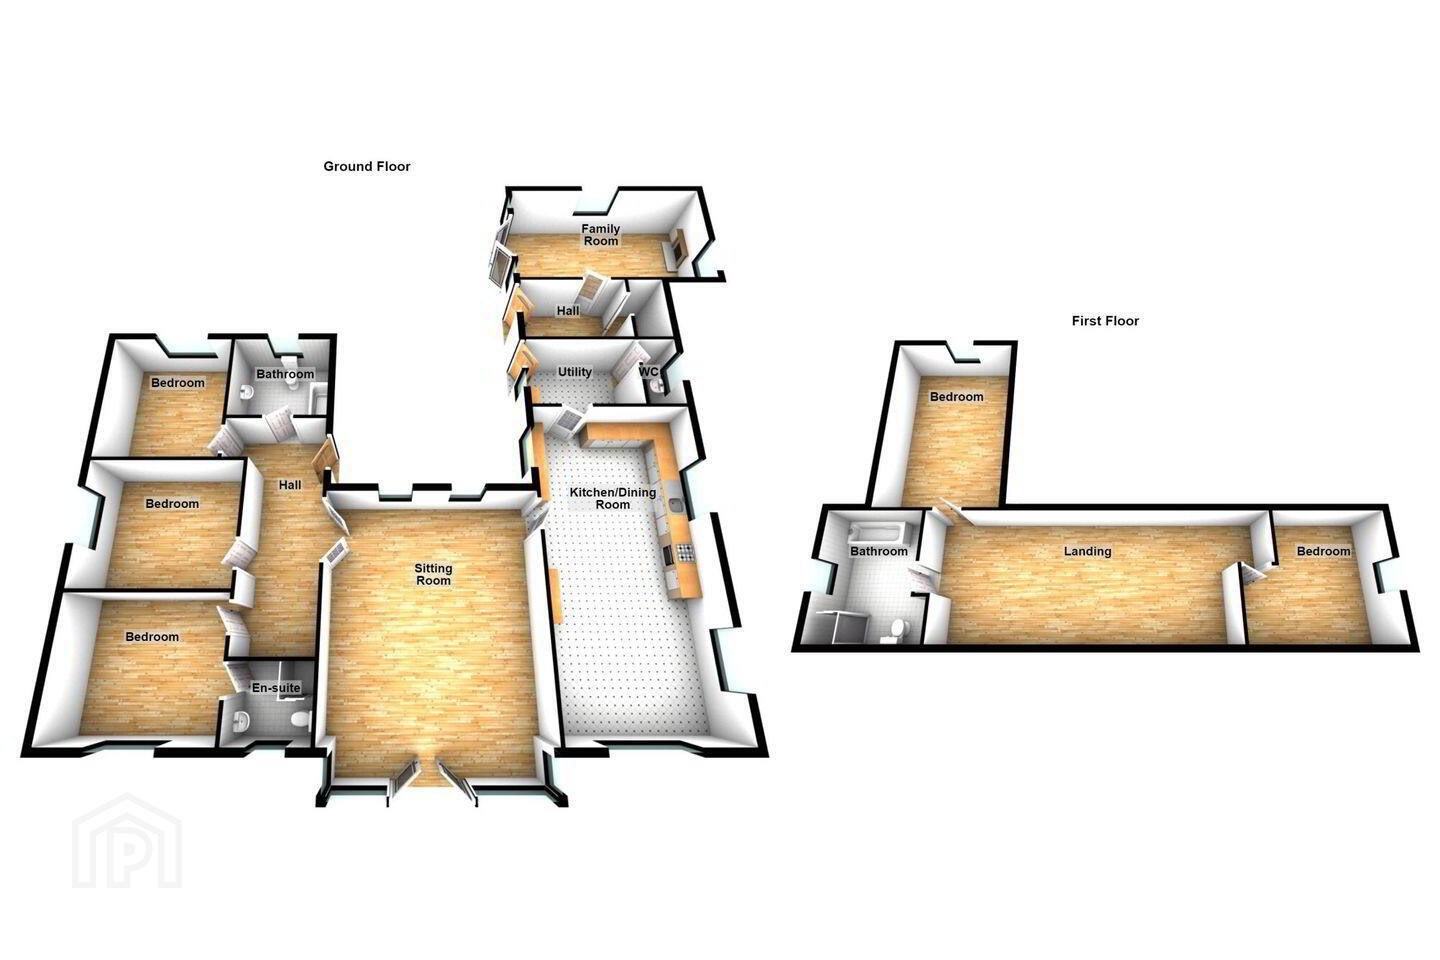
The ground floor comprises a generous sitting room featuring a striking glass wall and patio doors, allowing natural light to flood the space while making the most of the spectacular bay views. There is also a spacious kitchen/dining area, a separate utility room, three well-proportioned bedrooms, including one ensuite, and a family bathroom.
A particularly appealing feature is the additional room to the rear of the property, which benefits from independent access. This versatile space offers excellent potential for use as a home studio, guest accommodation or a self-contained living area, subject to any necessary planning and building regulations. The first floor provides two further bedrooms and an additional bathroom, offering ample accommodation for family living or visiting guests
Externally, the property is approached via a long, sweeping driveway and sits within approximately 2 acres of grounds, enjoying an enviable position on the shores of Mulroy Bay
With its exceptional views, peaceful surroundings and unique location, this home presents a rare opportunity to acquire a substantial property in one of Donegal’s most picturesque settings.
Ideal investment property with vast potential
Early viewing is highly recommended to fully appreciate all that this exceptional property has to offer.
Entrance Hallway 6.0 x 2.0. Tiled effect linoleum covering on floor.
Living Room 6.7 x 5.5. Feature double glass doors leading to garden area and fully glazed wall, taking advantage of the direct views of Mulroy Bay. Wooden flooring. Fireplace with mahogany surround, granite hearth and solid fuel stove. Full length window and patio doors promoting shore front views of Mulroy Bay. Feature wooden staircase from here leading to first floor with landing viewing area.
Kitchen/Dining area 8.0 x 4.1. Tiled flooring. Eye and low level units with stainless steel sink and tiled splash back. Solid fuel stove with back boiler. Door leading to utility.
Utility Room 3.1 x 2.3. Tiled flooring. Plumbed for washing machine/Tumble dryer. Door leading to rear of property.
Bathroom 2.6 x 2.5. Tiled flooring. Comprising w.c, wash hand basin and bath.
Guest WC 2.3 x 1.0. Comprising wc and wash hand basin.
Bedroom 1 4.0 x 3.3. Laminated timber flooring.
Ensuite 2.0 x 1.6. Tiled flooring and partially tiled walls. Comprising w.c, wash hand basin and shower.
Bedroom 2 4.0 x 3.5. Laminated timber flooring.
Bedroom 3 4.0 x 3.3. Laminated timber flooring.
Hallway 3.0 x 1.5. Tiled flooring. Store room
Family Room/Studio 5.8 x 3.3. Laminated timber flooring. Solid fuel stove. Independent access
Landing 9.5 x 2.3. Accessed from living room. Open galley with velux windows. Views over Mulroy. Storage area and hot press.
Bedroom 4 5.5 x 3.0. Laminated timber flooring.
Bedroom 5 4.0 x 3.1. Laminated timber flooring.
Bathroom 3.2 x 2.7. Tiled flooring and partially tiled walls. Comprising w.c, wash hand basin, bath and shower.
BER Details
BER Rating: C
BER No.: 119669554
Energy Performance Indicator: 209.72 kWh/m²/yr
Travel Time From This Property

Important PlacesAdd your own important places to see how far they are from this property.
Agent Accreditations

Marketed by Sherry Fitzgerald Paul Reynolds
PSR Licence: 001168
+353 74 912 2399




