For sale
Added 1 day ago
Percival Street, Kanturk, P51W8P6
3 Bed Detached House
POA
Property Overview
Status
For Sale
Style
Detached House
Bedrooms
3
Bathrooms
1
Property Features
Size
97 sq m (1,044.1 sq ft)
Tenure
Not Provided
Energy Rating

Marketed by Liam Murphy Auctioneers
PSR Licence: 002413
+353 29 50818
Additional Information
- Close to Kanturk town centre
- Large well maintained gardens
- Carpet & tiled floors
- Open fire
- Pedestrian side access
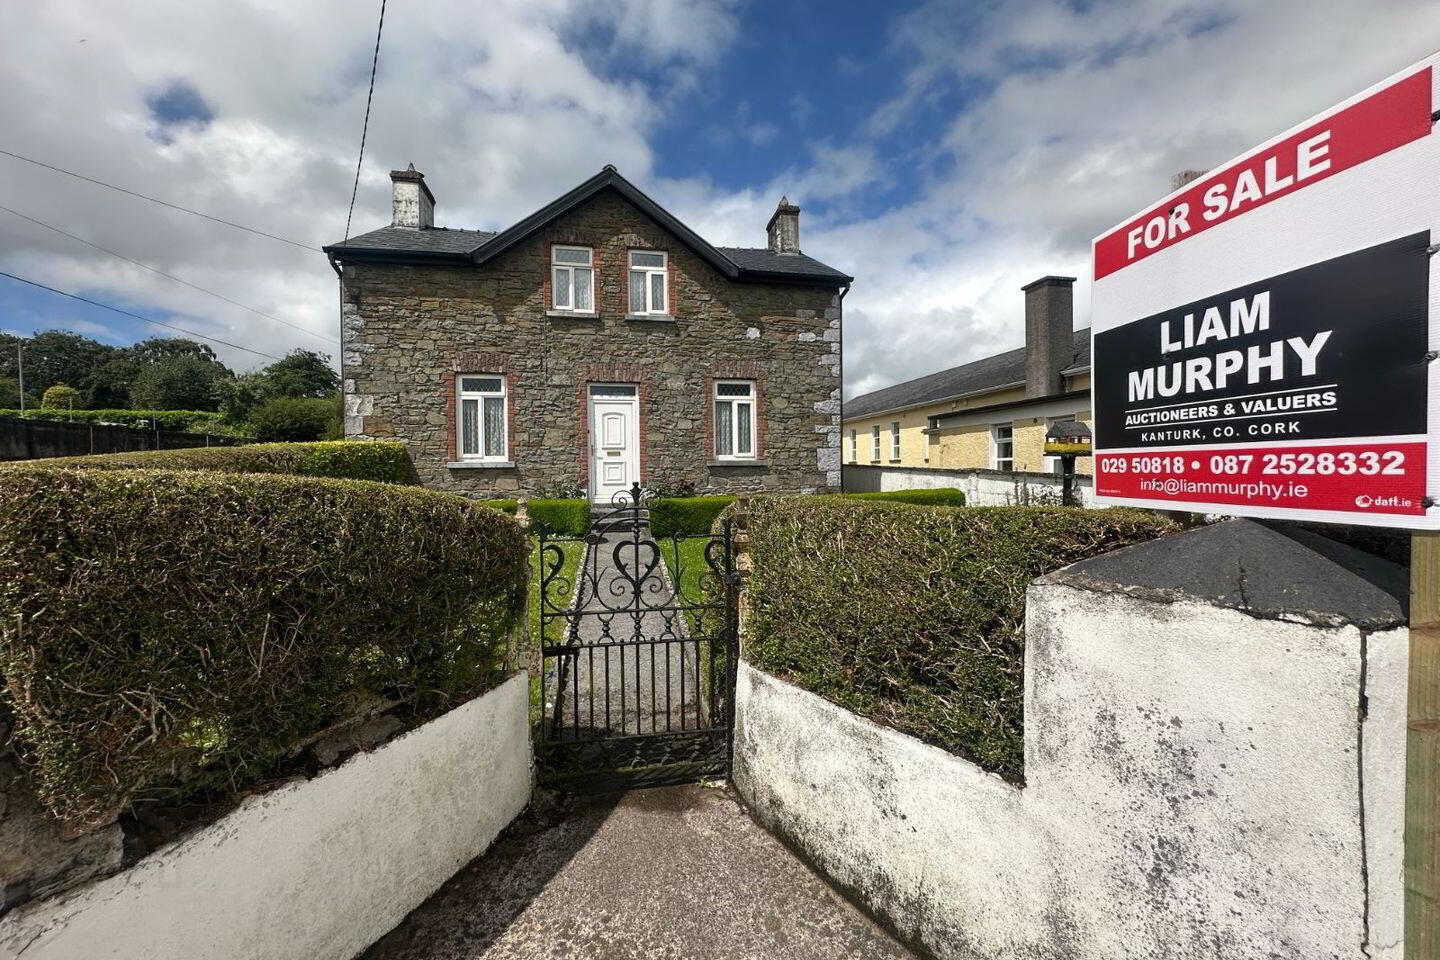
Superbly located two storey detached residential property on a c. 0.16 acre site.
The property is situated at Percival Street within Kanturk town in north Cork county. The property is circa 100 metres from the Town Square and 250 metres from Strand Street, the town’s primary thoroughfare. The property immediately adjoins the former St. Colemans’s Boys National School and entrance to Scoil Mhuire Post Primary School.
Kanturk town is 55 kilometres north-west of Cork city, 22 kilometres west of Mallow and a 35-minute drive from Kerry Airport. It is also within minutes of Banteer railway station. Kanturk town provides both primary and post primary schools, shops, pubs, restaurants, medical facilities, sports clubs and town park.
Accommodation
Entrance hallway (1.44m x 1.84m)
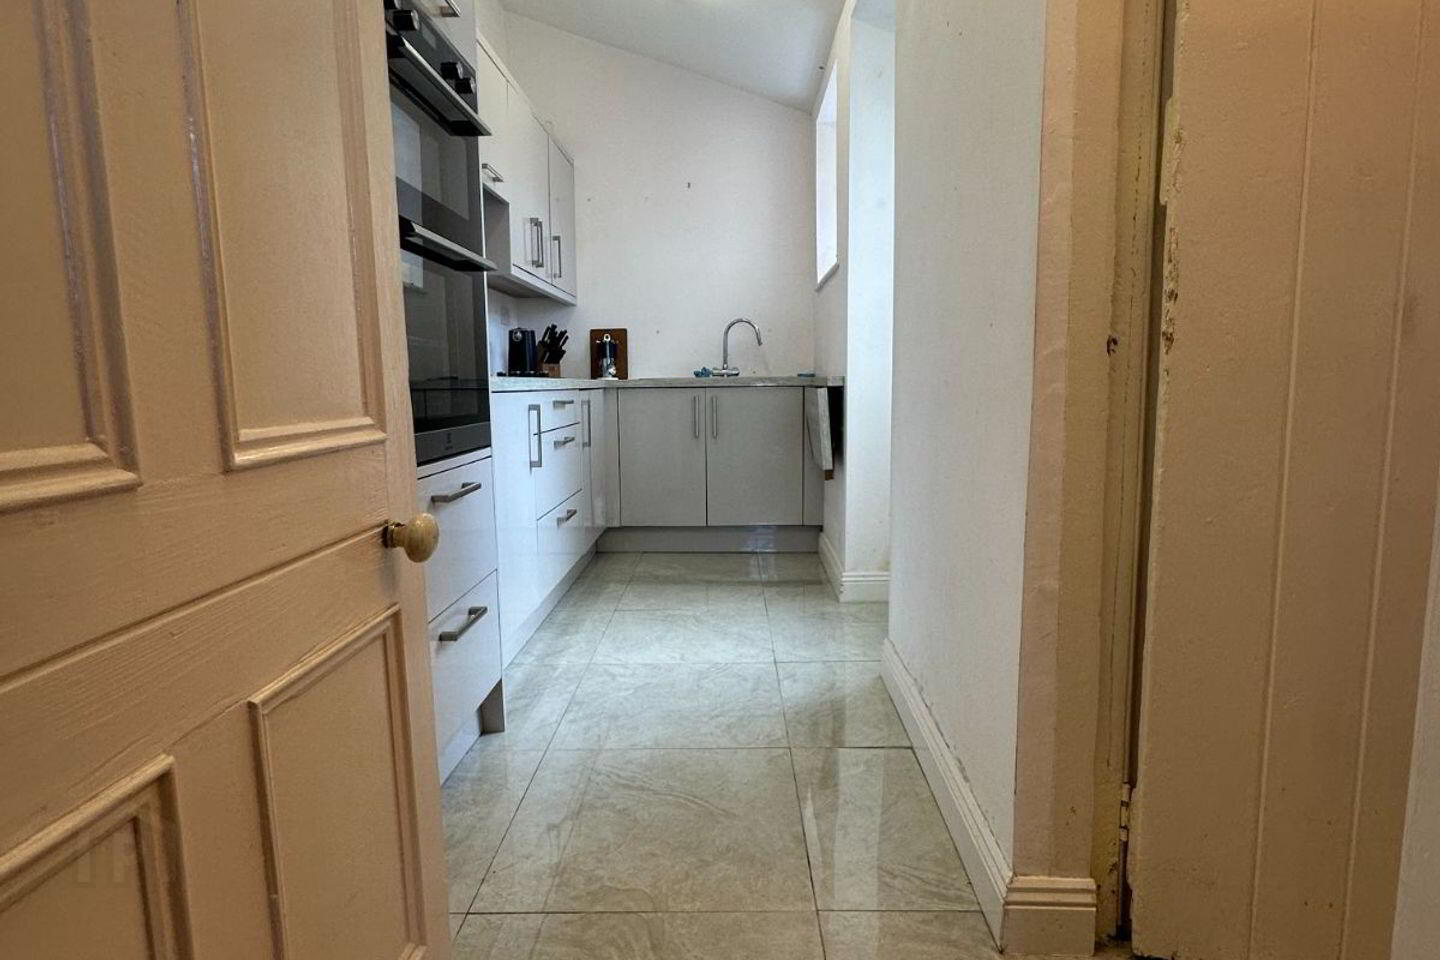
Kitchen (1.61m x 4.37m) tiled floor, fully fitted kitchen, integrated appliances, rear access
Pantry (1.0m x 3.07m) tiled floor, shelving
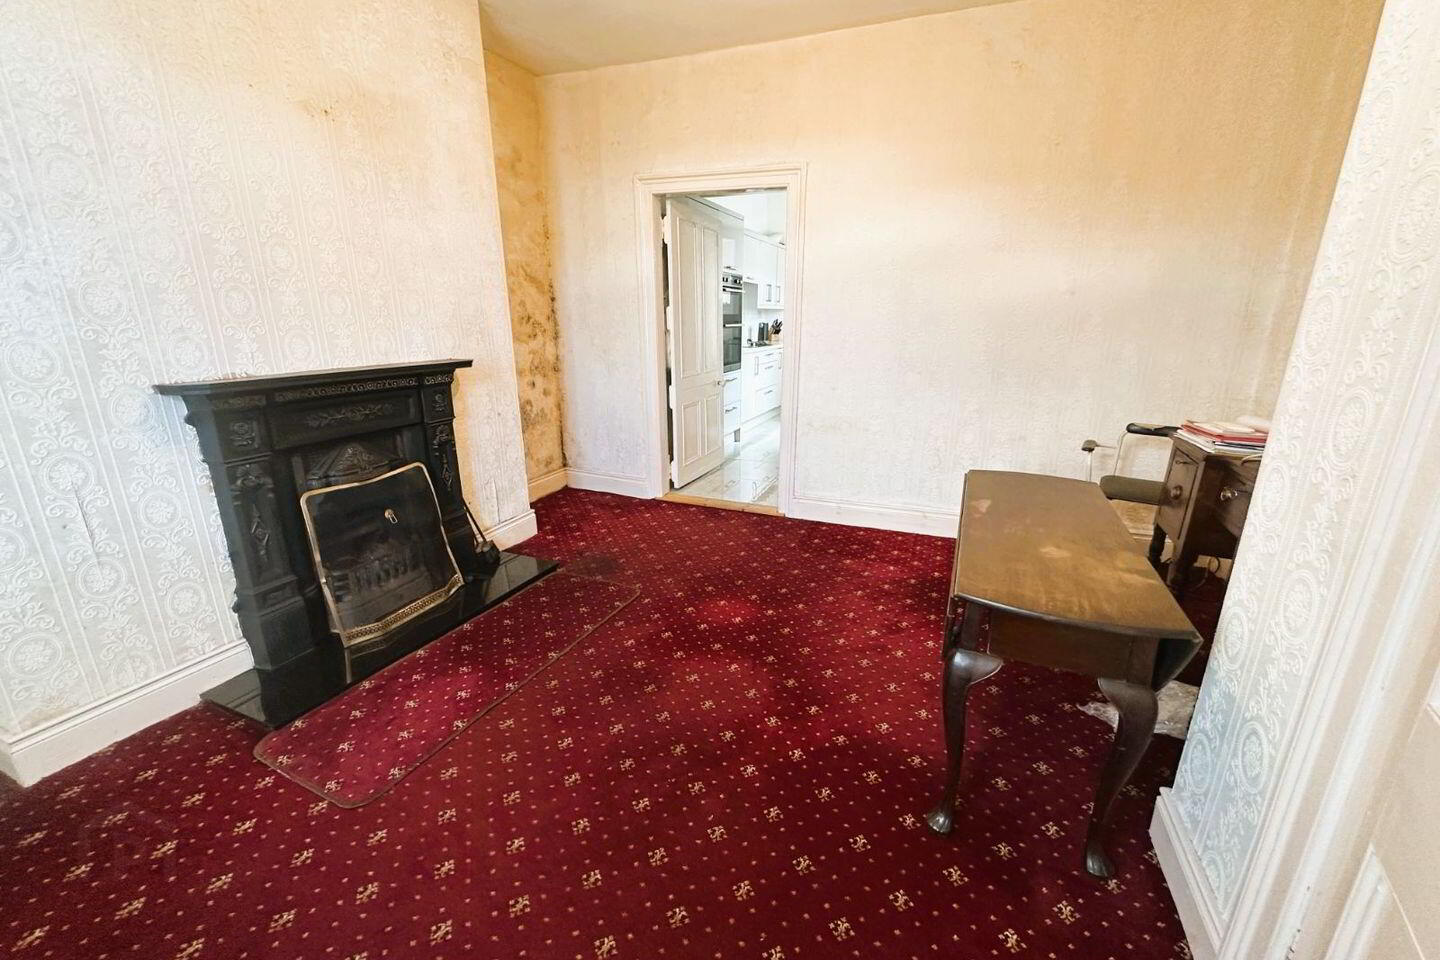
Dining room (3.27m x 4.05m) carpet floor, open fire
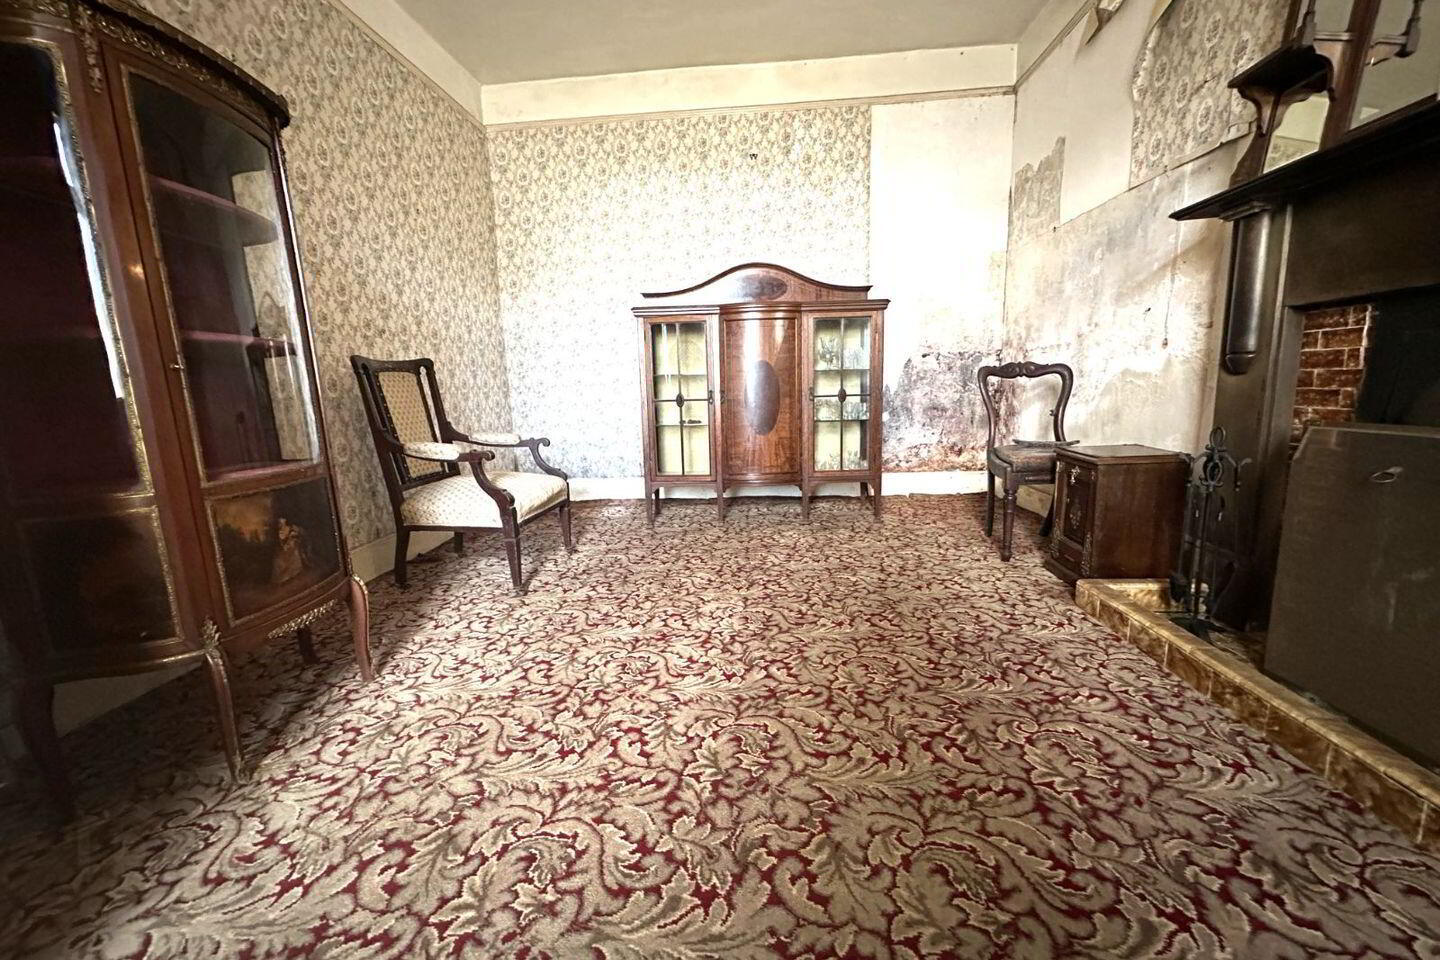
Living room (3.22m x 5.33m) carpet floor, open fire
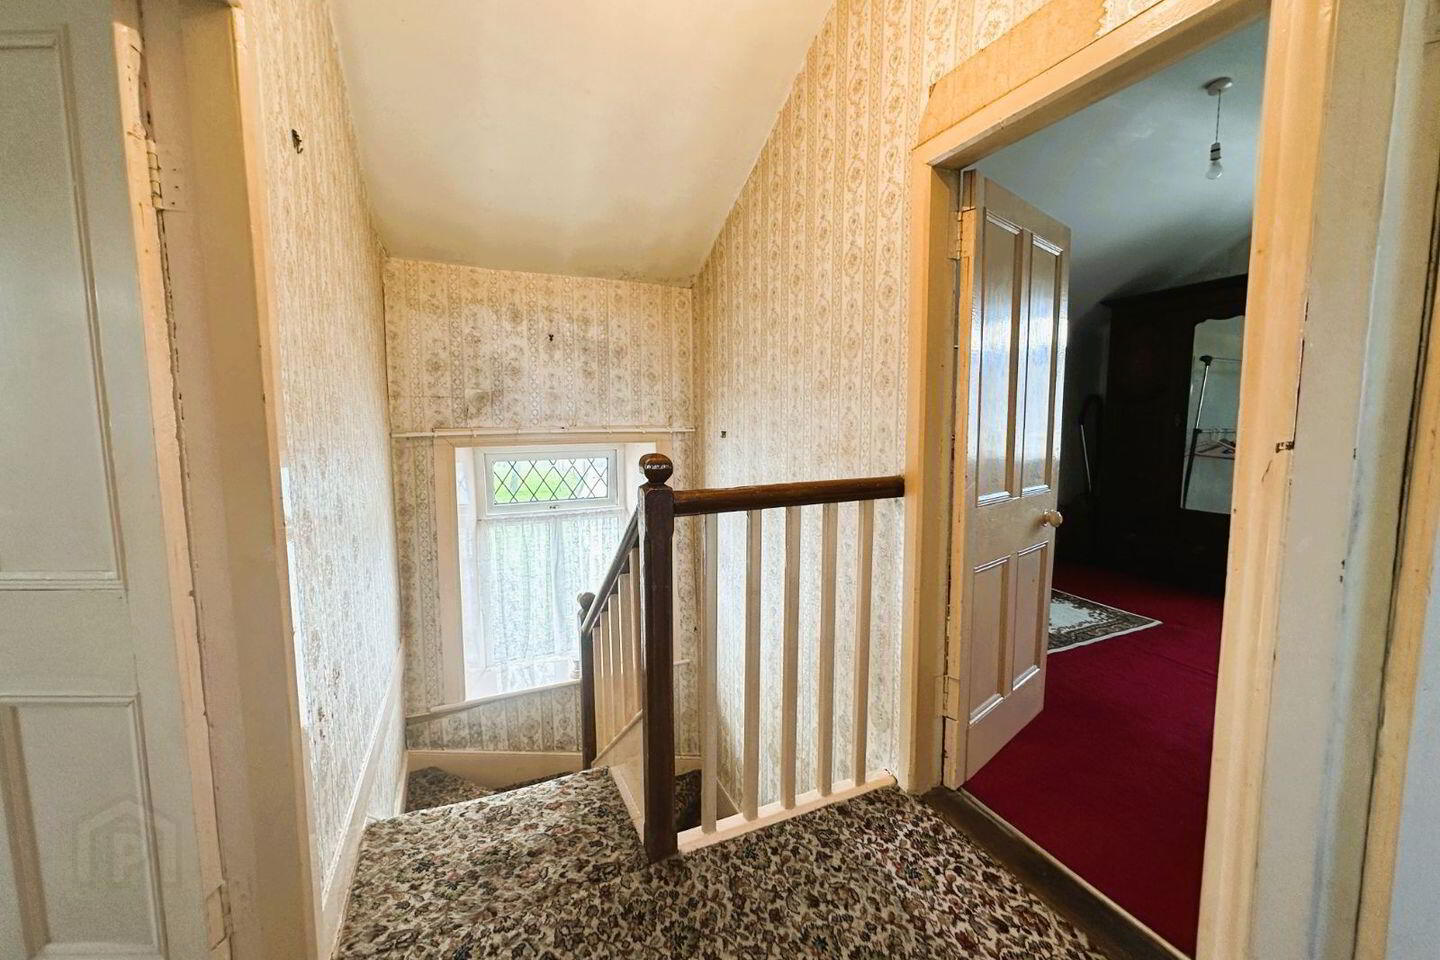
Landing (1.36m x 1.21m) carpet floor
Bedroom 1 (2.74m x 4.11m) carpet floor
Bedroom 2 (2.74m x 4.12m) carpet floor
Bedroom 3 (3.32m x 2.47m) carpet floor
Bathroom (2.44m x 3.26m) fully tiled, whb, wc, mains bath with shower
There are very well maintained gardens to the front and rear of the residence with pedestrian access to the side of the property from the adjoining laneway. To the rear of the property there are also out offices and storage sheds.
Services
Public water
Public sewerage
Fibre broadband
Viewing strictly by appointment.
Liam Murphy Auctioneers for themselves and for the vendors or lessors of the property whose agents they are, give notice that: (i) The particulars are set out as a general outline for the guidance of intending purchasers or lessees, and do not constitute part of, an offer or contract. (ii) All descriptions, dimensions, references to condition and necessary permissions for use and occupation, and other details are given in good faith and are believed to be correct, but any intending purchasers or tenants should not rely on them as statements or representations of fact but must satisfy themselves by inspection or otherwise as to the correctness of each of them. (iii) No person in the employment of Liam Murphy Auctioneers has any authority to make or give representation or warranty whatever in relation to this property.
Travel Time From This Property

Important PlacesAdd your own important places to see how far they are from this property.
Agent Accreditations
Not Provided

Marketed by Liam Murphy Auctioneers
PSR Licence: 002413
+353 29 50818




