
Click here to view the video

Click here to view the 3D tour
Click here to view the video
Click here to view the 3D tour
Click here to view the video
Click here to view the 3D tour
Parochial House, Eglish, Fivealley, R42XY61
5 Bed Detached House
Guide Price €349,000
Auction Details
Auction Date
Finished
Property Overview
Status
For Sale
Style
Detached House
Bedrooms
5
Bathrooms
3
Property Features
Size
249 sq m (2,680.2 sq ft)
Tenure
Not Provided
Energy Rating
Property Financials
Stamp Duty
€3,490*²

Marketed by James L. Murtagh Auctioneers
PSR Licence: 001974
+353 44 934 0088

Speak to our Currency Partner about your options.
Additional Information
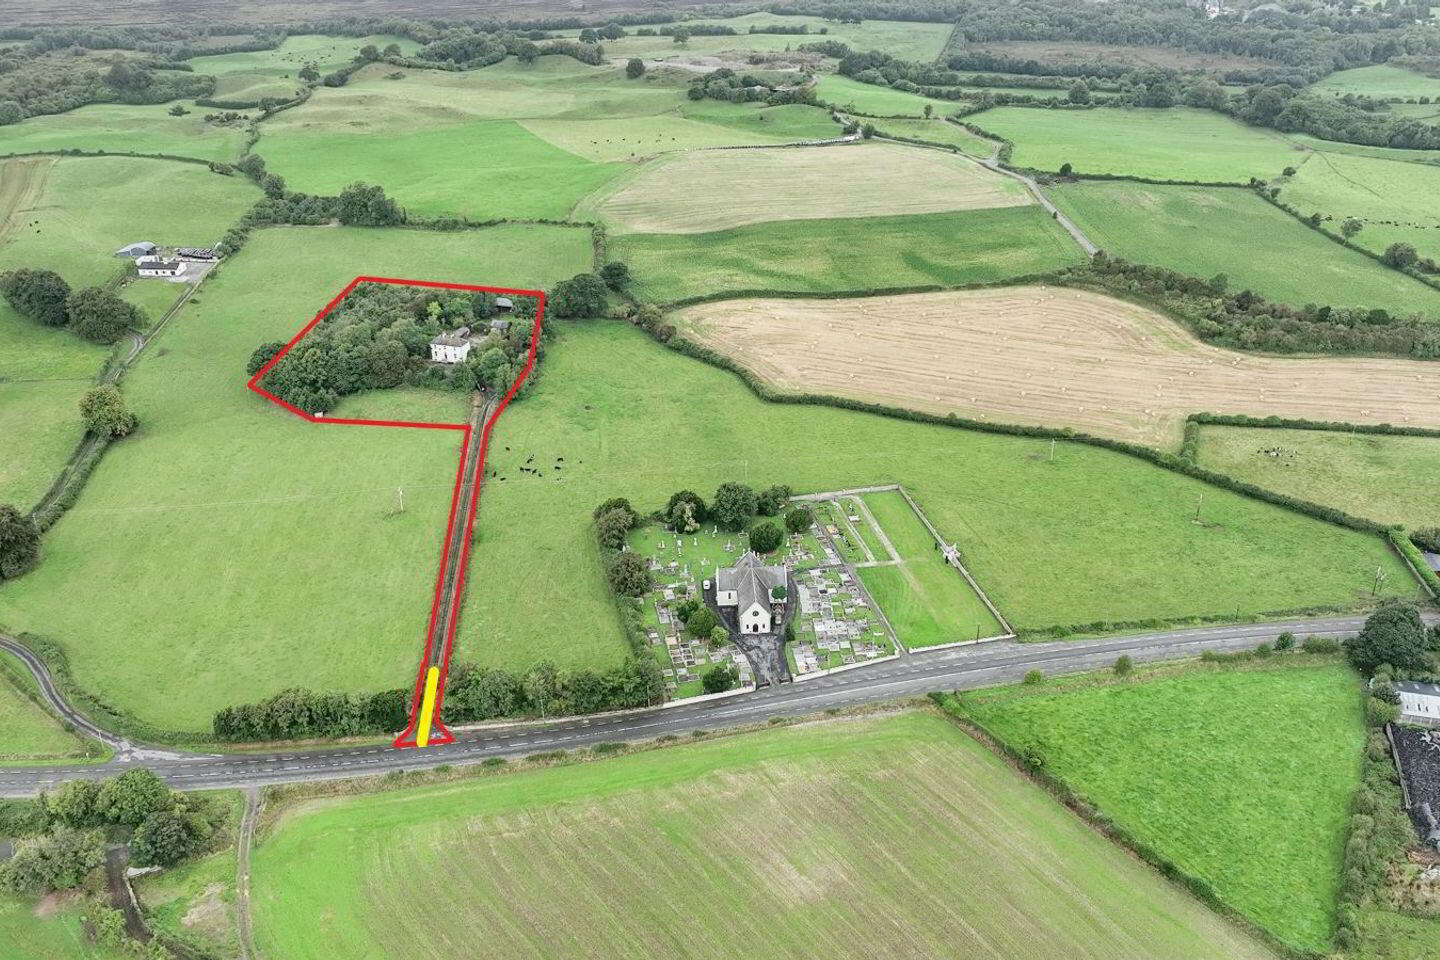
James L. Murtagh Auctioneers are delighted to offer for sale this Residence on c.2.58 Acres (Lot 1) forming part of the larger c. 26.5 Acre Residential Holding at Eglish, Birr, Co. Offaly, R42 XY61(In one or more lots)
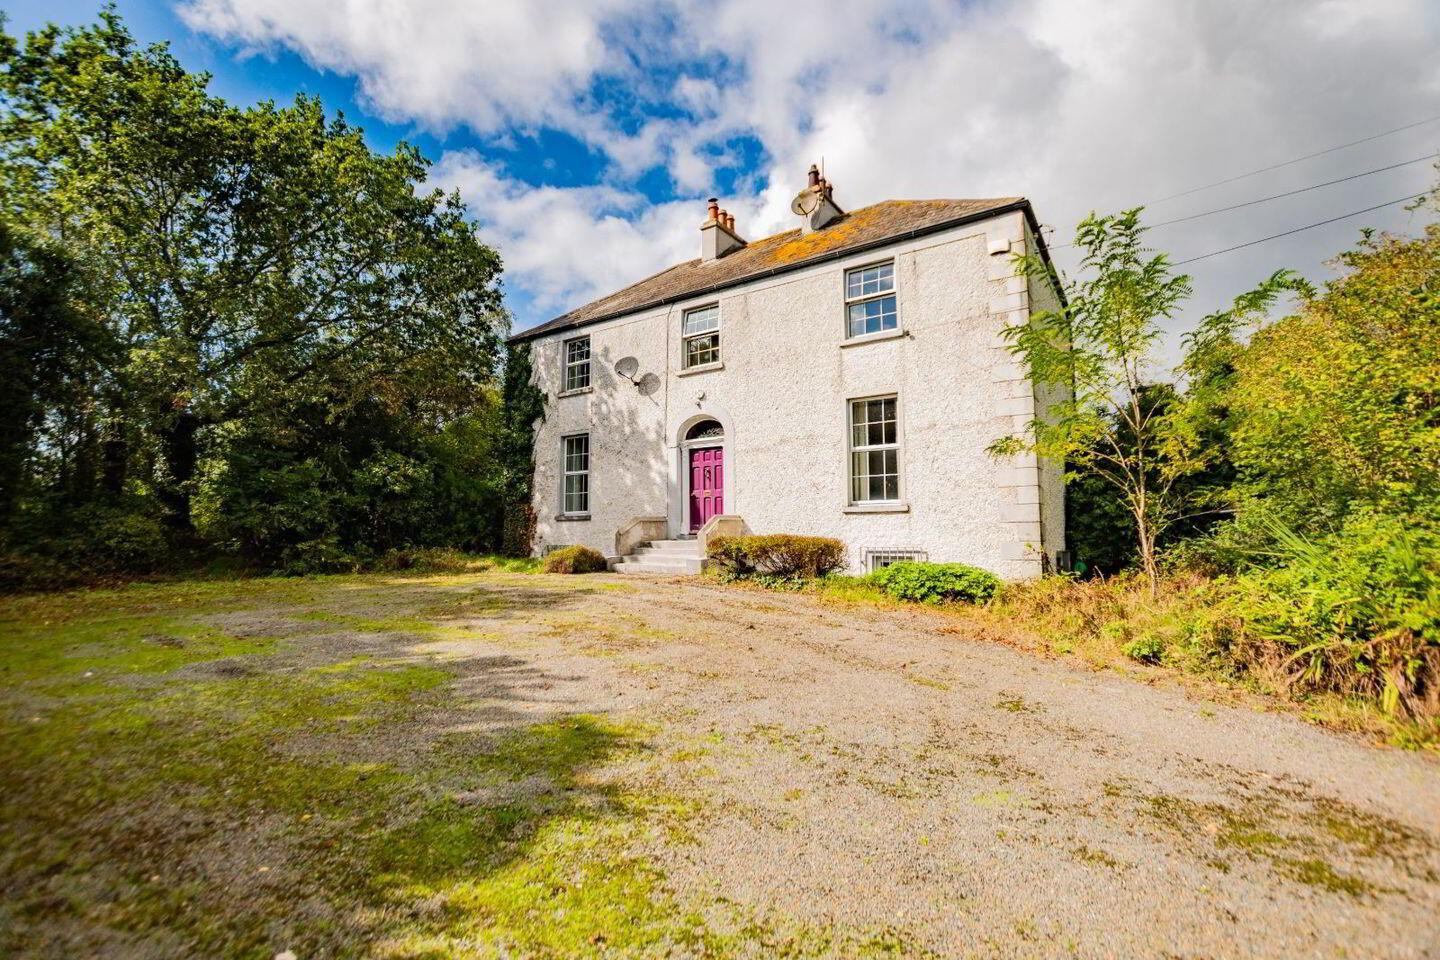
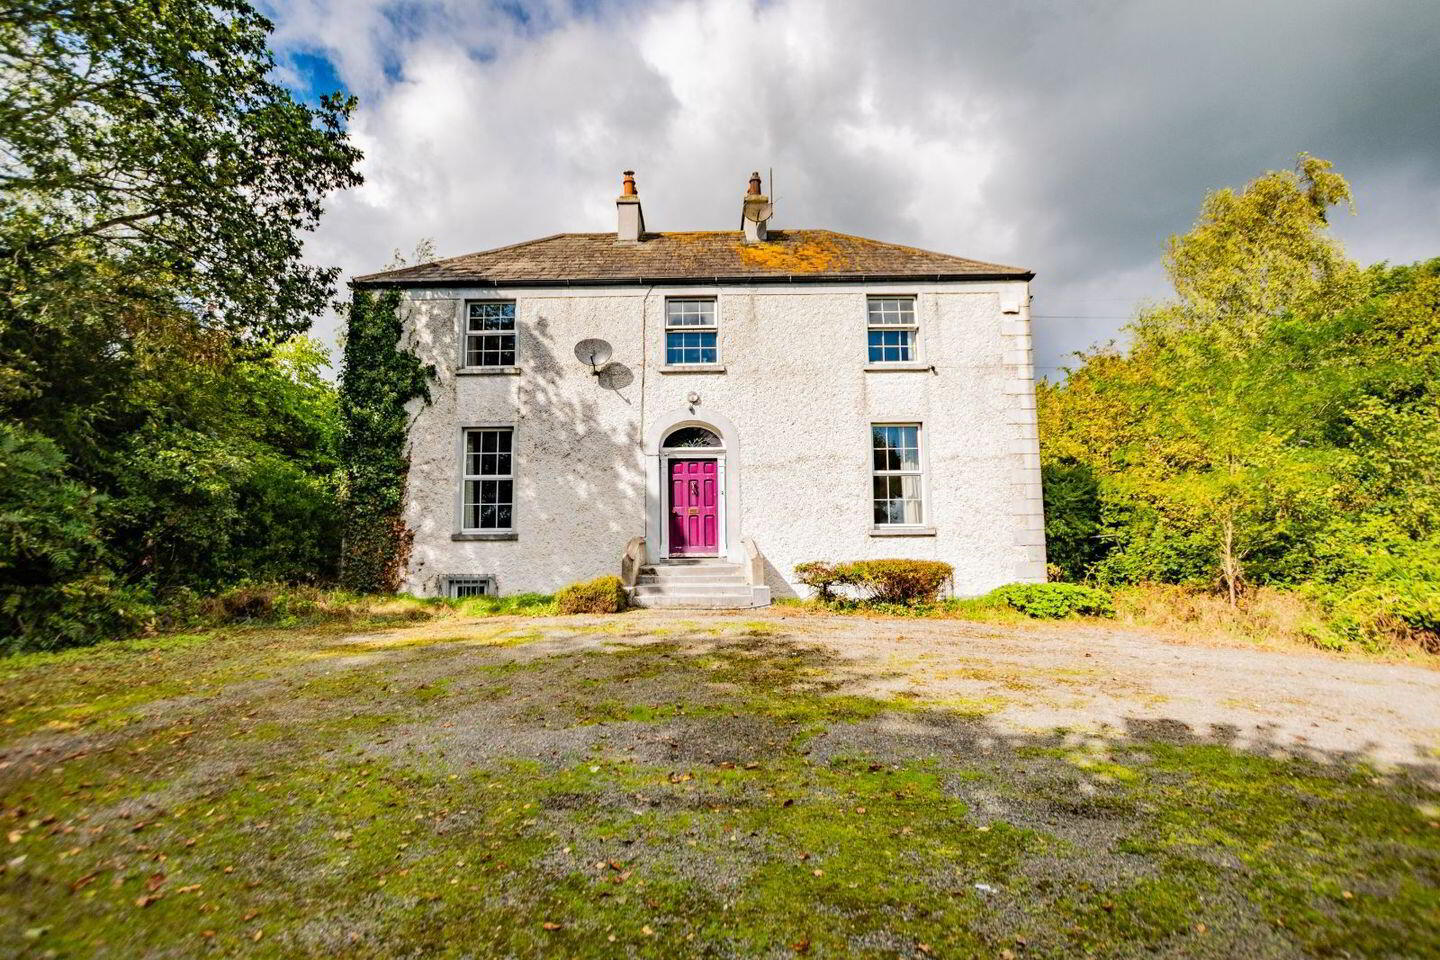
This exceptional high-quality farm comprises a substantial period two-storey-over-basement Georgian residence, together with an extensive range of traditional stone outbuildings, all set within an attractive and established rural holding.
The impressive Georgian residence extends to approximately 2,690 sq. ft. (249 sq. m.) and provides generous and well-proportioned living accommodation throughout. The property is approached through traditional stone entrance piers and wings, with a mature avenue leading to the residence, which occupies an elevated position and enjoys an attractive outlook over the surrounding countryside. The residence retains much of its original character and period features, including the attractive entrance steps leading to the front door, a decorative fanlight window, high ceilings with ornate decorative cornicing, traditional sash windows, feature fireplace surrounds and an impressive period staircase. These original features combine to provide a property of considerable charm and character.
Accommodation as follows: Kitchen 4.5m x 4.3m Utility 3m x 1.7m Bathroom 1.3m x 1.4m Sun room 3.5m x 2.8m Bedroom 5 4.4m x 5.9m Living room 4.5m x 4.3m Office 3.3m x 1.9m w.c. 1.4m x 0.9m Dining room 4.5m x 6.6m Bedroom 1 4.5m x 3.5m Bedroom 2 4.9m x 3.5m Bedroom 3 4.5m x 3m Bedroom 4 2.7m x 2.8m Bathroom 3.2mx 3m w.c. 1.1m x 1.8m
A substantial range of traditional stone outbuildings further enhances the holding. These buildings offer considerable versatility and may provide potential for conversion to additional living accommodation, office space, storage or other uses, subject to the necessary planning permissions and building regulations. Overall, this is a highly attractive and versatile residential and agricultural holding, combining quality farmland with a substantial period residence and an extensive range of traditional outbuildings.
PLEASE NOTE ALL MARKED IMAGERY IS FOR ILLUSTRATION PURPOSES ONLY
Travel Time From This Property

Important PlacesAdd your own important places to see how far they are from this property.
Agent Accreditations
Not Provided

Marketed by James L. Murtagh Auctioneers
PSR Licence: 001974
+353 44 934 0088


