
SALE AGREED
SALE AGREED
SALE AGREED
SALE AGREED
SALE AGREED
SALE AGREED
SALE AGREED
SALE AGREED
SALE AGREED
SALE AGREED
SALE AGREED
SALE AGREED
SALE AGREED
SALE AGREED
SALE AGREED
SALE AGREED
SALE AGREED
SALE AGREED

Click here to view the 3D tour
SALE AGREED
SALE AGREED
SALE AGREED
SALE AGREED
SALE AGREED
SALE AGREED
SALE AGREED
SALE AGREED
SALE AGREED
SALE AGREED
SALE AGREED
SALE AGREED
SALE AGREED
SALE AGREED
SALE AGREED
SALE AGREED
SALE AGREED
SALE AGREED
Click here to view the 3D tour
SALE AGREED
SALE AGREED
SALE AGREED
SALE AGREED
SALE AGREED
SALE AGREED
SALE AGREED
SALE AGREED
SALE AGREED
SALE AGREED
SALE AGREED
SALE AGREED
SALE AGREED
SALE AGREED
SALE AGREED
SALE AGREED
SALE AGREED
SALE AGREED
Click here to view the 3D tour
Parkmount Gardens, Larne, BT40 1QN
3 Bed Semi-Detached House
Sale agreed
Property Overview
Status
Sale Agreed
Style
Semi-Detached House
Bedrooms
3
Receptions
1
Property Features
Tenure
Not Provided
Energy Rating
Heating
Oil
Broadband Speed Checker
*³
Property Financials
Price
Last listed at Offers Around £169,950
Rates
£926.23 pa*¹

Marketed by Brian A Todd & Co Estate Agents
+44 28 2827 9477

Propertynews Currency Partner - helping you transfer money for property purchases in Ireland & Northern Ireland. Speak to an expert
Additional Information
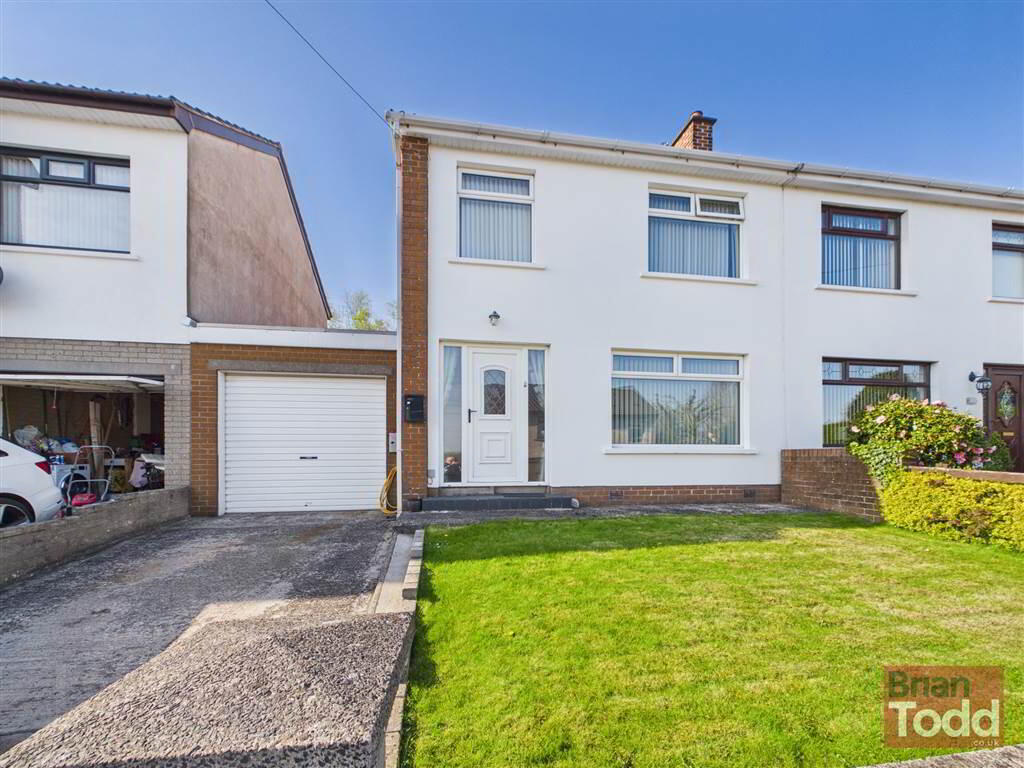
- CONTEMPORARY STYLE SEMI DETACHED VILLA
- QUIET CUL DE SAC POSITION
- UPVC DOUBLE GLAZING
- PRESENTED AND TASTEFULLY DECORATED THROUGHOUT
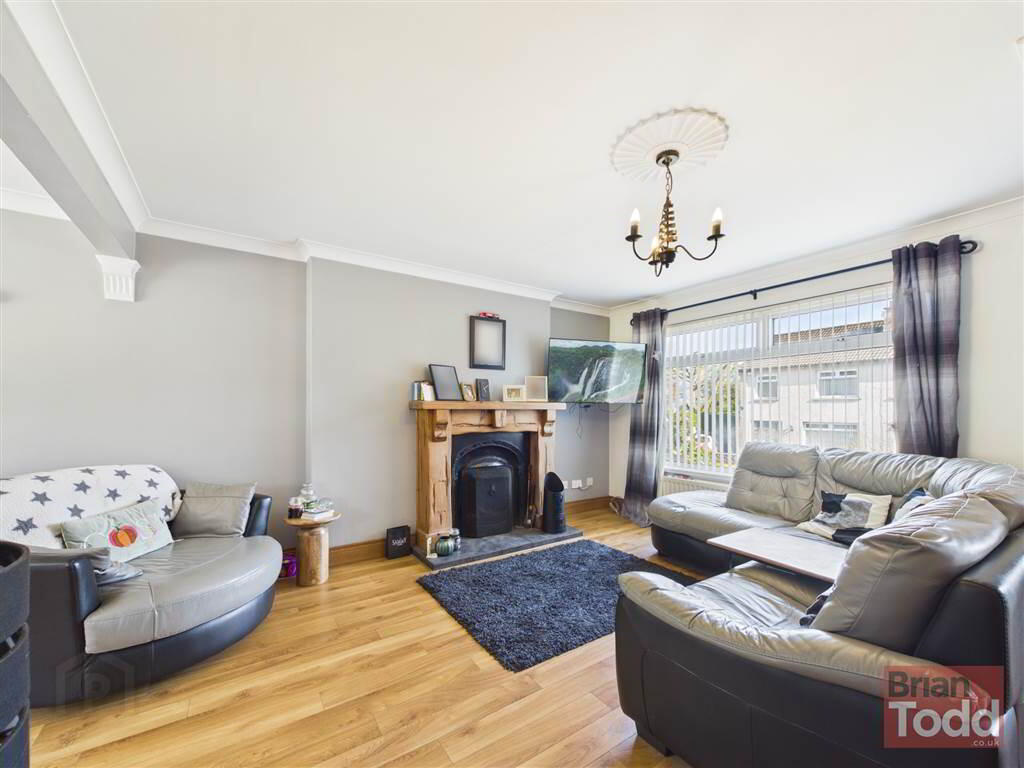
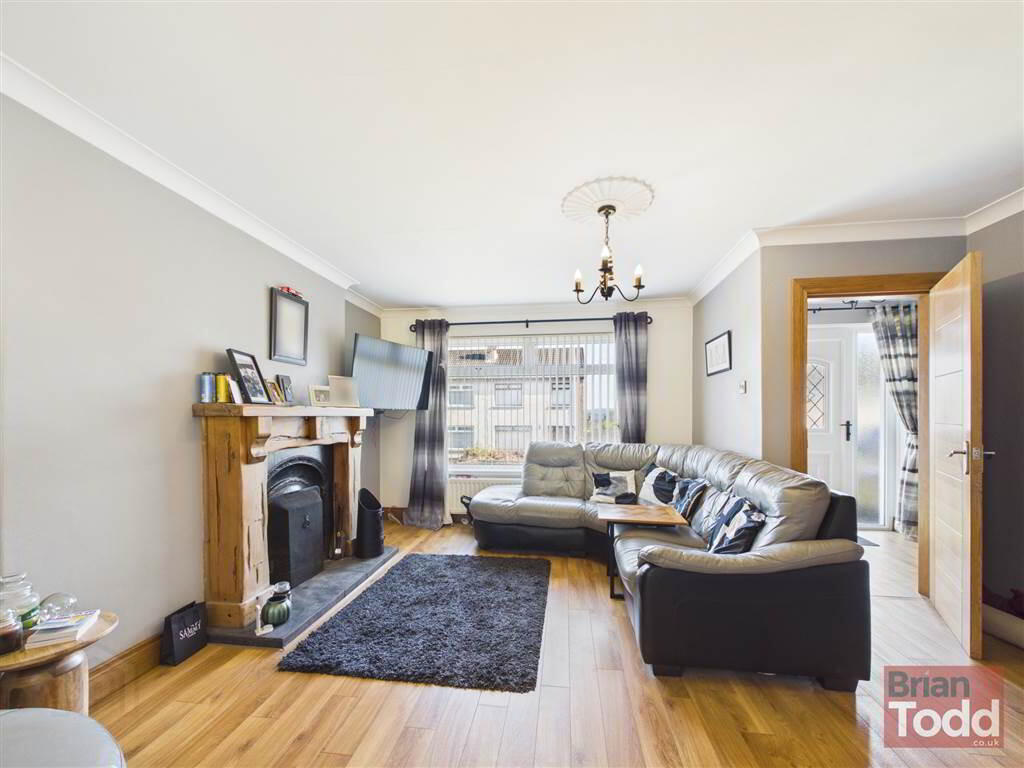
- SPACIOUS LOUNGE
- MODERN FITTED KITCHEN WITH INTEGRATED APPLIANCES
- SEPARATE UTILITY ROOM
- THREE BEDROOMS
- SHOWER ROOM - MODERN WHITE SUITE
- GARAGE - CONCRETE DRIVEWAY
- WALLED FRONT GARDEN IN LAWN
- FLAGGED PATIO FEATURE TO THE REAR
- ENCLOSED RAISED REAR GARDEN IN LAWN
- MUCH SOUGHT AFTER RESIDENTIAL LOCATION
Conveniently located within easy walking distance of the town centre and close to a wide range of local amenities, the property offers bright, spacious, and well proportioned accommodation throughout.
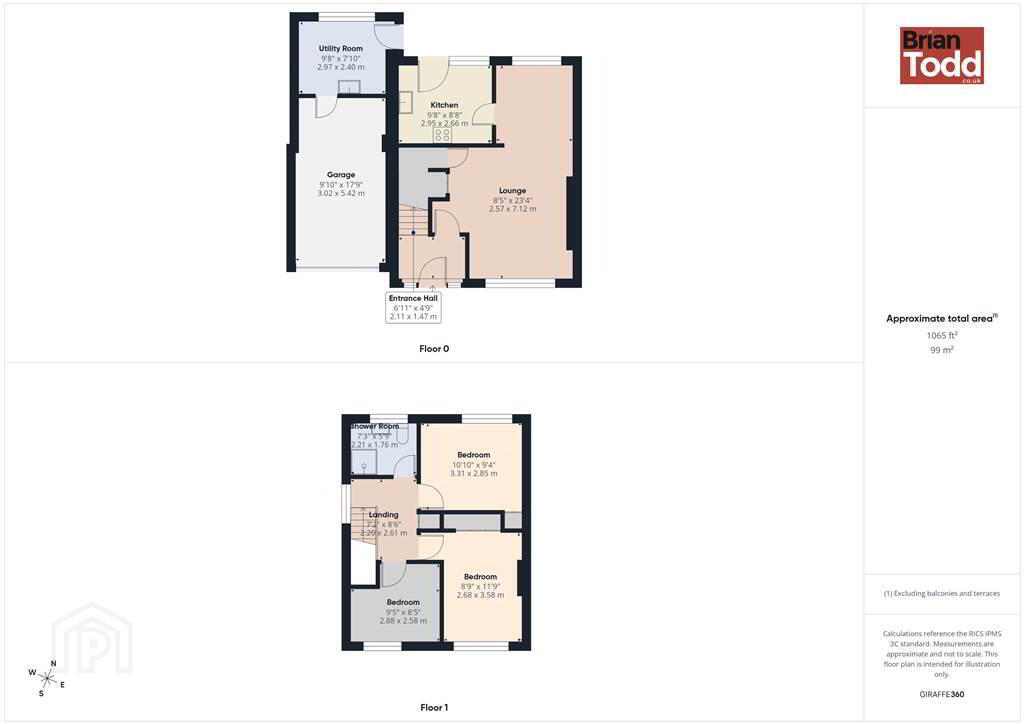
Internally, the home comprises a generous lounge, a modern fitted kitchen complete with integrated appliances, a separate utility room, three bedrooms, and a stylish shower room featuring a contemporary white suite.
Externally, the property further benefits from a garage, a neatly maintained walled front garden laid in lawn, and a concrete driveway providing off street parking. To the rear, there is a flagged patio area and an enclosed garden also laid in lawn, ideal for outdoor relaxation and entertaining.
A true credit to its current owners, this attractive home is sure to appeal to a wide range of buyers. Early viewing is highly recommended and is strictly by appointment through the selling agents.
Ground Floor
- ENTRANCE HALL:
- A bright welcoming reception area with lamiate wood flooring.
- LOUNGE:
- Feature high mantle fireplace.
- KITCHEN:
- Modern fitted kitchen incorporating breakfast bar and larder unit. Integrated extrractor fan and fridge. Space for Range cooker.
- UTILITY ROOM:
- Plumbed for automatic washing machine.
First Floor
- BEDROOM (1):
- Laminate wood flooring. Built in storage.
- BEDROOM (2):
- Laminate wood flooring. Built in storage.
- BEDROOM (3):
- Laminate wood flooring.
- SHOWER ROOM:
- Modern white suite incorporating push button W.C., vanity wash hand basin and separate shower cubicle with electric shower. Decorative PVC panelled walls.
Outside
- GARAGE:
- Concrete driveway.
- GARDENS:
- Walled front garden in lawn.
Flagged patio feature to rear with an enclosed raised garden in lawn.
Directions
Larne
Travel Time From This Property

Important PlacesAdd your own important places to see how far they are from this property.
Agent Accreditations


Marketed by Brian A Todd & Co Estate Agents
+44 28 2827 9477


