

Click here to view the video
Click here to view the video
Click here to view the video
For sale
Added 20 hours ago
Palm View, Mitchelstowndown, Knocklong, V35KF21
4 Bed Detached House
Guide Price €360,000
Property Overview
Status
For Sale
Style
Detached House
Bedrooms
4
Bathrooms
2
Receptions
1
Property Features
Size
121.8 sq m (1,311.4 sq ft)
Tenure
Freehold
Energy Rating
BERC
Heating
Oil
Property Financials
Stamp Duty
€3,600*²

Marketed by REA Dooley Group (Limerick)
PSR Licence: 003411
+353 61 385 852

Propertynews Currency Partner - helping you transfer money for property purchases in Ireland & Northern Ireland. Speak to an expert
Additional Information
- Generous c. 0.37-acre site
- Excellent condition throughout
- Built in 2000
- Circa 122 sq.m. / 1311 sq. ft.
- Bright and spacious accommodation
- Oil-fired central heating
- Fully alarmed
- Peaceful countryside location
- Mountain and countryside views
- Convenient access to Knocklong, Hospital, Kilmallock and Limerick City
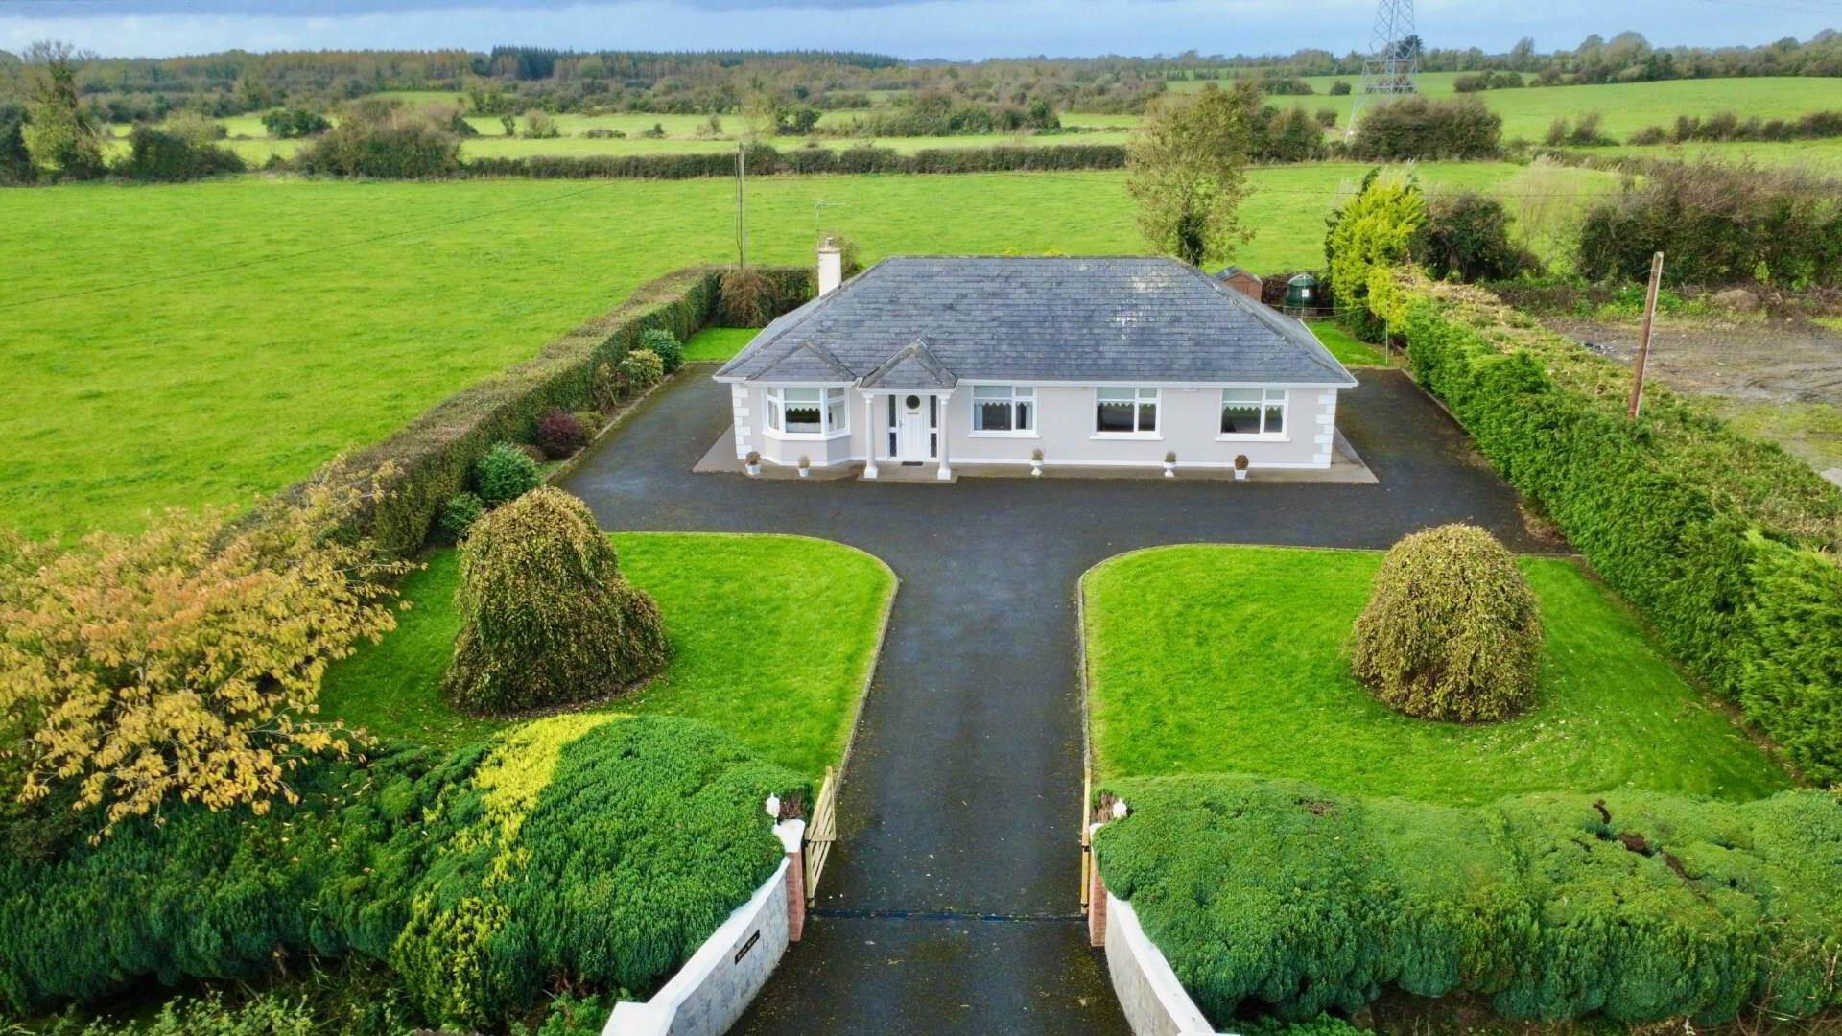
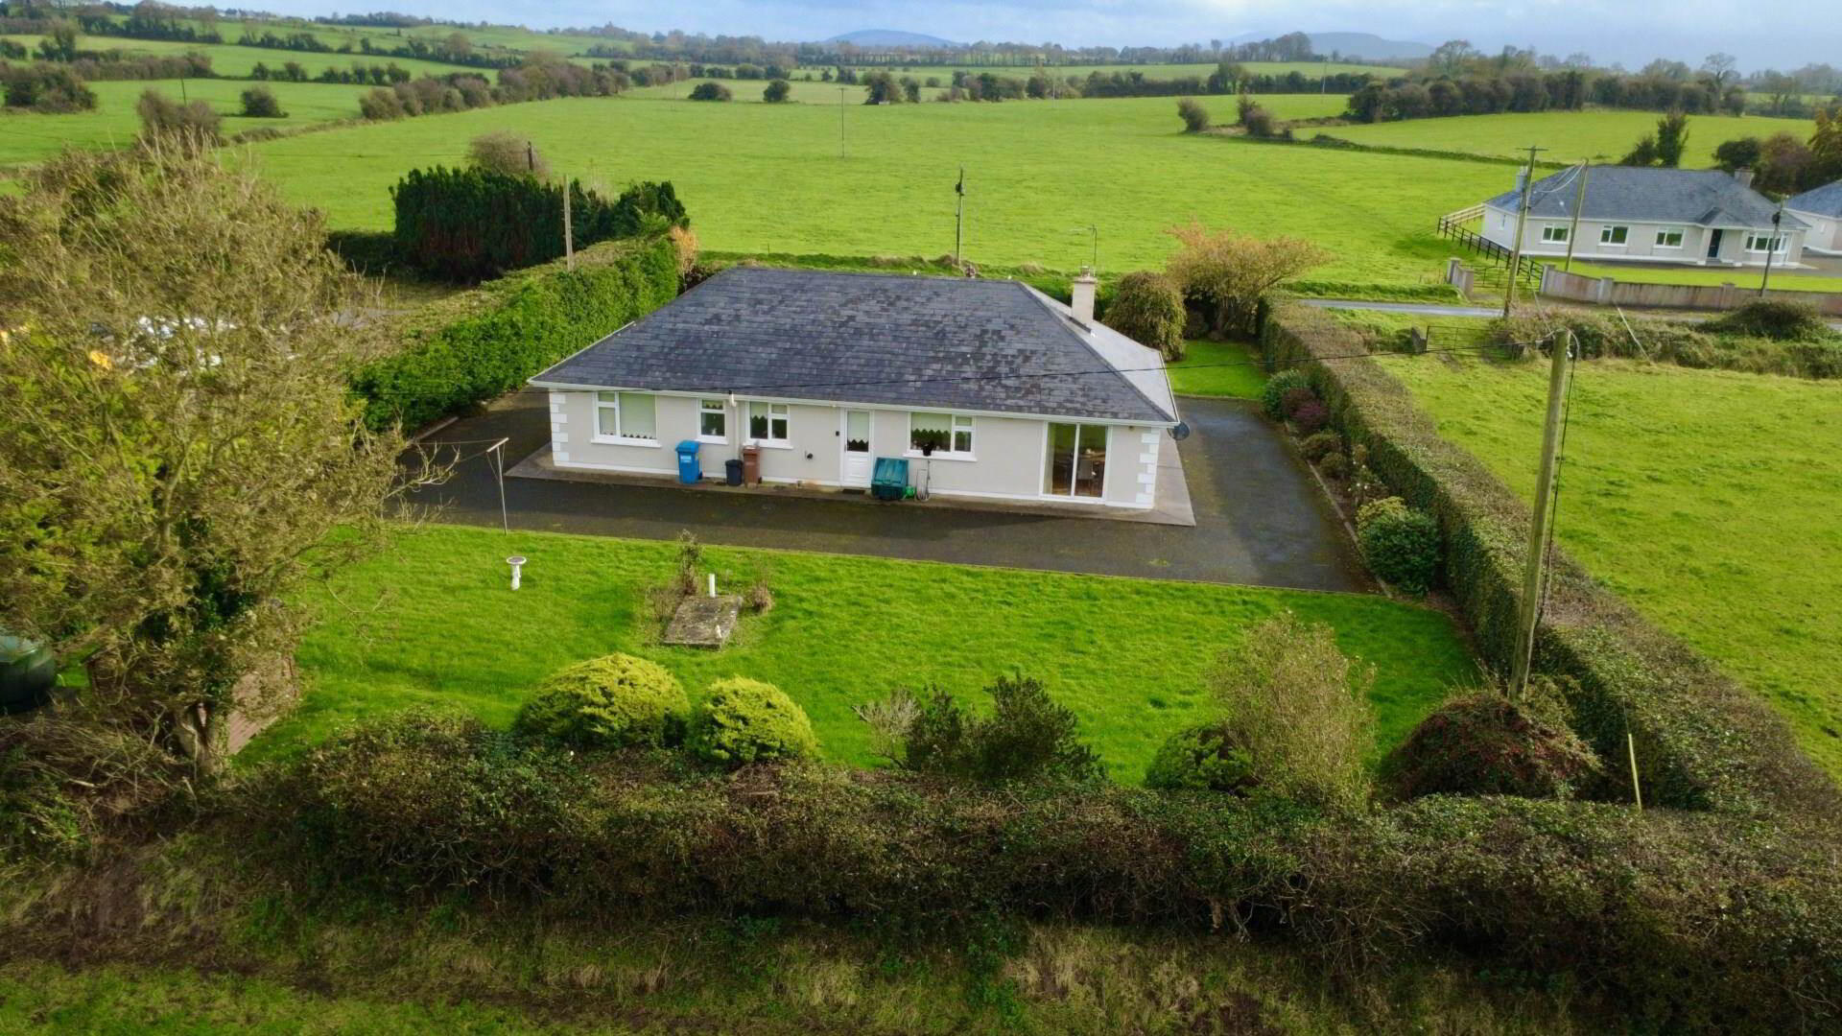
Presented in excellent condition throughout, this bright and spacious family home offers well-proportioned accommodation of 122 sq.m., a practical layout and lovely views of the surrounding countryside and Galtee mountains to the east and the Ballyhoura mountains to the west.
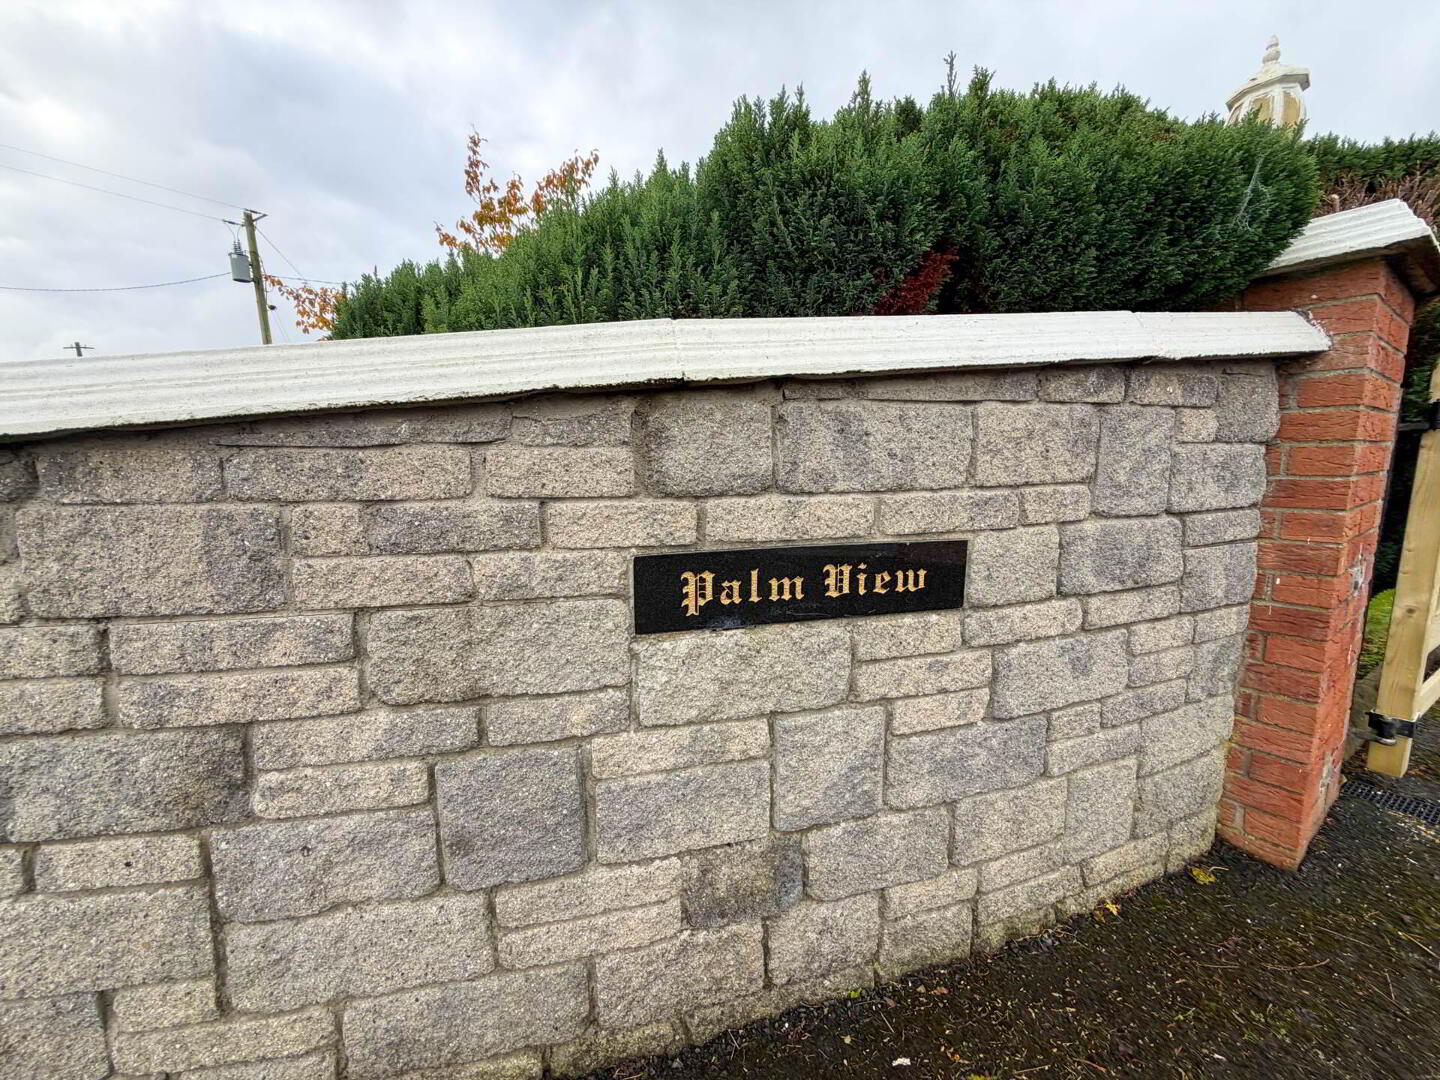
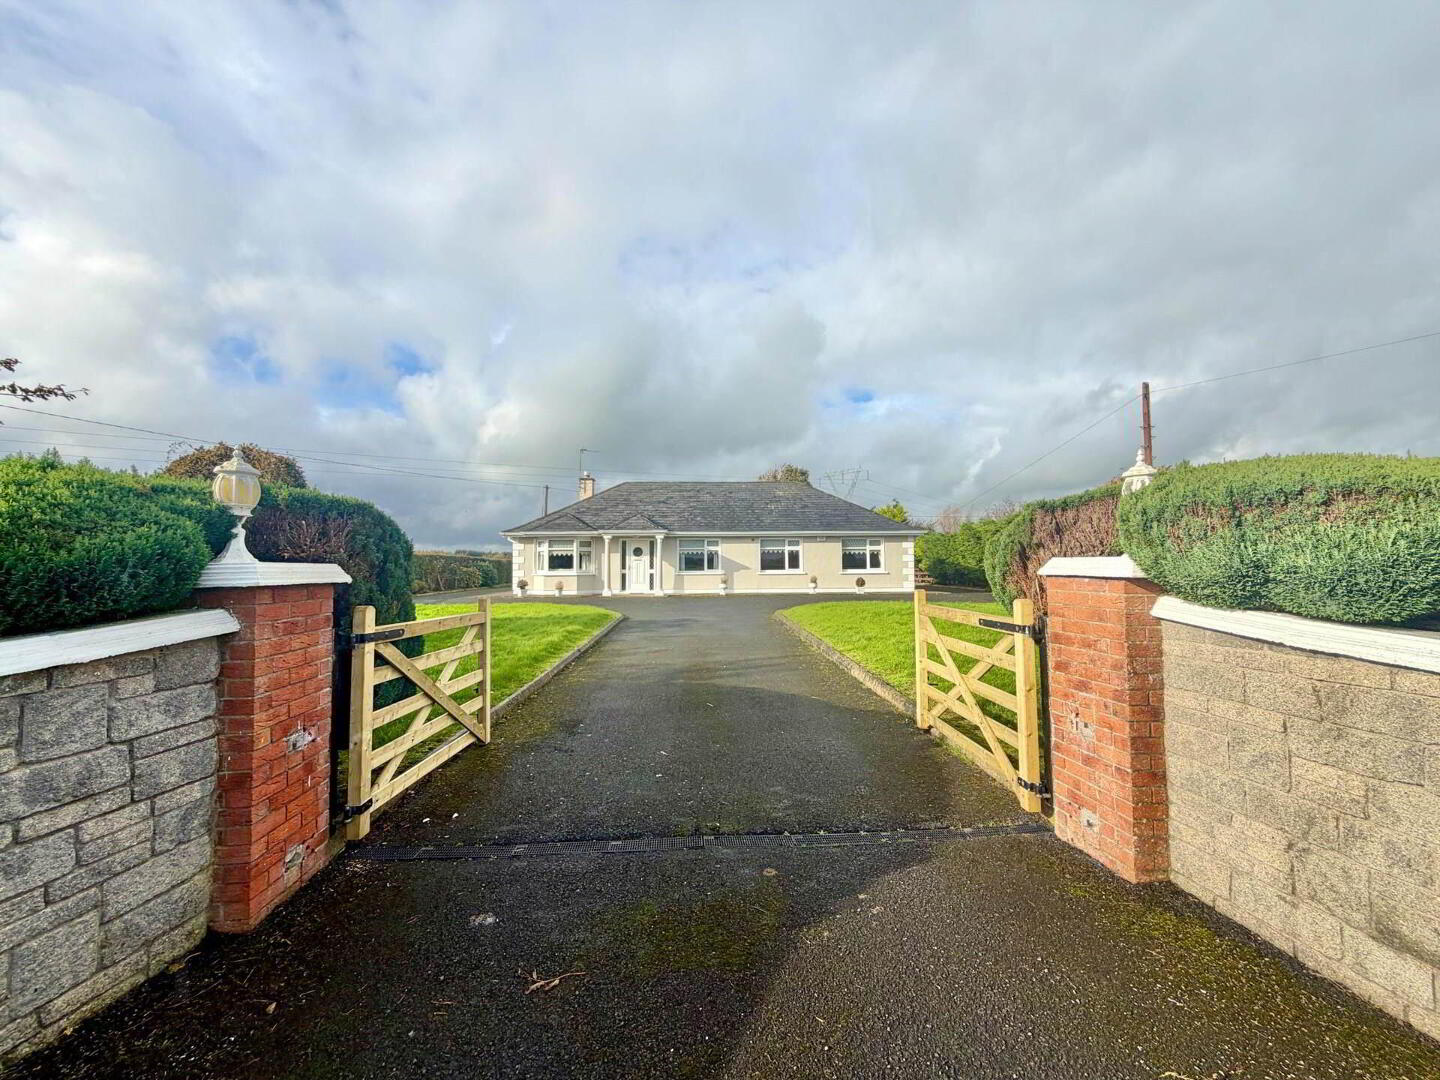
The property is approached through an attractive feature stone wall entrance leading to a tarmac driveway, with beautifully landscaped gardens, mature trees and established shrubbery providing an attractive setting. Outside, the property also benefits from a timber garden shed and ample outdoor space.
Internally, the accommodation comprises an entrance hall, spacious kitchen/dining room, utility room, sitting room, four double bedrooms, including a master bedroom with ensuite, and a main family bathroom. The property further benefits from oil fired central heating, a fully fitted alarm system and insulation upgrades.
Ideally located for those seeking a peaceful rural lifestyle while remaining within convenient reach of local amenities, Palm View is approximately 2.5km from Knocklong village, 7km from Hospital, 14km from Kilmallock and within approximately 30 minutes` commute of Limerick City.
This is an excellent opportunity to acquire a well maintained family home in a desirable countryside location, offering generous living accommodation both inside and out.
Entrance Hall - 13'6" (4.11m) x 4'11" (1.5m)
Timber flooring and telephone point.
(9.4m x 1m)
Kitchen/Dining Room - 22'8" (6.91m) x 10'10" (3.3m)
Fitted kitchen with tiled flooring and pantry. The dining area features timber flooring, telephone point and sliding patio doors providing access to the rear garden.
Utility - 7'10" (2.39m) x 6'7" (2.01m)
Tiled flooring, plumbing for washing machine and dryer, with door to the rear.
Sitting Room - 13'9" (4.19m) x 12'9" (3.89m)
Timber flooring, feature open fireplace with timber surround and attractive bay window.
Bedroom 1 - 9'10" (3m) x 9'6" (2.9m)
Double bedroom with timber flooring.
Bedroom 2 - 9'10" (3m) x 9'8" (2.95m)
Double bedroom with built-in wardrobes and carpet flooring.
Bedroom 3 - 11'6" (3.51m) x 11'10" (3.61m)
Double bedroom with carpet flooring.
Master Bedroom 4 - 12'10" (3.91m) x 15'9" (4.8m)
Generously proportioned double bedroom with carpet flooring and ensuite.
Ensuite
Comprising WC, wash-hand basin and shower, with partially tiled walls.
Main Bathroom - 10'10" (3.3m) x 5'11" (1.8m)
Fully tiled bathroom comprising WC, wash-hand basin, bath and electric shower.
Notice
Please note we have not tested any apparatus, fixtures, fittings, or services. Interested parties must undertake their own investigation into the working order of these items. All measurements are approximate and photographs provided for guidance only.
BER Details
BER Rating: C
BER No.: 104965587
Energy Performance Indicator: Not provided
Travel Time From This Property

Important PlacesAdd your own important places to see how far they are from this property.
Agent Accreditations

Marketed by REA Dooley Group (Limerick)
PSR Licence: 003411
+353 61 385 852


