For sale
Added 2 days ago
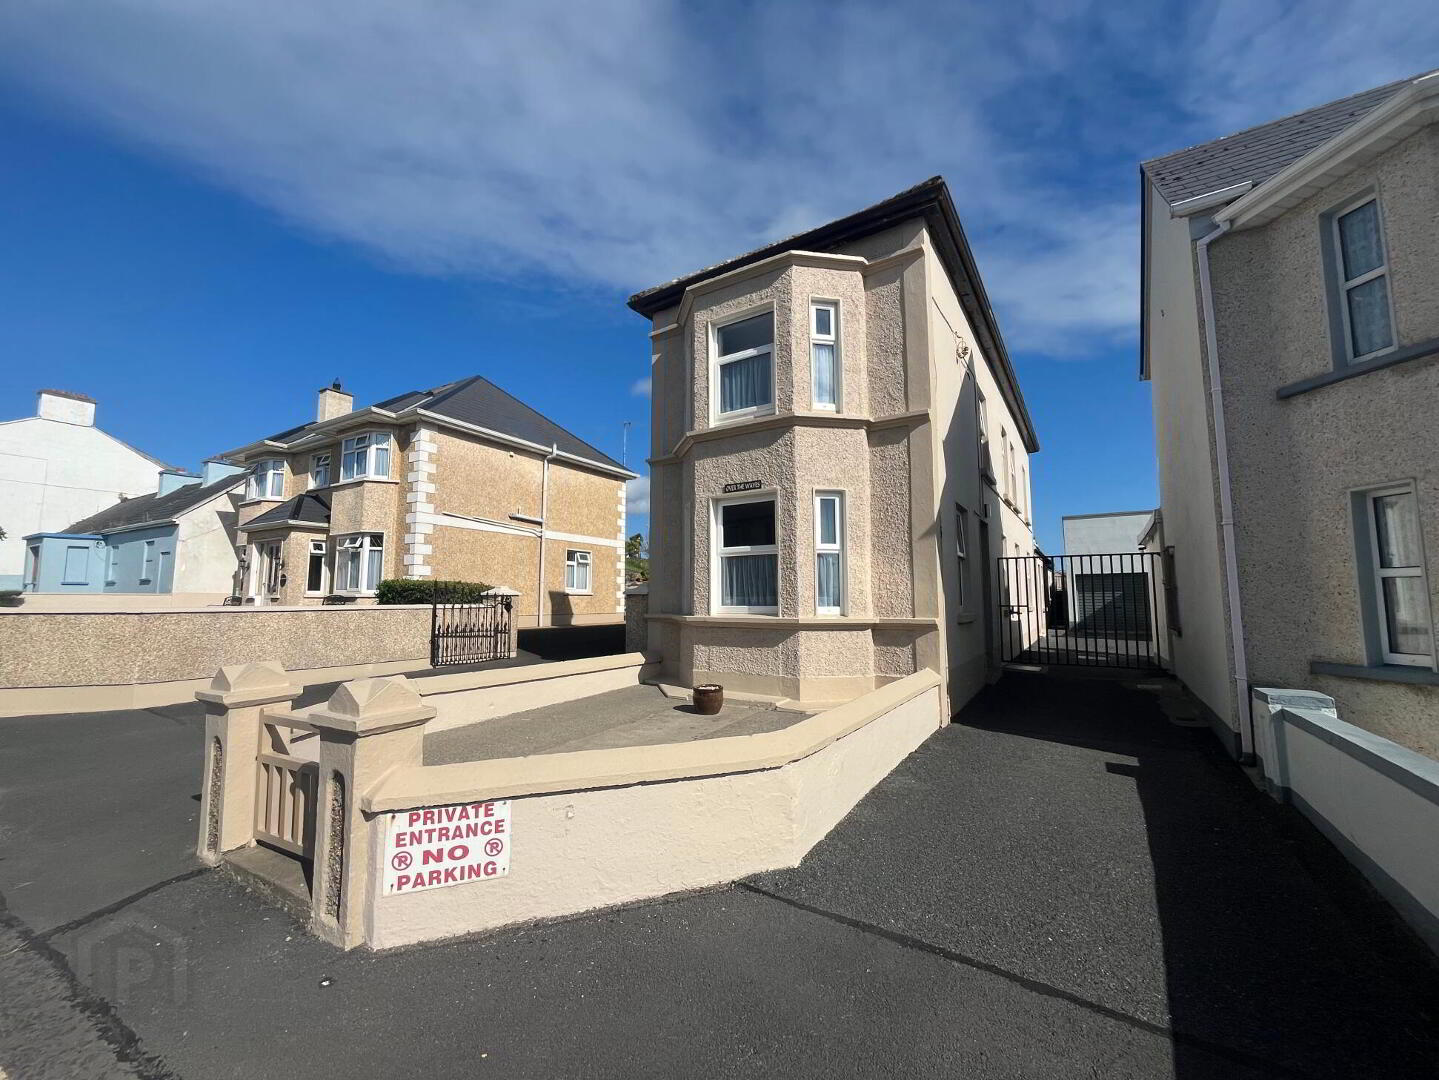
Over The Waves, Main Street, Enniscrone, F26R6C1
4 Bed Detached House
Asking Price €295,000
Property Overview
Status
For Sale
Style
Detached House
Bedrooms
4
Bathrooms
2
Property Features
Size
134.5 sq m (1,448 sq ft)
Tenure
Not Provided
Energy Rating
Property Financials
Stamp Duty
€2,950*²

Contact Sherry Fitzgerald Feeney West
PSR Licence: 001987
+353 96 72828

Propertynews Currency Partner - helping you transfer money for property purchases in Ireland & Northern Ireland. Speak to an expert
Additional Information
Over the Waves is a charming detached residence situated on Main Street in the heart of Enniscrone. Extending to approximately 134.5 sq. m (1,448 sq. ft.), this spacious property offers flexible accommodation, making it an ideal family home or holiday home.
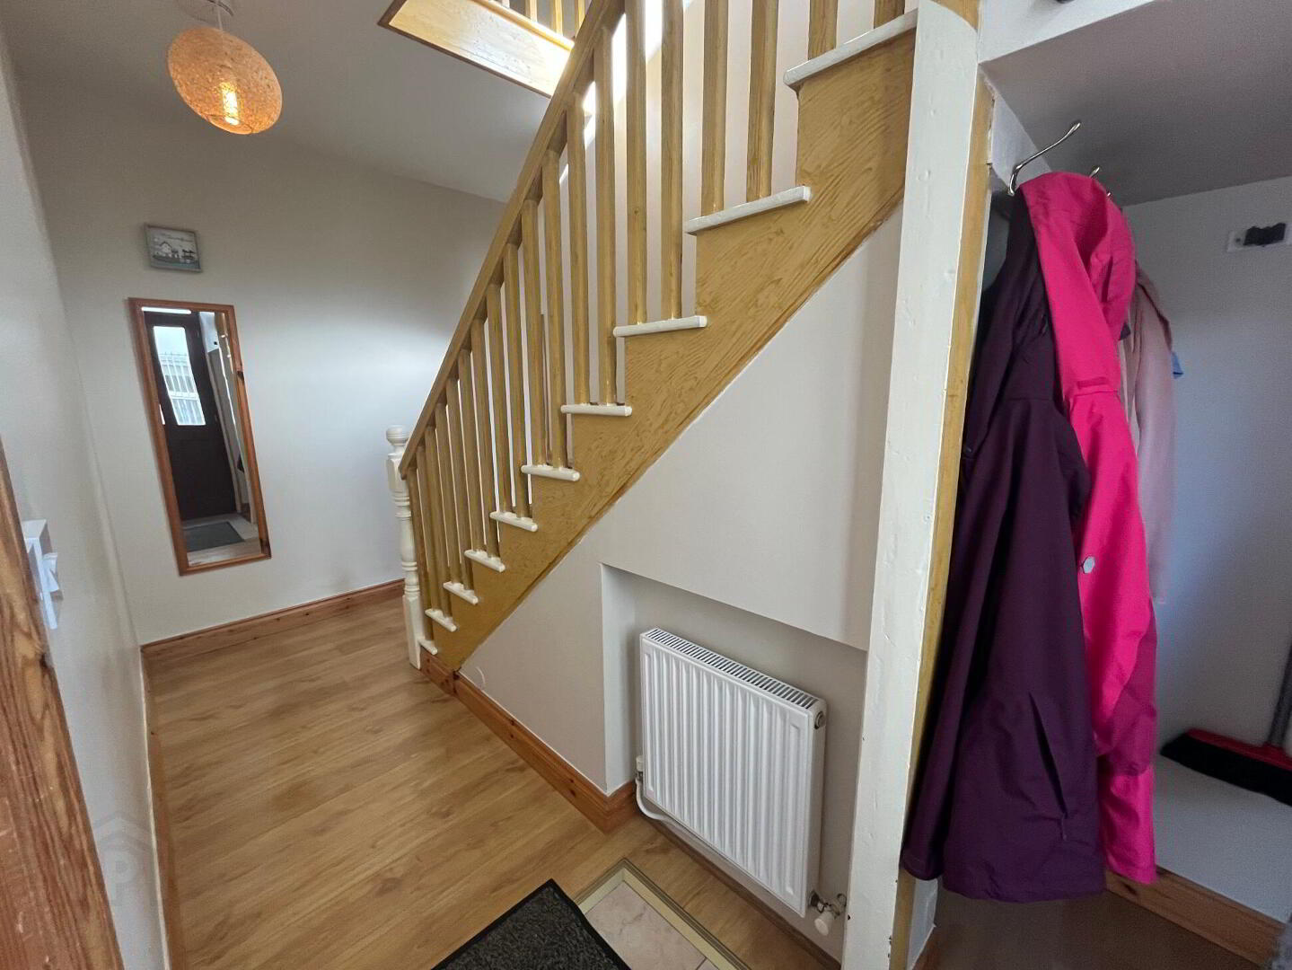
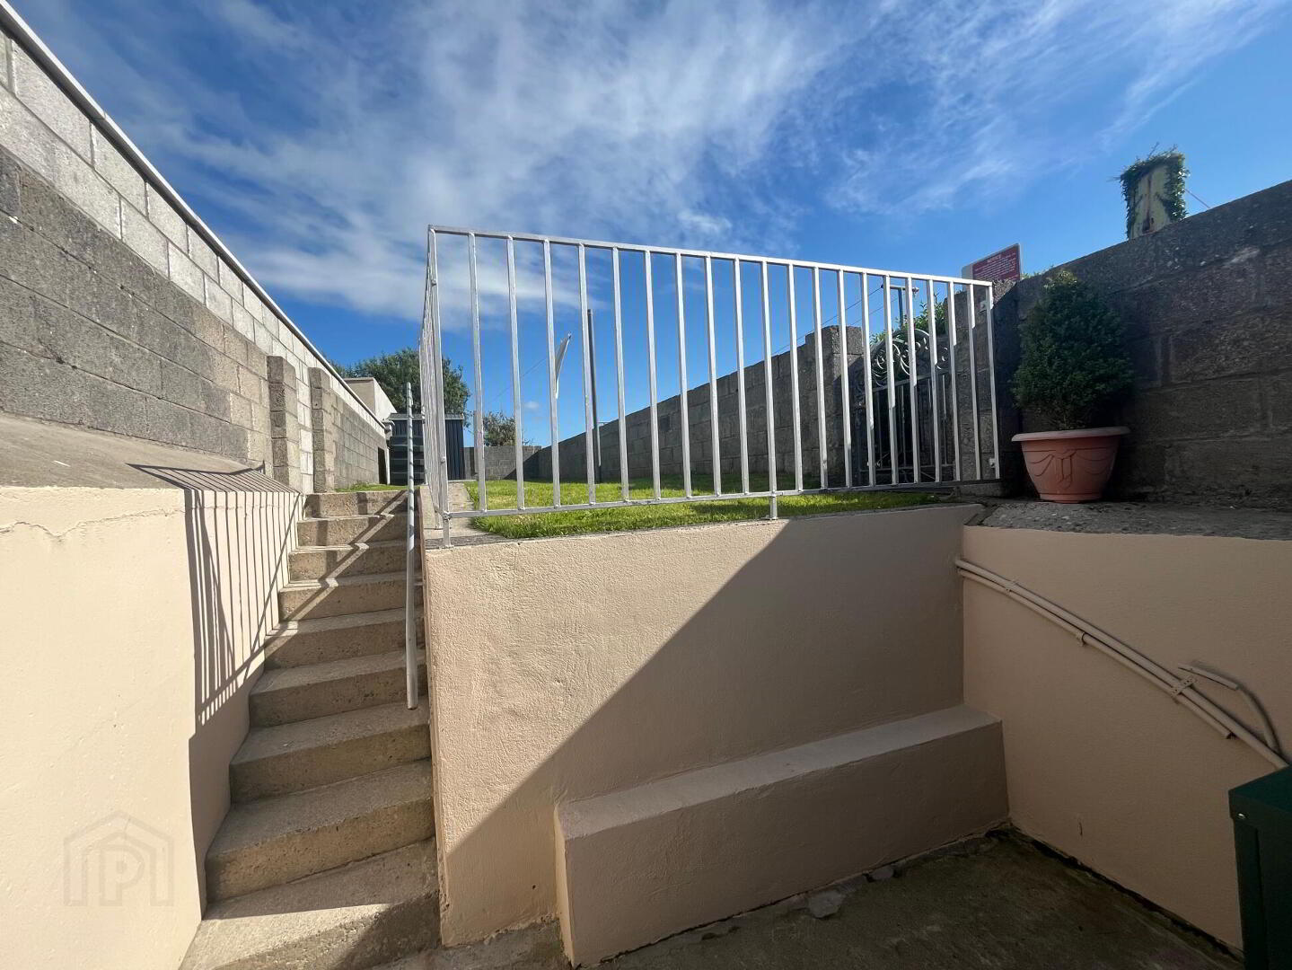
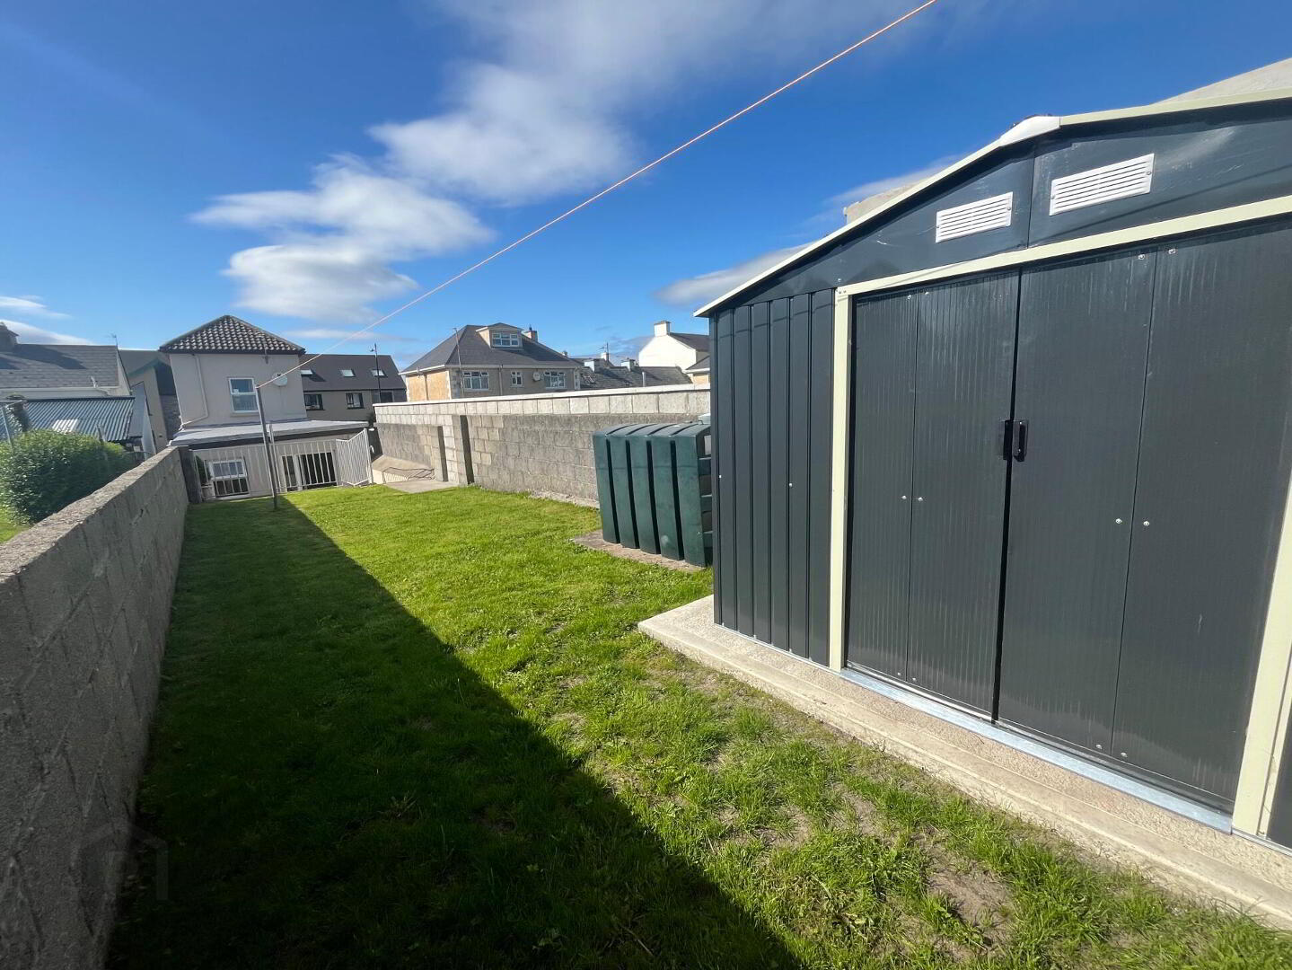
The ground floor comprises an entrance hall, sitting room, bathroom, office/bedroom, kitchen, dining room and an additional reception room currently used as a sitting room/fifth bedroom. This section of the property also includes a bathroom and a gym and offers excellent potential to be converted into a self-contained apartment or guest accommodation, subject to any necessary consents. A door from this area leads to a generous rear garden with a storage shed.
The first floor features three well-proportioned bedrooms, including a principal bedroom with en-suite, together with a family bathroom.
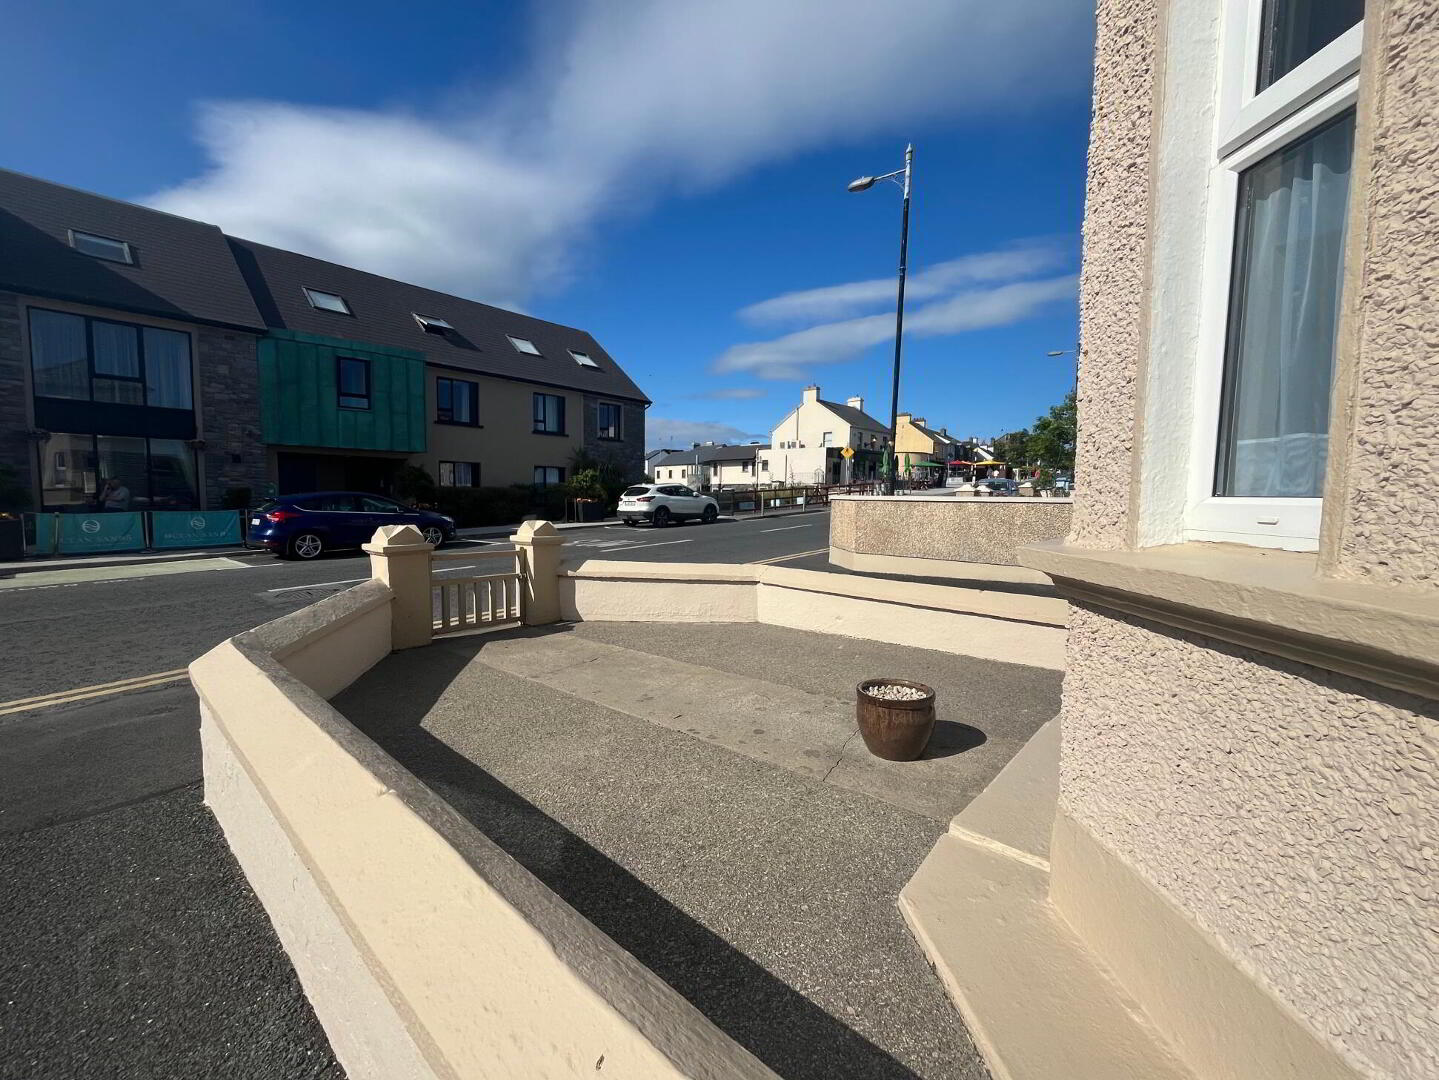
Externally, the property benefits from a large rear garden, providing excellent outdoor space. While there is no private parking, ample public parking is available nearby.
This versatile property offers an excellent opportunity to acquire a spacious home in a prime location within walking distance of Enniscrone's beach, amenities, and local attractions.
Viewing is highly recommended.
Entrance Hall 0.94m x 3.91m
Sitting Room 3.72m x 3.83m
Inner Hall 0.83m x 7.22
Bathroom 2.91m x 1.43m. W.C, W.H.B and walk in shower
Office / Bedroom 4 2.84m x 3.09m
Dining Room 3.30m x 3.83m
Kitchen 1.88m x 3.95m
Living Room / Bedroom 5 3.81m x 3.13m
Bathroom 2.66m x 1.48m. W.C., W.H.B., and shower
Gym/ Garden Room 3.60m x 5.62m
Landing 0.94m x 3.91m
Bedroom 1 2.85m x 2.47m
Bedroom 2 3.40m x 3.86m
Bedroom 3 3.58m x 2.88m
Ensuite 1.13m x 2.97m. W.C, W.H.B and shower
Family Bathroom 2.45m x 2.85m. W.C., W.H.B, shower and bath
BER Details
BER Rating: C
BER No.: 104976816
Energy Performance Indicator: Not provided
Travel Time From This Property

Important PlacesAdd your own important places to see how far they are from this property.
Agent Accreditations

Contact Sherry Fitzgerald Feeney West
PSR Licence: 001987
+353 96 72828




