
Click here to view the video
Click here to view the video
Click here to view the video
Opp 22 BOVEEDY ROAD, Kilrea, Coleraine, BT51 5XS
4 Bed Detached Bungalow
Asking Price £395,000
Property Overview
Status
For Sale
Style
Detached Bungalow
Bedrooms
4
Bathrooms
3
Receptions
2
Property Features
Size
204.4 sq m (2,200 sq ft)
Tenure
Freehold
Heating
Oil Fired Under Floor
Broadband Speed Checker
Property Financials
Stamp Duty
Rates
Not Provided*¹
Typical Mortgage


Marketed by H A McIlrath & Sons Ltd
+44 28 2954 0588

Propertynews Currency Partner - helping you transfer money for property purchases in Ireland & Northern Ireland. Speak to an expert
Additional Information
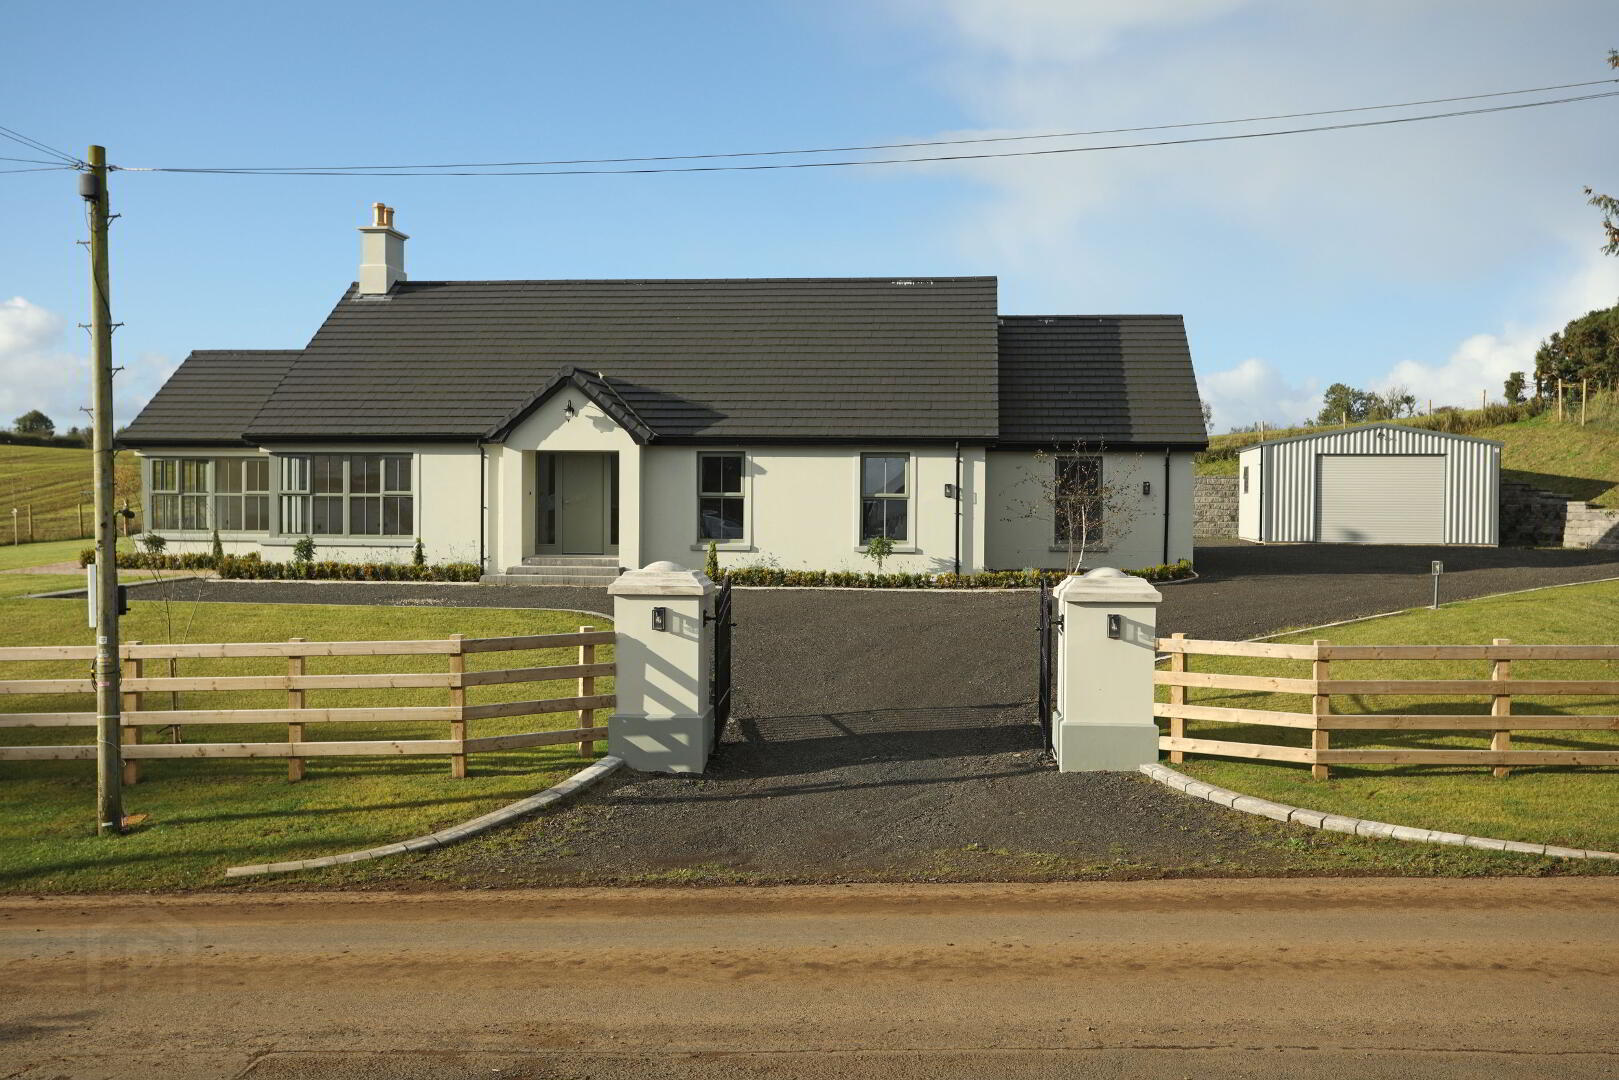
EXTREMELY WELL FINISHED NEW BUILD IN A BEAUTIFUL RURAL SETTING
Attractive Rural Setting with Road Frontage 4 Miles from Kilrea and
High Specification Finish Throughout. 2200 Sq. Ft.
P.C Double Glazing. Oil Fired Central Heating with Under Floor Heating.
Four Spacious Double Rooms (Master En-Suite).
Large Reception /Conservatory with Log Burner and Patio Doors to rear and Corner Windows. Vaulted Ceiling.
Spacious Reception with Corner Windows. Herringbone Style Laminate Wood Floor.
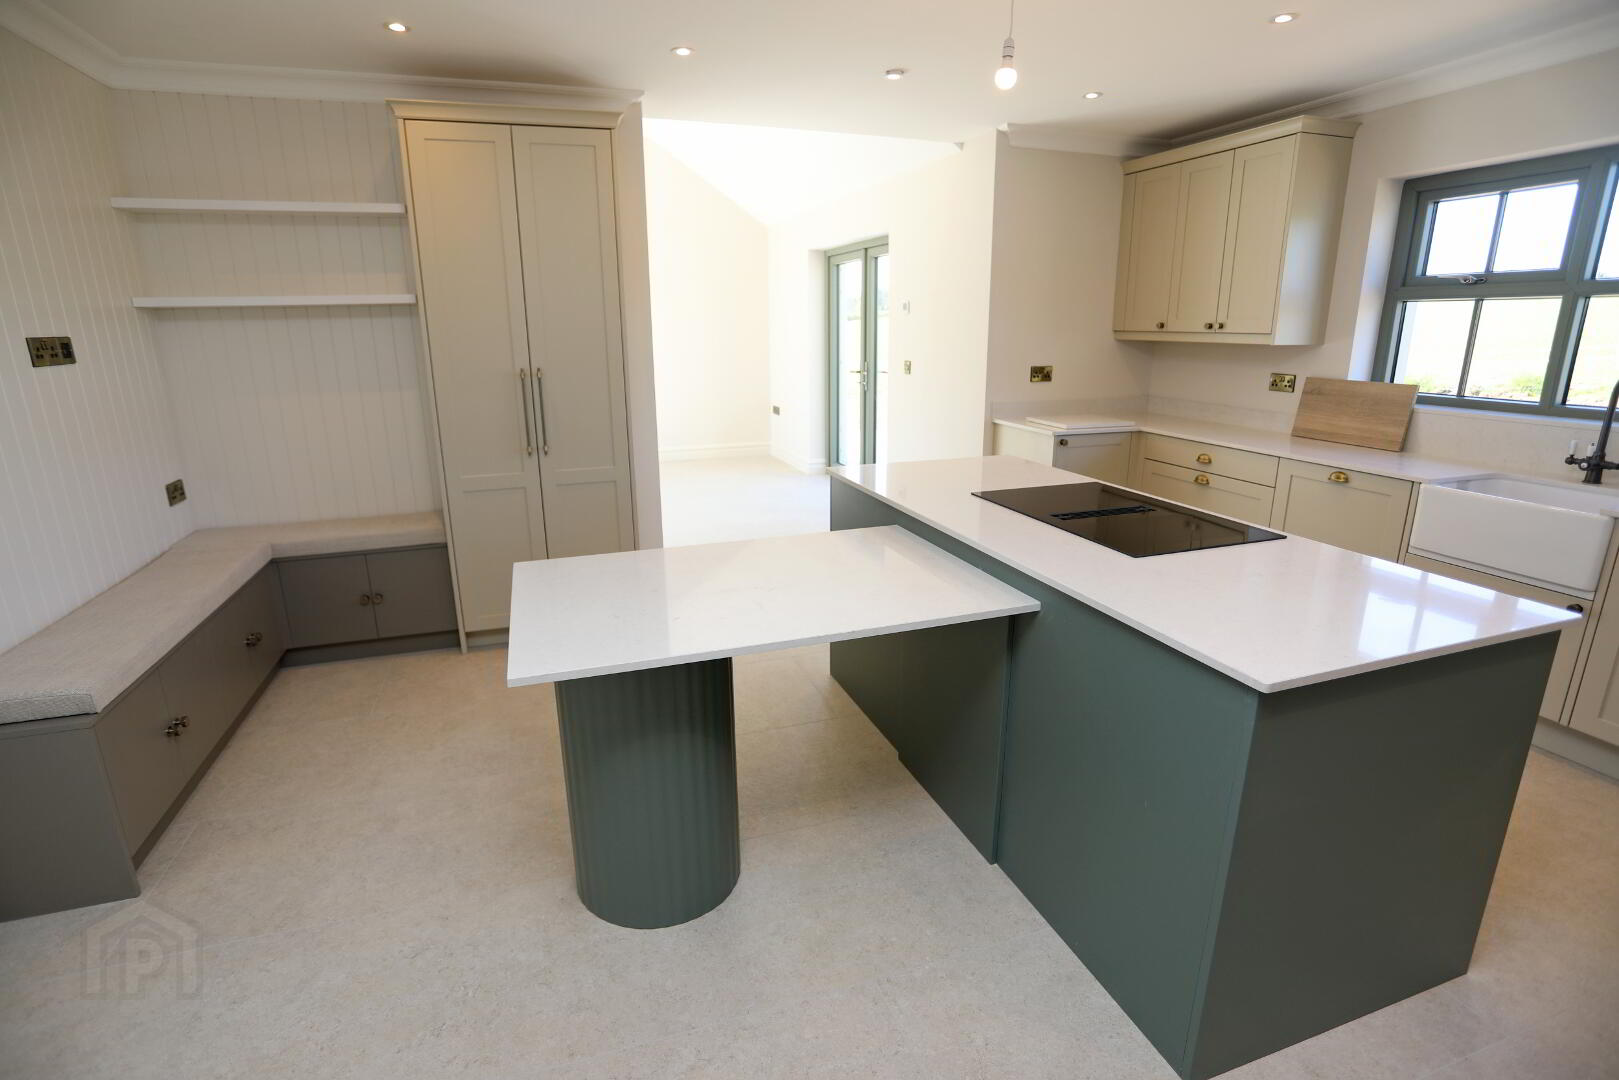
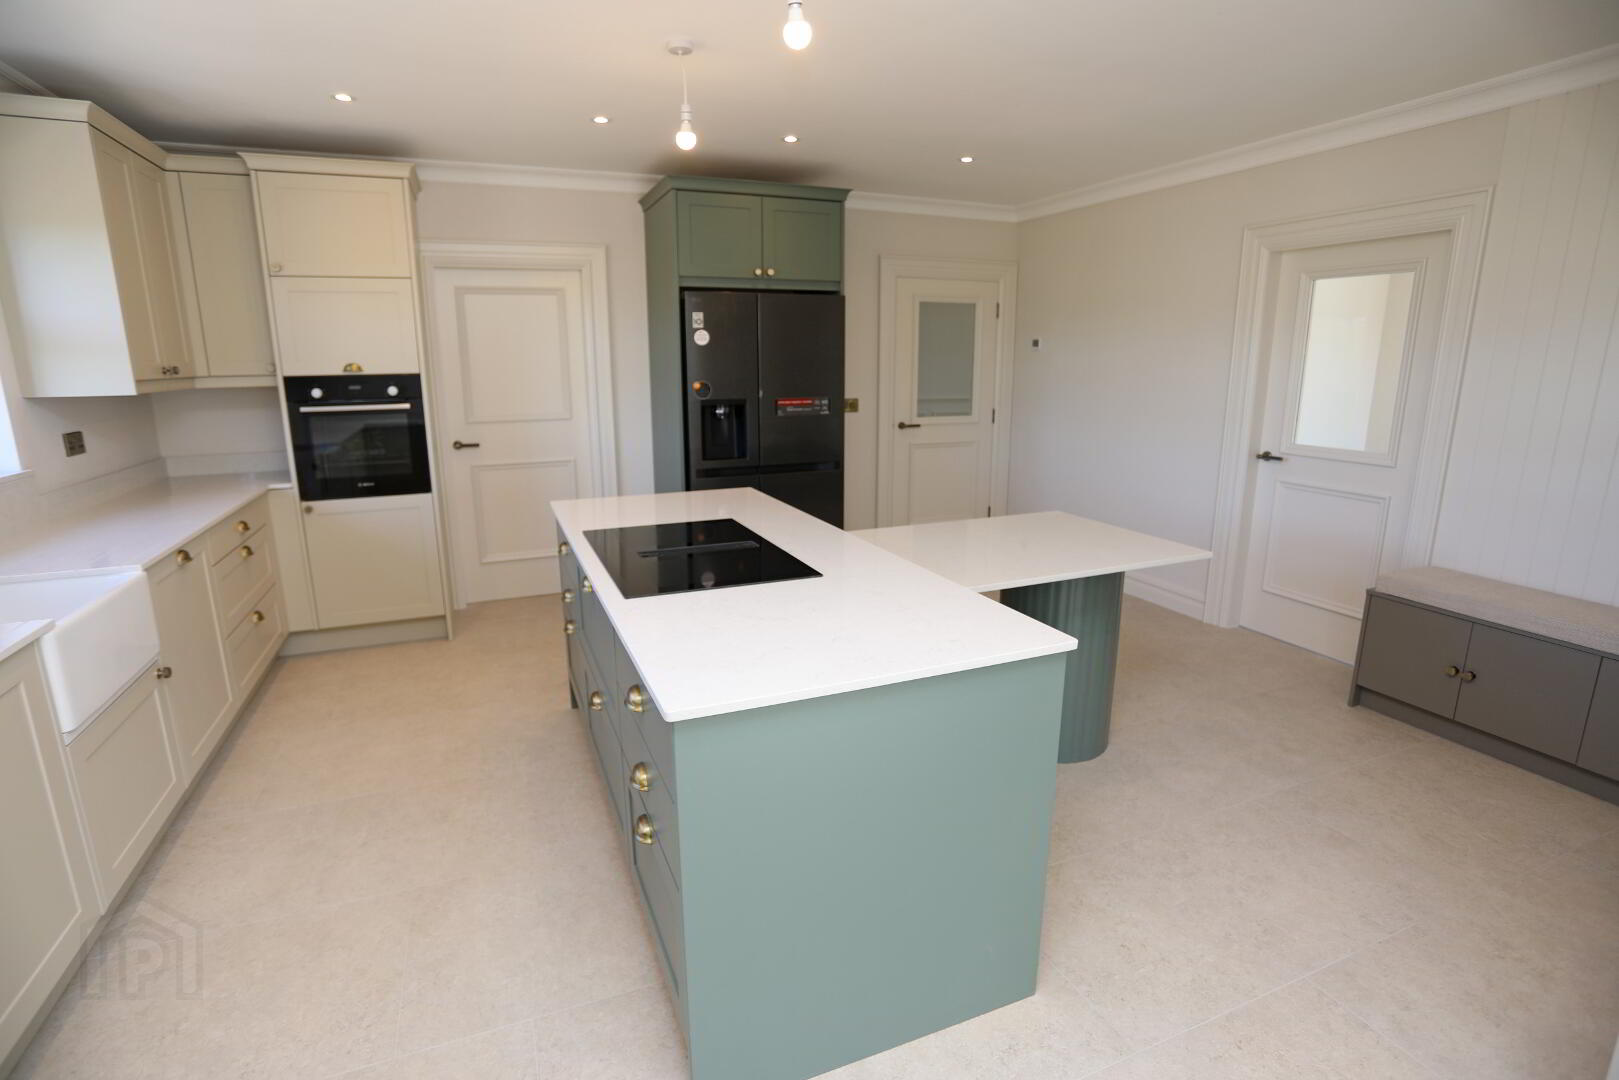
Impressive Open Plan Kitchen / Dining Area with Contrasting Centre Island Breakfast Bar and Seating Area.
Landscaped Gardens with Lawns sown out. Brick Paths with Shrubs and Flowers.
Entrance Gates with Feature Pillars. Garden Lighting.
Steel Garage.
P. V. Solar Panels
The Vendor is reserving an Easement for sight lines on the road verge. (this is the strip of grass in front of the Timber Rail Fence)
ACCOMMODATION
Entrance Hall 16’9” x 8’0 Herringbone Style Laminate Floor. Wall Panelling
Cloaks Vanity Unit Curved W.H.B. & Mirror.MBrushed Brass Wall Radiator. Tiled Floor
Conservatory 17’6” x 11’5” Opening into Kitchen / Dining. Patio Doors to rear. Large Corner Windows. Log Burner. Tiled Floor.
Reception 15’9” x 14’1” Herringbone Style Laminate Floor. Large Corner Windows
Kitchen / Dining 17’2” x 15’9” Contrasting Kitchen Units with centre Island/Breakfast Bar and Seating Area. Quartz Work Tops. Belfast Sink. Integrated Appliances include Bosch Oven. Hob. Samsung Dishwasher. T.L.G. American Style Fridge Freezer. Tiled Floor. Recessed Lights.
Utility 8’1” x 6’4” Kitchen Units. Sink Unit. Tiled Floor. Plumbed for Automatic Washing Machine. Recessed Lights.
Bedroom 1 13’2” x 11’4” Small Built in Robe. Laminate Floor.
Bedroom 2 14’1” x 10’2” Laminate Floor.
Bedroom 3 14’1” x 10’2” Laminate Floor.
Bedroom 4 13’0” x 12’7” Small Built in Robe. Laminate Floor.
Dressing Room 12’2” x 7’0”
Ensuite 12’0” x 3’9” Enclosed Tiled Shower. Wall Hung W.H.B. Mirror with Lights.
Bathroom 9’8” x 9’ 4” Free Standing Bath. Power Shower with rainfall Shower Head. Vanity Unit. Recessed Lights. Part Tiled Walls. Tiled Floor
OUTSIDE
Large Gardens to Front, Rear and Side. Brick Paths with Stone. Shrubs and Flowers planted. Ranch Fencing to Front. Private Patio Paved area to the back. Perfect for BBQ’s. Outside Tap
Steel Garage 19’6 x 19’6. Pedestrian Side Door.
Tenure: Freehold
E.P.C.: To be Confirmed
Rates: To be Confirmed
Viewing : Appointment only.
Travel Time From This Property

Important PlacesAdd your own important places to see how far they are from this property.
Agent Accreditations


Marketed by H A McIlrath & Sons Ltd
+44 28 2954 0588




