For sale
Added 13 hours ago
Oldcourt Walshtown, Walshtown, P25RF34
3 Bed Detached House
Asking Price €230,000
Property Overview
Status
For Sale
Style
Detached House
Bedrooms
3
Bathrooms
1
Property Features
Size
59 sq m (635.1 sq ft)
Tenure
Not Provided
Energy Rating
Property Financials
Stamp Duty
€2,300*²

Marketed by O'Farrell & Sons
PSR Licence: 004893
+353 21 463 1194

Propertynews Currency Partner - helping you transfer money for property purchases in Ireland & Northern Ireland. Speak to an expert
Additional Information
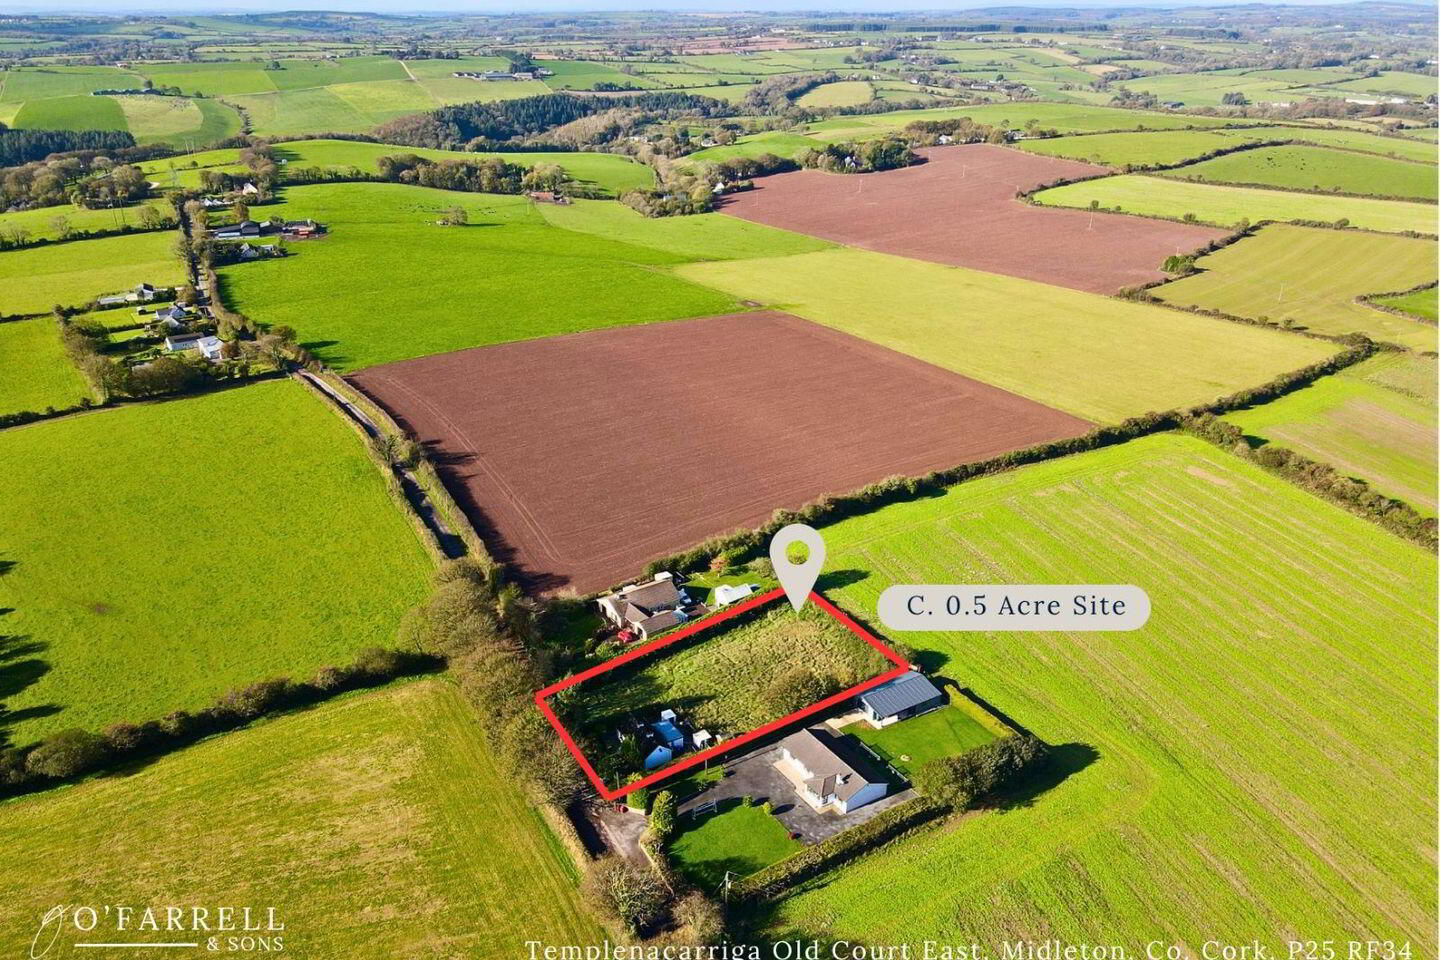
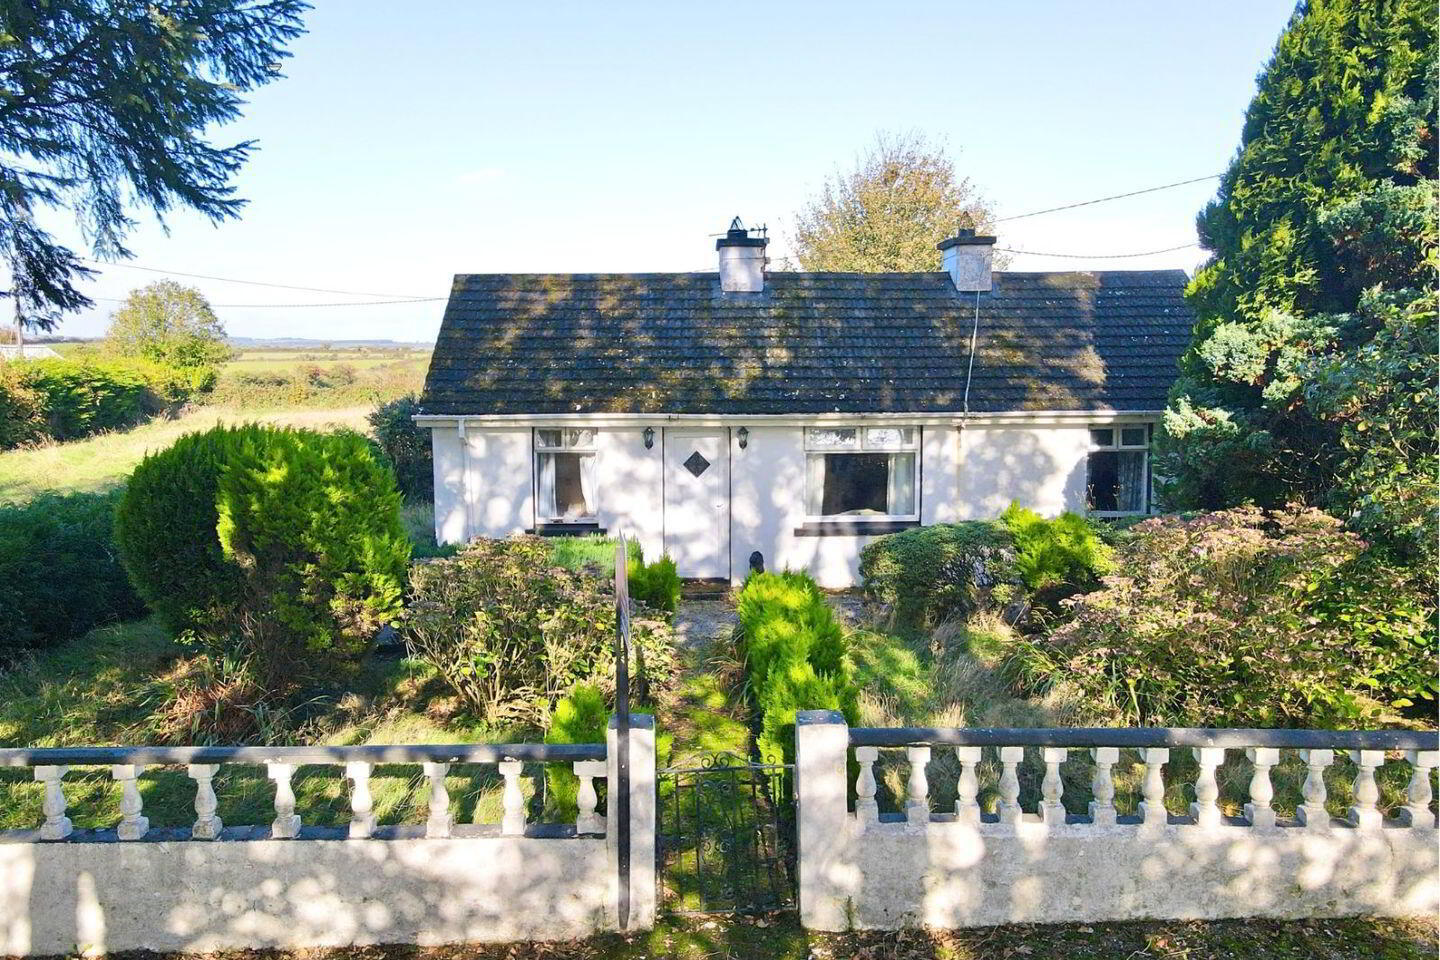
O’Farrell & Sons are delighted to present this detached cottage at Old Court East, Templenacarriga, offering an excellent opportunity for purchasers seeking a countryside property with generous outdoor space and exciting potential to create a home to their own taste.
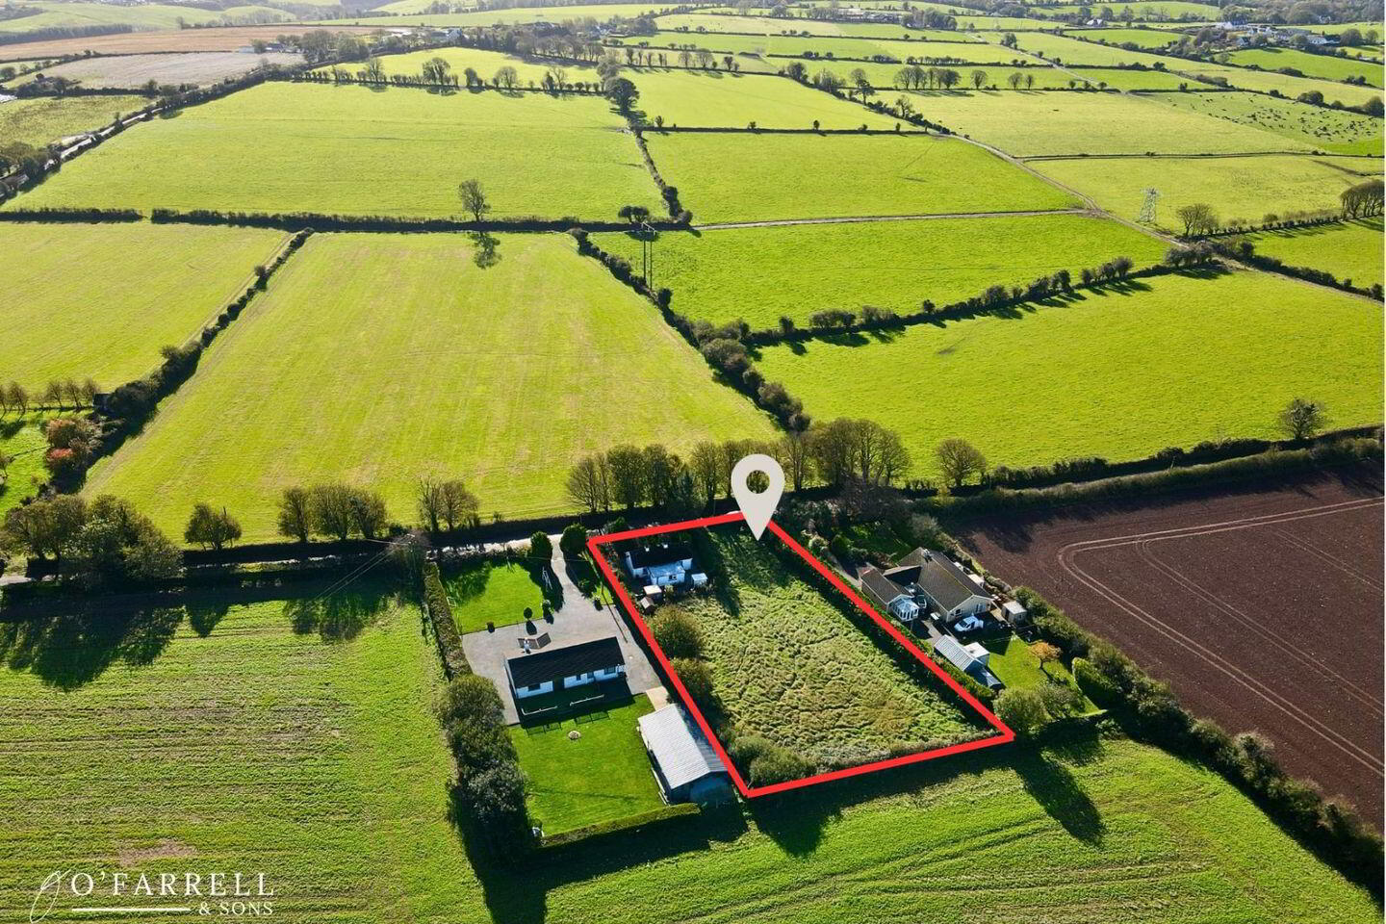
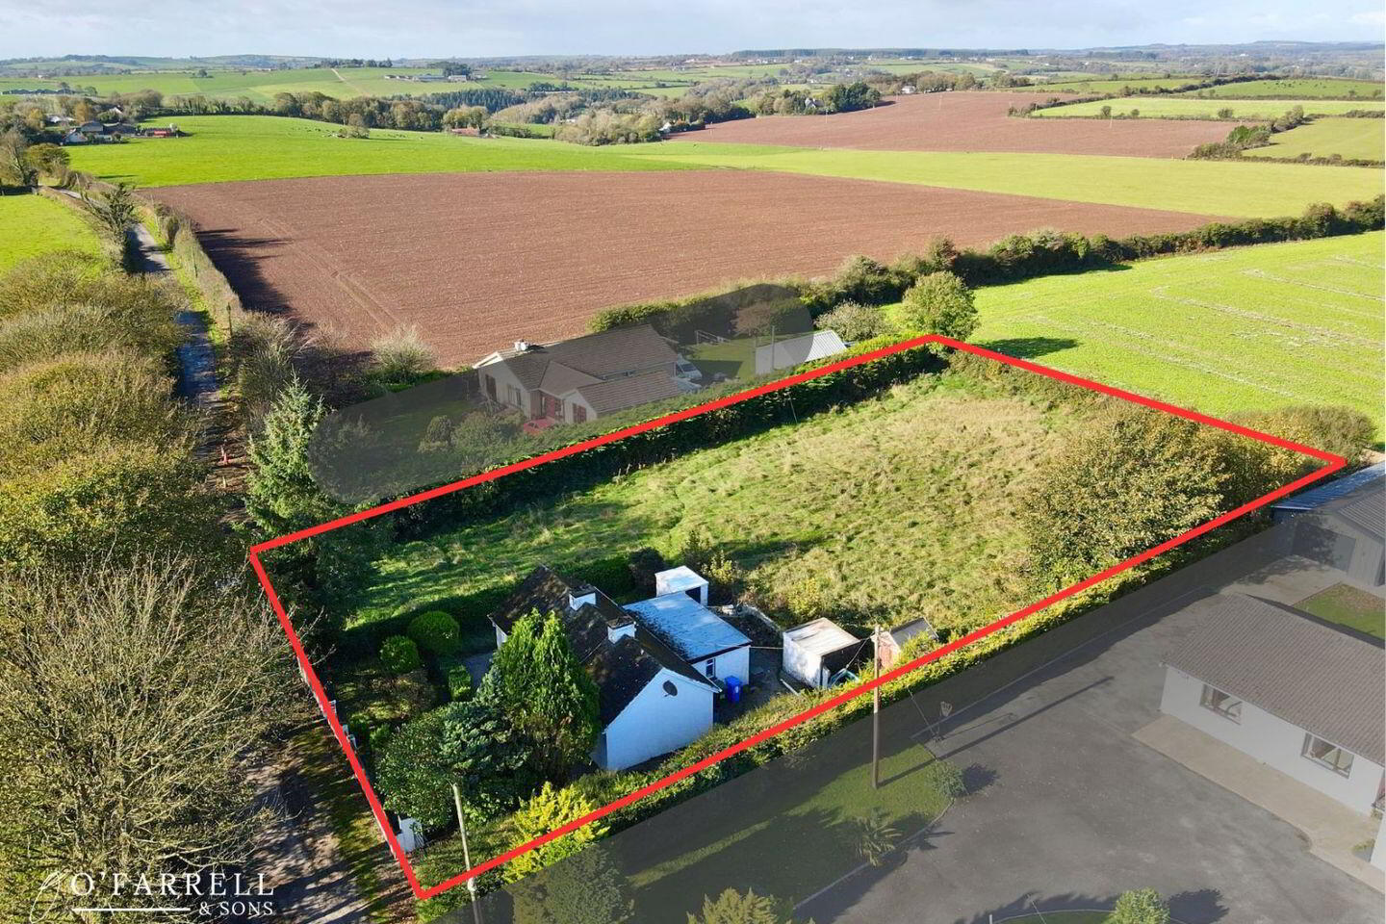
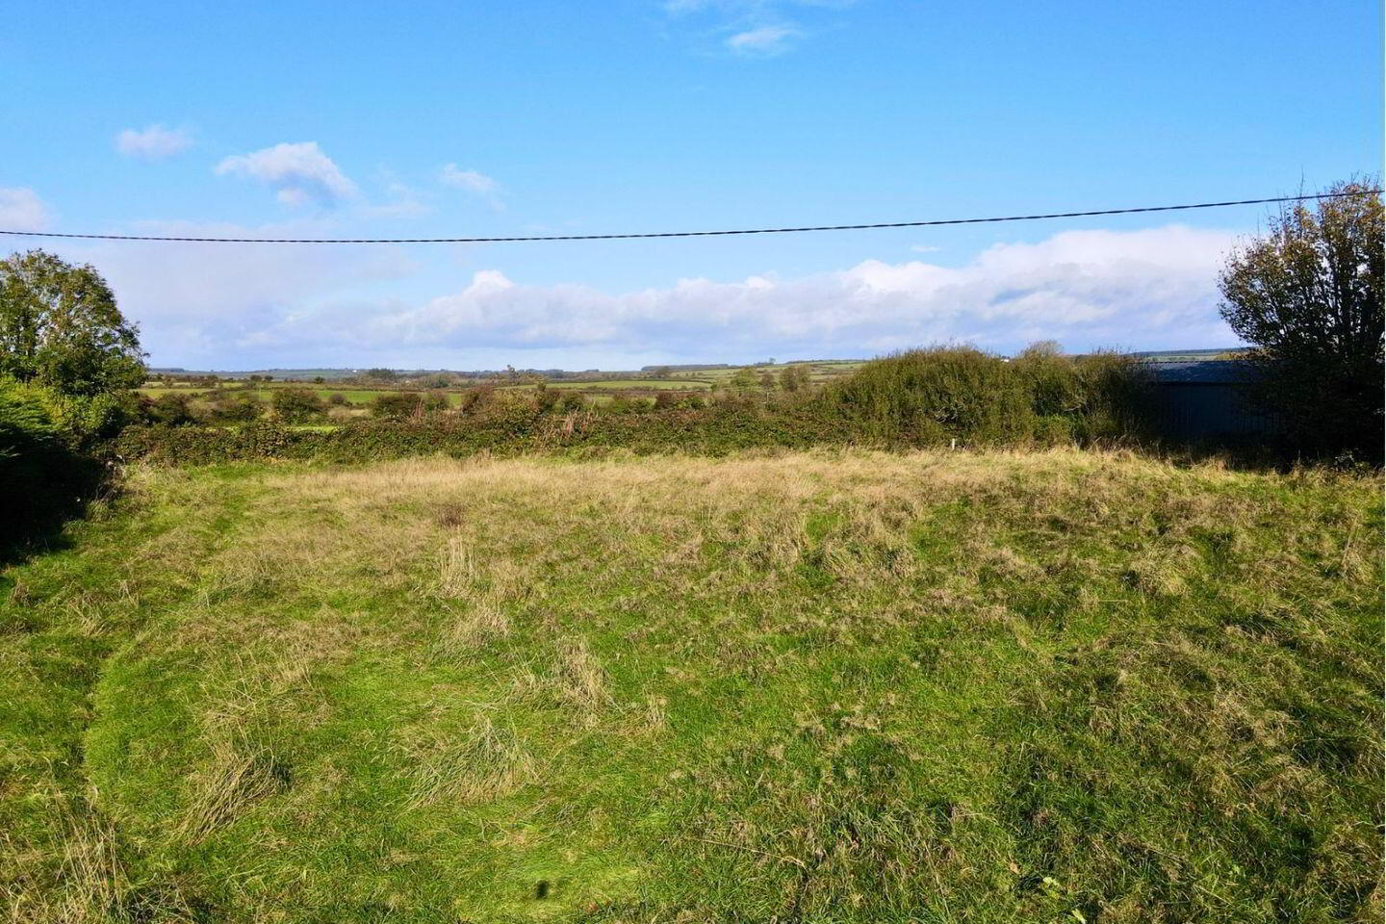
Set on a site of approximately 0.5 acres, the property enjoys a peaceful rural setting along a private country road. The grounds are bordered by mature trees and established hedgerows, providing a well-defined setting with a lovely sense of privacy. Gardens extend to the front, side and rear of the property, offering ample space for outdoor enjoyment, landscaping and further possibilities.
The property benefits from two gated vehicular access points, positioned to the left and right of the house, together with a separate pedestrian entrance leading to the front door. A storage shed is also situated within the rear garden.
Internally, the accommodation comprises an entrance hallway, three bedrooms, a central sitting room/family area, kitchen and family bathroom. The kitchen is positioned to the rear of the property and opens directly onto the garden, with a rear-facing window overlooking the grounds.
While the property would benefit from modernisation and refurbishment, it presents an appealing opportunity for purchasers looking to transform a traditional cottage into a comfortable home in a tranquil countryside location. The generous site is a particular attraction, with potential to explore extending the existing accommodation, subject to the necessary planning permission.
A particularly attractive feature for prospective purchasers is the eligibility for the Vacant Property Refurbishment Grant, which provides financial assistance of up to €50,000 towards refurbishment .
This property offers a combination of rural charm, generous grounds and scope for improvement that will appeal to those looking to create a home tailored to their own requirements.
Conveniently located within the wider Midleton area, the property offers the opportunity to enjoy a quieter countryside setting while retaining access to the amenities and services of the surrounding area.
Key Features
• Detached cottage on a site of C. 0.5 acres
• Peaceful rural setting along a private country road
• Spacious gardens to the front, side and rear
• Two gated vehicular access points and separate pedestrian entrance
• Three-bedroom accommodation
• Rear kitchen extension with direct access to the garden
• Storage shed to the rear
• Private water well and septic tank on site
• Potential to extend, subject to planning permission
• Eligibility for the Vacant Property Refurbishment Grant of up to €50,000
Accommodation
Entrance Hallway: 7'0" x 3'0"
Bedroom 1: 8'8" x 7'2" – Front-facing window.
Bedroom 2: 12'2" x 8'1" – Rear-facing window.
Sitting Room / Family Room: 15'5" x 11'2" – Central living area with fireplace, front-facing window and access to the third bedroom.
Bedroom 3: 15'5" x 10'0" – Front and rear-facing windows.
Kitchen: 14'0" x 11'5" – Located to the rear of the property, with a rear-facing window overlooking the grounds and a door providing access to the garden.
Family Bathroom: 11'5" x 3'6" – Fitted with a shower and toilet.
Services: Private water well and septic tank.
BER: F
BER Number: 119984219
BER Details
BER Rating: F
BER No.: 119984219
Energy Performance Indicator: Not provided
Travel Time From This Property

Important PlacesAdd your own important places to see how far they are from this property.
Agent Accreditations
Not Provided

Marketed by O'Farrell & Sons
PSR Licence: 004893
+353 21 463 1194


