
For sale
Added 3 days ago
Old Mill Heights, Millbrook, Larne, BT40 2RS
4 Bed Semi-Detached House
Offers Around £224,950
Property Overview
Status
For Sale
Style
Semi-Detached House
Bedrooms
4
Receptions
1
Property Features
Tenure
Not Provided
Energy Rating
Heating
Gas
Broadband Speed Checker
*³
In partnership with
Property Financials
Stamp Duty
Rates
£1,234.97 pa*¹
Typical Mortgage


Marketed by Brian A Todd & Co Estate Agents
+44 28 2827 9477

Propertynews Currency Partner - helping you transfer money for property purchases in Ireland & Northern Ireland. Speak to an expert
Additional Information
- EXTENDED SEMI DETACHED VILLA
- GAS FIRED CENTRAL HEATING
- UPVC DOUBLE GLAZING
- SMART ALARM SYSTEM INSTALLED
- HARDWIRED SMOKE ALARM FITTED IN THREE LOCATIONS
- PVC RAIN WATER GOODS
- EXTERIOR WALL LIGHTING
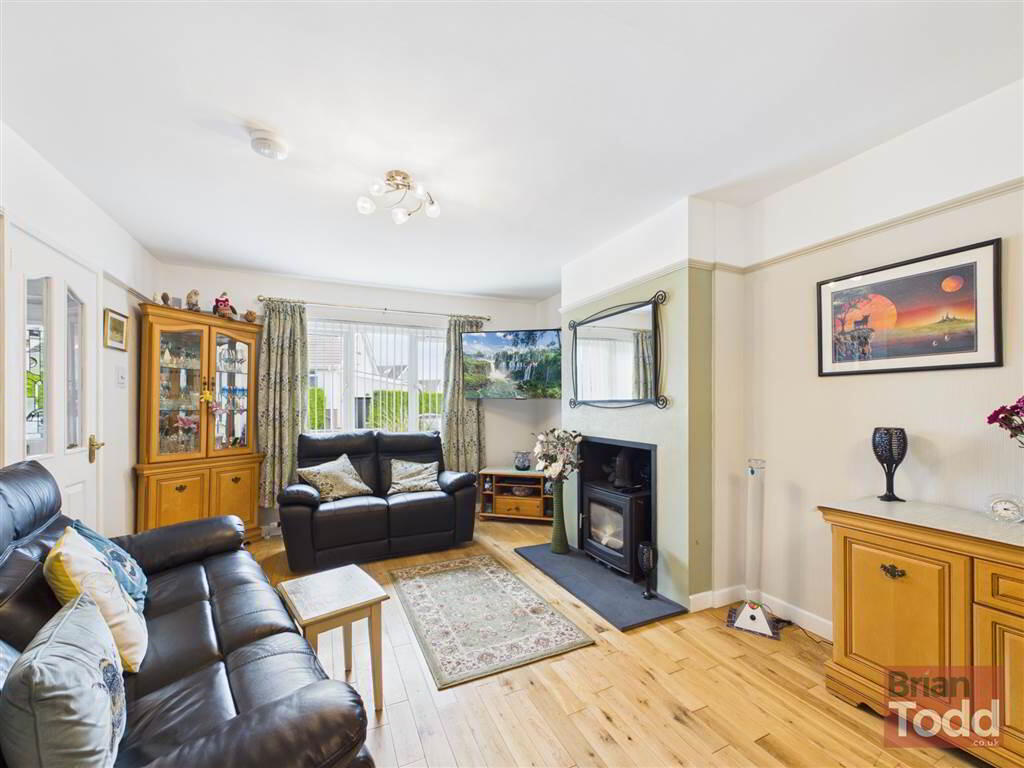
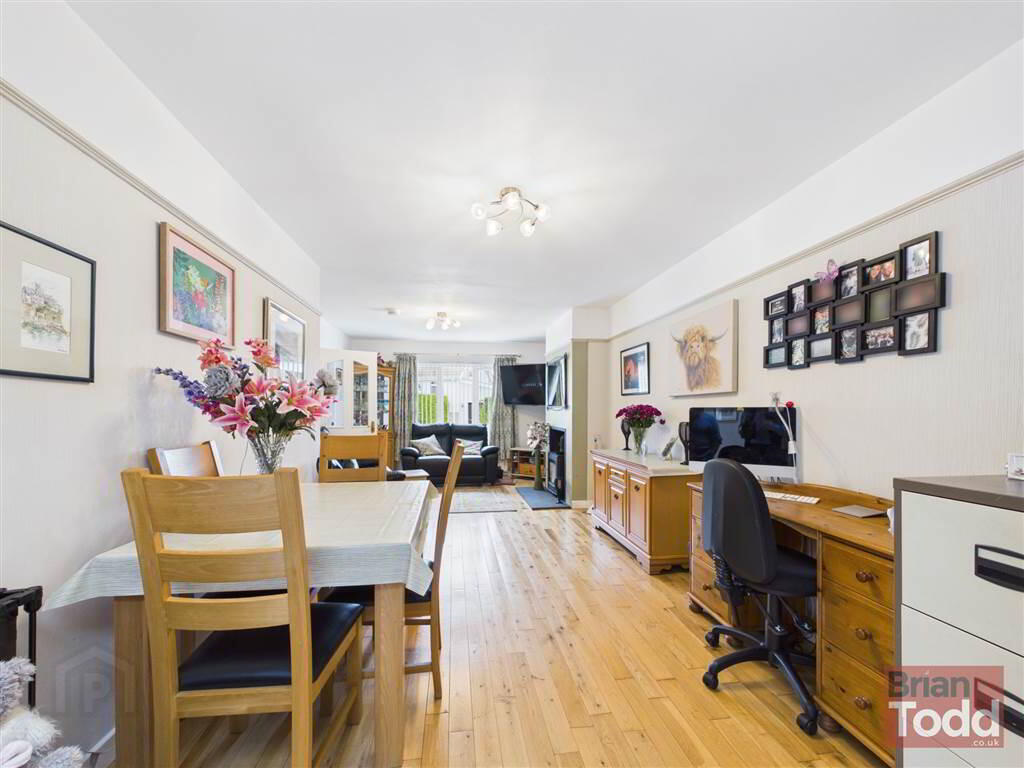
- OPEN PLAN LOUNGE/DINING ROOM WITH SOLID WOOD FLOORING
- MODERN FITTED KITCHEN - INTEGRATED APPLIANCES
- FAMILY BATHROOM - MODERN WHITE SUITE
- FOUR BEDROOMS
- ENSUITE SHOWER ROOM - WITH WET CUBICLE
- DETACHED GARAGE WITH AUTOMATIC ROLLER DOOR AND UTILITY ROOM AND SEPARATE W.C./SENSOR LIGHTING TOTHE FRONT AND REAR OF GARAGE
- EXTERNAL HOT AND COLD WATER TAPS
- SUPERB FLAGGED REAR PATIO WITH RAISED DECORATIVE PEBBLED FEATURE - IDEAL FOR AL FRESCO DINING
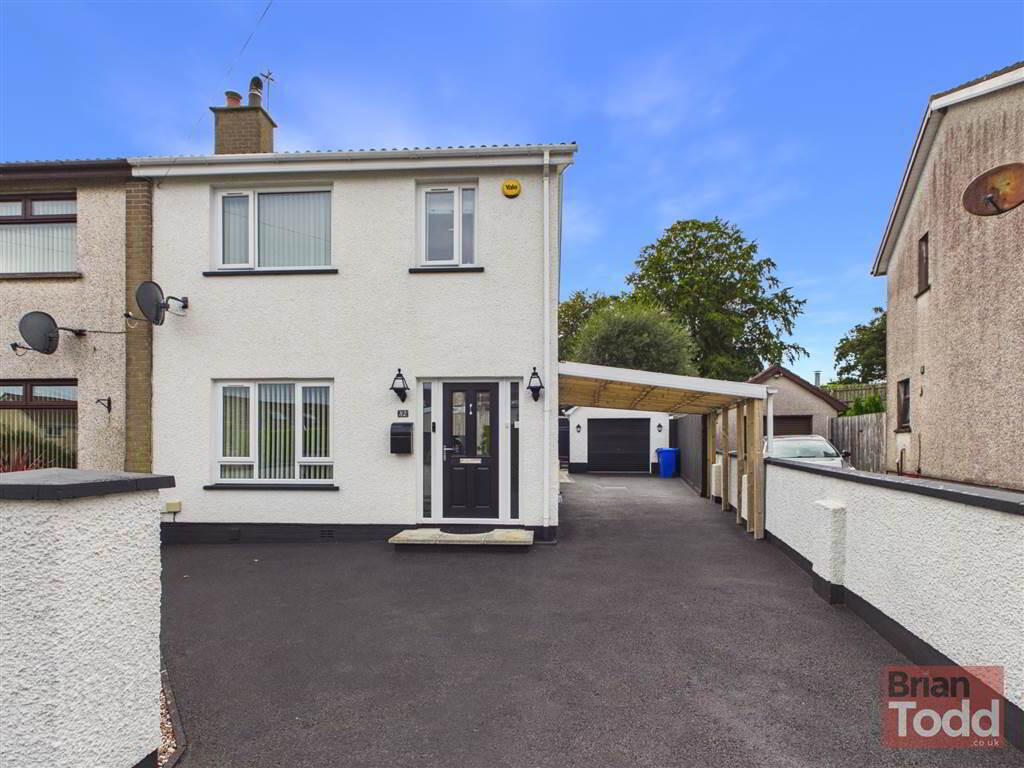
- WALLED FRONT GARDEN
- SPACIOUS TARMAC DRIVEWAY WITH CAR PORT
- EXTERNAL POWER POINTS TO THE FRONT, BACK AND SIDE
- POPULAR RESIDENTIAL LOCATION - CLOSE TO MAIN A8 LARNE TO BELFAST ROAD AND LOCAL PARK AND RIDE FACILITY
- HIGH STANDARD OF PRESENTATION AND FINISH THROUGHOUT
The property benefits from gas fired central heating, UPVC double glazing, an installed alarm system, ensuring comfort and efficiency all year round.
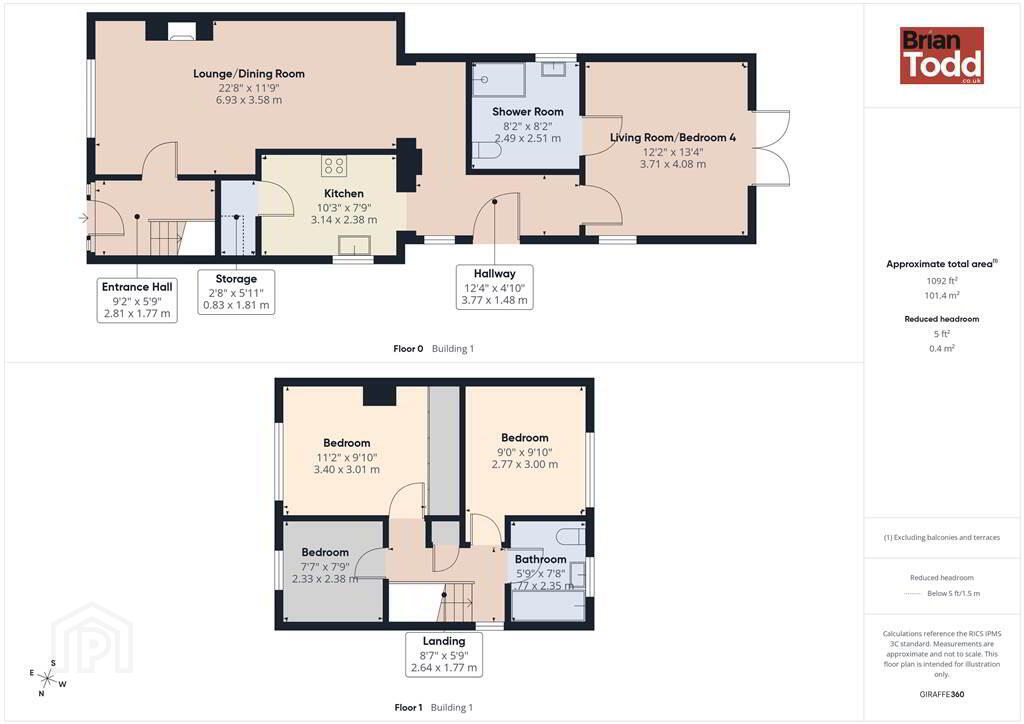
Internally, the accommodation is arranged around an open-plan lounge/dining room with attractive solid wood flooring, ideal for both relaxed family living and entertaining. The modern fitted kitchen is well equipped with a range of integrated appliances. Four generous bedrooms are served by a family bathroom fitted with a contemporary white suite, while the principal bedroom benefits from an ensuite shower room complete with a wet cubicle.
Externally, the property continues to impress. A detached garage features an automatic roller door alongside a useful utility room and separate W.C. The rear enjoys a superb flagged patio with a raised, decorative pebbled feature, perfect for al fresco dining, while the front is enclosed by a walled garden and served by a spacious tarmac driveway. Further practical touches include exterior wall lighting, external electric sockets, external hot and cold water taps, and PVC rainwater goods.
This immaculately finished home offers a rare combination of space, style, and location, and is sure to appeal to a wide range of purchasers.
Viewing is strictly by appointment only through Agents.
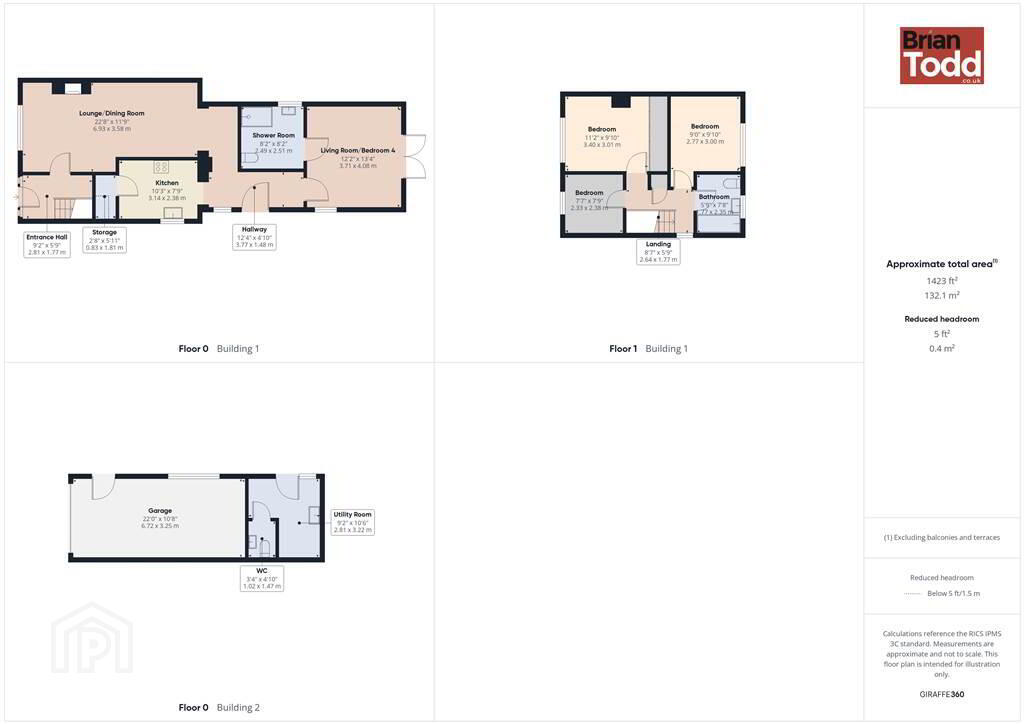
Ground Floor
- ENTRANCE HALL:
- A pleasant welcoming reception area with laminate wood flooring and Dado rail.
- LOUNGE/DINING ROOM:
- A spacious open plan family room, with solid wood floioring. Feature fireplaqce with multi fuel burning stove. Decorative picture rail. Access to internal rear hallway.
- KITCHEN:
- Modern range of fitted upper and lower level units. Integrated electric hob, "BOSCH" oven, microwave and extractor fan. One and half bowled stainless steel sink unit. Plumbed for automatic washing machine. Walk in larder. Floor and wall tiling.
- LIVING ROOM:
- An impressive room, with laminate wood flooring. Double opening patio doors leading to rear flagged patio feature.
- SHOWER ROOM:
- Incorporating low level W.C. and pedestal wash hand basin. Complete with wet cubicle.
First Floor
- BEDROOM (1):
- Laminate wood flooring.
- BEDROOM (2):
- Laminate wood flooring. Mirrored robes.
- BEDROOM (3):
- Laminate wood flooring.
- BATHROOM:
- White suite incorporating W.C., vanity wash hand basin and panelled bath with telephone style shower attachment. Decorative floor and wall tiling.
Outside
- GARAGE/UTILITY ROOM:
- Excellent utility room, to the rear of the garage, complete with a range of fitted units, stainless steel sink unit, plumbing for an automatic washing machine and space for tumble dryer. Wall and floor tiling. Separate W.C.
Cupboard storage to rear of garage. - GARDENS:
- Walled front garden
Tarmac driveway with car port with parking for several cars
Superb rear flagged patio feature, with a raised deocrative pebbled area.
This stunning area ia ideal for Al Fresco entertaining.
Decorative external wall lighting.
Directions
Larne
Travel Time From This Property

Important PlacesAdd your own important places to see how far they are from this property.
Agent Accreditations


Marketed by Brian A Todd & Co Estate Agents
+44 28 2827 9477




