
Click here to view the video
Click here to view the video
Click here to view the video
To let
Added 3 days ago
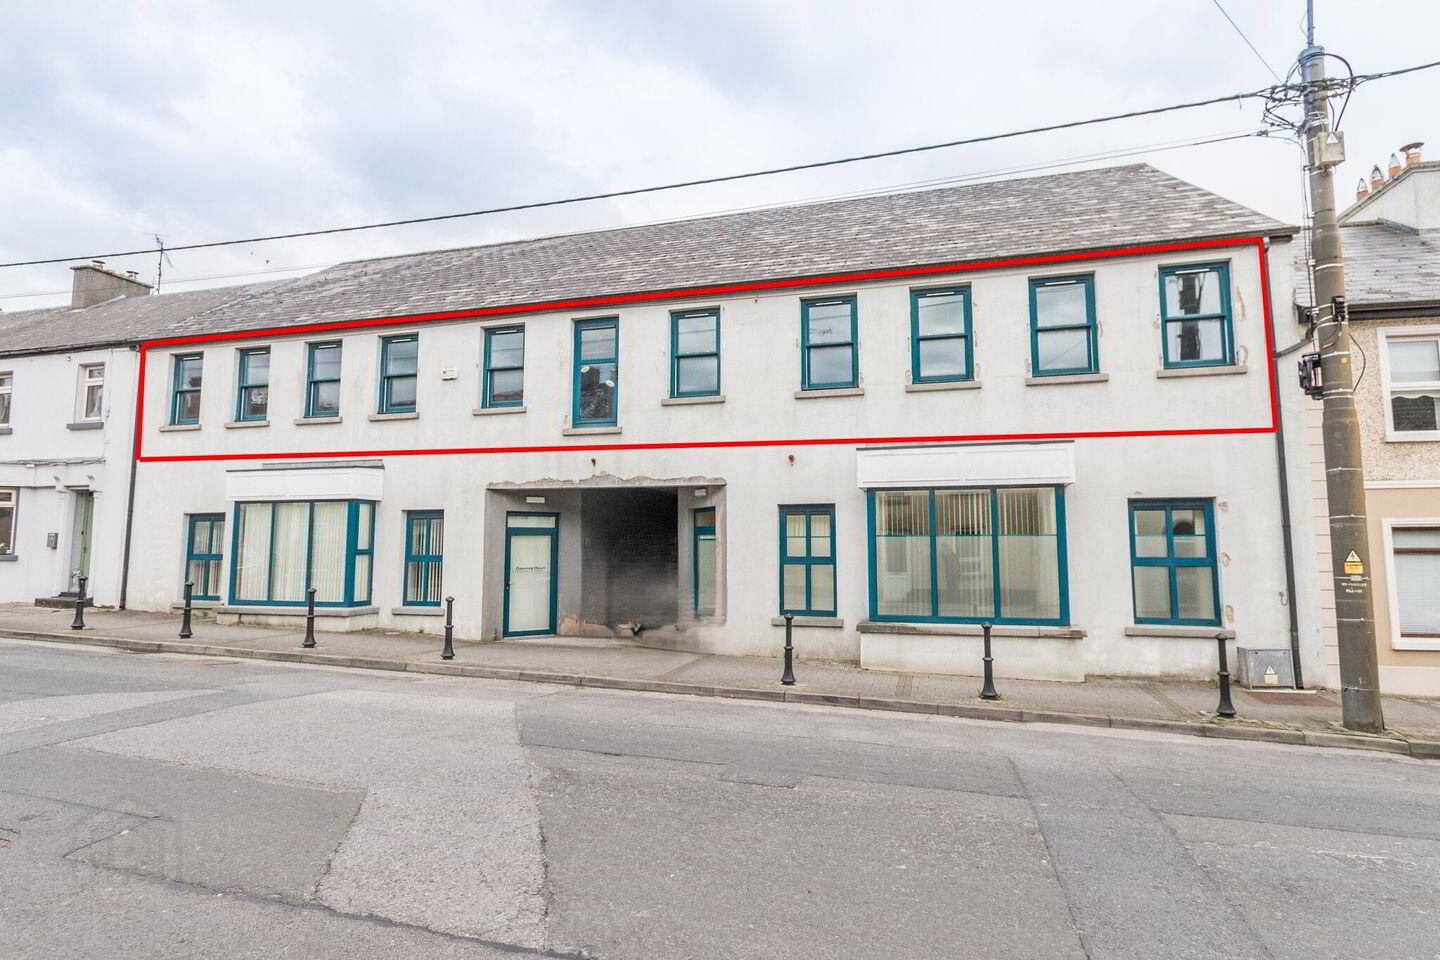
Office Units, Goff Street, Roscommon Town, F42W928
Office (226 sq m)
POA
Property Overview
Status
To Let
Style
Office
Property Features
Size
226 sq m (2,432.6 sq ft)

Marketed by Sherry Fitzgerald P Burke
PSR Licence: 001316
+353 90 662 7200
Additional Information
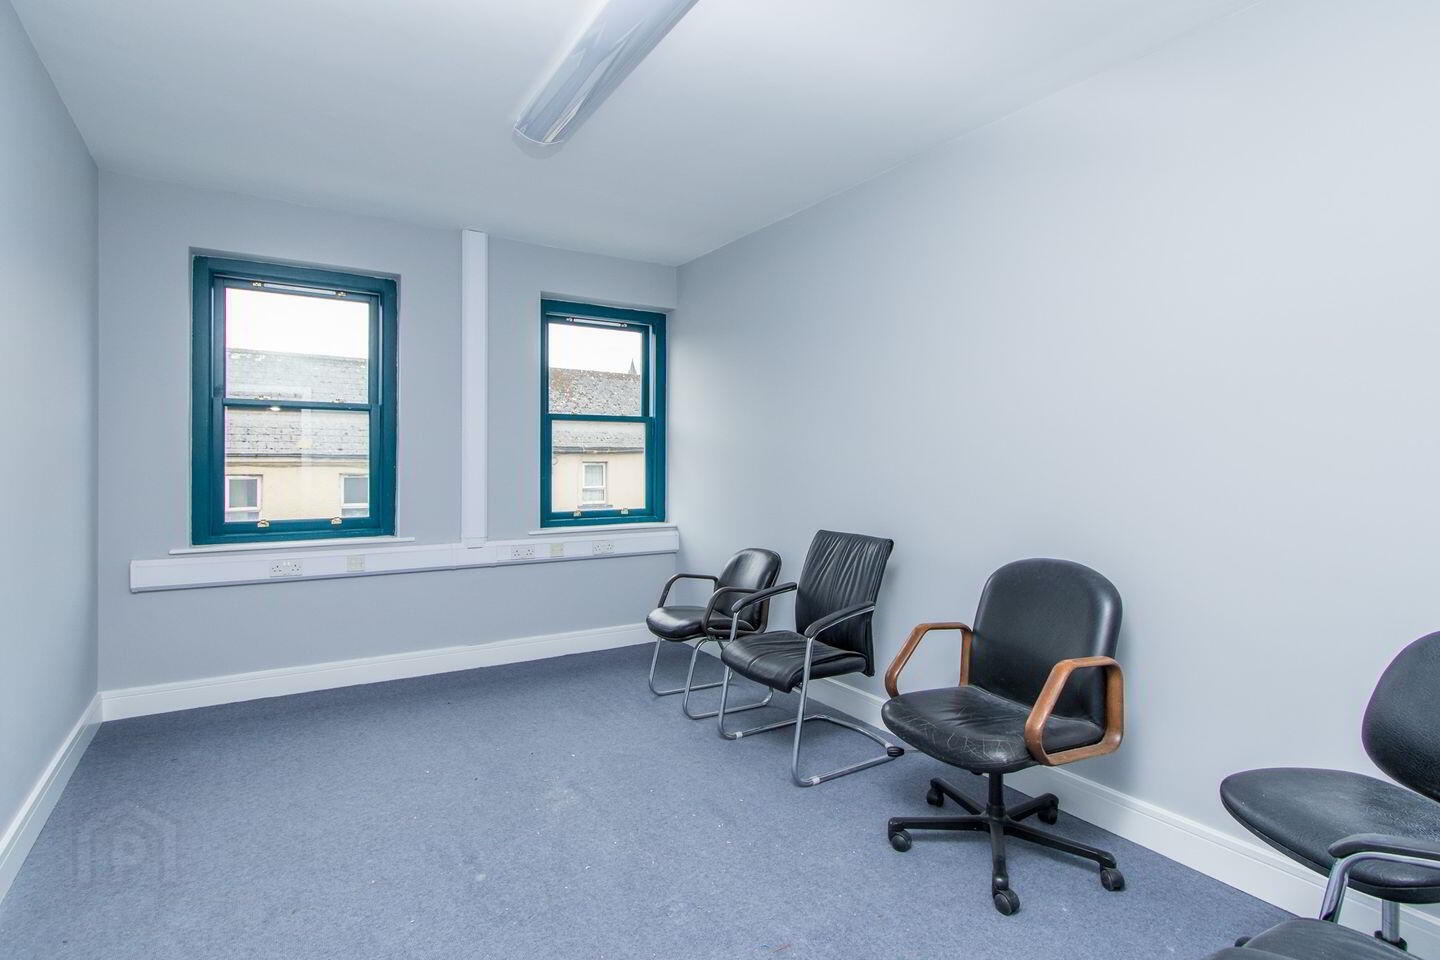
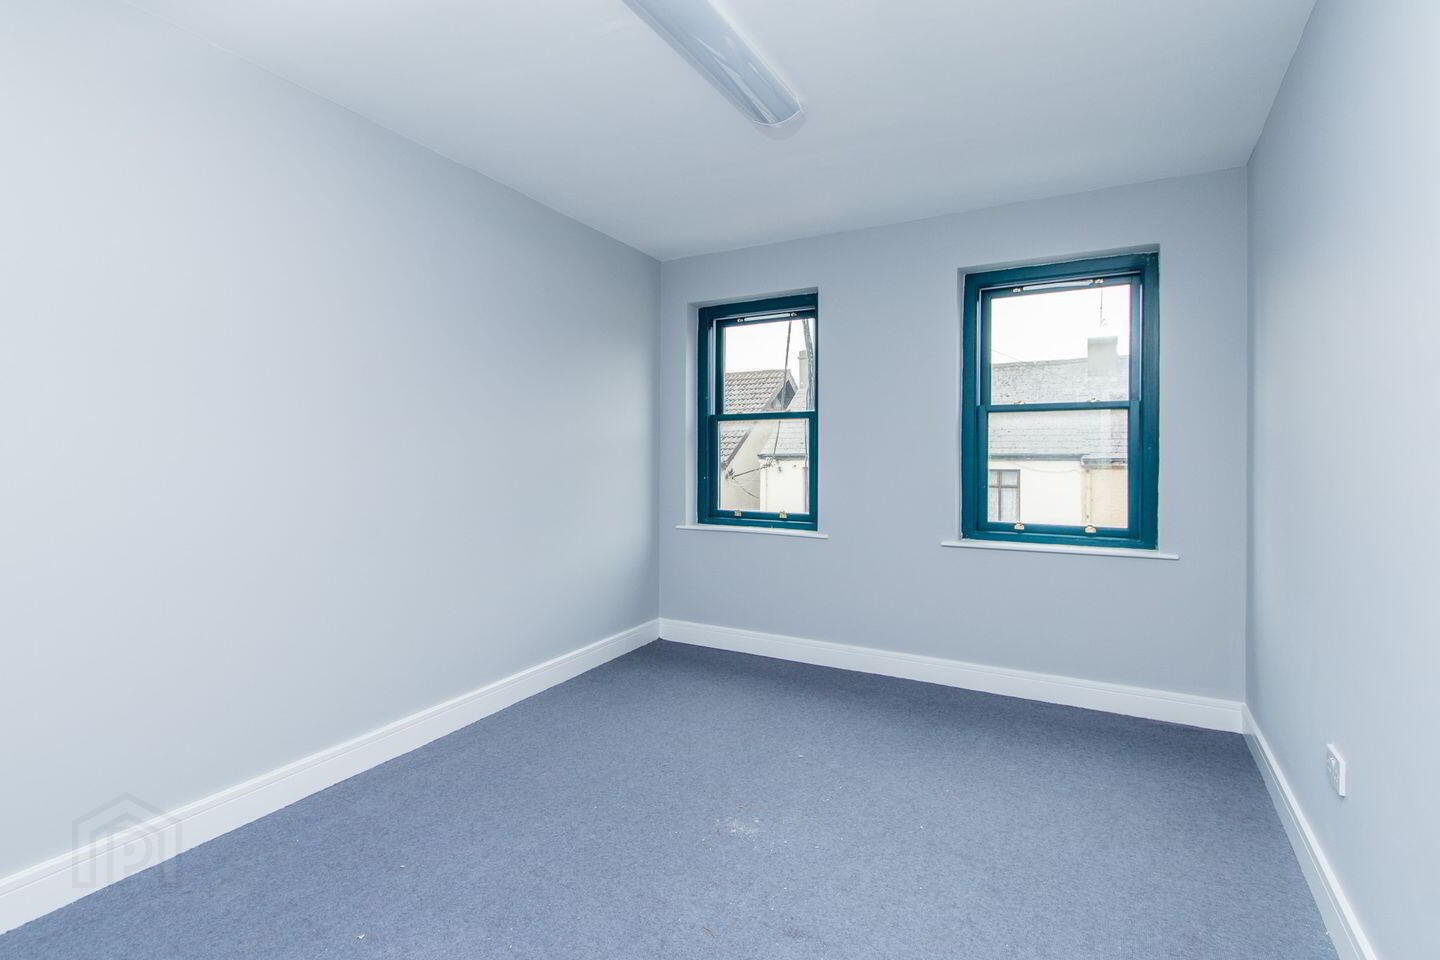
Located in the heart of Roscommon Town on Goff Street, this substantial commercial unit offers a unique opportunity for businesses seeking flexible, centrally positioned office space. The front section is fully finished and ready for immediate occupation, features six well-proportioned office suites along with a modern kitchen and breakfast room, offering a bright and professional work environment ideal for a variety of business uses.The property benefits from a central town location with Prime Office Space – Goff Street, Roscommon Town excellent visibility and access to local amenities and public transport. It is just 1 hour and 45 minutes from Dublin Airport via the M6 and N61, and just over an hour from Galway via the M6 and N63. For added convenience there are 4 car parking spaces available. Whether you’re expanding, relocating, or establishing a presence in the region, this adaptable unit offers immediate functionality with added future potential.
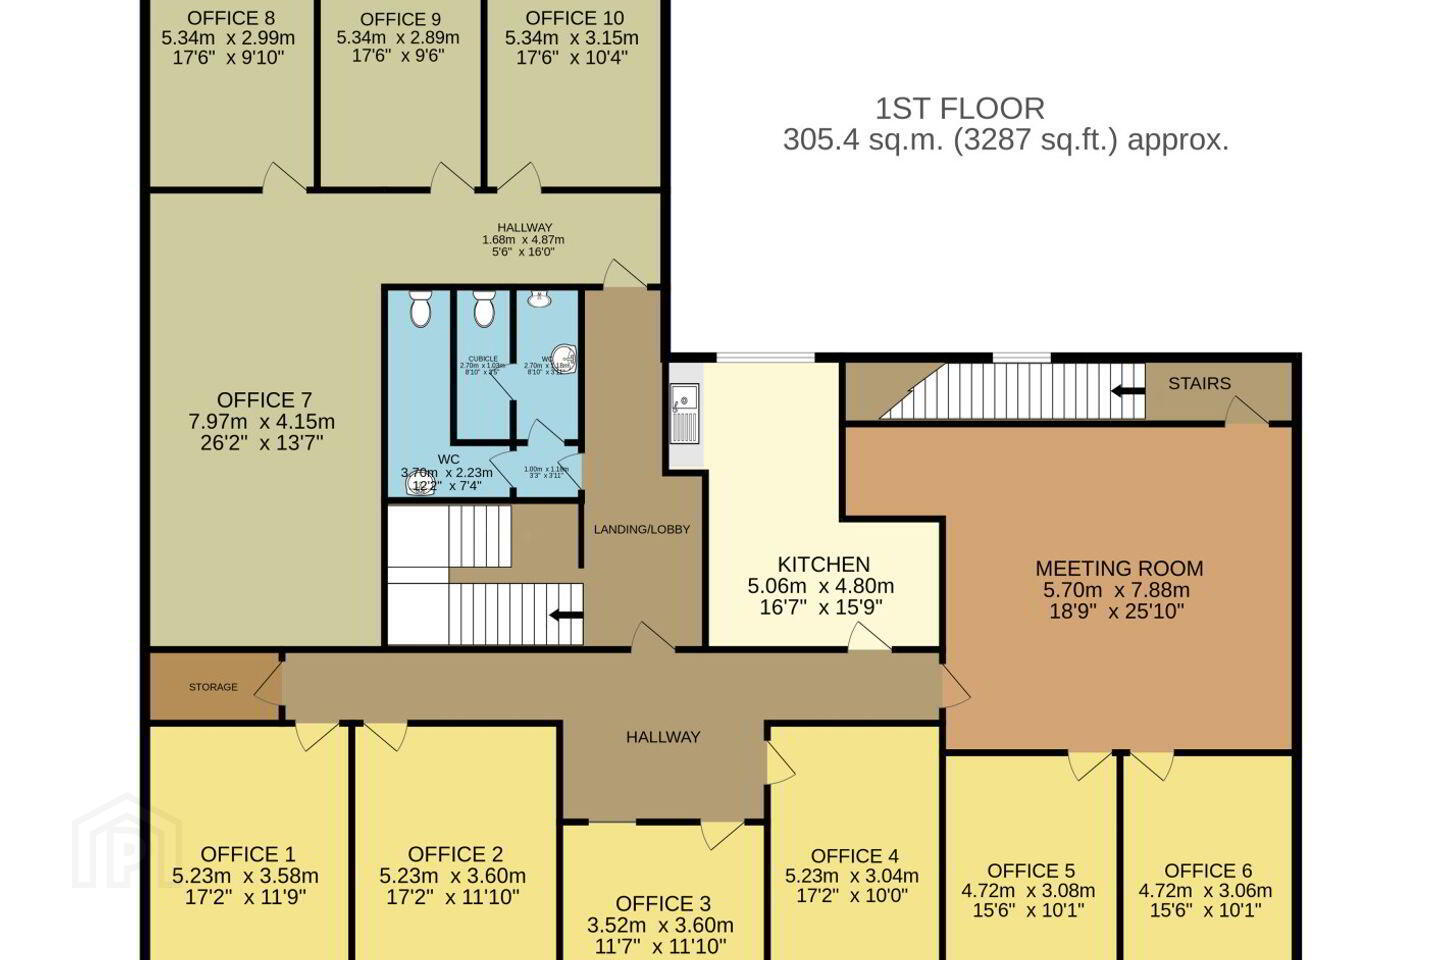
Landing/Lobby
Entrance Hall Carpet flooring
Kitchen Breakfast Room 5.06m x 4.80m. lino floored, kitchen units.
Office 1 5.23m x 3.58m. Carpet flooring
Office 2 5.23m x 3.60m. Carpet flooring
Office 3 3.52m x 3.60m. Carpet flooring.
Office 4 5.23m x 3.04m. Carpet flooring.
Office 5 4.72m x 3.08m. Carpet florring.
Office 6 4.72m x 3.06m. Carpet flooring
Meeting room 5.70m x 7.88m. Board room table and chairs, carpet flooring.
Storage carpet floored storage unit.
WC facility 3.70m 2.23m. Toilet facility units,
Male toilets 2.70m x 1.03m.
Female toilets 2.70m x 1.18m.
Hallway 2 1.68m x 4.87m.
Travel Time From This Property

Important PlacesAdd your own important places to see how far they are from this property.
Marketed by Sherry Fitzgerald P Burke
PSR Licence: 001316
+353 90 662 7200




