For sale
Added 2 days ago
Oceanair, Ballynagran, Brittas Bay, A67PP62
3 Bed Bungalow
Asking Price €495,000
Property Overview
Status
For Sale
Style
Bungalow
Bedrooms
3
Bathrooms
1
Property Features
Size
110 sq m (1,184 sq ft)
Tenure
Not Provided
Energy Rating
Property Financials
Stamp Duty
€4,950*²

Marketed by Downey Property
PSR Licence: 001141
+353 1 230 0023

Propertynews Currency Partner - helping you transfer money for property purchases in Ireland & Northern Ireland. Speak to an expert
Additional Information
- Detached bungalow c. 110 sqm with a garage
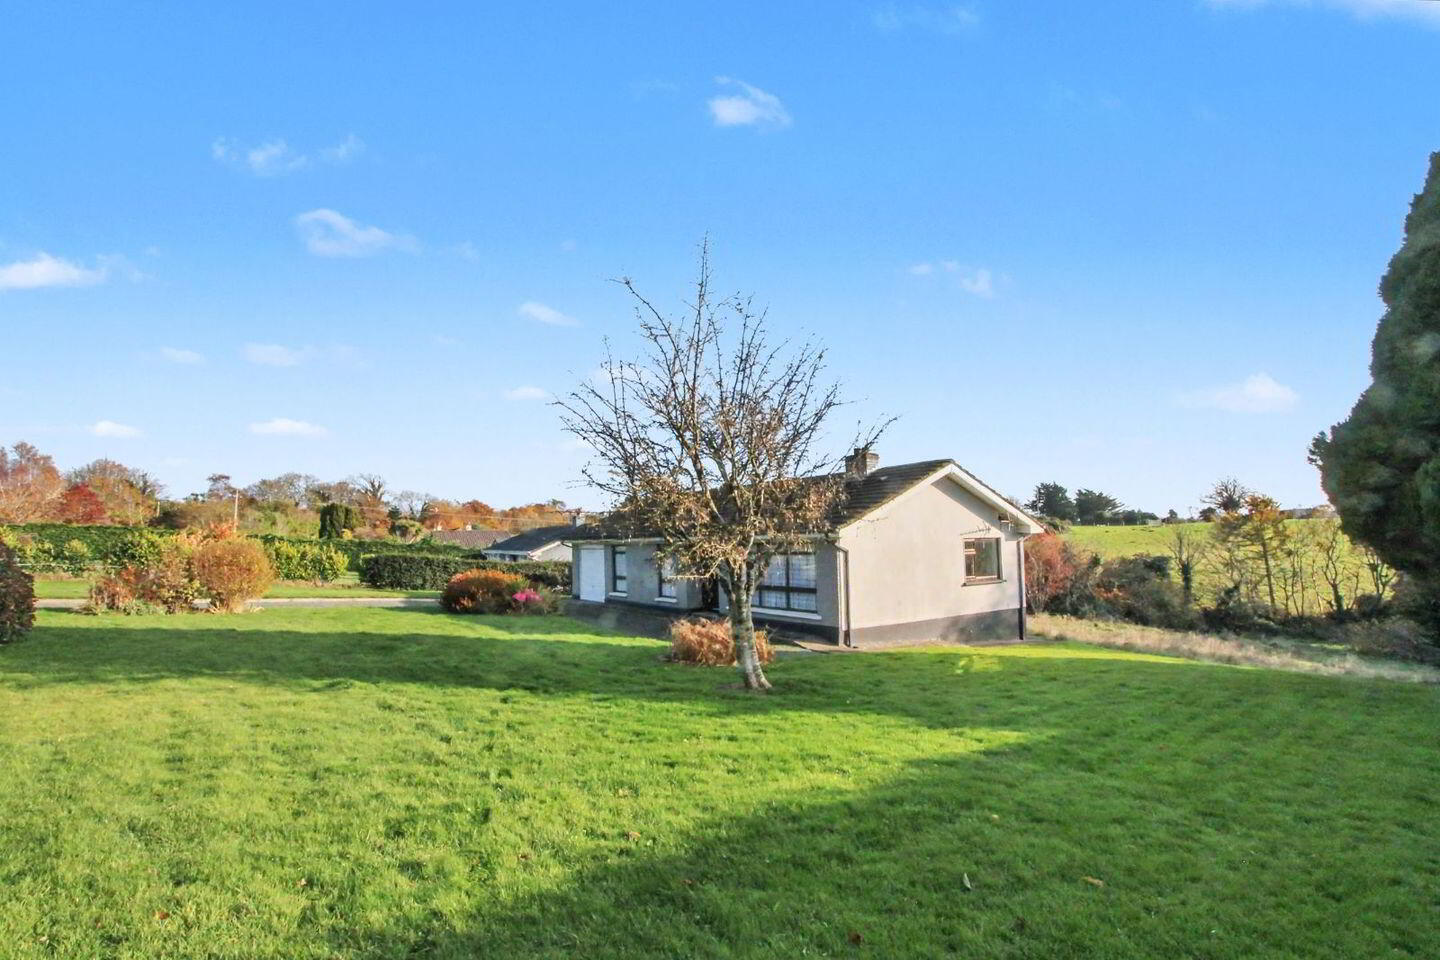
- Sitting on c. 1 acre of lovely gardens
- Obvious scope to enlarge this home subject to pp
- Countryside living and peaceful
- Very close to the motorway, local amenities at Wicklow Town
- In need of updating, very dry solid property
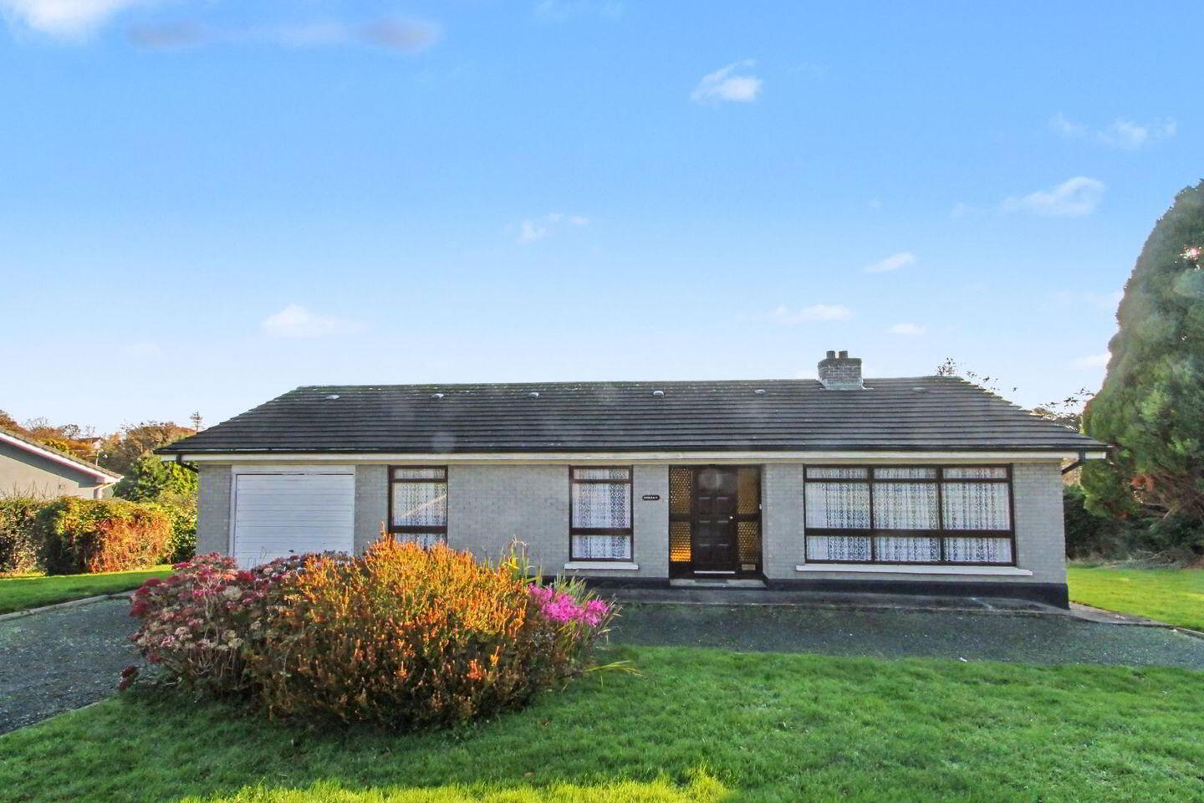
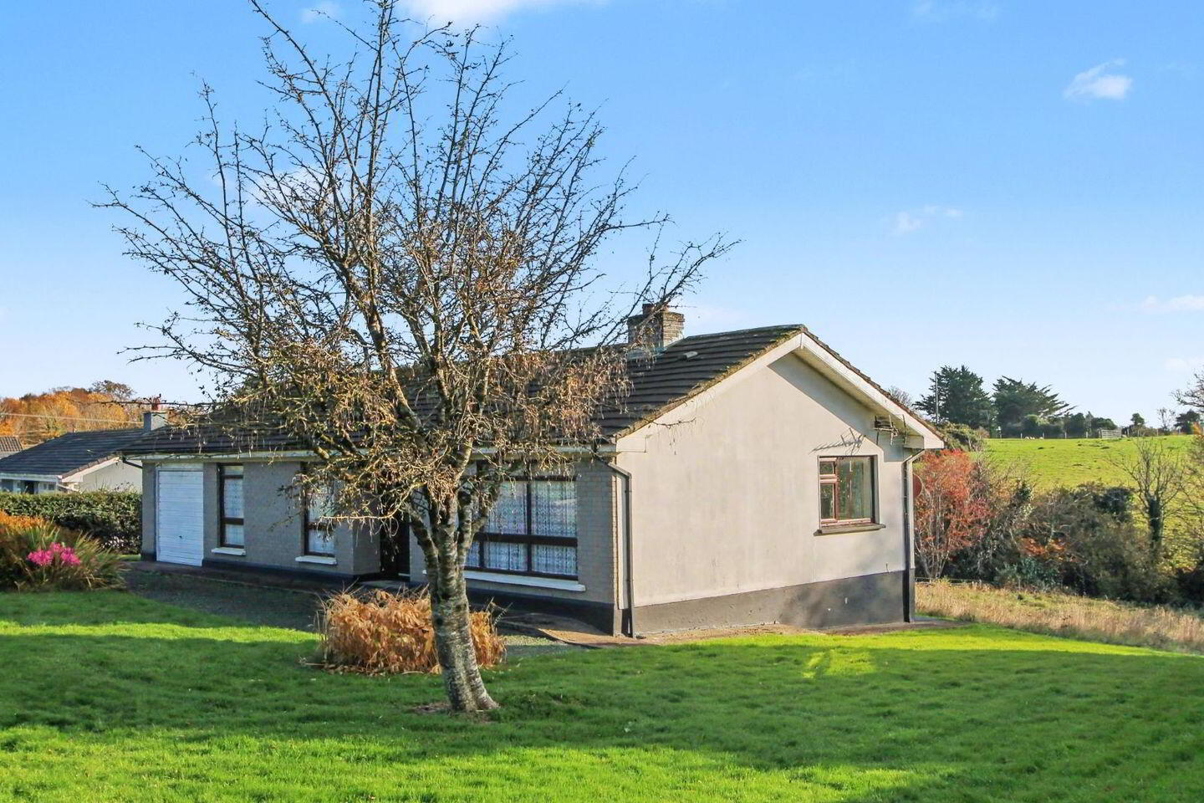
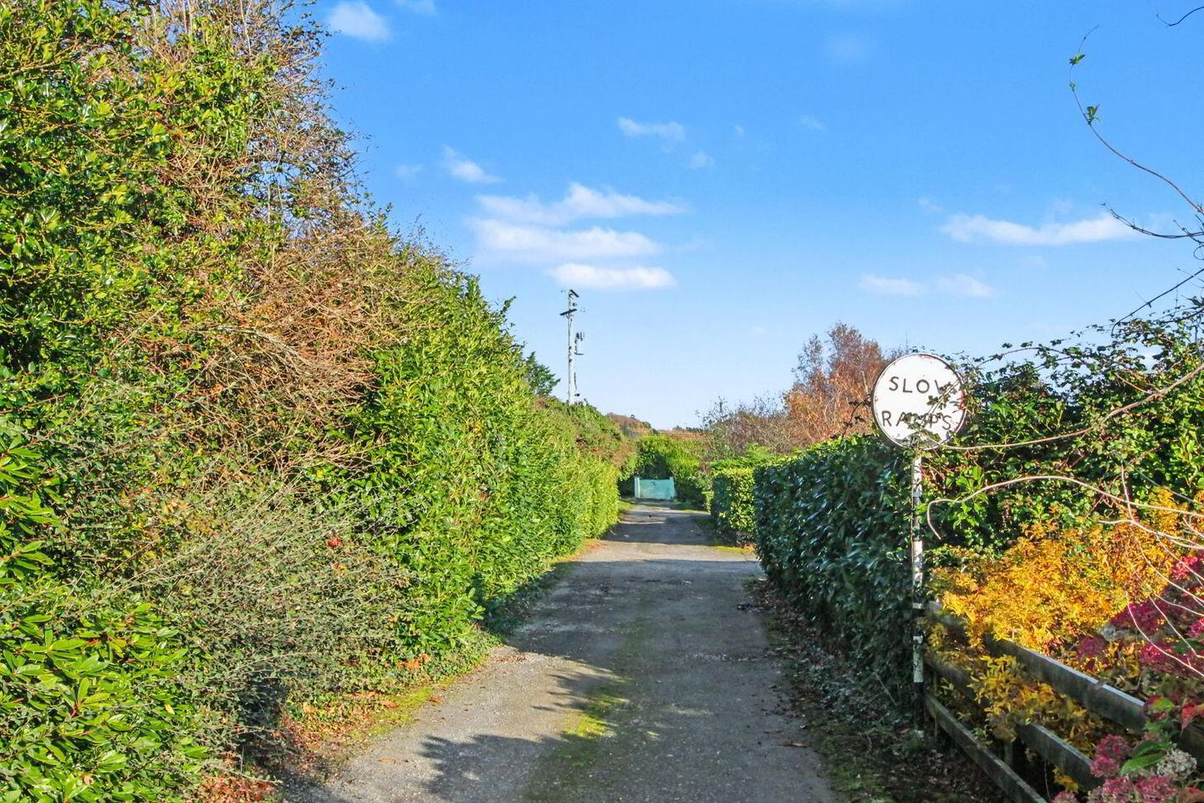
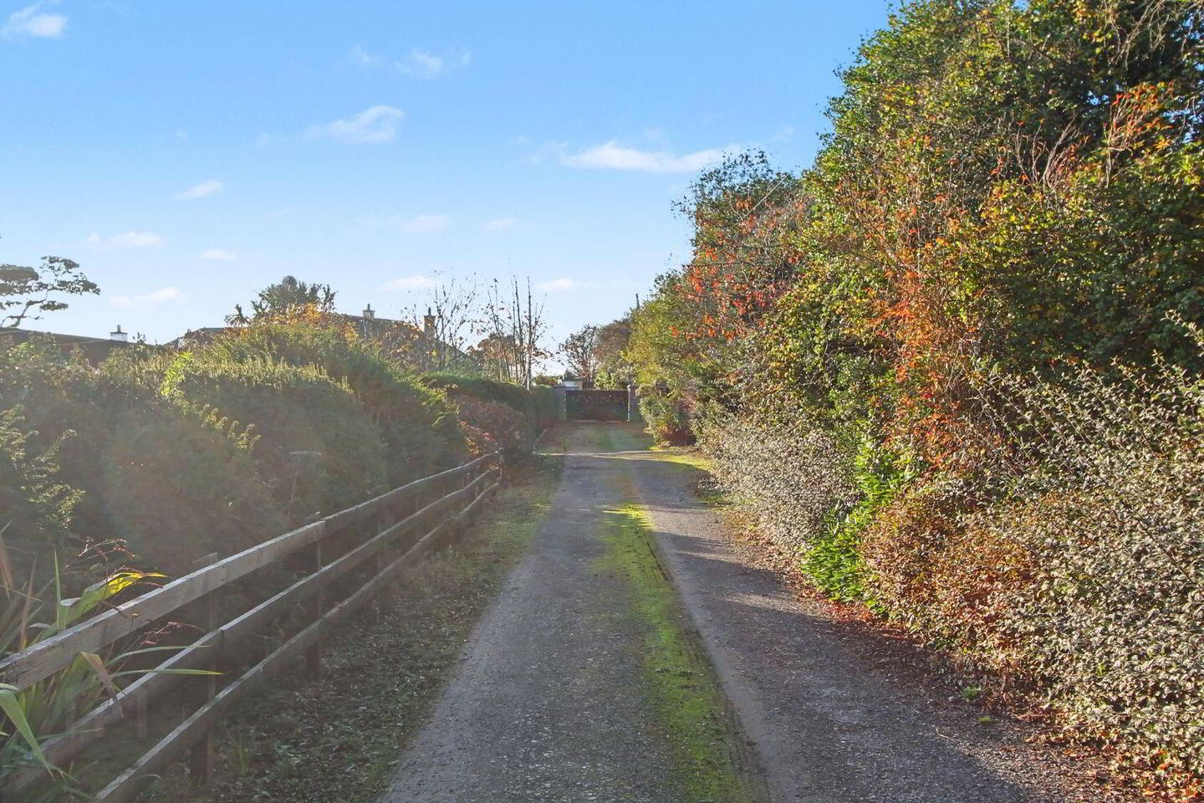
Countryside living, peaceful surroundings, large gardens, beach walks at Brittas Bay, shopping at Wicklow Town, M11 motorway within minutes by car are just some of the hallmarks of this solidly constructed c. 110 sqm (inc. garage) 1970's bungalow with a garage. Situated on a quiet laneway of just 5 detached properties, Oceanair sits on c. 1 acre of gardens which are a suntrap offering great privacy and scope to enlarge this fine bungalow subject to pp. The accommodation briefly comprises of a hallway, lounge, open plan kitchen / dining room, 3 bedrooms and a bathroom. The property is in need of updating but is very liveable and dry taking away the necessity of starting works immediately and allowing time to get a feel for the flow of the property before any changes are under-taken. Local schools are serviced by local buses with good pick-up options which is a helpful service to know about. All in all, this is a fine bungalow quietly positioned yet a lot closer to amenities than might meet the eye. Viewing is highly recommended.
Accommodation:
Hallway: 3.40m x 2.12m
With a hardwood front door with stained glass side glazing leading to a spacious hallway, door to:
Lounge: 4.64m x 3.12m
Fine bright reception room with a red brick open fireplace.
Kitchen / Dining Room: 6.18m x 3.82m
Nice open plan space featuring fitted wall and base kitchen presses, cooker and fridge, breakfast bar with under-counter stools, redbrick fireplace with a stove inset, hot-press cupboard, door to the rear garden.
Inner Hallway: 3.04m x 1.07m
Leading to:
Bedroom 1: 2.75m x 2.75m
Fine bright single bedroom to the front.
Bedroom 2: 3.61m x 3.01mm
Bright double bedroom to the front with a fitted wardrobe.
Bedroom 3: 3.96m x 3.77m
Bright double bedroom to the rear with a fitted wardrobe.
Bathroom: 3.88m x 2.12m
4 piece brown coloured suite comprising of a wc, whb, bath and separate shower enclosure with a wall mounted Triton electric shower, part tiled, privacy window opening.
Garage: 6.20m x 3.04m
Great space, with an up and over Henderson door.
Outside:
Front:
Ample off road car parking with a lovely front garden mostly in lawn with some nice mature planted beds, access to the garage.
Sides and Rear:
Mostly in lawn, useful integrated storage room, lots of space to extend the property at the side and rear if required subject to pp. c. 1 acre. Septic tank, well water supply.
Travel Time From This Property

Important PlacesAdd your own important places to see how far they are from this property.
Agent Accreditations

Marketed by Downey Property
PSR Licence: 001141
+353 1 230 0023


