
Click here to view the 3D tour
Click here to view the 3D tour
Click here to view the 3D tour
For sale
Added 1 day ago
Ocean View, Blacklion, Greystones, A63X338
4 Bed Detached House
Asking Price €795,000
Property Overview
Status
For Sale
Style
Detached House
Bedrooms
4
Bathrooms
4
Property Features
Size
172 sq m (1,851 sq ft)
Tenure
Not Provided
Energy Rating
Property Financials
Stamp Duty
€7,950*²

Marketed by DNG Greystones
PSR Licence: 004017
+353 87 793 4203

Propertynews Currency Partner - helping you transfer money for property purchases in Ireland & Northern Ireland. Speak to an expert
Additional Information
DNG Greystones is delighted to introduce this wonderfully spacious four-bedroom detached home, tucked away just off Rathdown Road in a highly convenient yet private setting. Built by the current owners c.2001, the property extends to approximately 172 Sq M and offers generous, flexible accommodation that will appeal to a wide range of buyers.
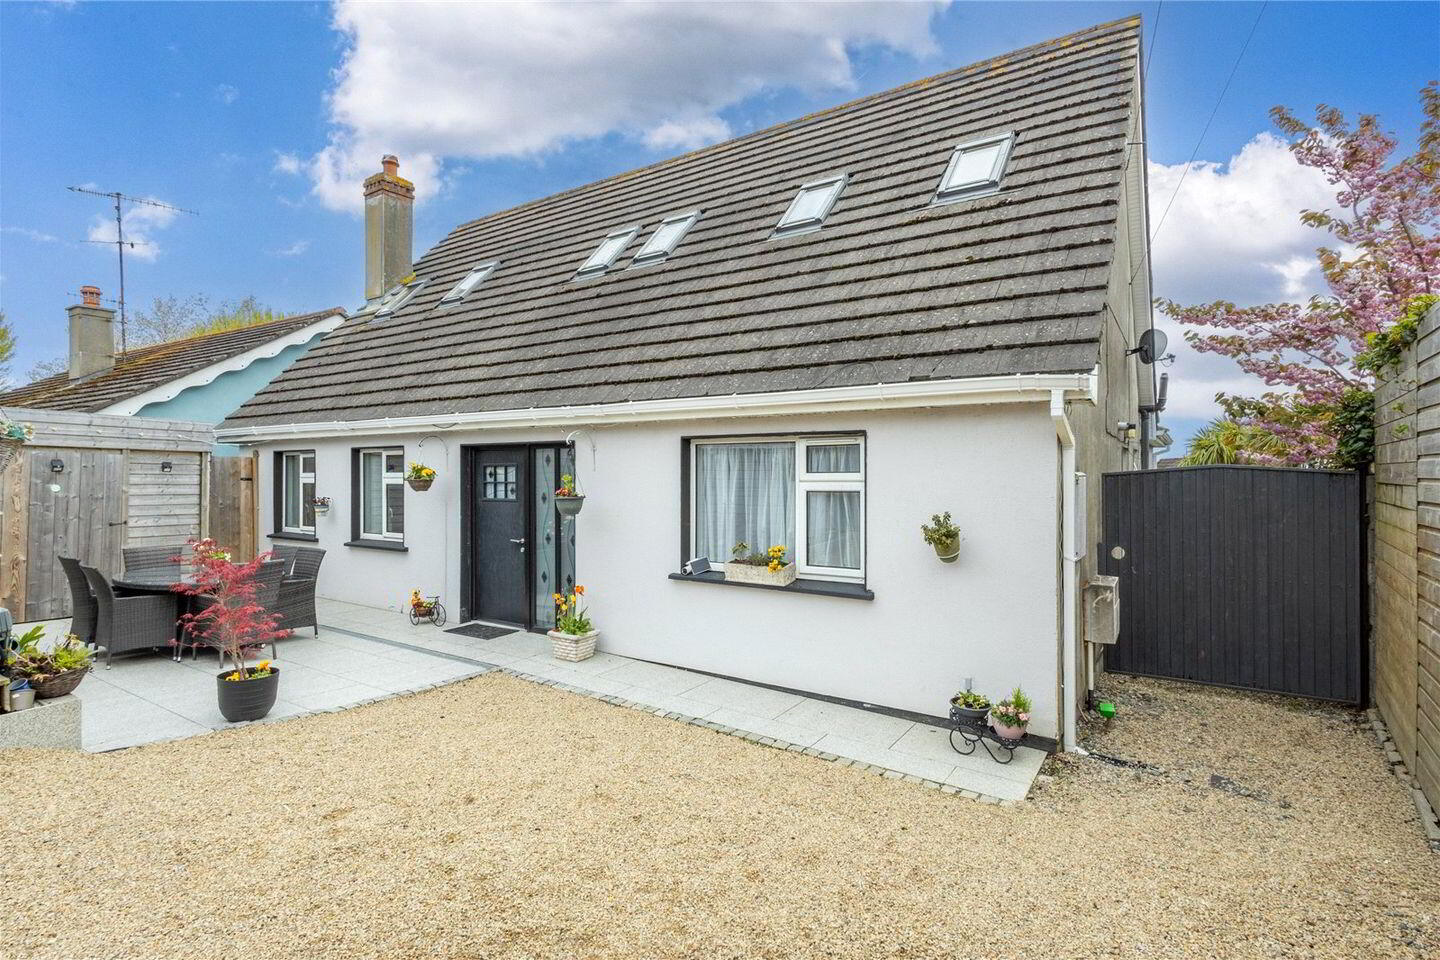
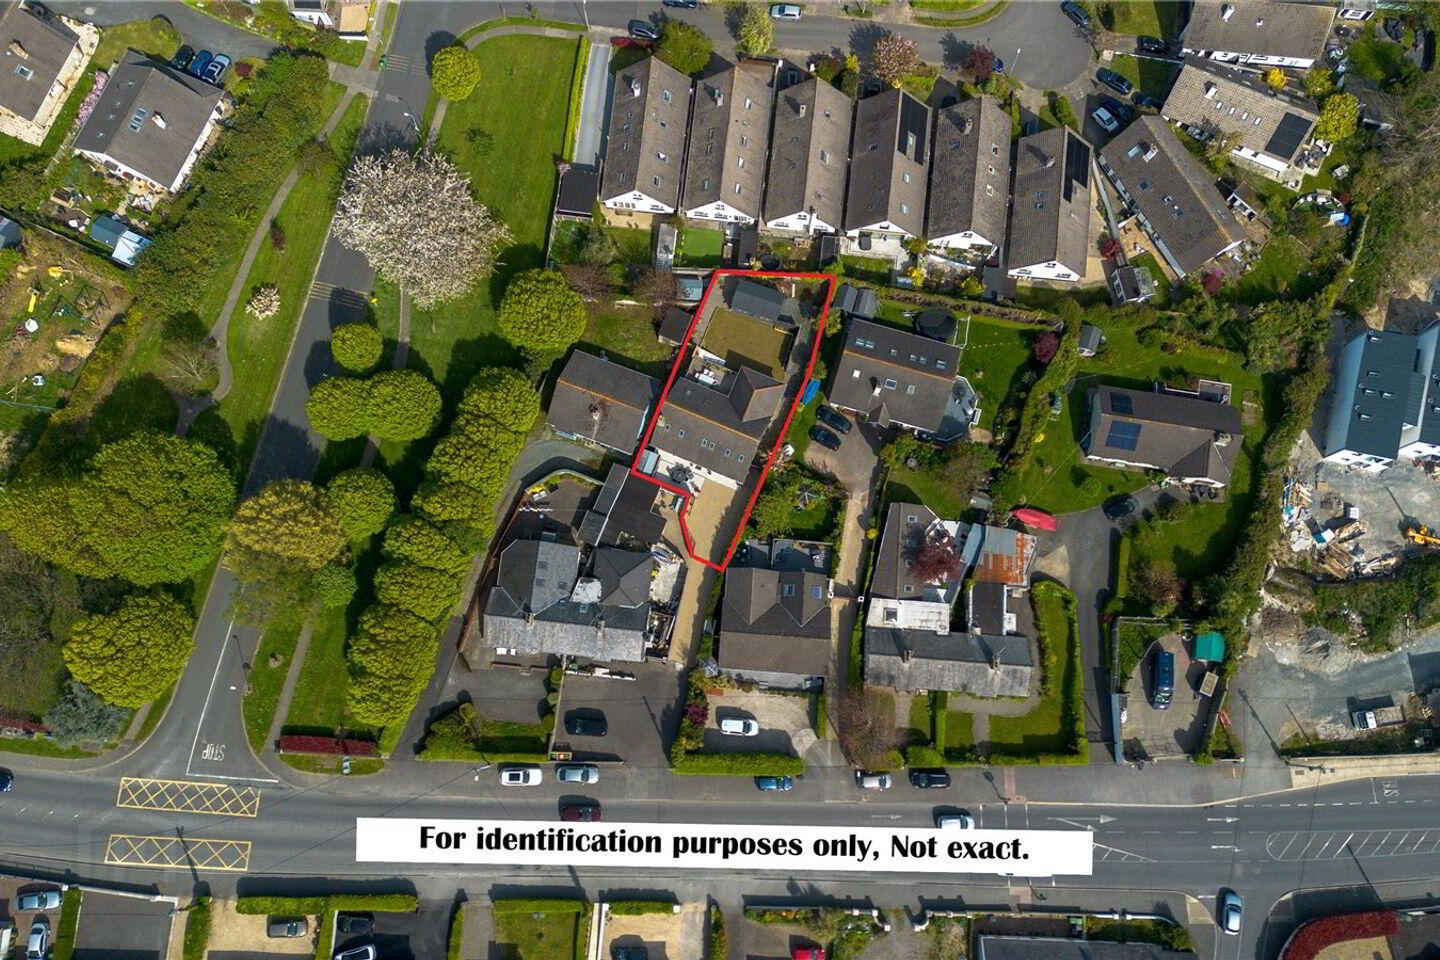
Set discreetly behind the original cottage, the home enjoys off-street parking to the front and a beautifully secluded patio area, a perfect sun trap for outdoor dining and entertaining. To the rear lies an impressive garden of approximately 14 metres in length, providing excellent privacy and future potential to further enhance the living space if desired.
The location is hard to beat. Positioned close to a host of primary and secondary schools, local shops and everyday amenities, the property is just 1.7km from Greystones Dart station and town centre. Regular Dublin Bus services operate along Rathdown Road, offering easy access to both Bray and Greystones.
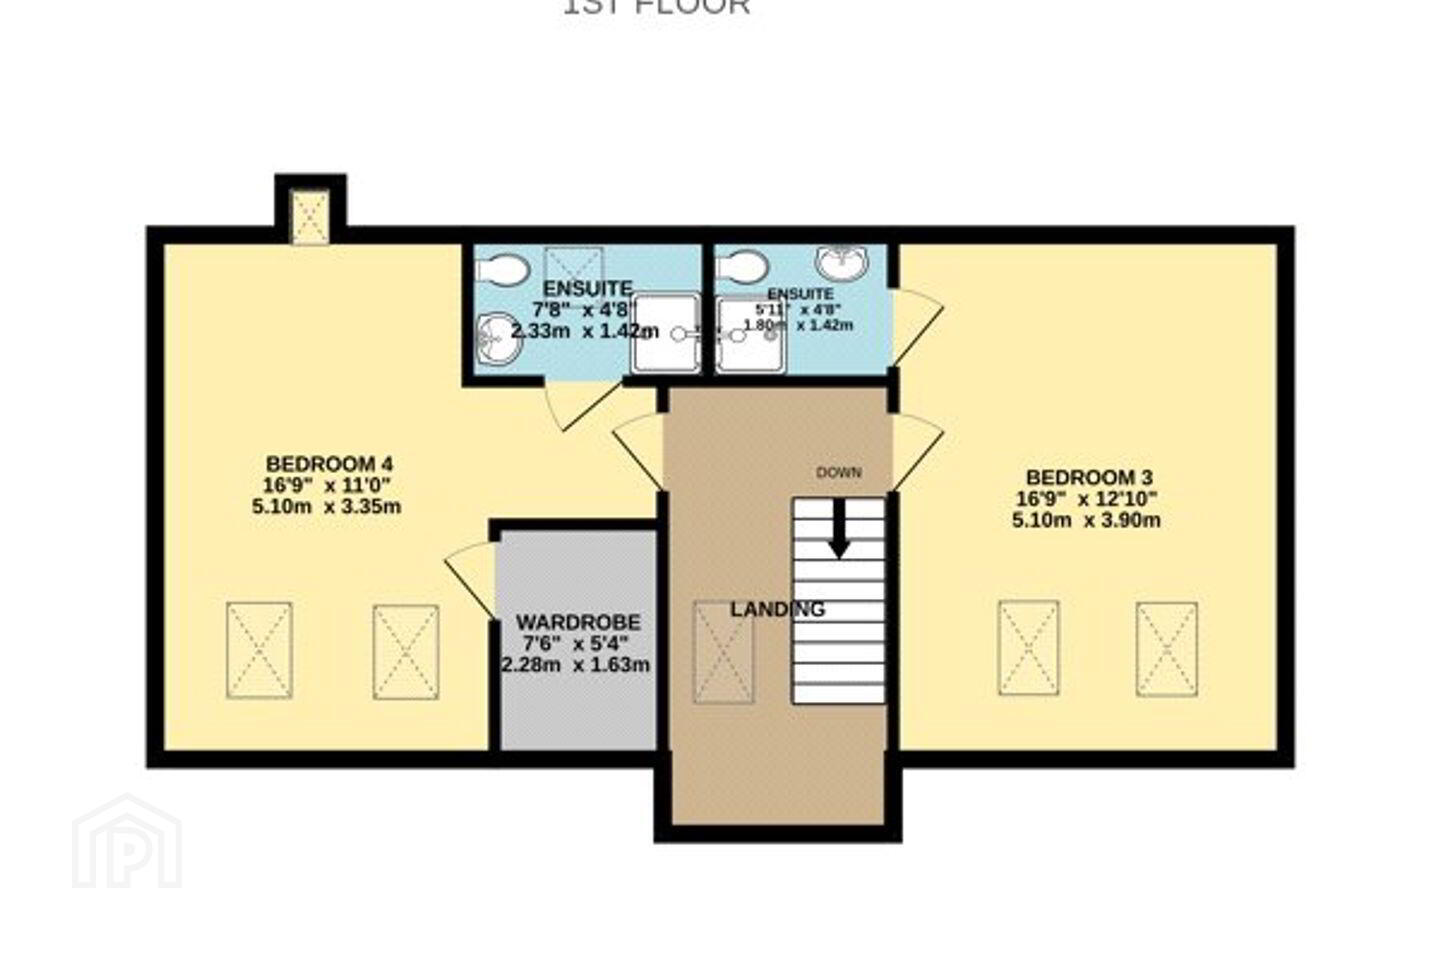
This is a superb family home, equally suited to those seeking generous space or buyers looking for ground-floor bedroom options. Two large double bedrooms are located on the ground floor (one en-suite), while upstairs you’ll find two further spacious double bedrooms, both en-suite, with Bedroom 4 also benefiting from a walk-in wardrobe.
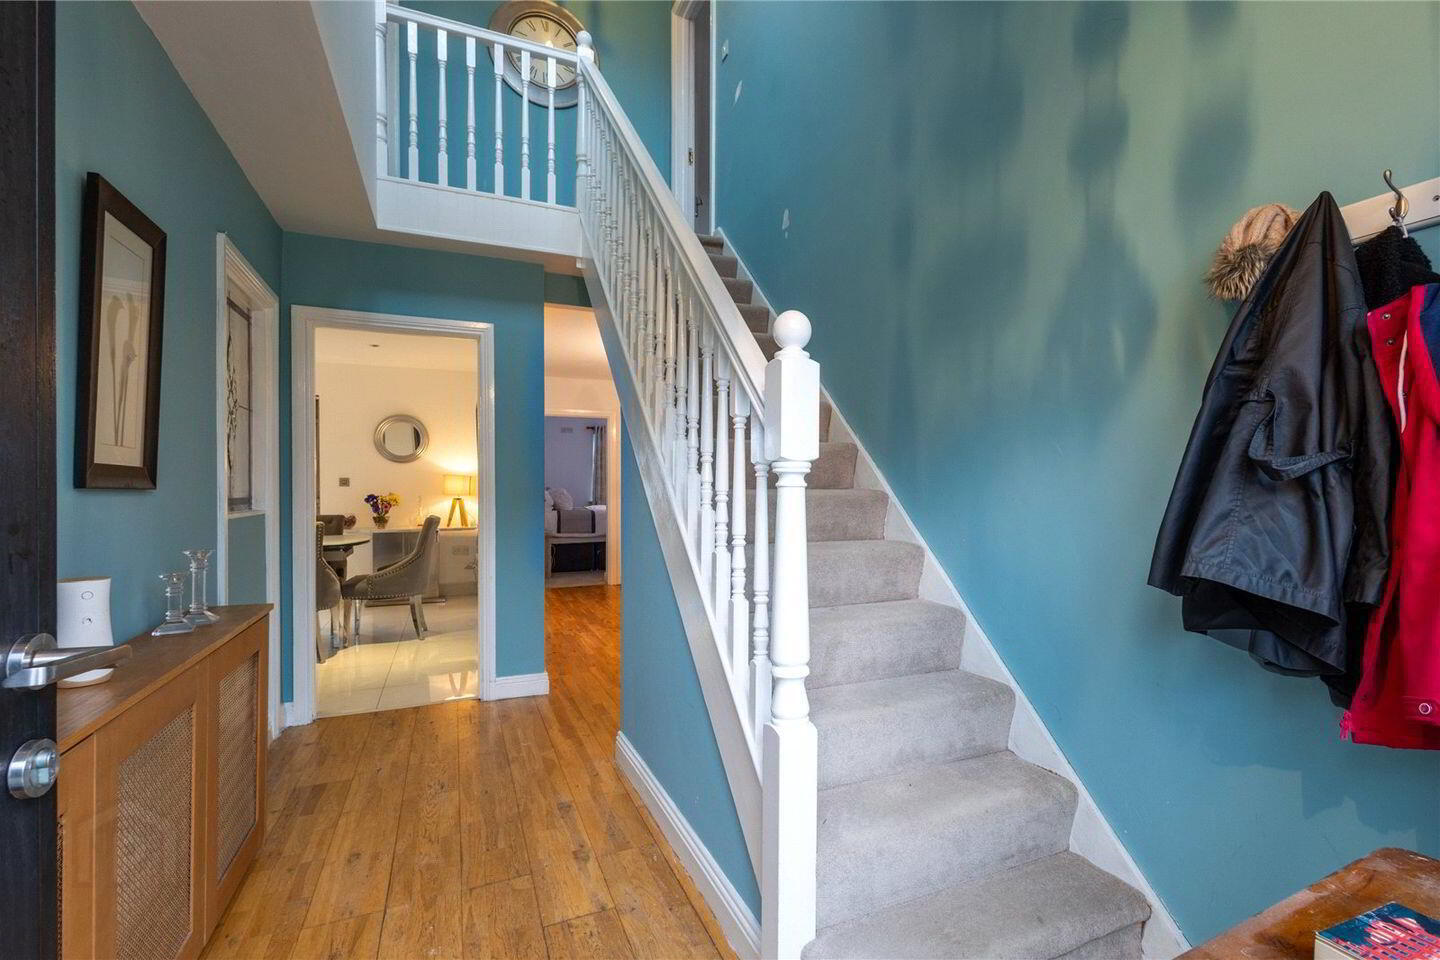
The well-proportioned accommodation briefly comprises an inviting entrance hall with solid timber flooring and stairs to the first floor. To the left lies a bright living room overlooking the west-facing patio, centred around a raised electric fireplace with fitted display shelving on either side.
To the rear, the open-plan kitchen/dining room forms the heart of the home, featuring tiled flooring, an island, integrated appliances and double doors opening onto a large deck area and garden beyond. From here, there are lovely sea glimpses between neighbouring rooftops. Beneath the deck, foundations were thoughtfully installed for a planned extension, offering exciting future possibilities.
The right side of the ground floor hosts two double bedrooms, a family bathroom and a utility room, with Bedroom 2 enjoying fitted wardrobes and its own en-suite shower room. Upstairs are two further en-suite double bedrooms, one complete with walk-in wardrobe.
Externally, a gravel driveway to the front comfortably accommodates two cars and leads to a wide side access. The front patio is wonderfully private and currently used as an evening entertaining space, enhanced by LED lighting. A steel shed provides practical everyday storage.
The rear garden can be accessed from both sides of the house and features a large timber shed (ideal for a home office or gym), a well-maintained lawn, and a generous deck area off the kitchen, a perfect second entertaining space with sea views and excellent potential to extend the accommodation if ever required.
Early viewing is highly recommended to truly appreciate the space, privacy and superb location this lovely family home has to offer.
Key Features
• 4 bed detached home, built c.2001
• Accommodation of approx. 172 Sq M
• Four double bedrooms
• Three en-suite shower rooms
• Off-street parking
• Gas fired central heating
• Double glazed windows
• Large rear deck ideal for entertaining
• Rear garden approx. 14m in length
• Detached timber shed in garden
• Steel storage shed to side of property
• Approx. 1.7km / 18-minute walk to Greystones Dart station
• Approx. 1.2km / 10-minute walk to Greystones Harbour Plaza
• 350m to Templecarrig Secondary School
• Close to Educate Together Primary School & Gaelscoil na gCloch Liath
• 100m to Dublin Bus routes
• 150m to Lidl Shopping Centre and petrol station
Hall 3.94m x 2.24m
Living Room 4.92m x 3.94m
Kitchen Dining Room 6.15m x 3.98m
Bedroom 1 3.81m x 3.7m
Utility Room 2.67m x 1.92m
Bathroom 2.67m x 1.96m
Bedroom 2 4.75m x 3.93m
En-suite 2.67m x 0.94m
Landing
Bedroom 3 5.1m x 3.9m
En-suite 1.8m x 1.42m
Bedroom 4 5.1m x 3.35m
En-suite 2.33m x 1.42m
Walk in wardrobe 2.28m x 1.63m
BER Details
BER Rating: C1
BER No.: 118691245
Energy Performance Indicator: 161.41 kWh/m²/yr
Travel Time From This Property

Important PlacesAdd your own important places to see how far they are from this property.
Agent Accreditations
Not Provided

Marketed by DNG Greystones
PSR Licence: 004017
+353 87 793 4203




