For sale
Added 12 hours ago
Oakville, Blackrock Road, Ballintemple, T12R8NW
4 Bed End-Terrace House
Asking Price €650,000
Property Overview
Status
For Sale
Style
End-Terrace House
Bedrooms
4
Bathrooms
3
Property Features
Size
150 sq m (1,614.6 sq ft)
Tenure
Not Provided
Energy Rating
Property Financials
Stamp Duty
€6,500*²

Marketed by Timothy Sullivan & Associates
PSR Licence: 001081
+353 21 427 5888

Propertynews Currency Partner - helping you transfer money for property purchases in Ireland & Northern Ireland. Speak to an expert
Additional Information
- *NATURAL GAS CENTRAL HEATING**
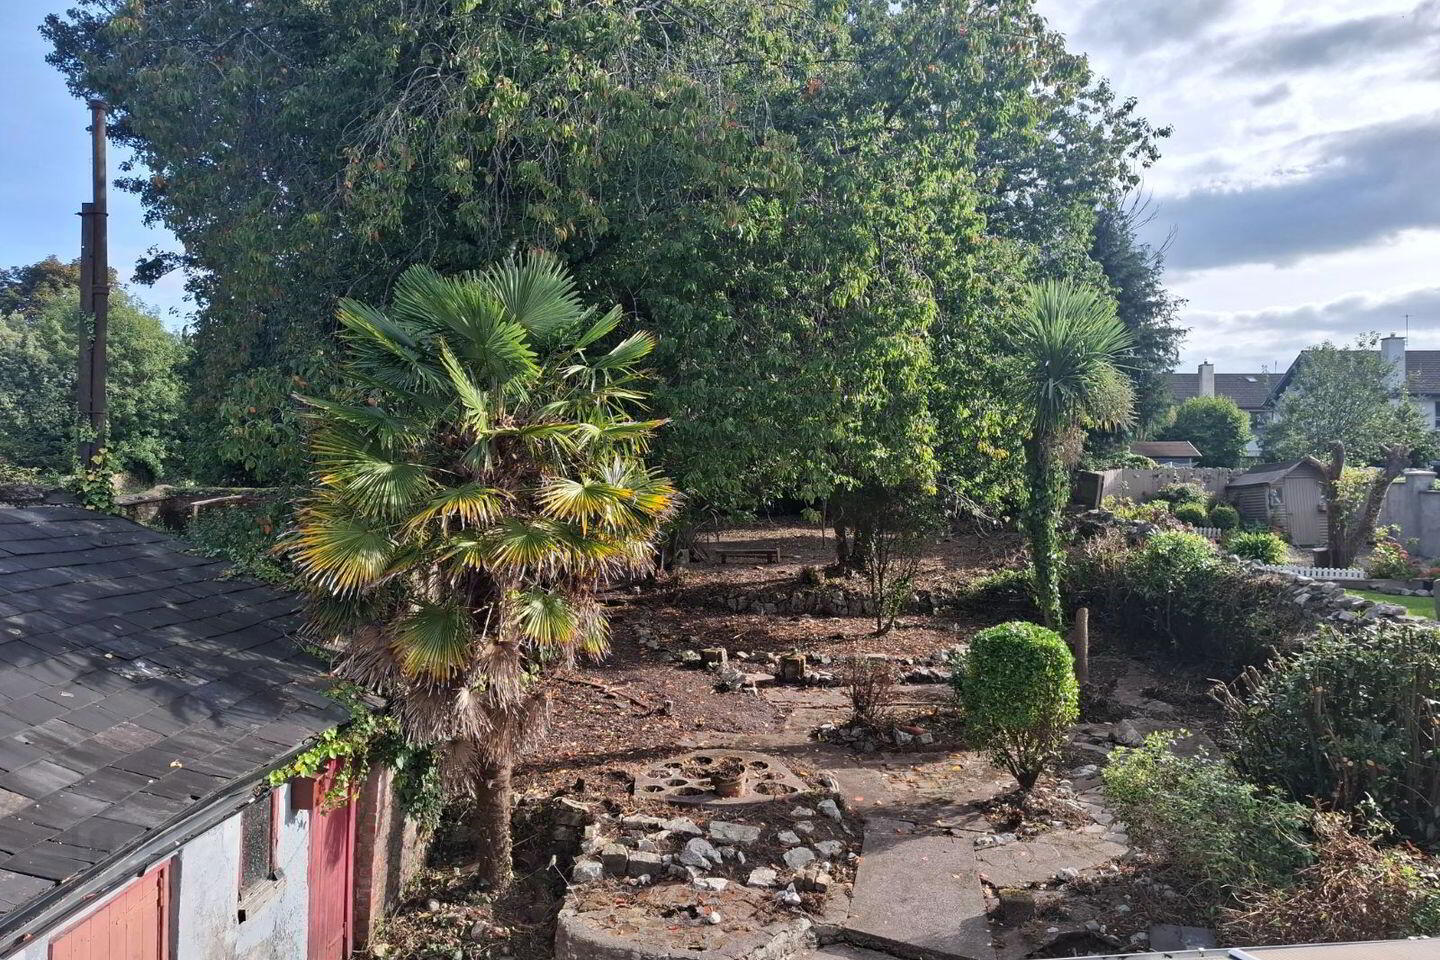
- *SUPERB PARTICULARLY SPACIOUS REAR GARDENS**
- *NICE ATTRACTIVE OLDER STYLE FEATURES RETAINED**
- *GREAT LOCATION ON THE BLACKROCK ROAD ADJACENT TO BALLINTEMPLE VILLAGE**
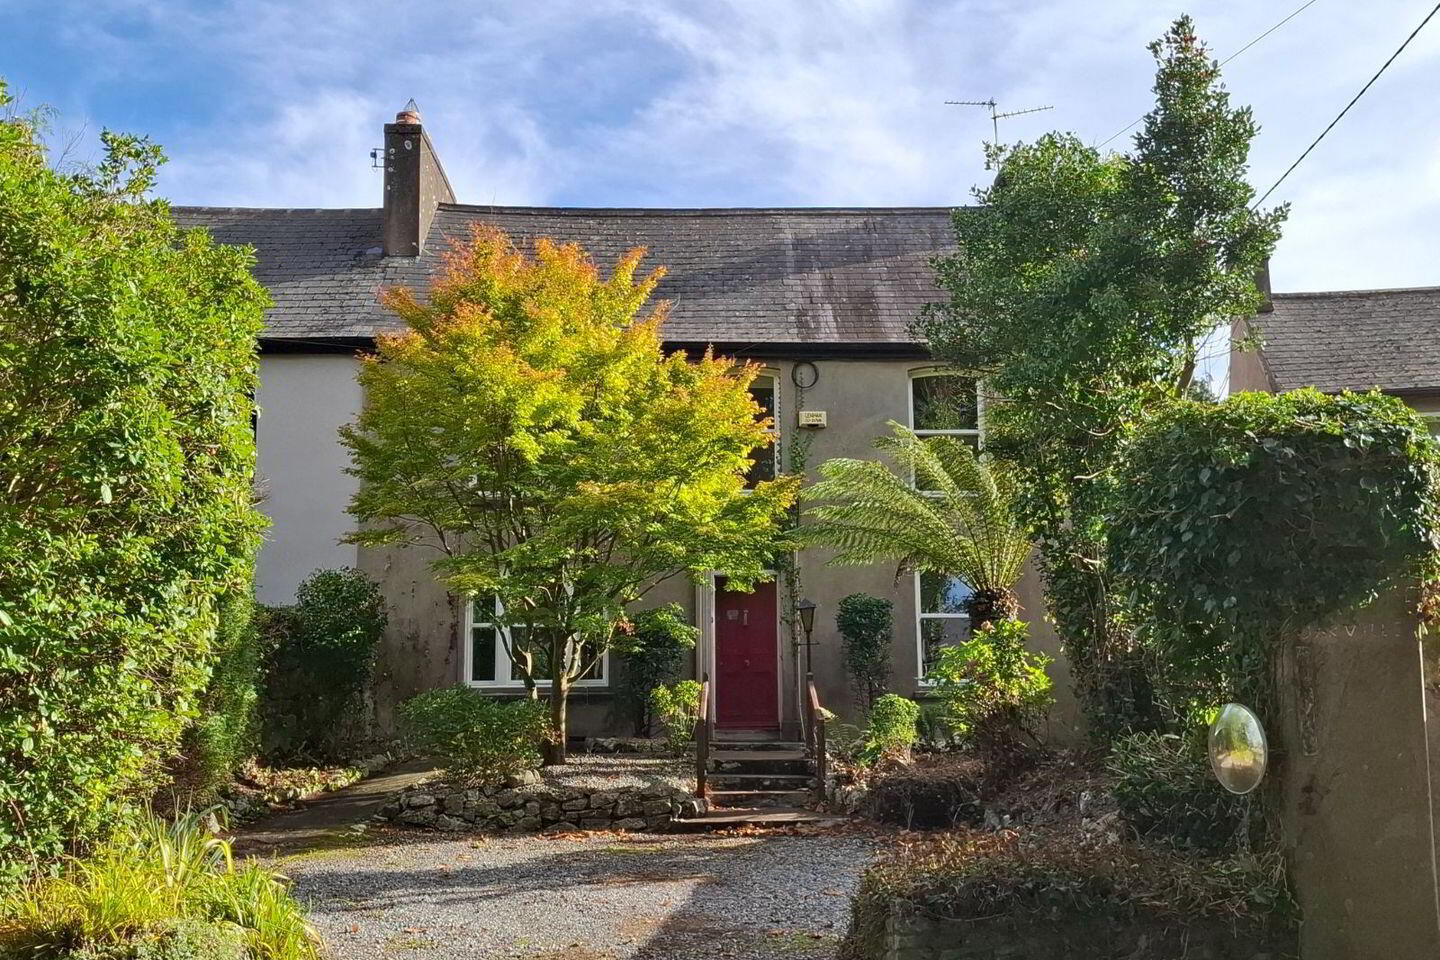
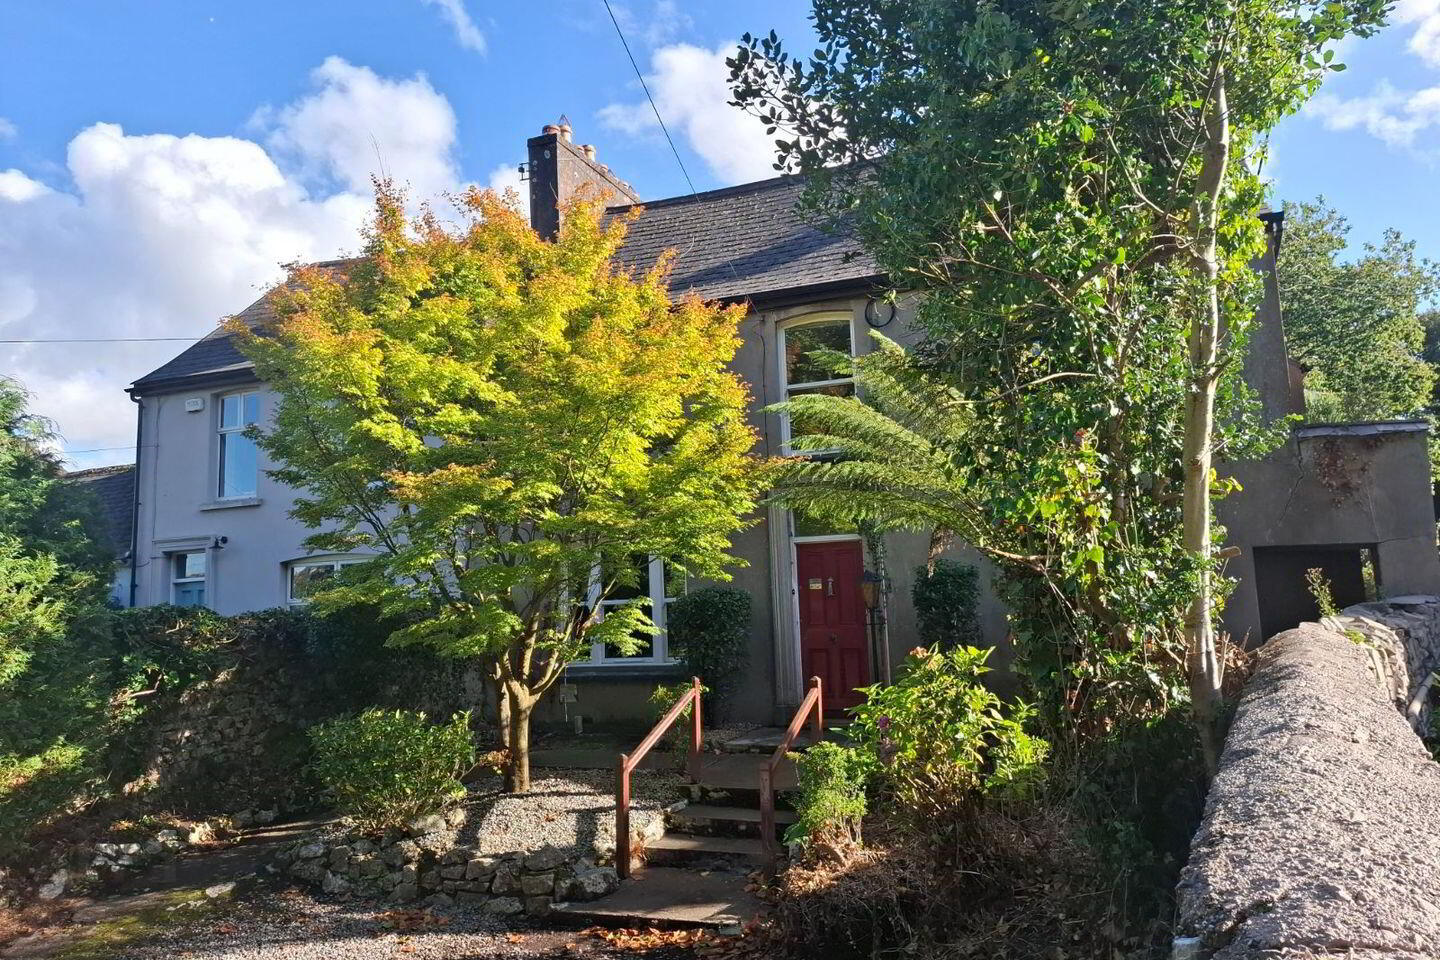
FOUR BEDROOMED END OF TERRACE MATURED RESIDENCE WITH AN ELEGANT FAÇADE FORMING PART OF A MOST INTERESTING ROW OF INDIVIDUAL HOUSE TYPES. MOST DECEPTIVE EXTERNALLY AS OAKVILLE FEATURES THE MOST EXCEPTIONALLY SPACIOUS UNEXPECTED PRIVATE GARDENS EXTENDING TO IN EXCESS OF A ¼ ACRE LARGELY TO REAR WITH A MOST FAVOURABLE ASPECT. THE SIZE AND UNIQUENESS OF THE REAR GARDEN CANNOT BE UNDERSTATED. INTERNALLY VERY MANY ORIGINAL FEATURES ARE RETAINED INCLUDING ORIGINAL FIREPLACES, PINE JOINERY, TILED AND TIMBER FLOORING, WINDOW SHUTTERS ETC. TO NAME A FEW EXTERNALLY ORIGINAL STONE BOUNDARY WALLS IN PLACE. THE LOCATION BETWEEN BLACKROCK VILLAGE AND THE CITY CENTRE IS CONVENIENT TO VERY MANY LOCAL AMENITIES, UPGRADED MARINA PARK, SPORTS CLUBS AND SCHOOLS ETC. ETC. VIEWING IS VERY HIGHLY RECOMMENDED.
ACCOMMODATION:
Entrance Hallway:
Sitting Room: 16 x 13 (max dimension). Older style fireplace. Scullery off.
Dining Room/Lounge: 14.6 x 13 Older style fireplace.
Breakfast Room: 12.6 x 8.7
*Arch to
Galley Kitchen: 10.6 x 5 Fitted units, double oven, tiled splash backs.
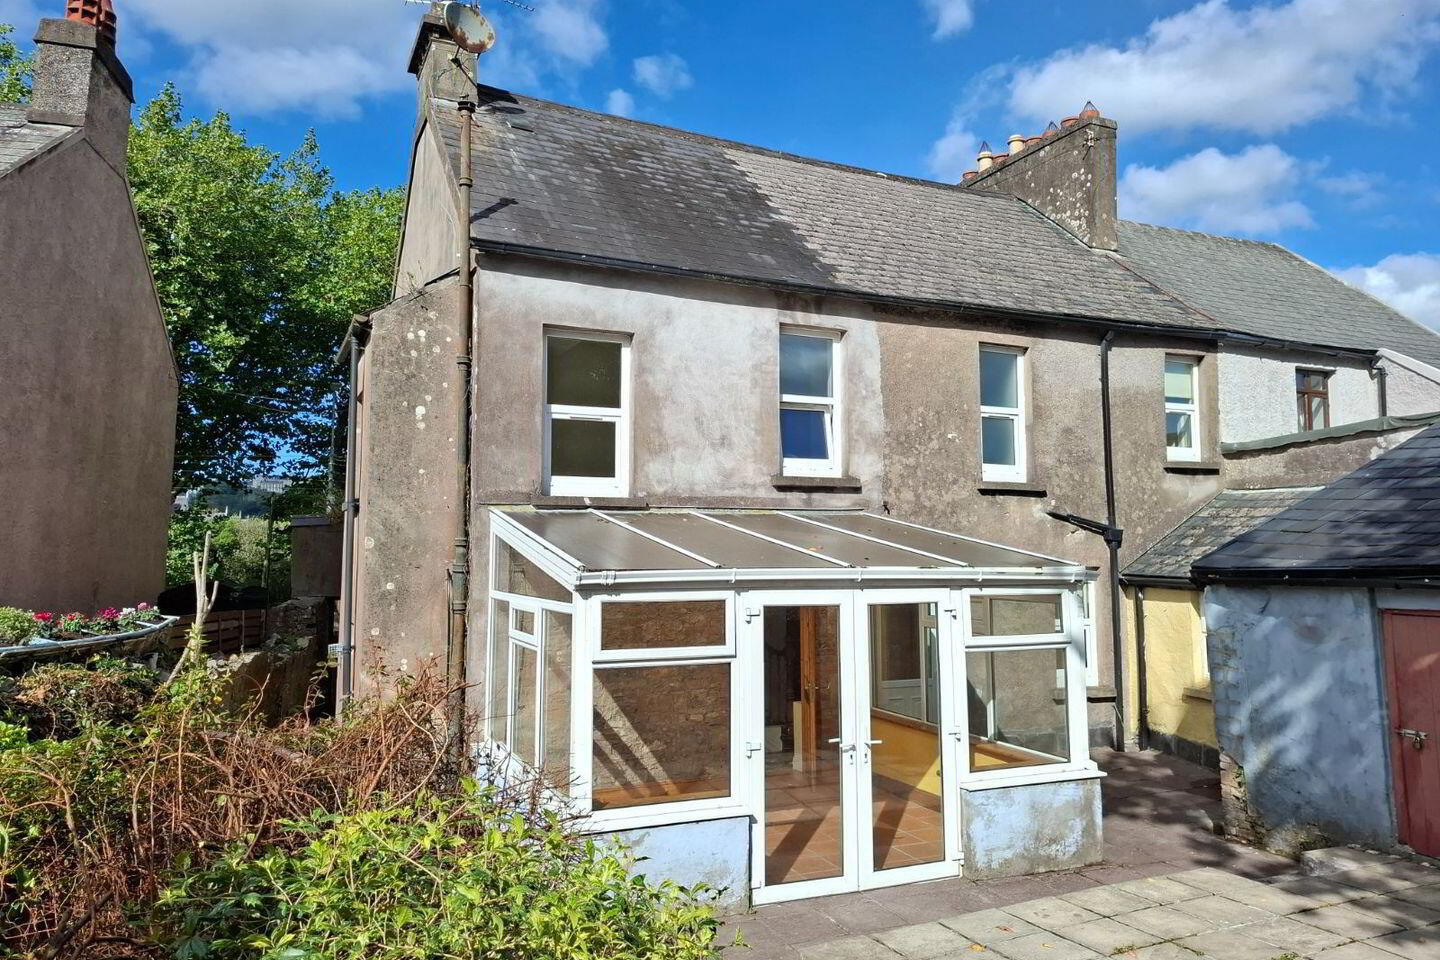
Sun Room: 13 x 11 Exposed original brick/stonework
UPSTAIRS RETURN: *WC.
FIRST FLOOR:
Landing:
Bedroom (1): 15.6 x 12 (max dimension) *Ensuite bathroom. Two piece suite. Shower stand with instant electric shower. Tiled.
Bedroom (2): 12 x 11.6
Bedroom (3): 12.6 x 9
Bedroom (4): 9.2 x 8 Units WHB.
Bathroom: Fitted two piece suite.
OUTSIDE:
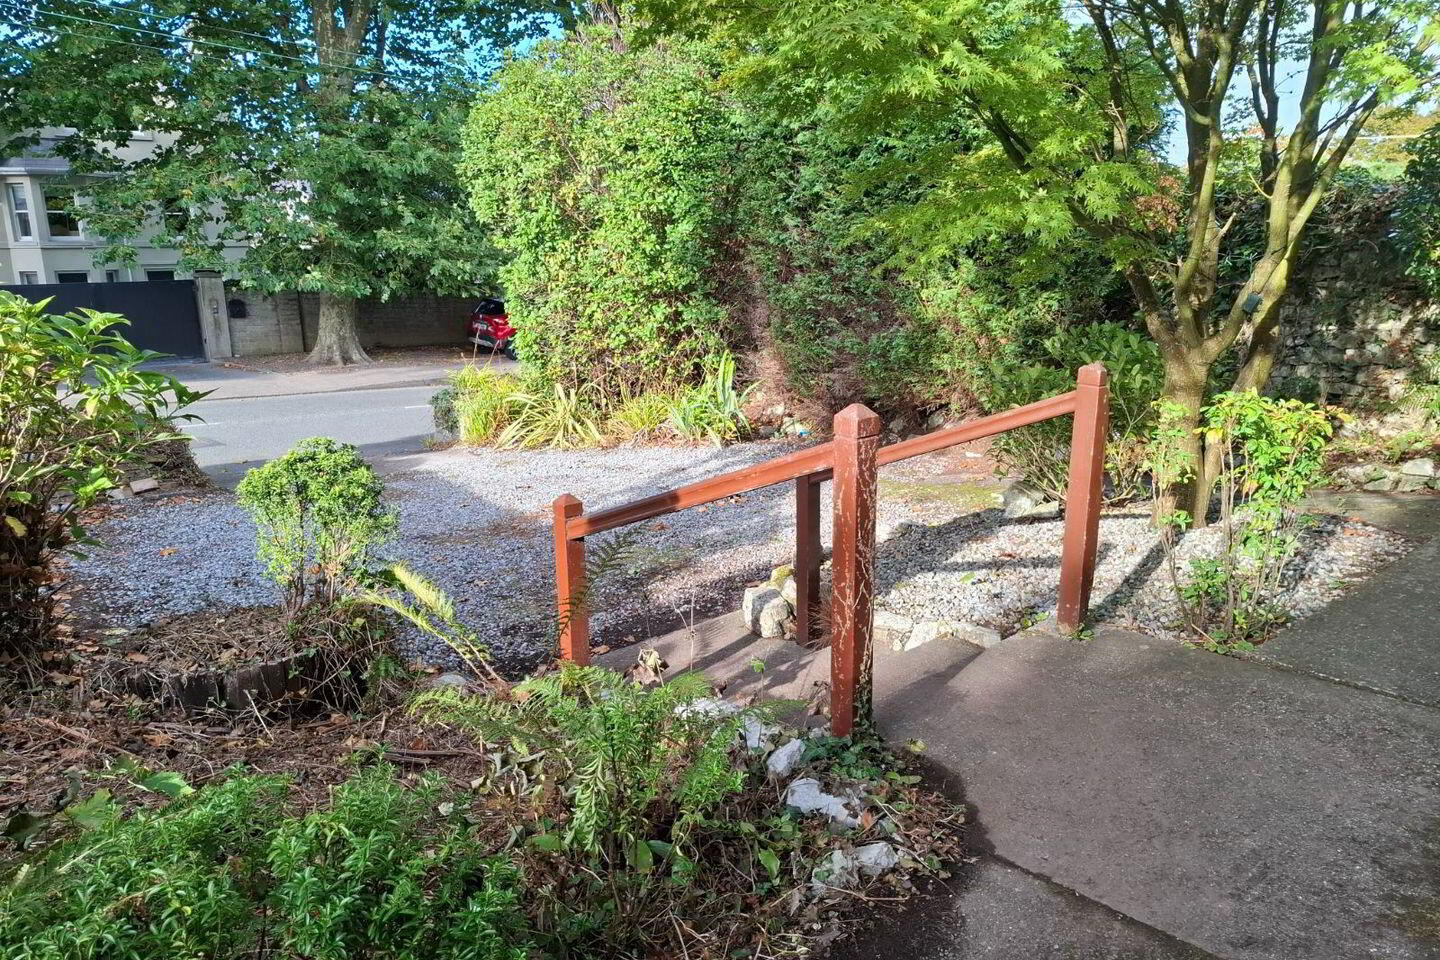
Overall site area in excess of ¼ acre and pleasant access garden with pebble stone parking area to front. Really spacious and very unique gardens to rear with privacy and a most favourable aspect. Also features patio area and some useful out buildings/storage.
BER Details
BER Rating: F
BER No.: 119883163
Energy Performance Indicator: 364.56 kWh/m²/yr
Travel Time From This Property

Important PlacesAdd your own important places to see how far they are from this property.
Agent Accreditations

Marketed by Timothy Sullivan & Associates
PSR Licence: 001081
+353 21 427 5888




