

Click here to view the video
Click here to view the video
Click here to view the video
For sale
Added 9 hours ago
Oakley Park, Caherconlish, V94X2R8
3 Bed Detached House
Offers Over €365,000
Property Overview
Status
For Sale
Style
Detached House
Bedrooms
3
Bathrooms
2
Receptions
2
Property Features
Size
139.6 sq m (1,502.9 sq ft)
Tenure
Freehold
Energy Rating
BERF
Heating
Oil
Property Financials
Stamp Duty
€3,650*²

Marketed by REA Dooley Group (Limerick)
PSR Licence: 003411
+353 61 385 852

Propertynews Currency Partner - helping you transfer money for property purchases in Ireland & Northern Ireland. Speak to an expert
Additional Information
- Oil Fired Central Heating
- Built in 1900
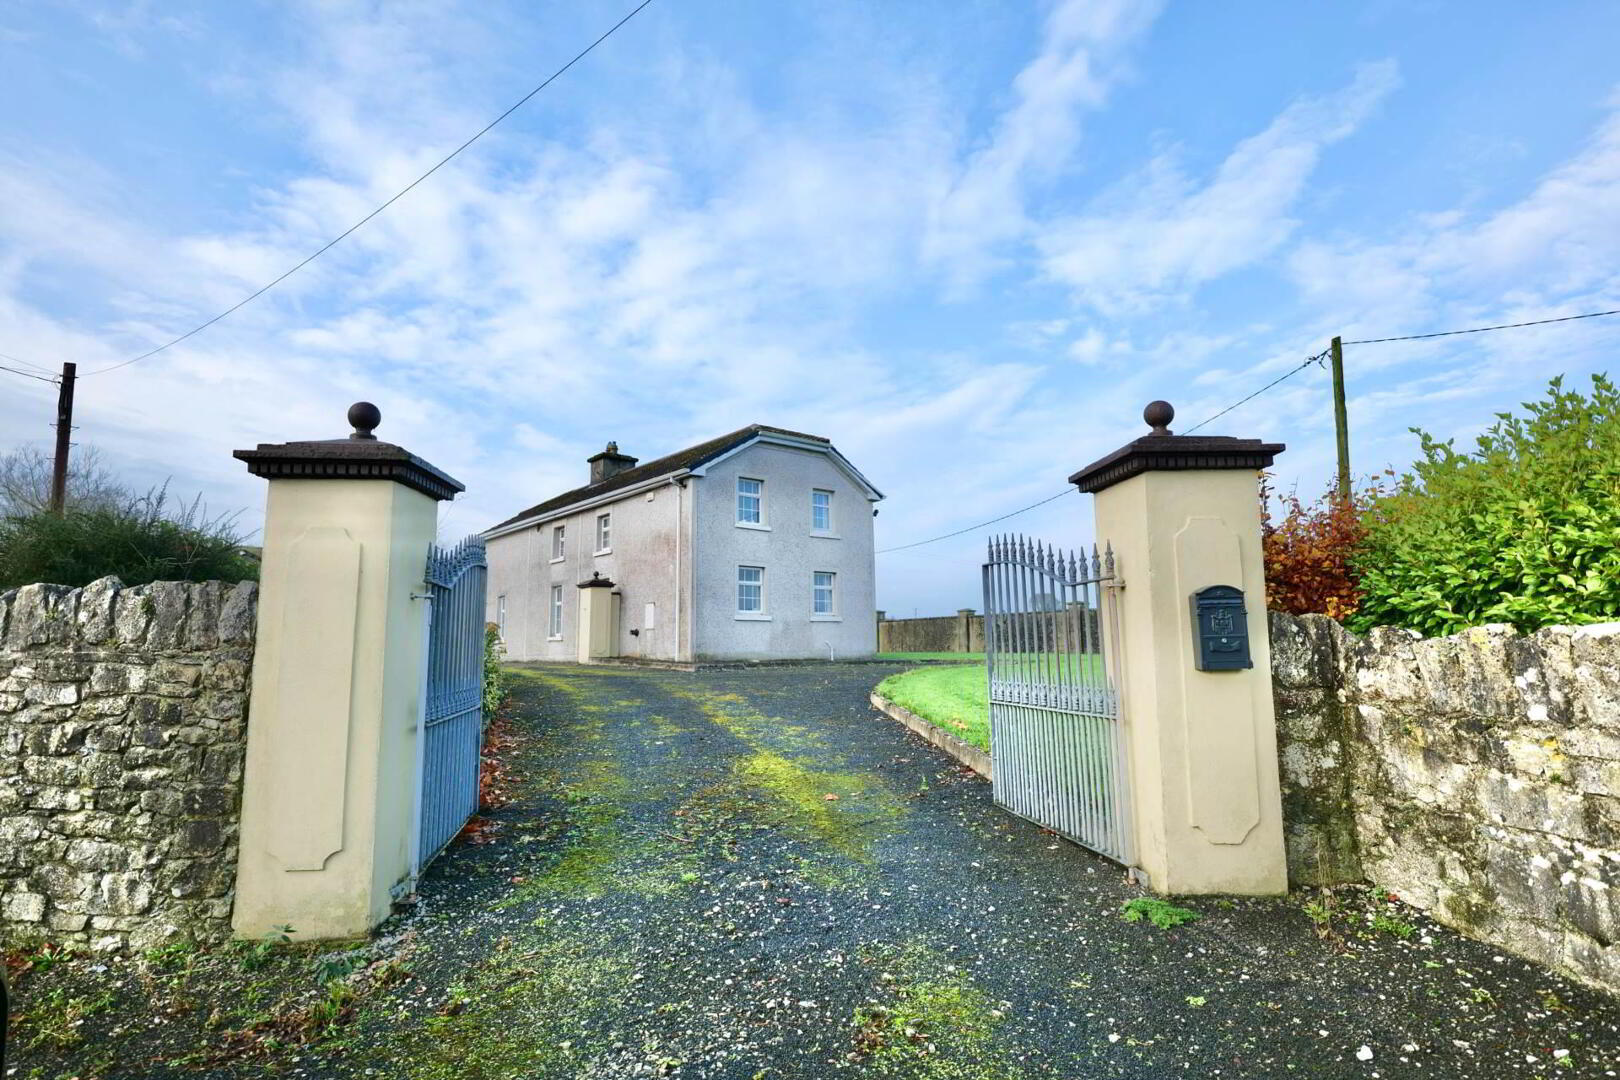
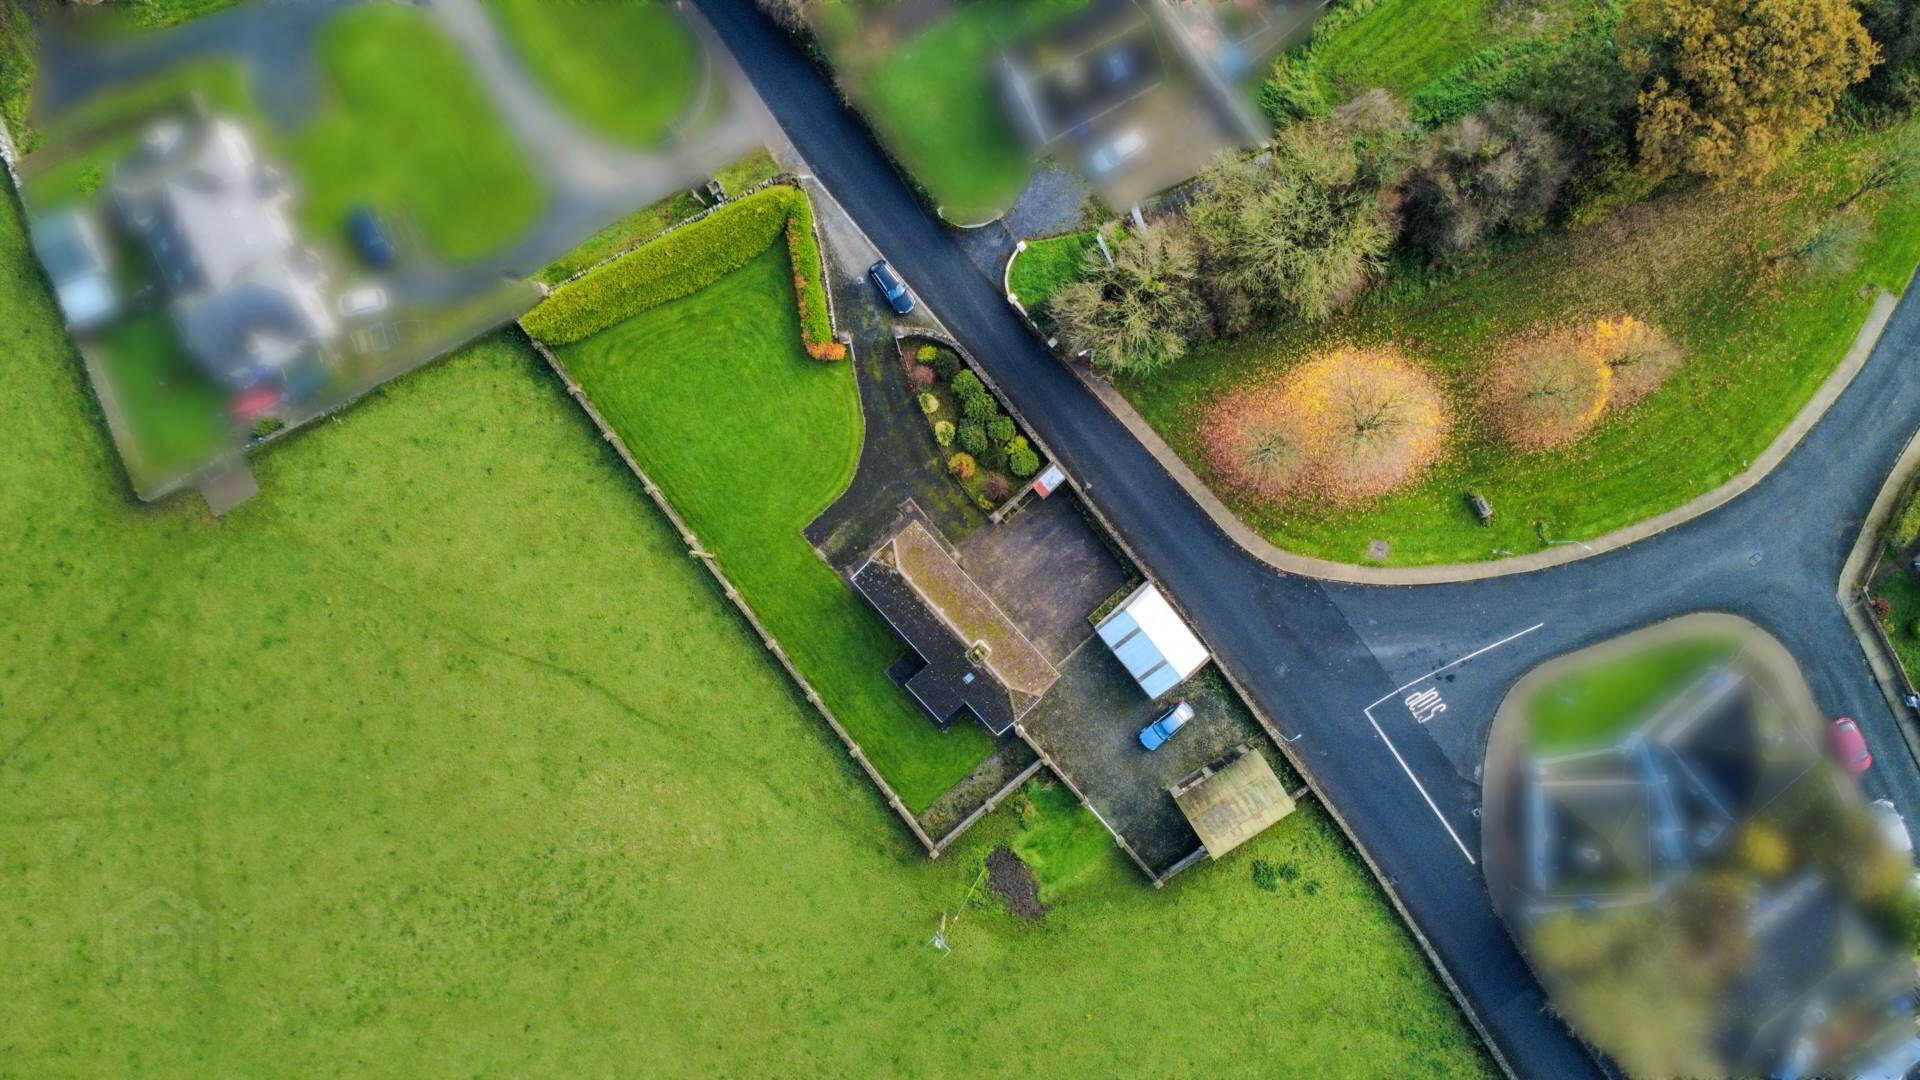
- Elevated Site
- Circa 140 m2
Situated in Oakley Park, within walking distance of Caherconlish village, this well-maintained property is presented in excellent turnkey condition and offers comfortable, well-proportioned accommodation throughout.
Internally, the property is laid out, featuring a kitchen, living room, sitting room and downstairs bathroom. Upstairs, there are three well-proportioned bedrooms together with a main bathroom.
The property also benefits from oil-fired central heating and additional outbuildings, providing useful storage space.
The location is a particular highlight, with Caherconlish village close by, offering a range of local shops, schools and everyday amenities. Regular bus services provide convenient connections to Limerick City, making this an ideal choice for those commuting to the city and surrounding areas.
This property would make an excellent family home or an ideal purchase for first-time buyers seeking a ready-to-occupy detached residence in a convenient location.
Kitchen - 9'10" (3m) x 16'3" (4.95m)
Tile Floor
Fitted Kitchen
Bathroom - 8'9" (2.67m) x 6'10" (2.08m)
Tile Floor
Tile Wall
Electric Shower
W.C
W.H.B
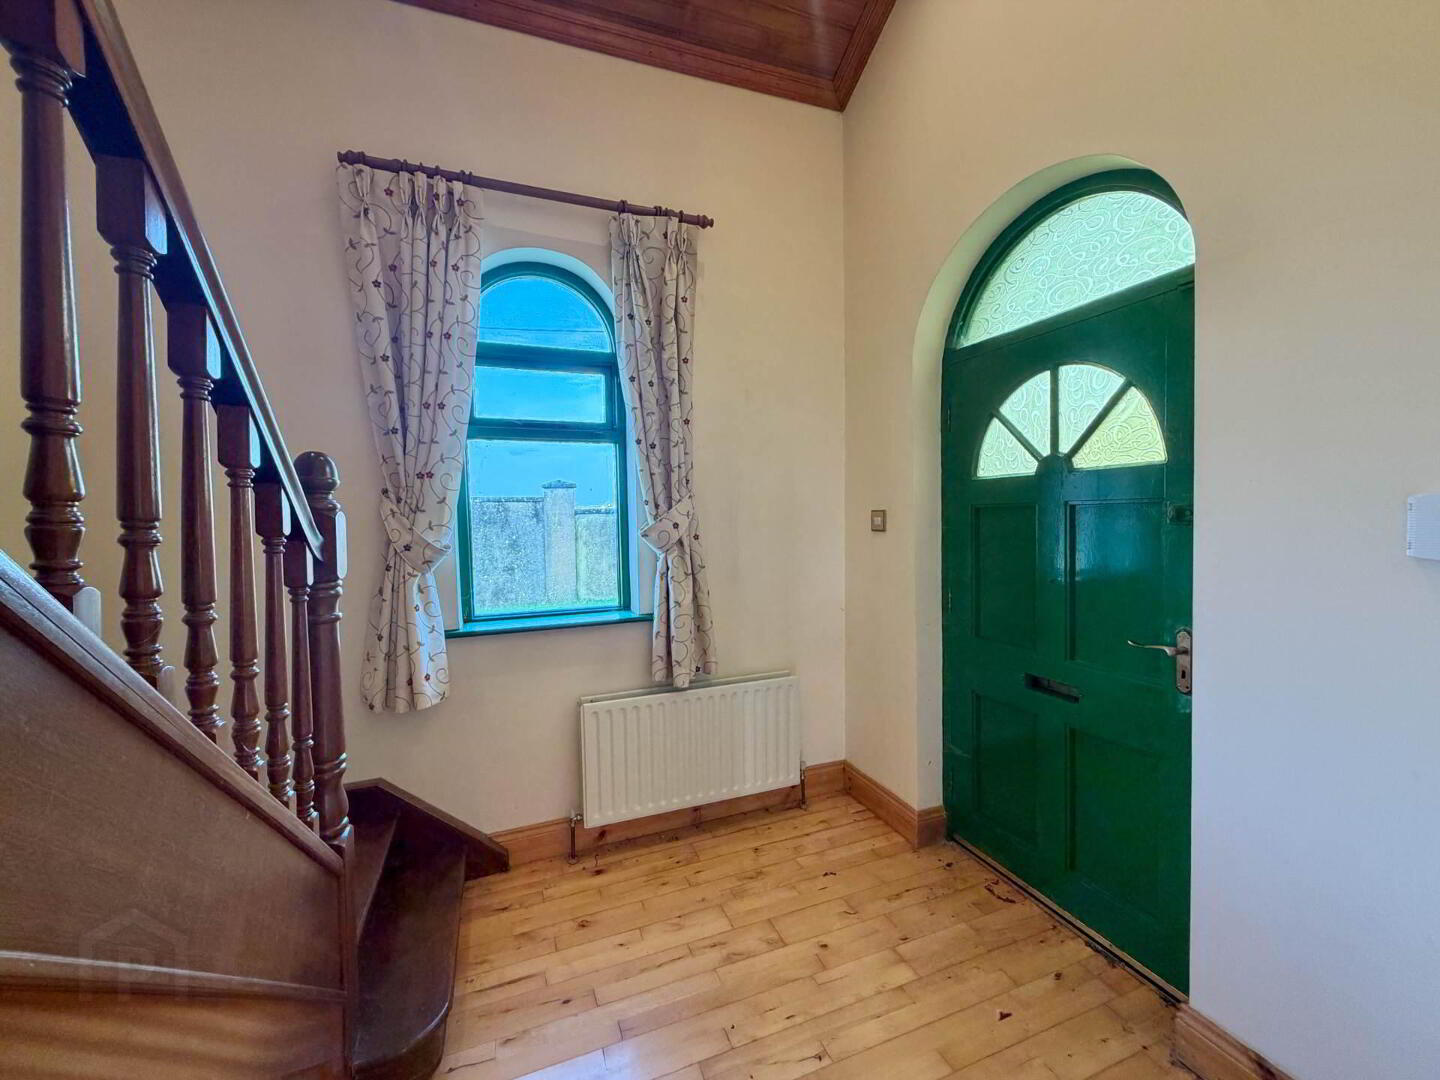
Hallway - 7'3" (2.21m) x 7'3" (2.21m)
Tile Flooring
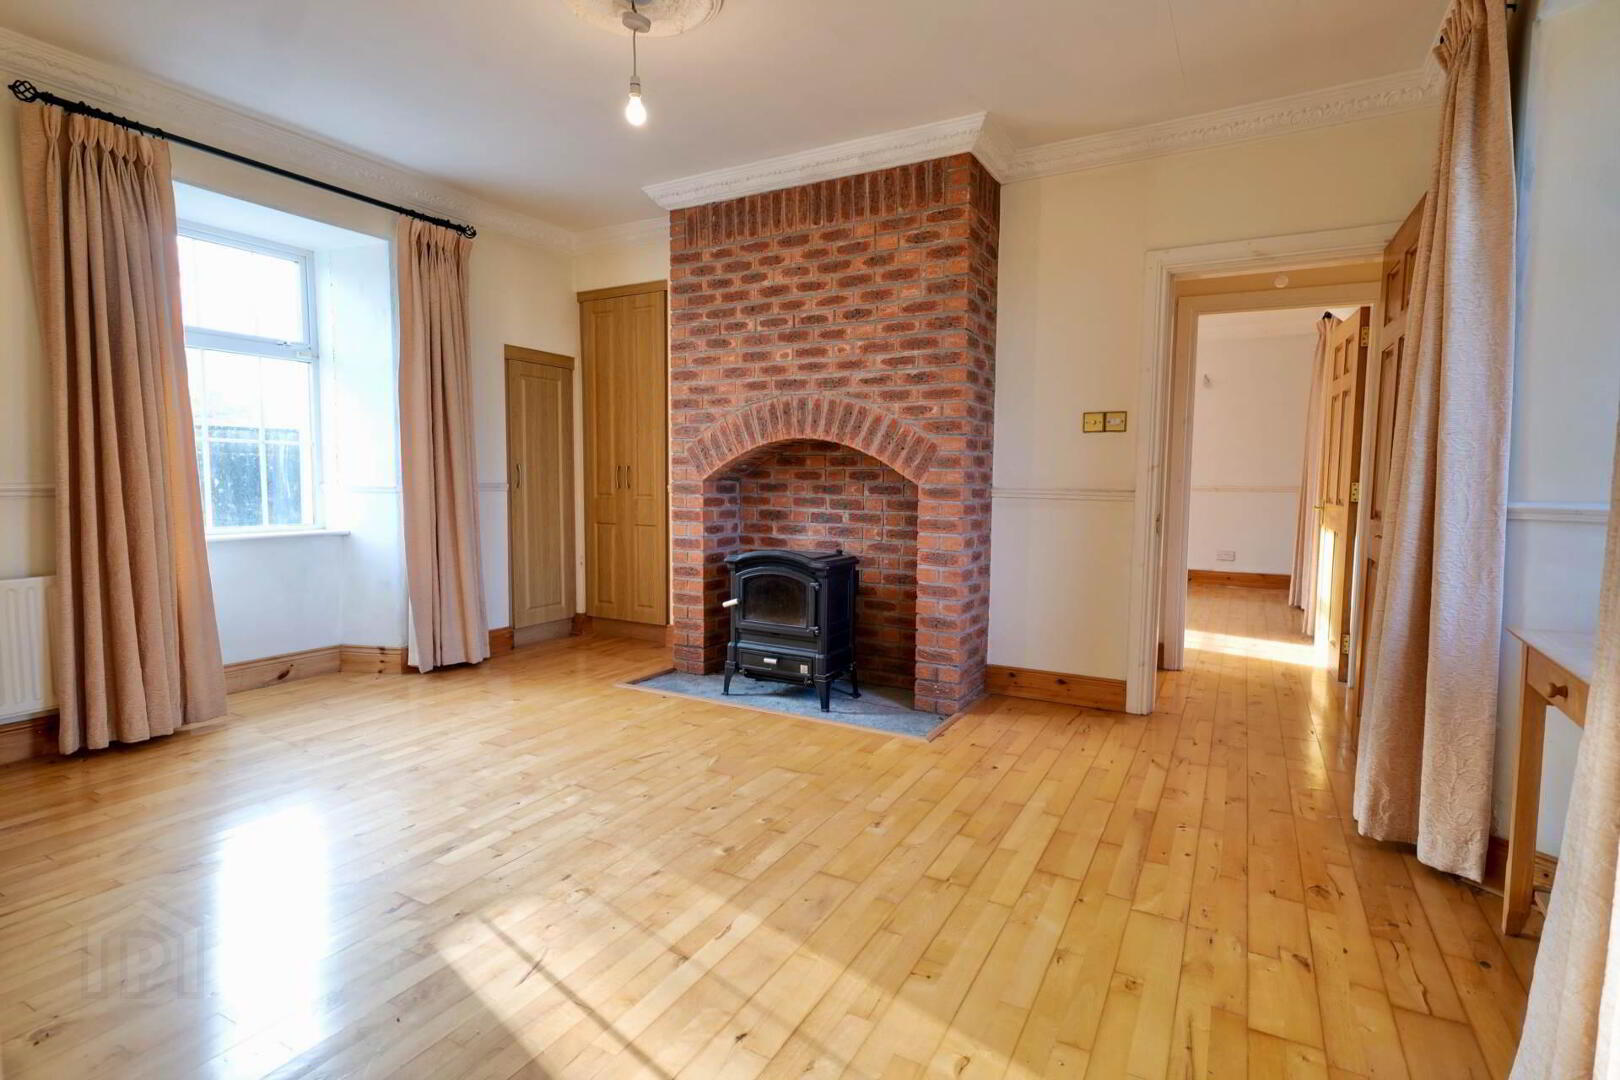
Sitting Room - 15'0" (4.57m) x 12'8" (3.86m)
Timber Flooring
Oil Fired Stove
Living Room - 14'11" (4.55m) x 13'9" (4.19m)
Timber Flooring
Open fire
Bedroom 1 - 9'10" (3m) x 16'3" (4.95m)
Built in Wardrobes
Timber Flooring
Bathroom - 6'9" (2.06m) x 11'9" (3.58m)
Tile Flooring
Tile Wall
Bath
W.C
W.H.B
Bedroom 2 - 10'0" (3.05m) x 15'0" (4.57m)
Timber Flooring
Built in Wardrobes
Bedroom 3 - 11'6" (3.51m) x 16'0" (4.88m)
Timber Flooring
Built in Wardrobes
Directions
V94 X2R8
Notice
Please note we have not tested any apparatus, fixtures, fittings, or services. Interested parties must undertake their own investigation into the working order of these items. All measurements are approximate and photographs provided for guidance only.
BER Details
BER Rating: F
BER No.: 120057179
Energy Performance Indicator: Not provided
Travel Time From This Property

Important PlacesAdd your own important places to see how far they are from this property.
Agent Accreditations

Marketed by REA Dooley Group (Limerick)
PSR Licence: 003411
+353 61 385 852


