Oakfield, Sligo, F91PX88
5 Bed Detached House
Asking Price €495,000
Property Overview
Status
For Sale
Style
Detached House
Bedrooms
5
Bathrooms
4
Property Features
Size
184 sq m (1,980.6 sq ft)
Tenure
Not Provided
Energy Rating
Heating
Oil
Property Financials
Stamp Duty
€4,950*²

Contact Oates Breheny Group
PSR Licence: 002521
+353 71 914 0404

Propertynews Currency Partner - helping you transfer money for property purchases in Ireland & Northern Ireland. Speak to an expert
Additional Information
- Oil fired central heating
- Double glazed windows
- Canadian Maple wood flooring to ground floor
- Fully alarmed
- Generous electrical spec
- Laminate facias and soffit
- Large private site with ample parking & outdoor space
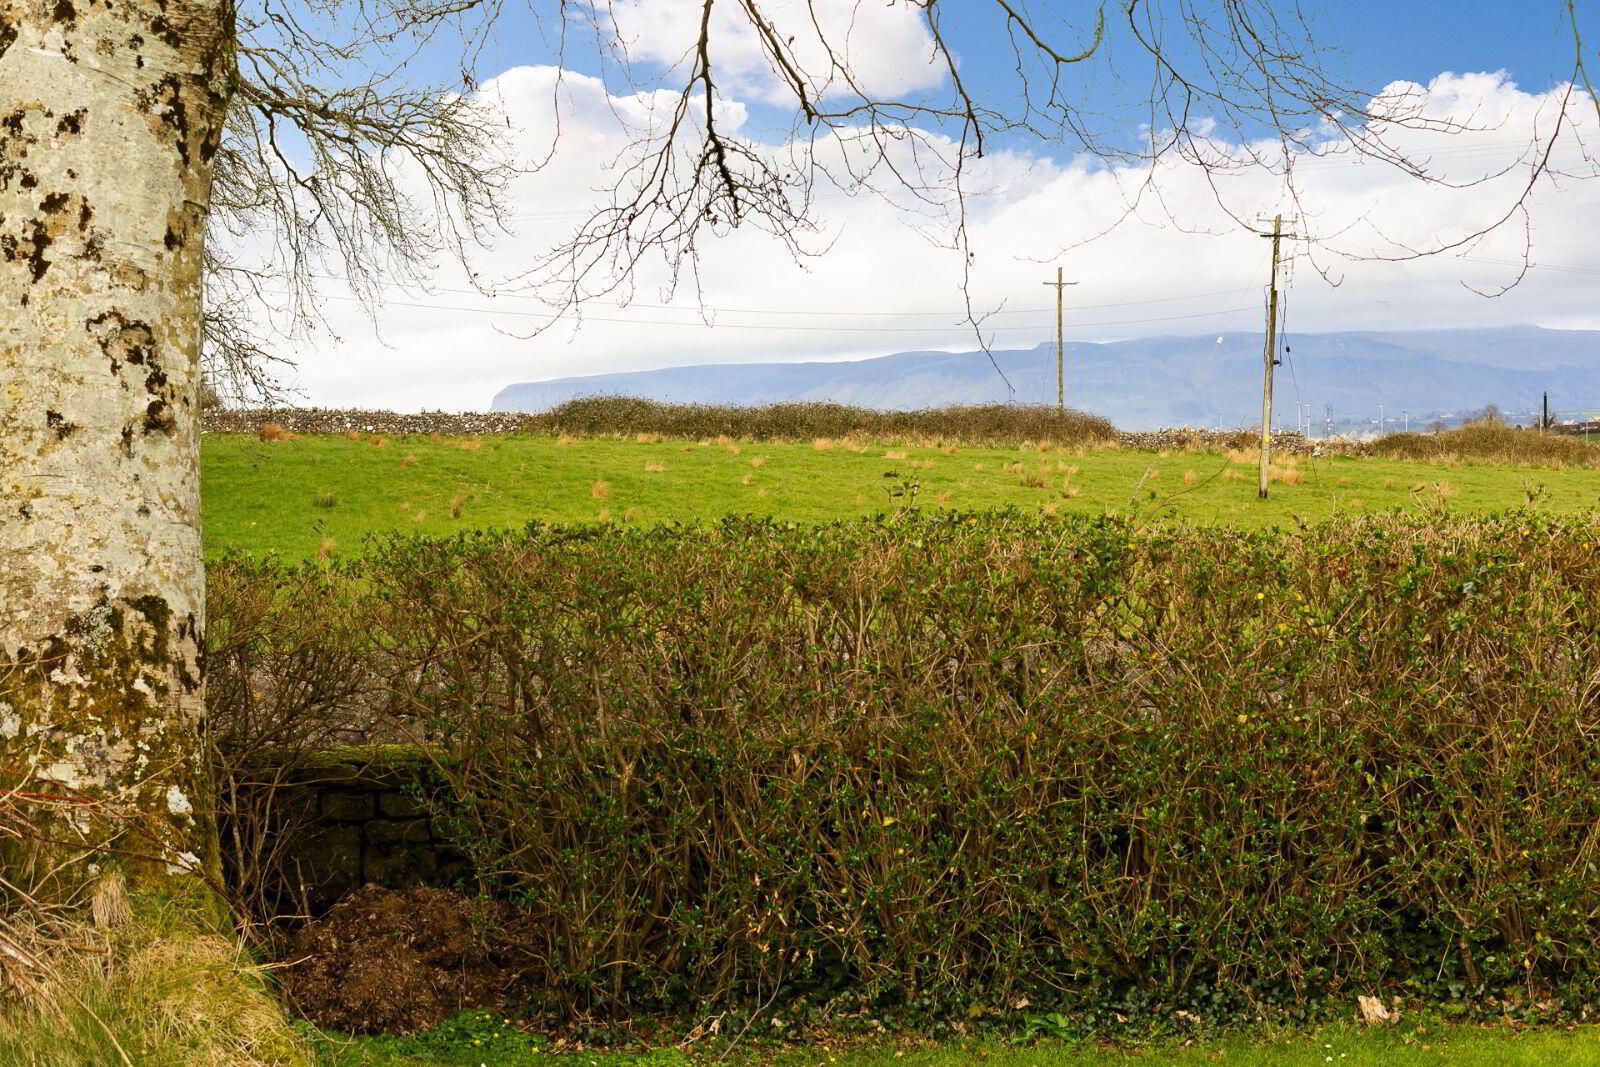
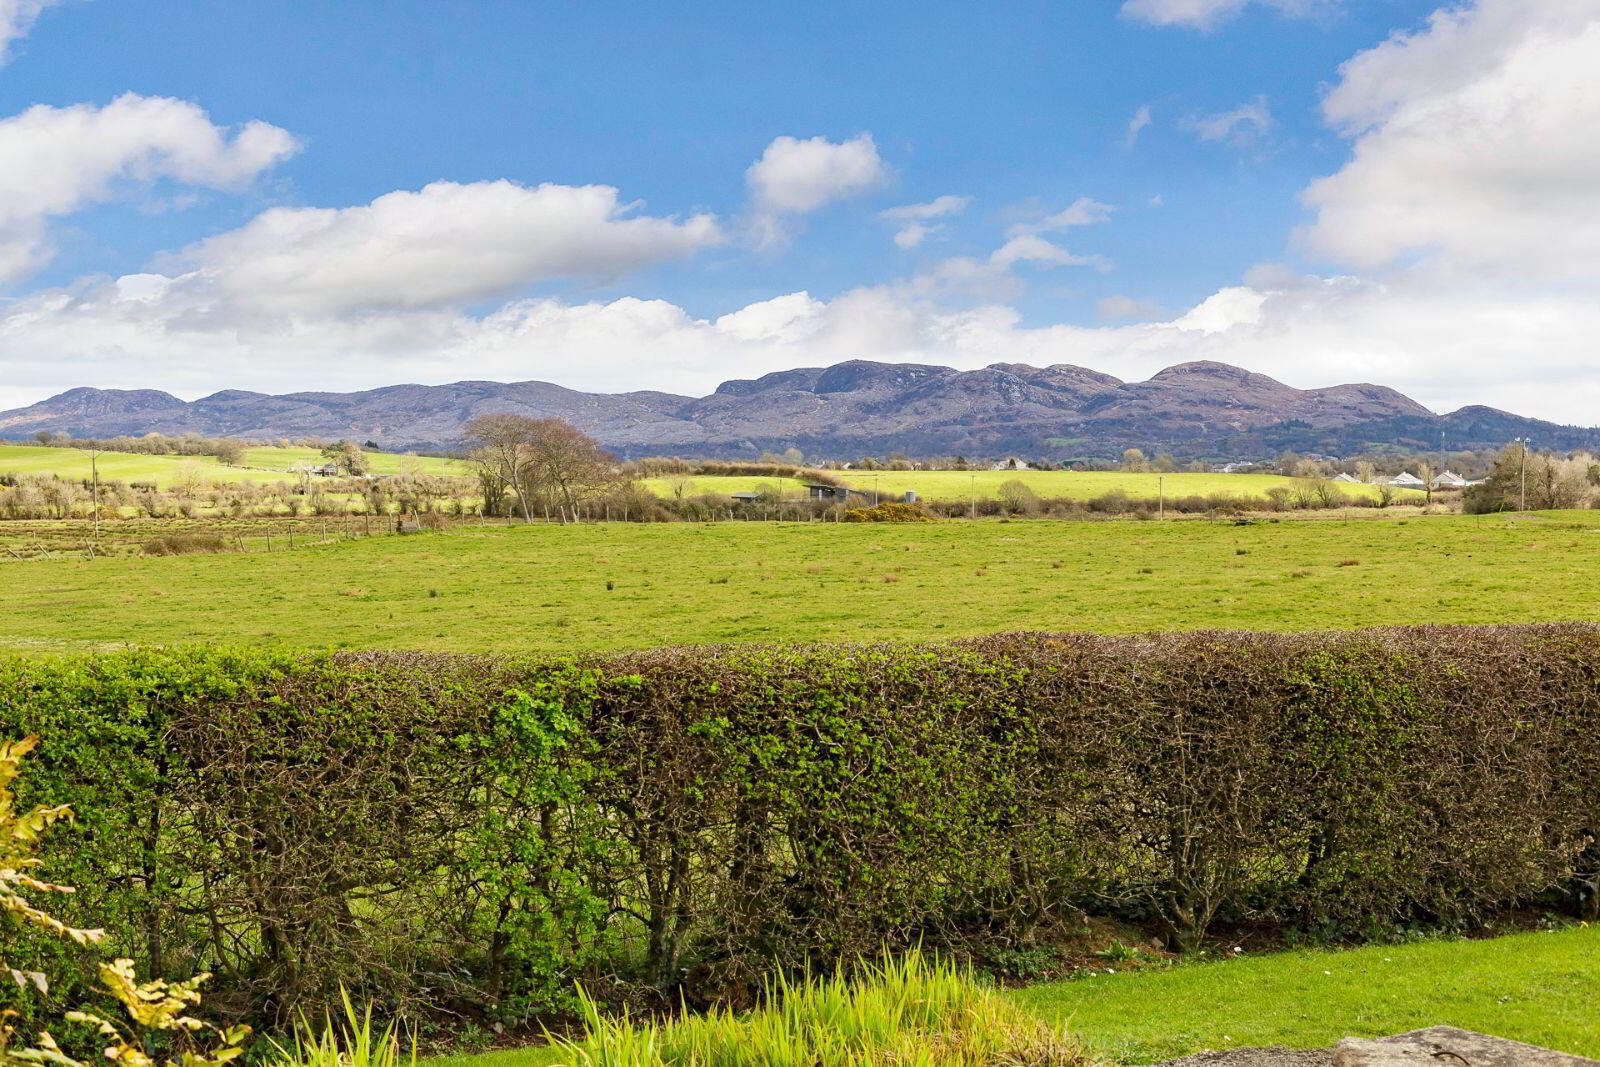
- Mature surrounding gardens & Beautiful scenic views
- Short drive to Sligo Town, Finisklin & Strandhill
- Close to wide range of amenities including schools, shops, sporting facilities
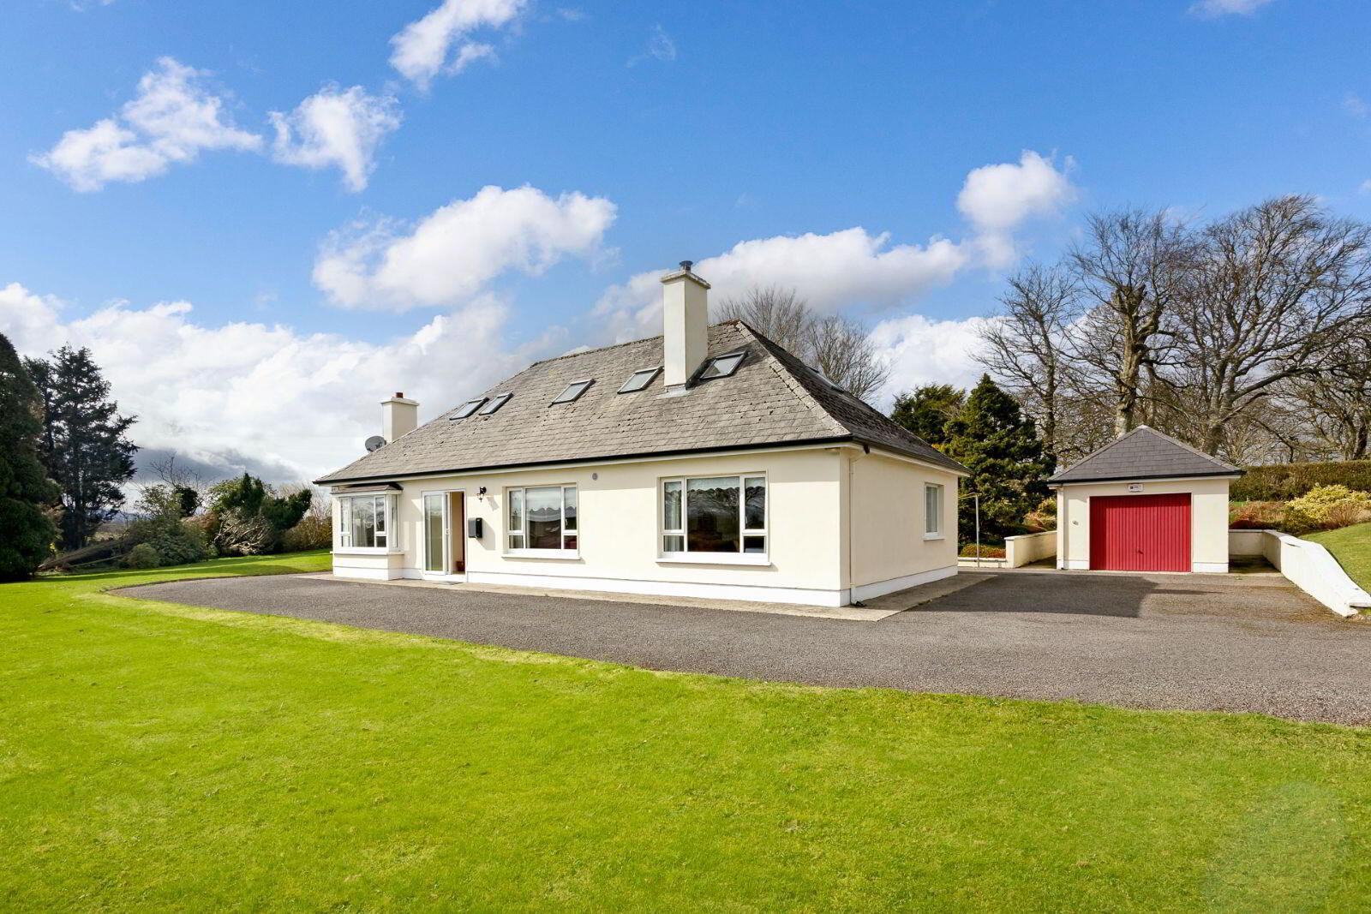
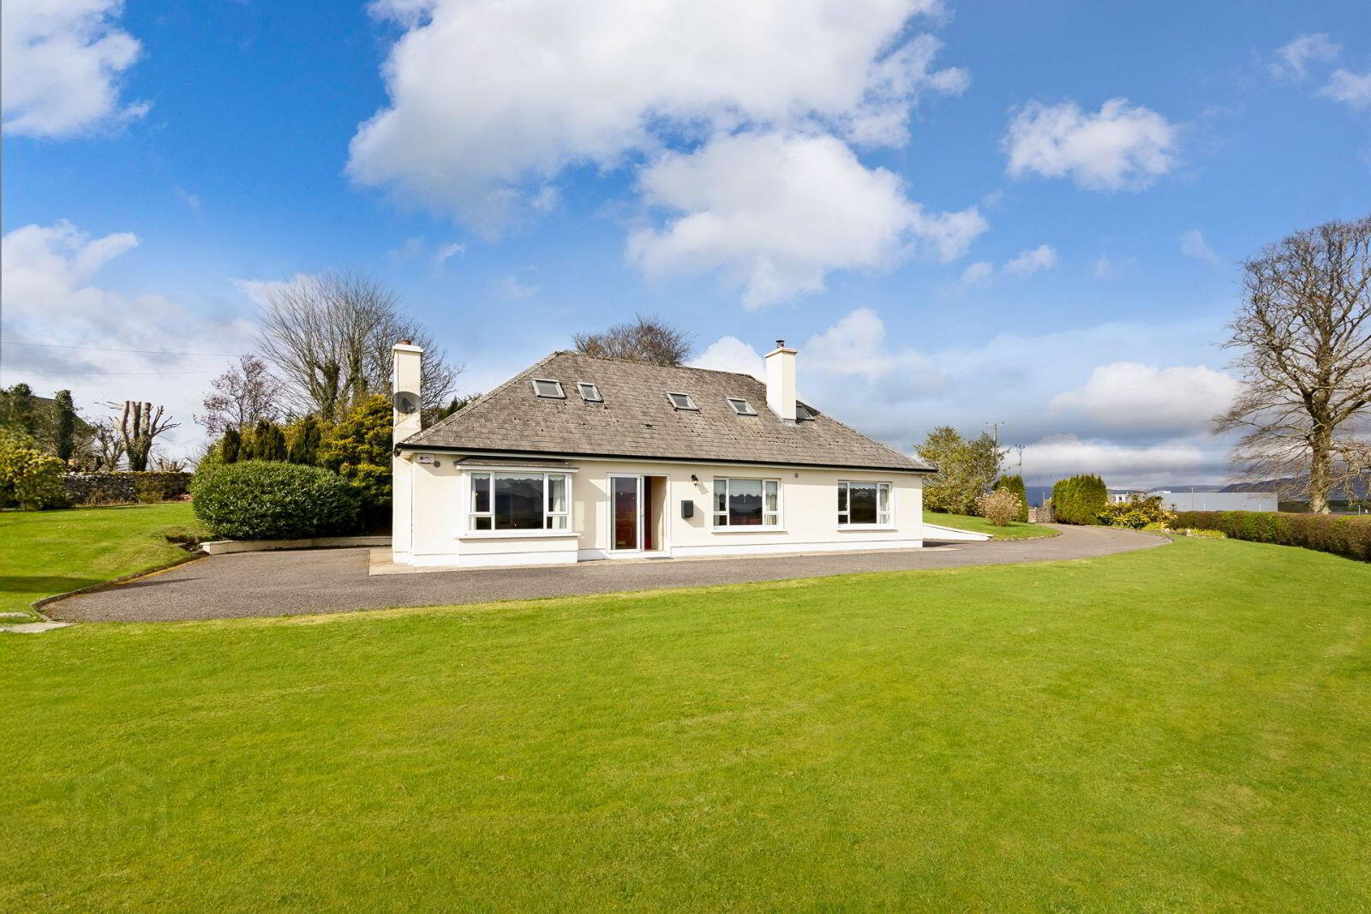
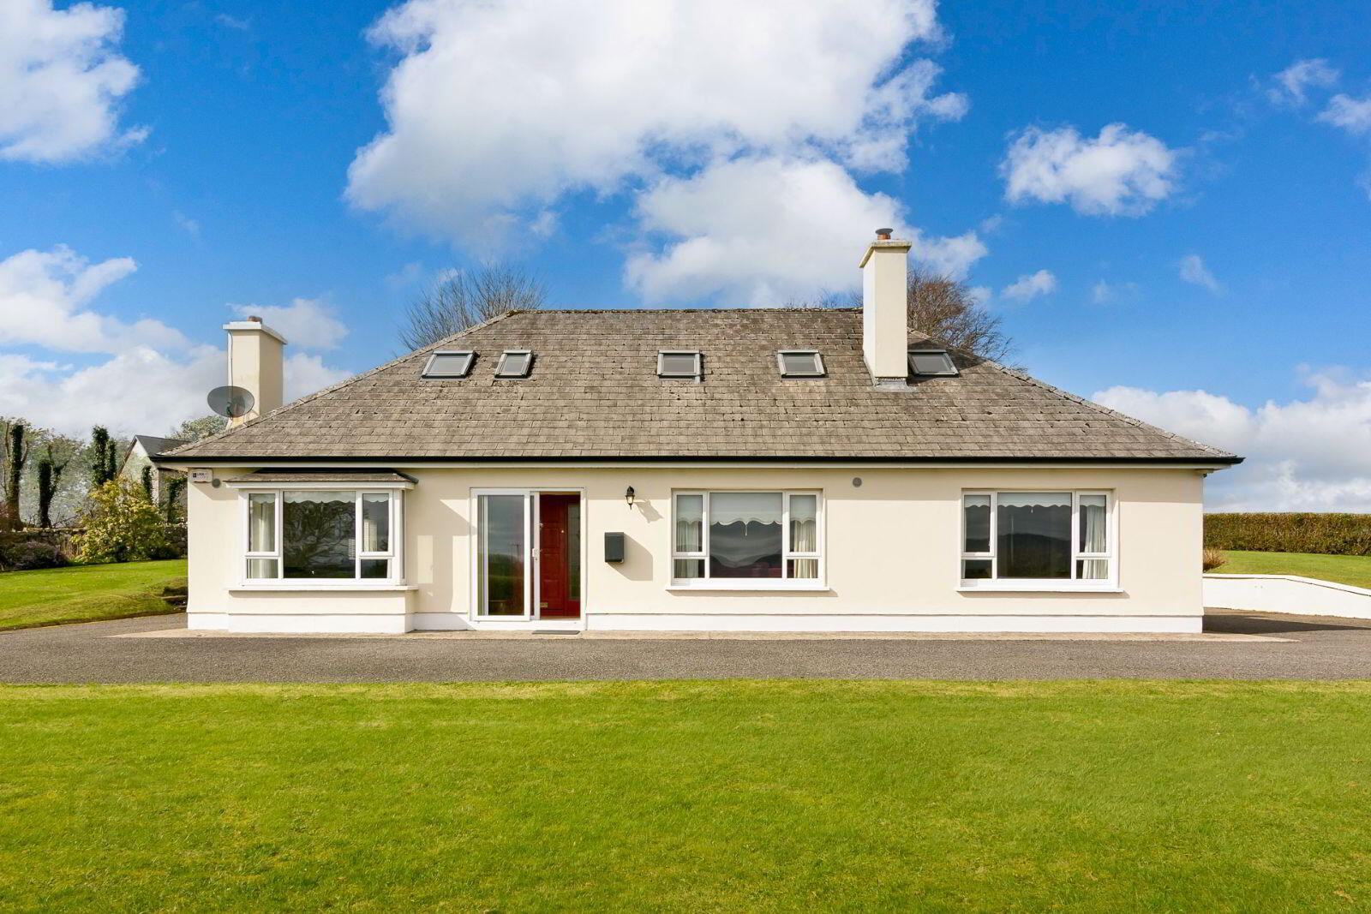
Oates Breheny Group proudly introduce this wonderful 4/5 bedroom detached family home overlooking the scenic Sligo countryside and only moments from Sligo Town. This well appointed property is set upon circa 0.69 acres of beautifully maintained grounds, nestled behind mature trees providing privacy from the main road above. Spanning approximately 184.5 square metres in size, this spacious home is presented in great condition throughout and offers bright, airy living spaces ideal for family living. As you enter, you're greeted by a welcoming hallway that reflects the charm and character of this countryside home. The hallway leads into the various reception rooms including a cosy sitting room with open fireplace, a separate open place living/dining/kitchen area, utility room, 2 bedrooms with ensuite and walk in wardrobe to the master bedroom and main bathroom on the ground floor. Upstairs, there are 3 additional bedrooms, two with an ensuite and well proportioned attic storage space. All rooms enjoy picturesque views of the scenic landscape
surroundings. The large site, offers an abundance of outdoor space surrounding the property ideal for buyers in search of generous
gardens and ample outdoor space. The property features immaculately maintained gardens filled with vibrant flowers and mature shrubbery, creating a peaceful, private oasis ideal for outdoor living. The large driveway provides ample off-street parking, with easy access from the accessing main road. This property enjoys the peace of the countryside while only being a 10 minute drive from Sligo Town centre hosting a great variety of everyday essential amenities including schools, shops, bars/restaurants and also only being a short drive from the seaside village of Strandhill were you can enjoy outdoor amenities such as surfing, golfing and various scenic walk routes. Don’t miss out on the chance to own this charming home in one of Sligo’s most sought-after areas. Whether you’re looking for a place to settle down or a peaceful escape, this property provides the ideal setting. Arrange your viewing today by calling our Sales team on 0719140404.
ACCOMMODATION
GROUND FLOOR
Entrance Hall
Canadian Maple wood floor.
Sitting Room (5.13m x 4.1m)
Canadian Maple wood floor. Feature open fireplace with cast iron hearth. Decorative coving to ceiling. Tv Point.
Living/Dining/Kitchen (8.7m x 3.95m)
Canadian Maple wood floor to living area. Solid fuel stove. Decorative coving to ceiling. Tiled floor to kitchen and dining area. Tiled between units. Fully fitted kitchen with breakfast bar, ample units and counter space. Integrated dishwasher, electric oven, hob and extractor fan.
Utility Room (2.69m x 1.94m)
Tiled floor and between units. Fully fitted floor and wall units. Plumbed for washing machine.
Bedroom 1 (4.08m x 3.87m)
Large double room with carpet floor. Large window with views. Decorative coving to ceiling.
Walk in wardrobe (3.02m x 2.70m)
Carpet floor. Bulit in wardrobe units.
Ensuite (2.87m x 1.08m)
Fully tiled floor to ceiling. WC & WHB. Shower (electric).
Bedroom 2 (2.98m x 2.74m)
Double room with carpet floor.
Bathroom (2.67m x 2.46m)
Fully tiled floor to ceiling. Bath, WC & WHB.
FIRST FLOOR
Landing
Solid wood floor.
Bedroom 3 (4.69m x 3.33m)
Double room with solid wood floor. Skylights. Built in shelving and wardrobes.
Ensuite (2.58m x 1.33m)
Fully tiled floor to ceiling. WC & WHB. Shower (electric).
Bedroom 4/Office (4.74m x 2.24m)
Single room with solid wood floor. Built in wardrobes and units. Skylights.
Ensuite (2.31m x 1.04m)
Fully tiled floor to ceiling. WC & WHB. Shower (electric).
Bedroom 5 (3.91m x 2.3m)
Single room with solid wood floor. Skylight.
BER Details
BER Rating: C1
BER No.: 117782755
Energy Performance Indicator: Not provided
Travel Time From This Property

Important PlacesAdd your own important places to see how far they are from this property.
Agent Accreditations

Contact Oates Breheny Group
PSR Licence: 002521
+353 71 914 0404




