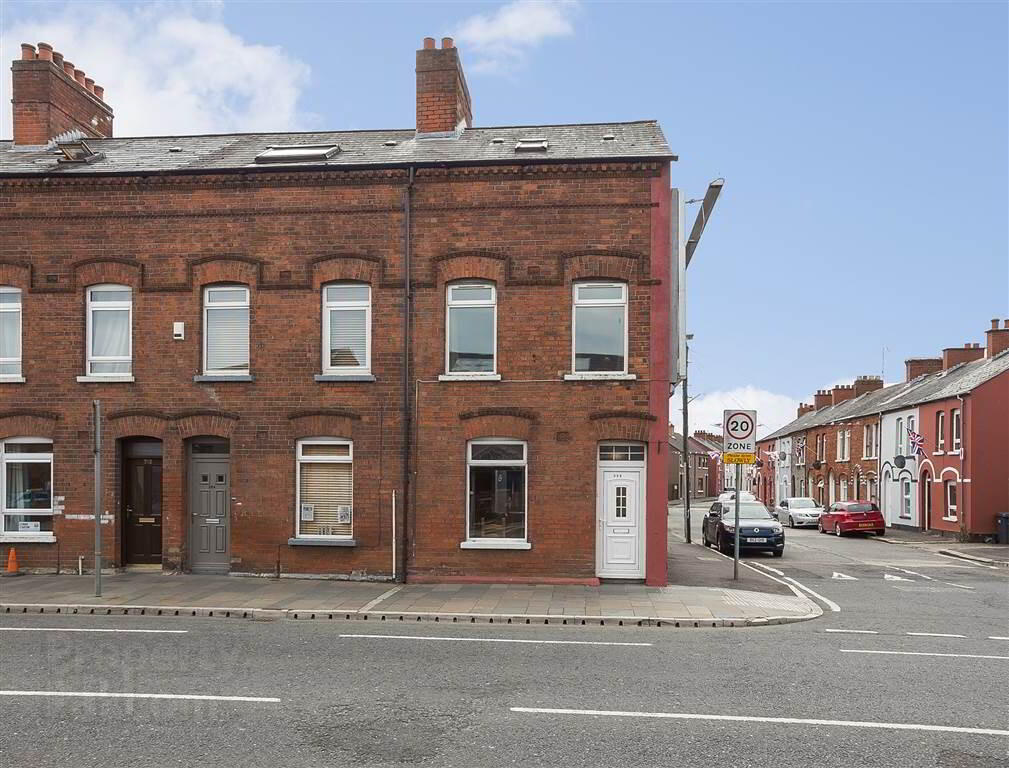
(NOT HMO Registered), 356 Donegall Road, Belfast, BT12 6FY
4 Bed End-terrace House
Price £1,050 per month
Property Overview
Status
To Let
Style
End-terrace House
Bedrooms
4
Bathrooms
1
Receptions
1
Viewable From
Now
Available From
1 Aug 2026
Property Features
Furnishing
Furnished
Energy Rating
Heating
Gas
Broadband Speed
*³
Property Financials
Deposit
£1,050
Lease Term
12 months minimum
Rates
Paid by Landlord

Contact Kingston Berkeley
Additional Information
- NON-HMO property
- Modern End Terrace
- Situated Close To Local Amenities
- Belfast City Hospital, Royal Hospital And The Lisburn Road Within Walking Distance
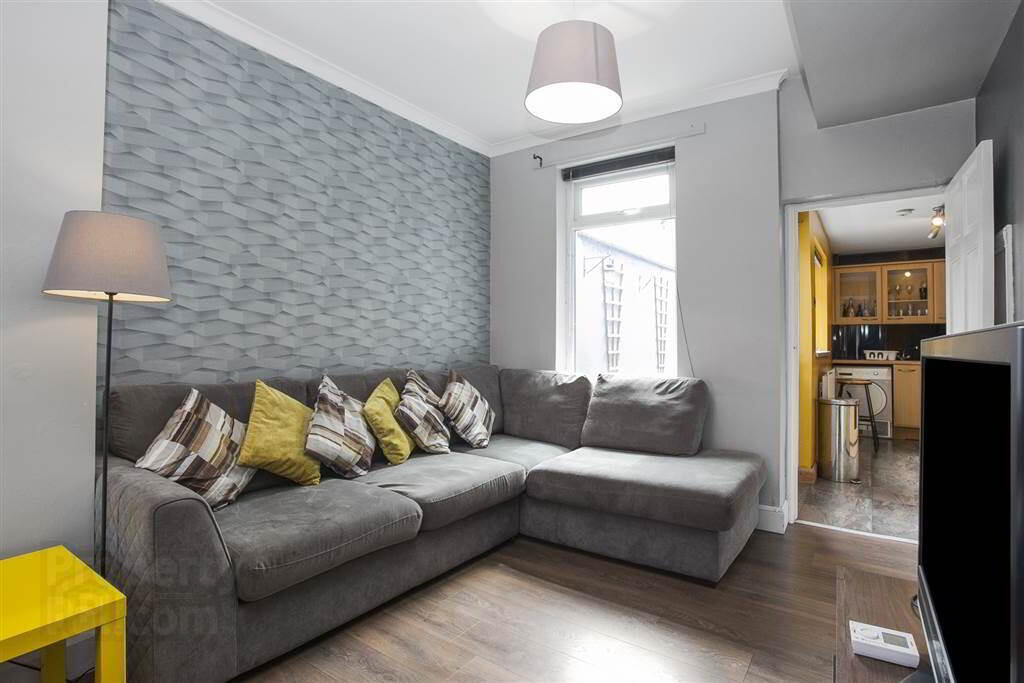
- Bright And Spacious Living Room
- Modern Fitted Kitchen
- Four Bedrooms
- Well Appointed First Floor Bathroom
- Enclosed Rear Yard
- Gas Fired Central Heating
- Double Glazed
To enquire about this property or arrange a viewing, please submit an online enquiry. We do not accept rental enquiries by telephone. We will send a questionnaire in due course; please complete and return it to allow us to assess your enquiry. Please note that we will only contact applicants where the property is suitable and viewings are available. If the property's available date does not match your required move-in date, we may not be able to proceed with your enquiry.
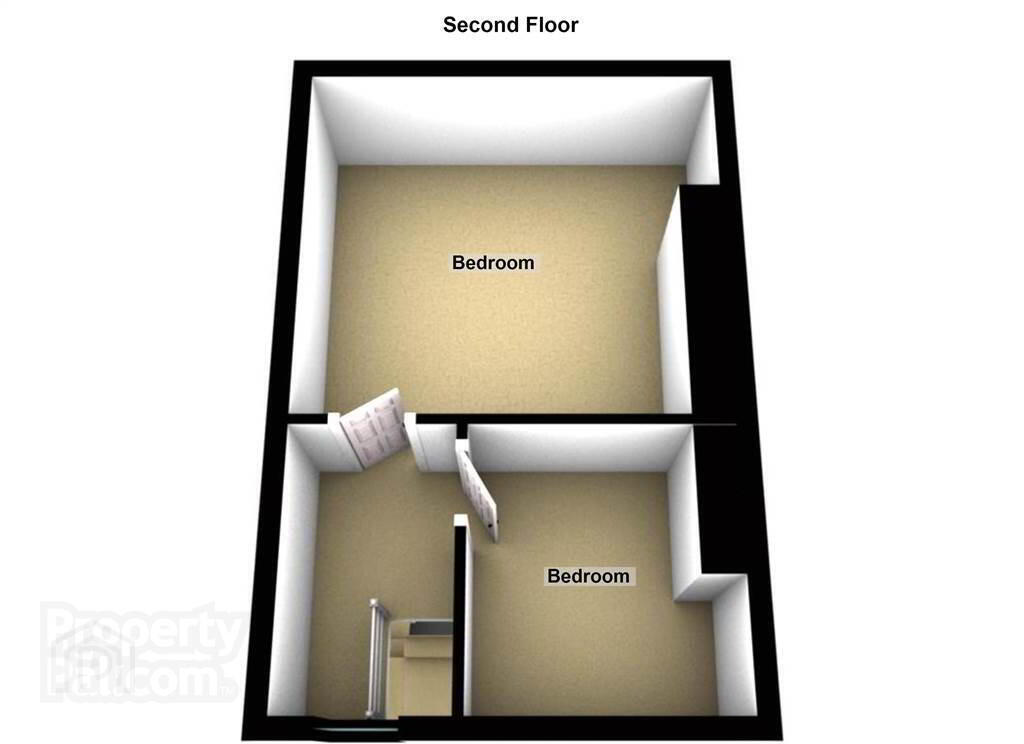
Kingston Berkeley offer to the rental market this well sized four bedroom end of terraced property. The property offers a large double lounge and modern fitted kitchen to the ground floor with four double bedrooms and a three-piece bathroom suite to the first and second floors.
This property is NOT HMO Registered and therefore is only suitable for a family or for a maximum of two non-related people sharing.
The property is serviced with gas fired central heating and benefits from double glazing throughout. Externally there is a rear courtyard and store.
The property offers ease of access to the West link and motorway networks, as well as Belfast City & Royal Hospitals.
GROUND FLOOR
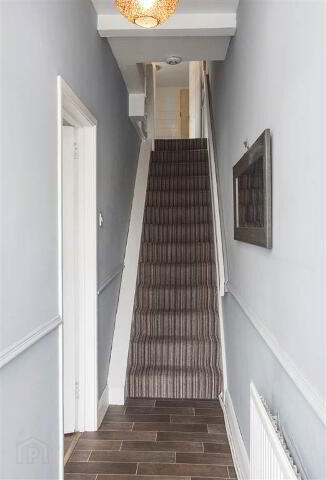
ENTRANCE HALL: Pvc front door, dado rail, tile effect laminate wooden floor
LIVING ROOM: 6.32m x 3.07m (20' 9" x 10' 1") Laminate wooden floor, cornicing, under stair storage
KITCHEN: 4.19m x 1.55m (13' 9" x 5' 1") Excellent range of high and low level units, glazed display cabinet, stainless steel sink unit, formica work surfaces, integrated oven and hob, chrome extractor fan, space for fridge freezer
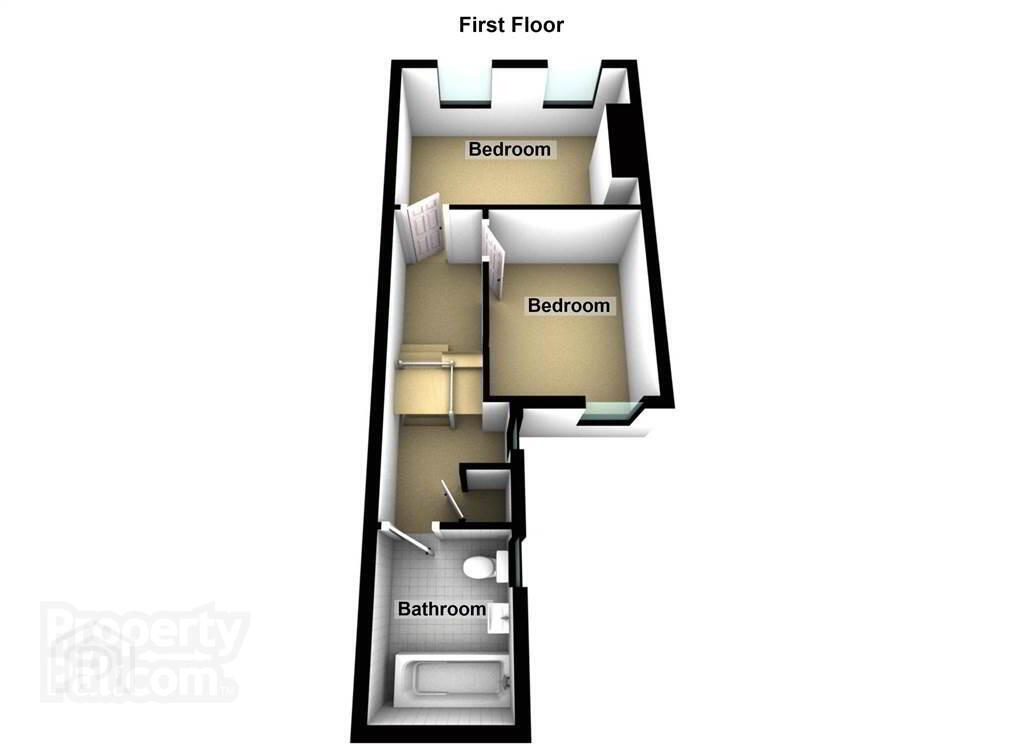
FIRST FLOOR
LANDING: Hot press
BEDROOM (1):4.42m x 2.9m (14' 6" x 9' 6") Laminate wooden floor
BEDROOM (2): 3.35m x 2.34m (11' 0" x 7' 8") Laminate wooden floor
BATHROOM: Panel bath with chrome taps, pedestal wash hand basin, low flush w.c, heated chrome towel radiator, fully tiled walls
SECOND FLOOR
BEDROOM (3): 4.09m x 3.58m (13' 5" x 11' 9") Velux window
BEDROOM (4) :2.67m x 2.34m (8' 9" x 7' 8") Laminate wooden floor, Velux window
OUTSIDE: Enclosed rear yard, covered storage area
Travel Time From This Property

Important PlacesAdd your own important places to see how far they are from this property.
Agent Accreditations


Not Provided

Not Provided





