For sale
Updated 2 days ago
No, 10 Port Roosc, Rooskey, N41KW58
4 Bed Detached Bungalow
Price €289,000
Property Overview
Status
For Sale
Style
Detached Bungalow
Bedrooms
4
Bathrooms
2
Property Features
Tenure
Not Provided
Property Financials
Stamp Duty
€2,890*²

Marketed by Gordon Hughes Estate Agents -Leitrim
PSR Licence: 001320
+353 71 964 5555

Propertynews Currency Partner - helping you transfer money for property purchases in Ireland & Northern Ireland. Speak to an expert
Additional Information
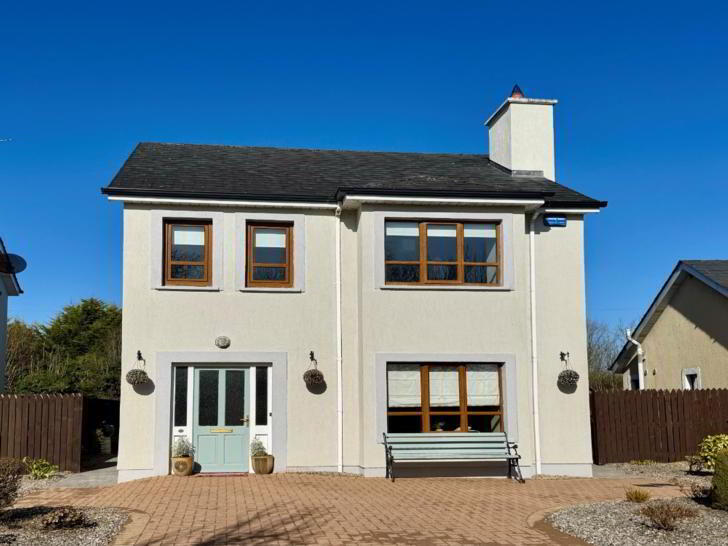
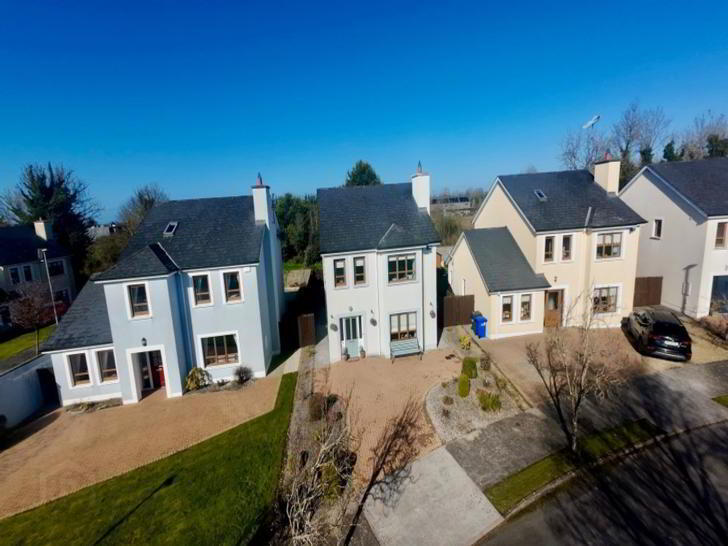
Gordon Hughes Estate Agents are delighted to present to the market this attractive 4 bedroom detached residence located in a quiet cul-de-sac within the popular riverside village of Rooskey. Presented in excellent condition throughout and ready for immediate occupation this well-maintained home offers bright and spacious living accommodation extending to approximately 150 sq.m., making it an ideal starter/family home.The accommodation comprises a welcoming entrance hallway with storage cupboard, a comfortable living room featuring an open fireplace, and a spacious kitchen/dining area with fitted units, integrated appliances, and patio doors leading to the rear garden. A separate utility room and guest WC complete the ground floor. The sleeping accommodation includes four well-proportioned bedrooms, one of which benefits from an ensuite, together with a fully fitted family bathroom.Externally, the property enjoys landscaped gardens to the front and rear, a garden shed providing additional storage, and a private driveway. The home is further enhanced by built-in wardrobes in three bedrooms and an alarm system.Ideally situated beside the River Shannon and just off the N4, the property enjoys excellent accessibility while remaining in a peaceful village setting. The towns of Carrick-on-Shannon and Longford are both within easy driving distance, offering a wide range of services, shops, schools and leisure facilities.Viewing is highly recommended and strictly by appointment only with the Sole Selling Agent.
Welcoming entrance hallway with useful storage cupboard.Living Room
Bright and comfortable living room featuring an open fireplace.Kitchen/Dining Room
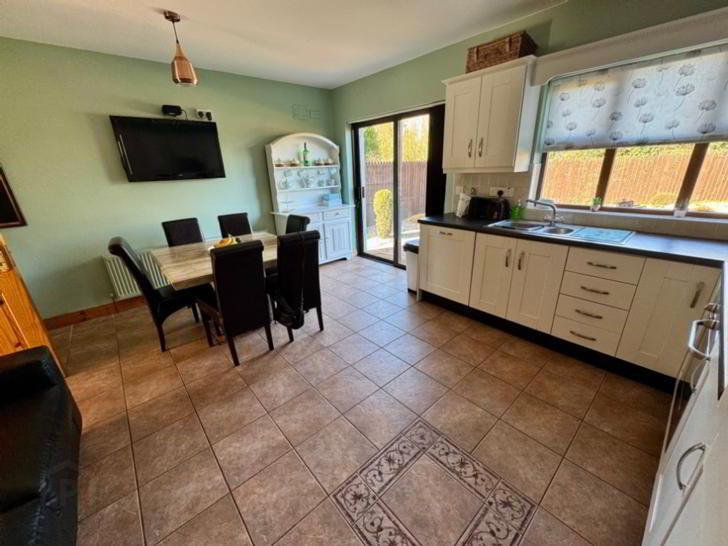
Spacious kitchen/dining area complete with fitted units, integrated appliances and patio doors providing access to the rear garden.Utility Room
Separate utility room offering additional storage and laundry space.Guest WC
Convenient ground floor toilet.Bedroom 1 (Master)
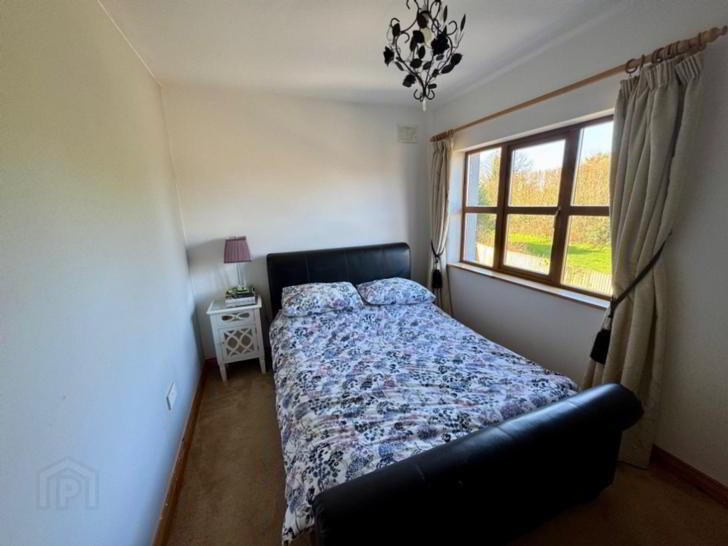
Double bedroom with built-in wardrobe and ensuite bathroom.Bedroom 2
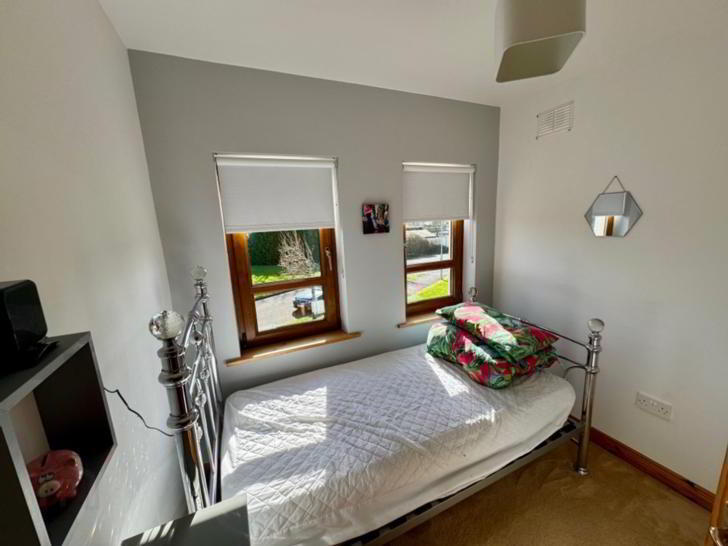
Spacious double bedroom with built-in wardrobe.Bedroom 3
Well-proportioned bedroom with built-in wardrobe.Bedroom 4
Versatile fourth bedroom suitable as a guest room, study or home office.Family Bathroom
Fully fitted family bathroom.
Accommodation
Entrance HallwayWelcoming entrance hallway with useful storage cupboard.Living Room
Bright and comfortable living room featuring an open fireplace.Kitchen/Dining Room
Spacious kitchen/dining area complete with fitted units, integrated appliances and patio doors providing access to the rear garden.Utility Room
Separate utility room offering additional storage and laundry space.Guest WC
Convenient ground floor toilet.Bedroom 1 (Master)
Double bedroom with built-in wardrobe and ensuite bathroom.Bedroom 2
Spacious double bedroom with built-in wardrobe.Bedroom 3
Well-proportioned bedroom with built-in wardrobe.Bedroom 4
Versatile fourth bedroom suitable as a guest room, study or home office.Family Bathroom
Fully fitted family bathroom.
Directions
Google Co-ordinates 53.8323843,-7.9157578<br />Eircode N41 KW58
Travel Time From This Property

Important PlacesAdd your own important places to see how far they are from this property.
Agent Accreditations
Not Provided

Marketed by Gordon Hughes Estate Agents -Leitrim
PSR Licence: 001320
+353 71 964 5555




