For sale
Added 2 days ago
Newtown, Ramsgrange, Y34EY48
4 Bed Detached House
Asking Price €410,000
Property Overview
Status
For Sale
Style
Detached House
Bedrooms
4
Bathrooms
4
Property Features
Size
216 sq m (2,325 sq ft)
Tenure
Not Provided
Energy Rating
Property Financials
Stamp Duty
€4,100*²

Marketed by P N O'Gorman Auctioneers & Valuers
PSR Licence: 002262
+353 51 421 226

Propertynews Currency Partner - helping you transfer money for property purchases in Ireland & Northern Ireland. Speak to an expert
Additional Information
- Practical living accommodation
- Superbly close to Ramsgrange and Duncannon
- B3 BER Rating
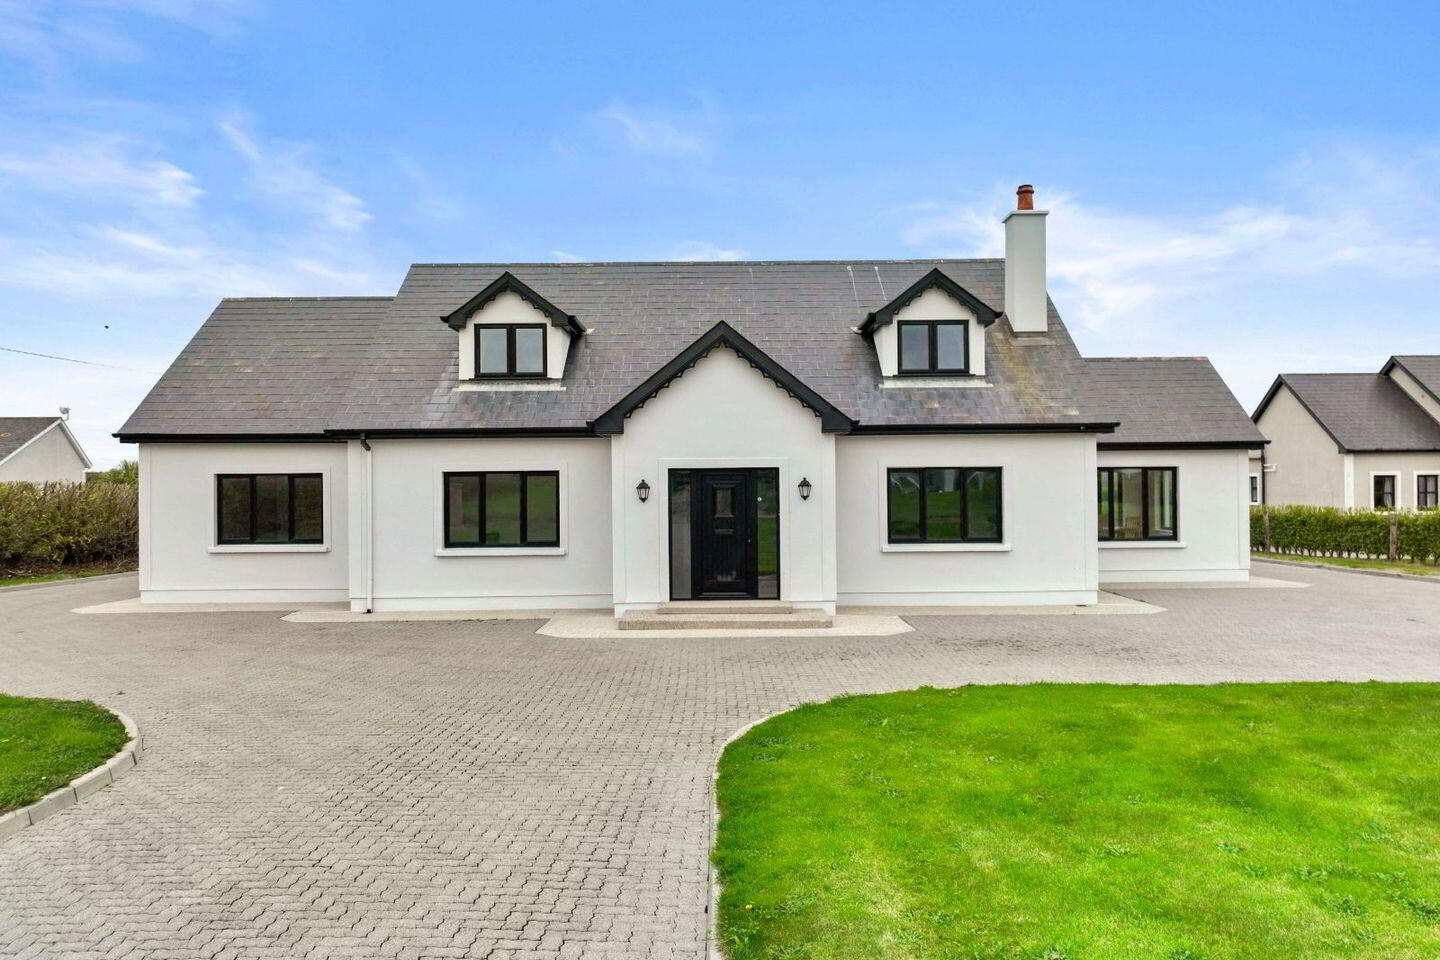
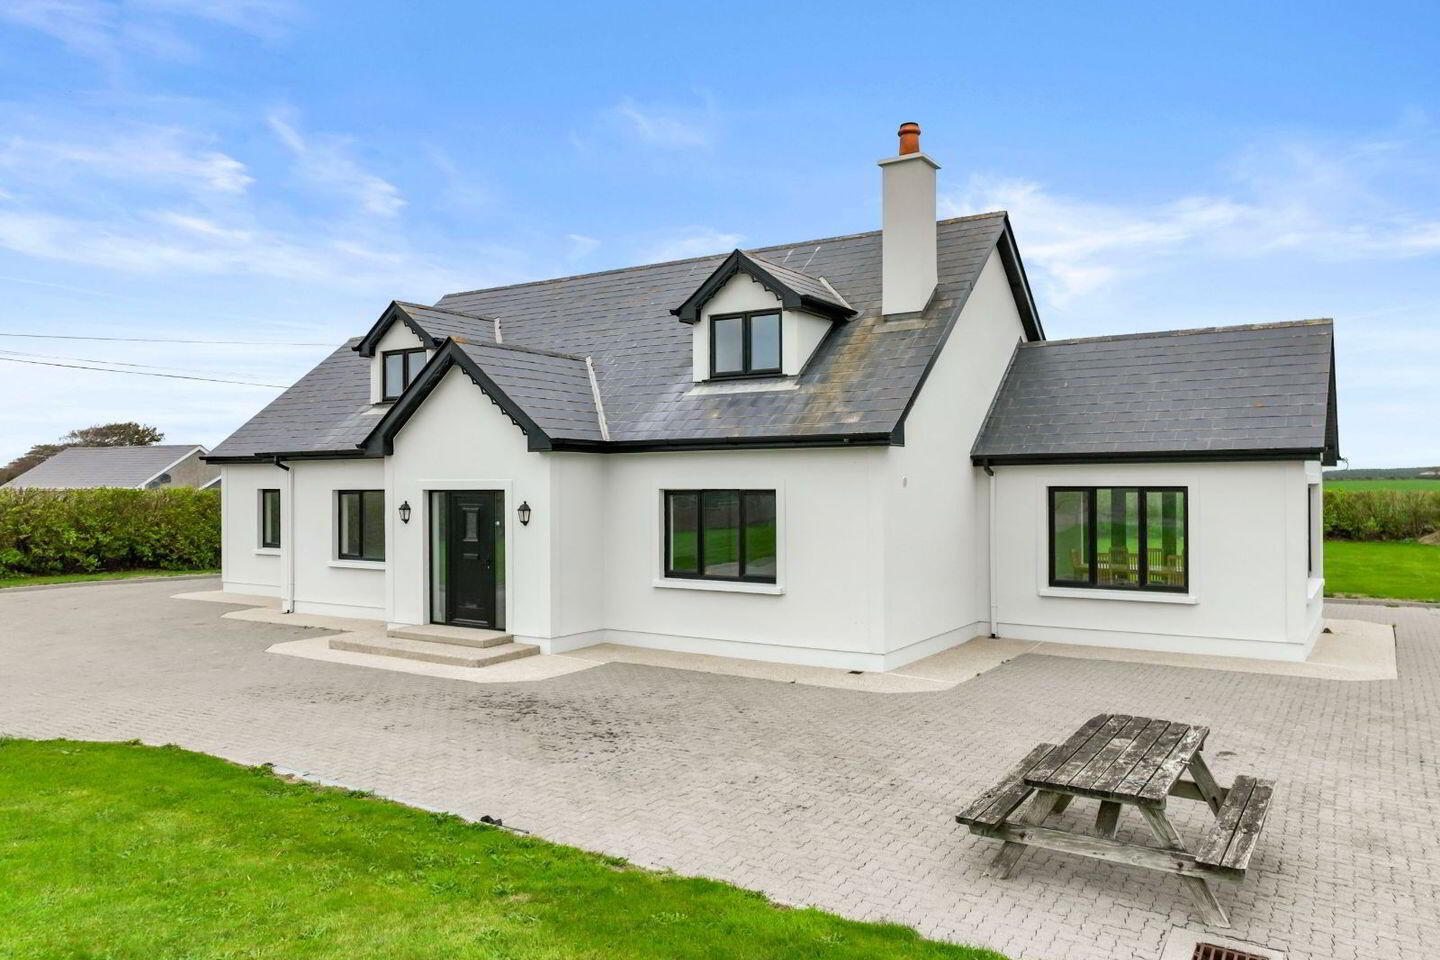
A Spacious And Exceptionally Well Appointed 4 Bed Detached Residence
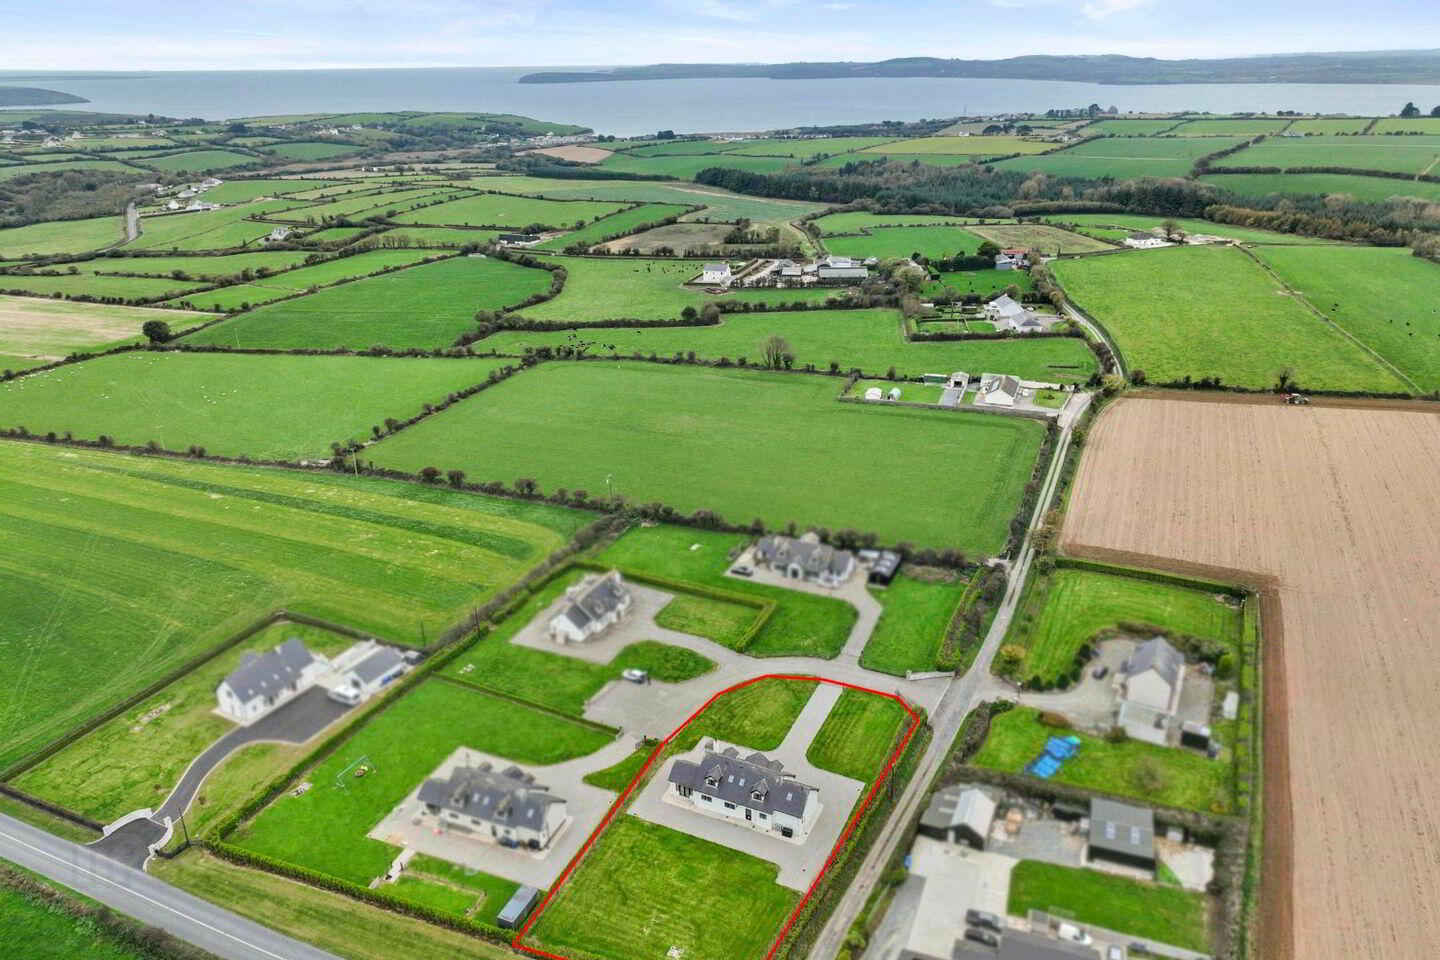
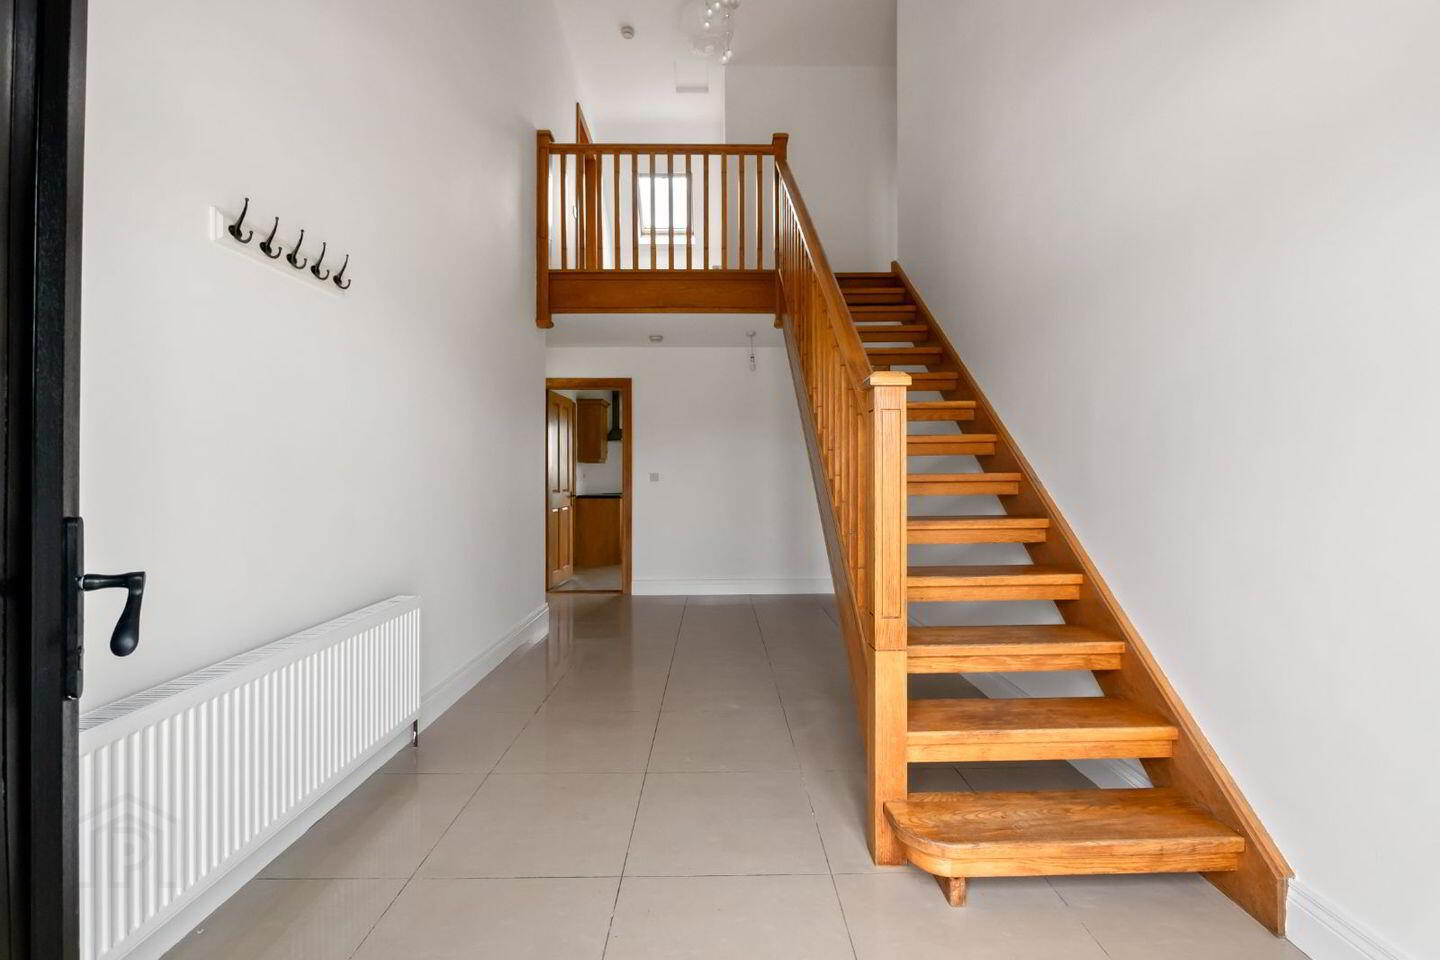
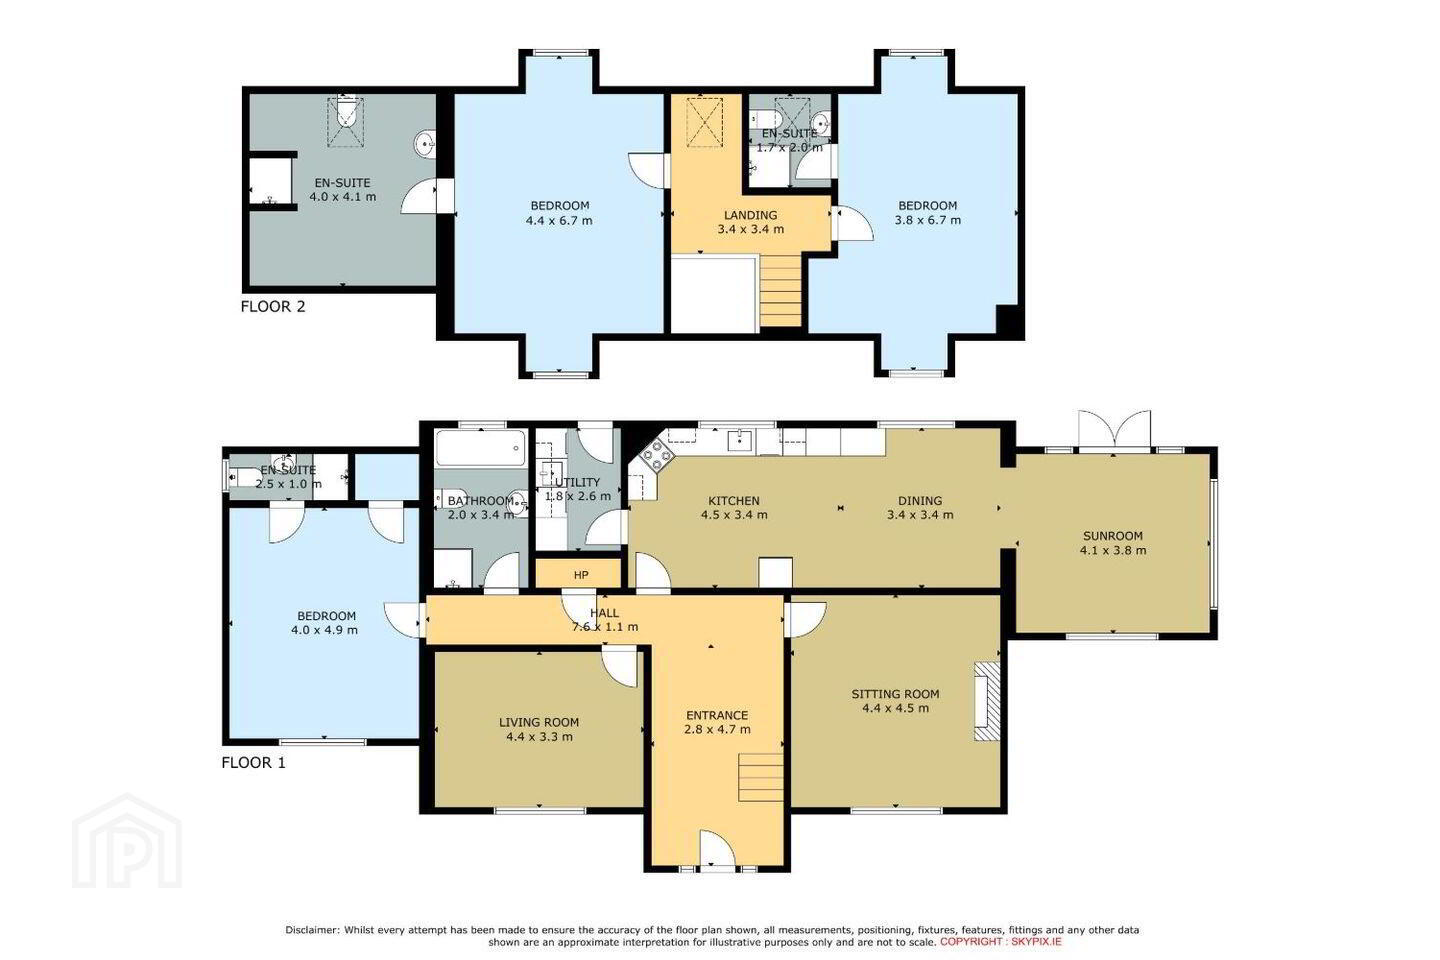
Situated off the L4045 within 2.5km of Ramsgrange Village and less than 4km from the famous Duncannon Strand this impressive and generously proportioned 4 bed detached residence offers an exceptional balance of space, comfort in a desirable location. Set within a development of 4 detached properties this home which extends to c. 216sq m comprises of a welcoming galleried reception hall with tiled floor, sittingroom has a feature fireplace with solid fuel stove and timber floor, the incredibly spacious kitchen/ diner is a real feature of this home and overlooks the rear and side garden. The ground floor is completed by a double bedroom with en-suite shower room, livingroom/ bedroom and family bathroom. On the first floor off the galleried landing there are two bedrooms both with en-suite shower rooms. Outside the property is approached via a cobblelock driveway and benefits from large open gardens. Ramsgrange Village boasts excellent primary and secondary school, sporting and recreational facilities are close by in both Ramsgrange and Duncannon. Viewing is highly recommended.
Accommodation
Entrance Hall 4.7m x 2.8m with tiled floor
Sittingroom 4.5m x 4.4m with timber floor and solid fuel stove
Livingroom/ Bedroom 4.4m x 3.3m
Kitchen 4.5m x 3.4m with range of fitted units, tiled floor open plan to
Dining area 3.4m x 3.4m with tiled floor and double doors to rear garden
Utility room 2.6m x 1.8m with range of fitted units
Bedroom 1. 4.9m x 4m with walk in closet and en-suite 2.5m x 1m
Bathroom 3.4m 2m
Hotpress
First floor
Bedroom 2. 6.7m x 4.4m with timber floor plus en-suite 4.1m x 4m
Bedroom 4. 6.7m x 3.8m with timber floor plus en-suite 2m x 1.7m
OUTSIDE: Large gardens surround the property
SERVICES: Mains electricity, water, sewerage treatment system and oil fired central heating
BER: B3
EIRCODE: Y34EY48
VIEWING: By prior appointment
Travel Time From This Property

Important PlacesAdd your own important places to see how far they are from this property.
Agent Accreditations
Not Provided

Marketed by P N O'Gorman Auctioneers & Valuers
PSR Licence: 002262
+353 51 421 226




