
Click here to view the video
Click here to view the video
Click here to view the video
For sale
Added 3 hours ago
Mullaghcrone Lodge, Donore, A92EC1P
3 Bed Bungalow
Asking Price €595,000
Property Overview
Status
For Sale
Style
Bungalow
Bedrooms
3
Bathrooms
2
Property Features
Size
172 sq m (1,851.4 sq ft)
Tenure
Not Provided
Energy Rating
Property Financials
Stamp Duty
€5,950*²

Marketed by Shane Black Property Advisors & Agents
PSR Licence: 002239
+353 41 981 0848

Propertynews Currency Partner - helping you transfer money for property purchases in Ireland & Northern Ireland. Speak to an expert
Additional Information
- Open Fire - Cast Iron Fireplace
- Double Glazing Throughout
- Sash Windows To Original Cottage
- Fully Fenced And Secure Boundary
- Fully Alarmed And Camera System
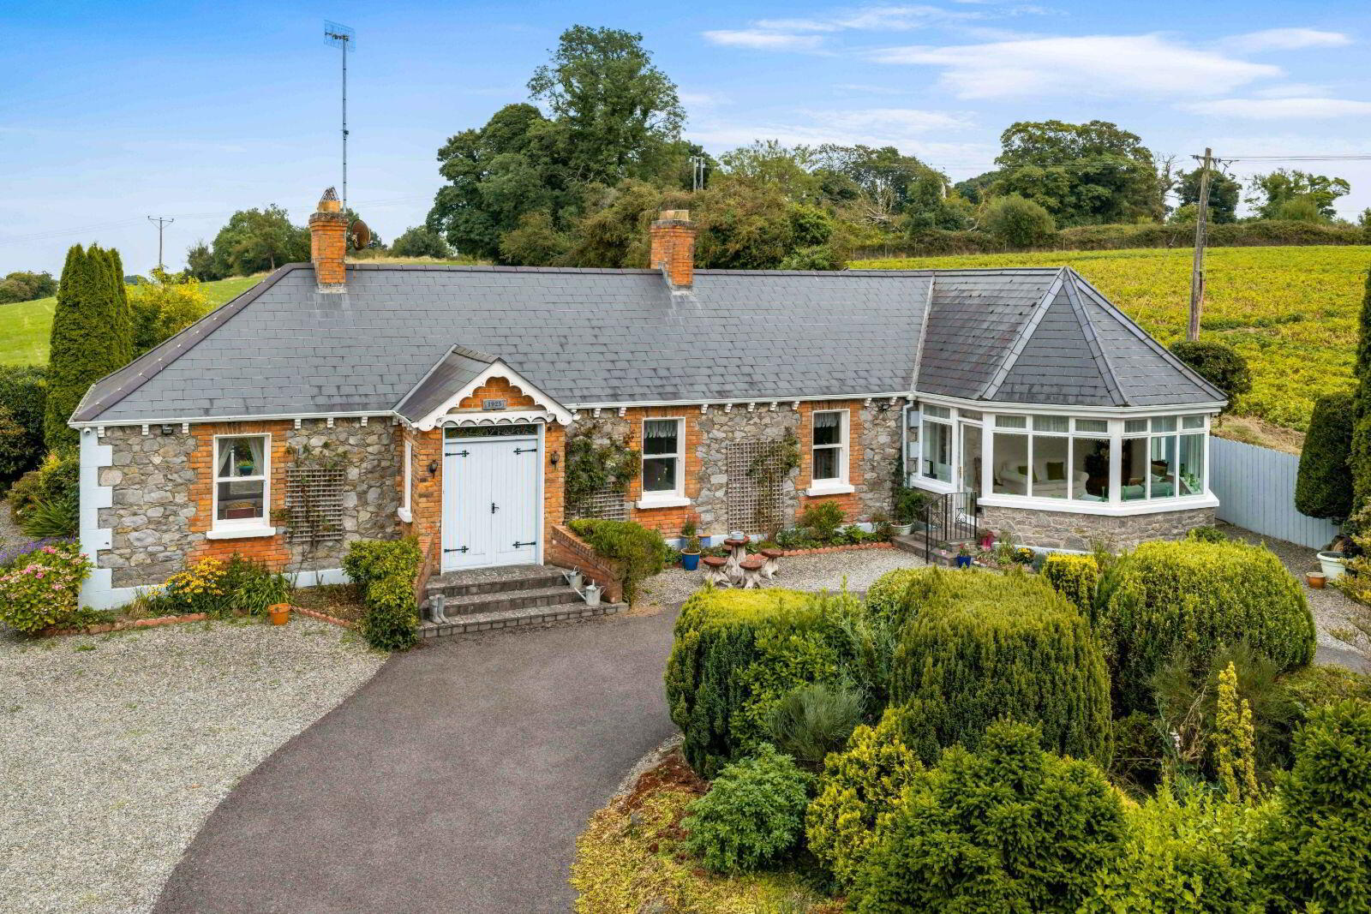
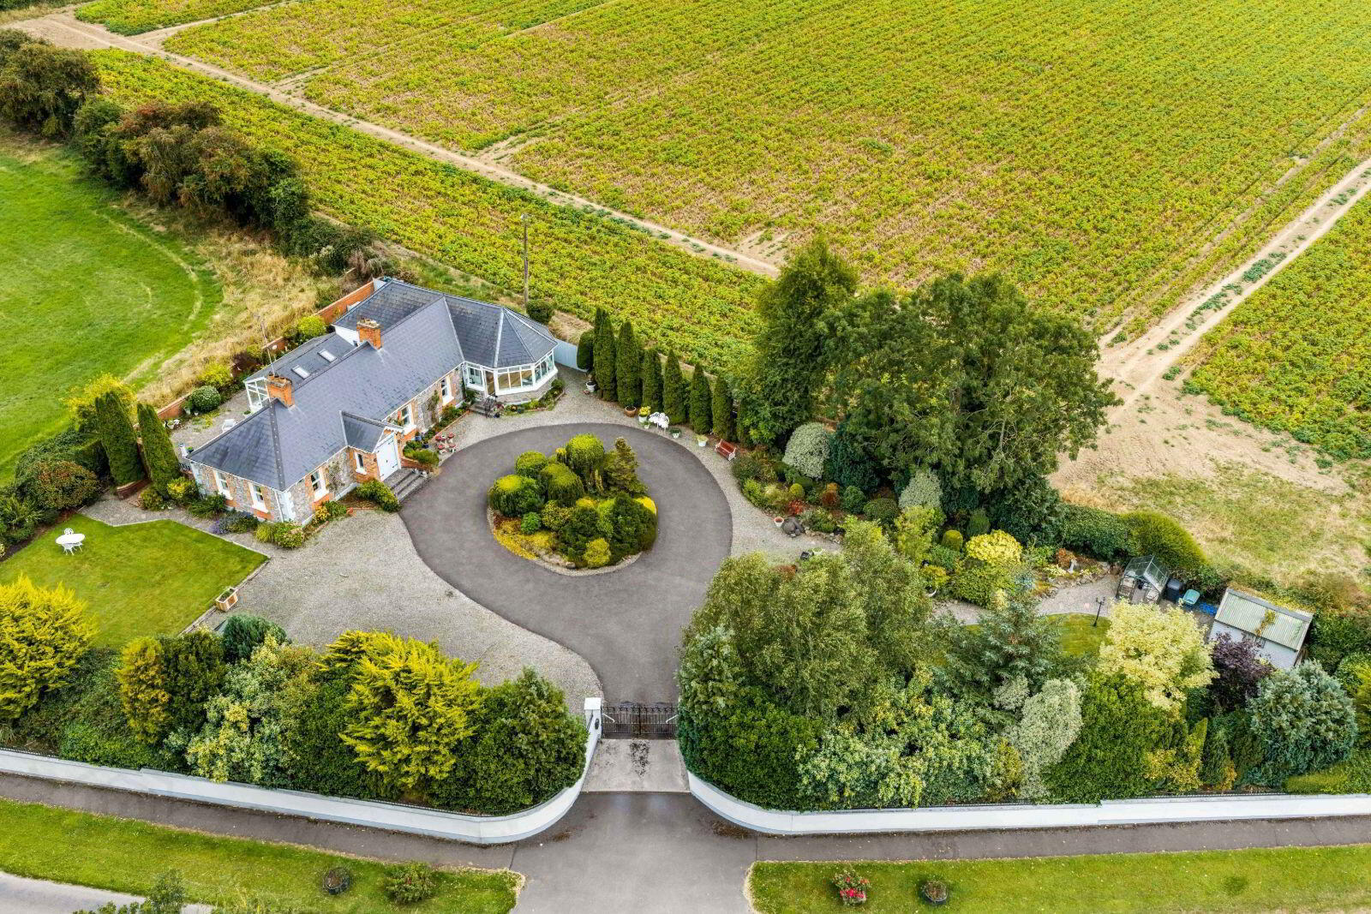
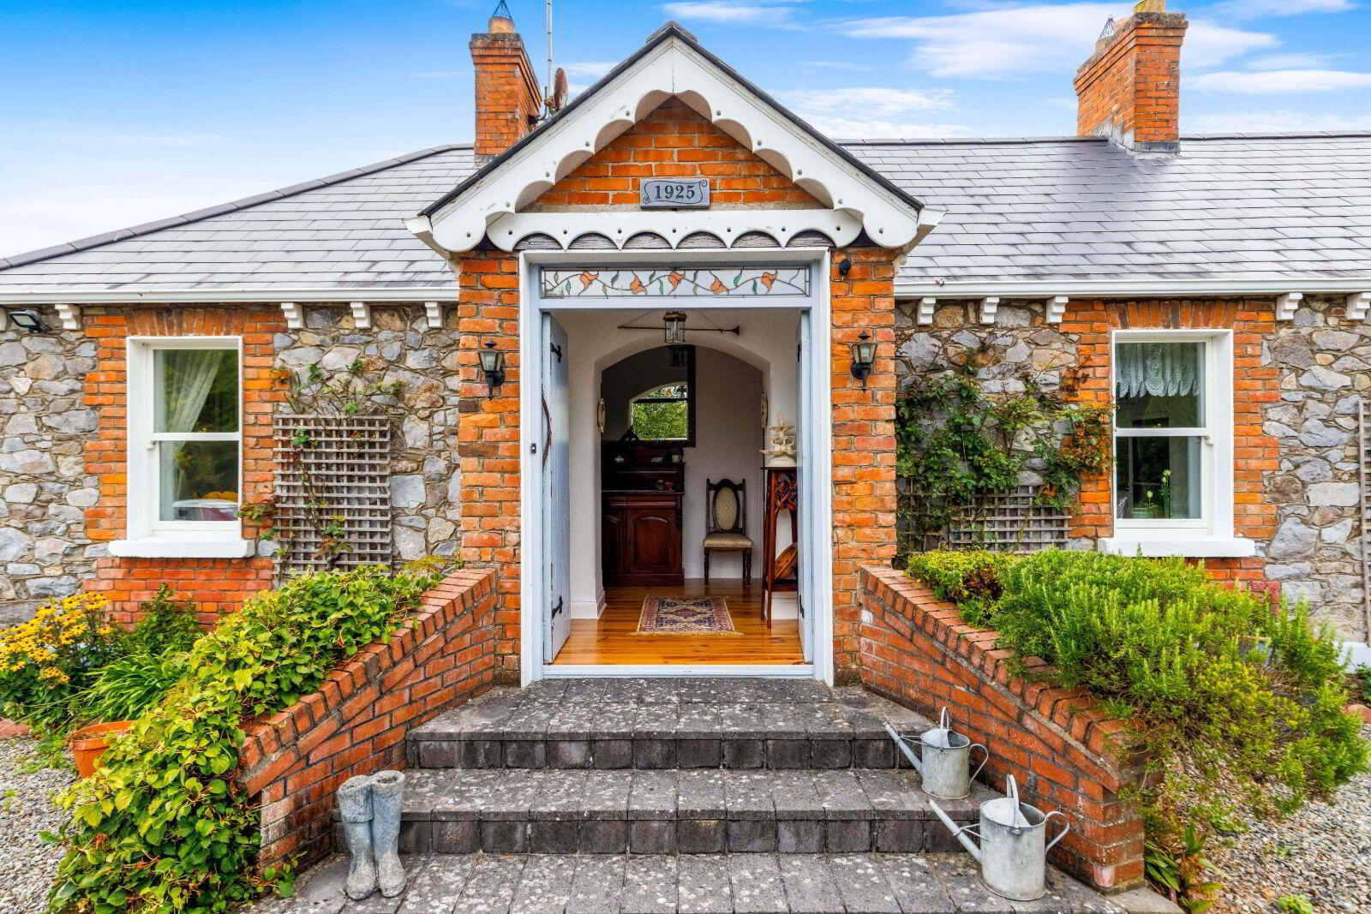
Set in the beautiful countryside of Donore, just outside Drogheda, this charming 100-year-old cottage is a truly special home where timeless character meets modern comfort. Thoughtfully upgraded over the years, ‘’Mullaghcrone Lodge’’ has been enhanced for modern-day performance while retaining the charm, warmth and character of its original features. The attention to detail throughout has been both considered and tasteful, creating a home that feels authentic yet beautifully comfortable. Surrounded by mature, landscaped gardens, the property enjoys an exceptional level of privacy and tranquillity. Secure electric front gates and a comprehensive alarm & camera system provide added peace of mind. This is a rare opportunity to acquire a character-filled home in a wonderful countryside setting, offering privacy, charm and modern living just moments from Drogheda. The property is conveniently located within 5 minute’s drive of the M1 motorway junction giving easy access to the M1 Dublin - Belfast Corridor while also benefiting from daily bus service to and from Drogheda Town Centre. Viewing is highly advised to truly appreciated this home.
AMV €595,000 – For Sale by Private Treaty
Features
3 Bedroom Detached Property
Extends to c. 172 sq.m. (1,851 sq. ft.)
C. 1 Acre Site
Originally Built C. 1925
Fully Refurbished C. 22 Years ago
Extended in C. 2008
O-F-C-H – High Efficiency Boiler
Open Fire – Cast Iron Fireplace
Double Glazing Throughout
Sash Windows to Original Cottage
Fully Fenced & Secure Boundary
Water - Mains Supply
Waste – Mains Connection
Wooden Garden Shed
Fully Alarmed & Camera System
Matured Landscaped Gardens
Electric Security Front Gates
Ample Parking
Sone & Tarmac Driveway
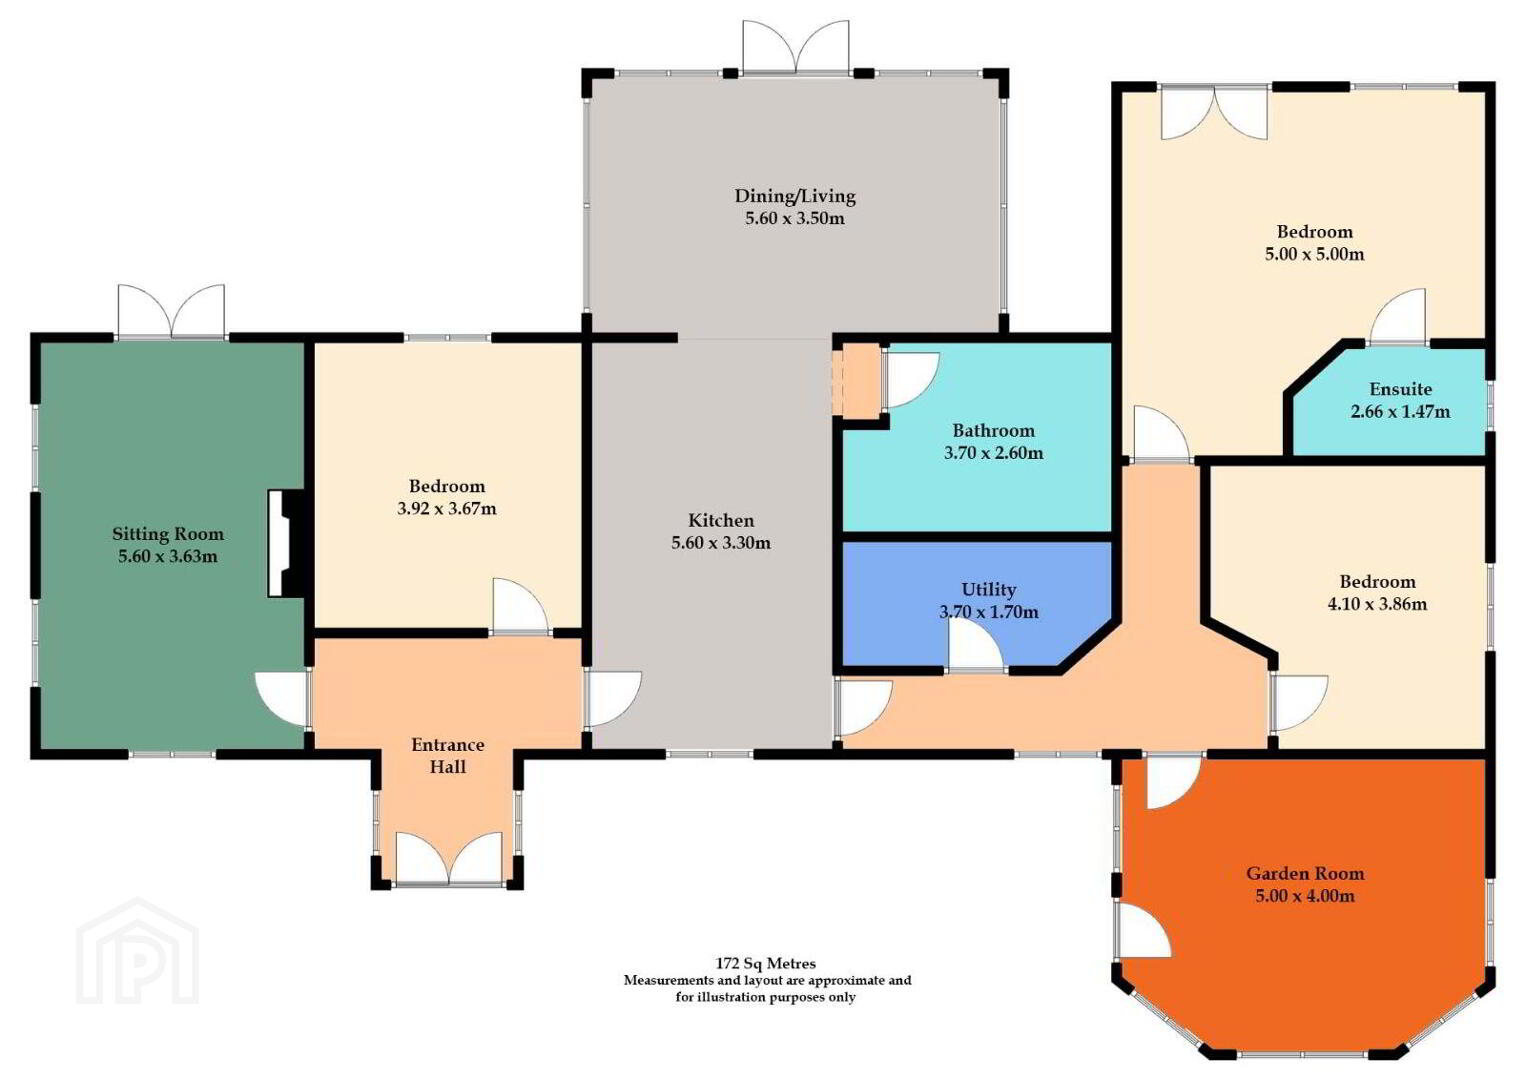
Accommodation Includes
Entrance Hallway
Drawing/Sitting Room (5.60m x 3.63m)
Kitchen (5.60m x 3.30m)
Living / Dining (3.50m x 5.60m)
Bathroom (3.70m x 2.60m)
Utility Room (3.70m x 1.70m)
Bedroom 1 (5.00m x 5.00m)
En Suite (2.66m x 1.47m)
Bedroom 2 (3.92m x 3.67m)
Bedroom 3 (4.10m x 3.86m)
Building Energy Rating
BER: D
BER No. 119786994
Energy Performance Indicator: kWh/m²/yr
Viewing Details
Strictly by appointment with the sole selling agent.
BER Details
BER Rating: D
BER No.: 119786994
Energy Performance Indicator: Not provided
Travel Time From This Property

Important PlacesAdd your own important places to see how far they are from this property.
Agent Accreditations

Marketed by Shane Black Property Advisors & Agents
PSR Licence: 002239
+353 41 981 0848




