
Click here to view the 360 tour
Click here to view the 360 tour
Click here to view the 360 tour
Mourne Country House, 32 Dougans Road, Kilkeel, BT34 4HN
Bed & Breakfast (4,750 sq ft)
Offers Over £589,950
Property Overview
Status
For Sale
Style
Bed & Breakfast
Property Features
Size
441.3 sq m (4,750 sq ft)
Energy Rating

Contact WeLet-WeSell
+44 28 4372 5444

Propertynews Currency Partner - helping you transfer money for property purchases in Ireland & Northern Ireland. Speak to an expert
Additional Information
- NITB approved guest house
- 7/8 Bedrooms (4 En-suite)
- Approx 4,750ft2
- Approx 0.7-acre site
- Bespoke kitchen
- 3 Luxurious bathroom & 3 luxurious shower suites
- Underfloor heating throughout
- Pressurized water system
- Beam vacuum system
- Enclosed gardens
- Mourne dry stone granite boundary wall
- Spectacular Mourne mountain views
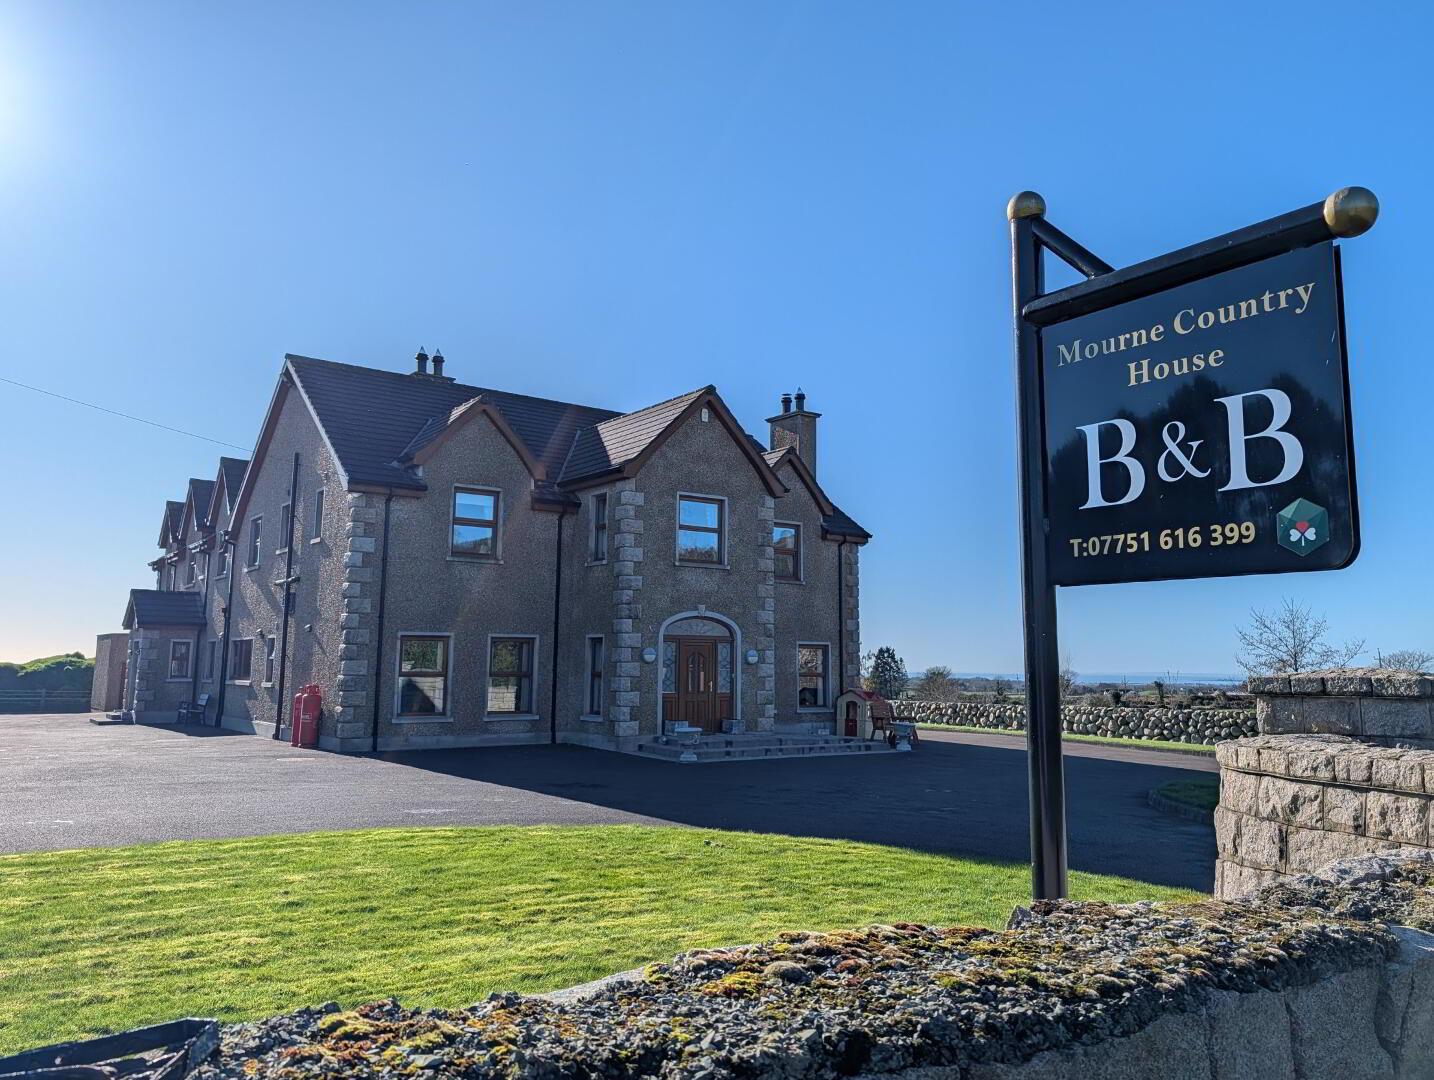
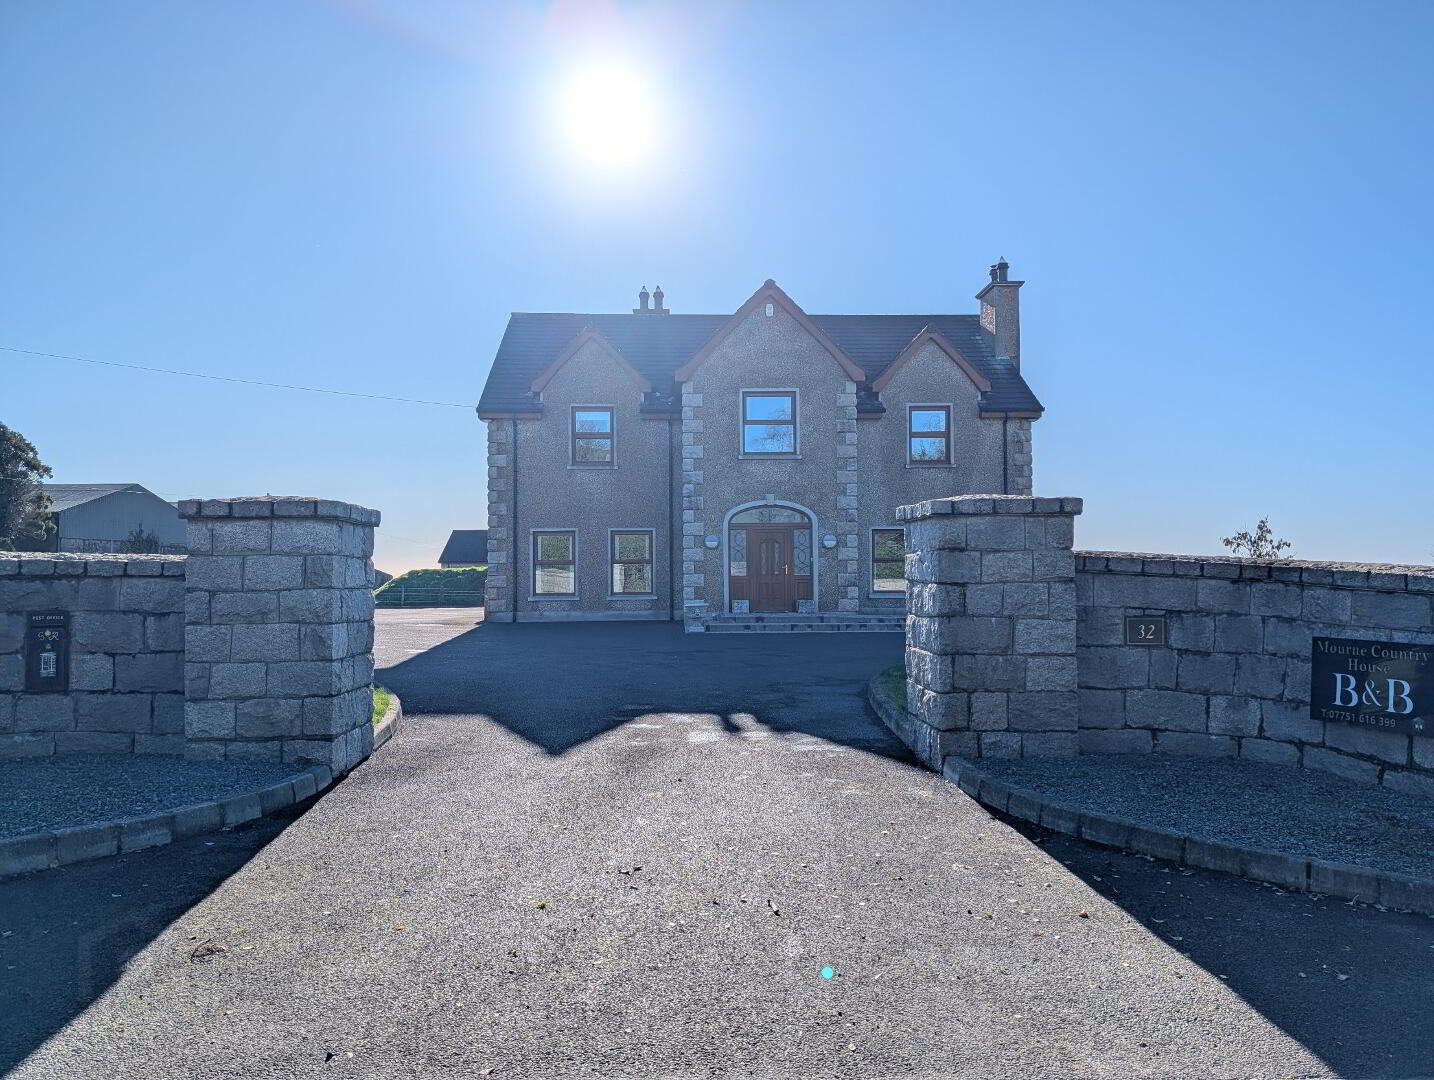
It is extremely rare that a such a striking property, set on a site of just under three quarters of an acre, in this area of outstanding natural beauty known as the Kingdom of Mourne presents itself to the open market. Operating as a successful award-winning Northern Ireland Tourist Board approved family run guest house.
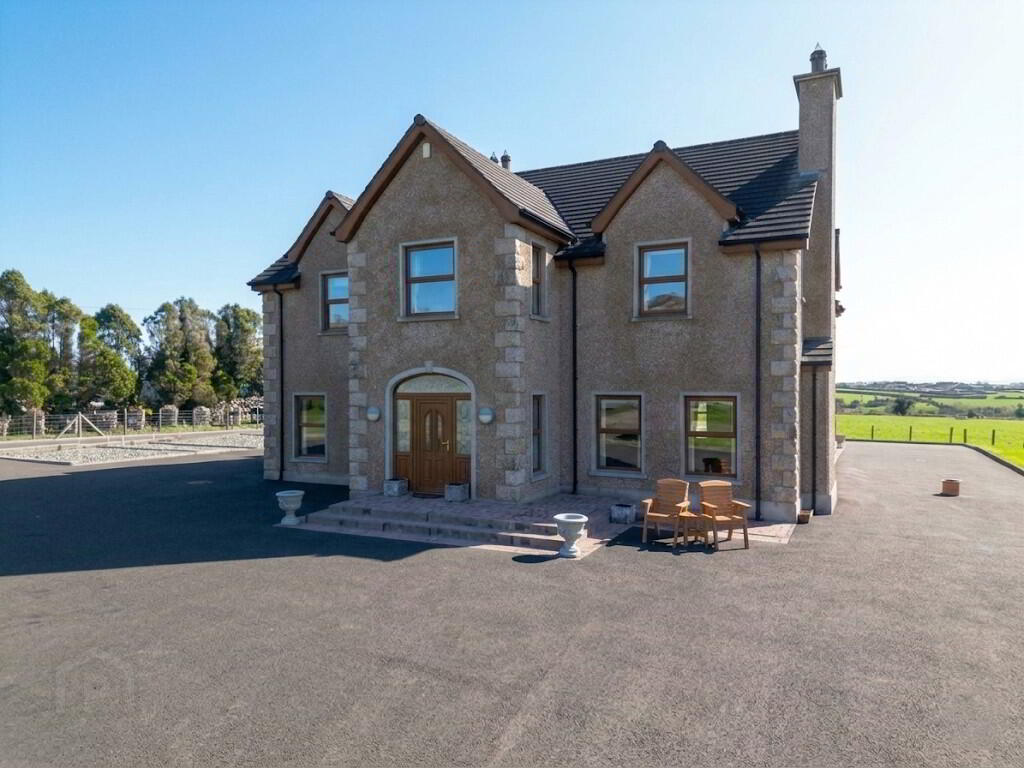
Externally, traditional in design with classic features results in an eye catching and striking presence. Internally, this family home is free flowing with every attention to detail meticulously planned, mixing a traditional feel with subtle hints of today’s contemporary style, and spread over approximately 4,750ft2
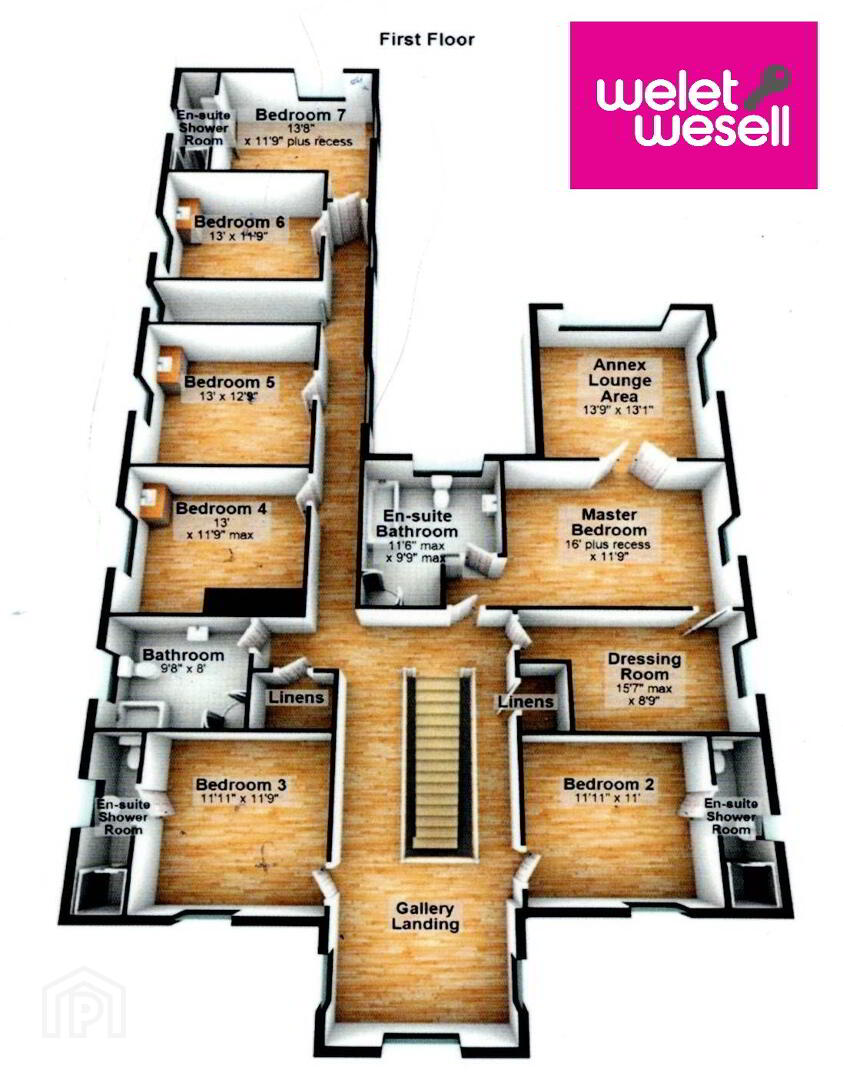
Accommodation comprises of breathtaking grand hallway upon entering and leads off to family room, lounge, dining room, sunroom, kitchen with snug, utility and ‘wet room’ style bathroom on the ground floor. First floor offers seven bedrooms – four of which benefit ensuite facilities, master bedroom with walk-in dressing room and separate lounge area, a family bathroom and two walk-in linen cupboards.
Extensive private gardens to include Tobermore block paved patio area with manicured lawns and providing spectacular panoramic views of the Mournes and out across the Irish Sea towards the Cooley Peninsula.
This property offers endless possibilities – whether it be someone looking a change of career and wanting to work from home, literally, to continue on this successful bed and breakfast venture or maybe someone simply looking a spacious family home surrounded by natural beauty!
ACCOMMODATION
(All measurements are approximate)
Entrance - uPVC door opening into grand hallway with travertine floor tile, recessed LED spot lighting, bespoke central feature solid oak staircase
Family Room / Bedroom 8 - 16’ 2” x 14’ 0” (4.37m x 5.66m at widest) Travertine floor tile continued, recessed LED spot lighting
Lounge - 15’ 10” x 15’ 7” (4.30m x 4.22m at widest) Travertine floor tile continued, multi-fuel burning stove in Inglenook fireplace with highly polished black granite hearth and handcrafted oak mantle, recessed LED spot lighting
Kitchen / Dining - 27’ 6” x 15’ 5” (9.54m x 8.04m at widest) Travertine floor tile continued, bespoke range of solid oak kitchen units (some glazed and to include downlighters), granite effect work surfaces with upstand, feature island and breakfast bar with storage and electrical outlets, space for free standing range/Aga with integrated extraction overhead, integrated Hotpoint fridge, integrated Bosch dishwasher, inset stainless steel sink and drainer with mono tap, recessed LED spot lighting, snug/formal dining area with French doors with frosted glass opening into…
Dining Room - 15’ 10” x 15’ 7” (m x m at widest) Travertine floor tile continued, Inglenook fireplace with highly polished black granite hearth and handcrafted oak mantle, recessed LED spot lighting, French doors with frosted glass opening into…
Sunroom - 13’ 4” x 13’ 1” (m x m at widest) Travertine floor tile continued, dual aspect, recessed LED spot lighting, uPVC French patio doors opening to rear patio and gardens
Utility Room - 17’ 3” x 8’ 1” (m x m at widest) Travertine floor tile continued, bespoke range of solid oak units continued through from kitchen, integrated oven/grill/ceramic hob with overhead extractor, integrated Electrolux freezer, recessed LED spot lighting
Rear Hall - Travertine floor tile continued, handcrafted staircase to first floor, recessed LED spot lighting, uPVC glazed door opening to side
Integral Garage - 20’ 11” x 17’ 3” (4.18m x 5.60m at widest) Electric roller doors, light, power, plumbed for appliances, telephone & TV points, potential to partially convert into home office
Wet Room - 11’ 4” x 6’ 2” White suite to include button flush WC, wall mounted ‘floating’ WHB with mono tap, panel bath with mono tap, electric shower with sloped floor fall away, chrome effect heated towel rail, fully tiled throughout
First Floor - Grand hand-crafted solid oak staircase onto gallery landing and leading off to…
Master Bedroom Suite - 16’ 0” x 11’ 9” (4.74m x 4.64m at widest) Carpet, side aspect, French doors with frosted glass through to…
Lounge - 13’ 9” x 13’ 1” Carpet, dual aspect
En-suite bathroom - 11’ 6” x 9’ 9” (1.53m x 2.87m at widest) White suite to include button flush WC, wall mounted ‘floating’ WHB with mono tap, panel bath with mono tap, quadrant shower enclosure with electric shower, fully tiled throughout
Dressing Room - 15’ 7” x 11’ 9” (3.03m x 2.87m at widest) Carpet, side aspect
Bedroom 2 - 11’ 11” x 11’ 9” (4.37m x 4.70m at widest) Carpet, front facing
En-suite Shower Room - White suite to include button flush WC, pedestal WHB with mono tap, shower enclosure with thermostatic power shower, chrome effect heated towel rail
Bedroom 3 - 11’ 11” x 11’ 9” (4.37m x 4.70m at widest) Data and TV points, front facing
En-suite Shower Room - White suite to include button flush WC, pedestal WHB with mono tap, shower enclosure with thermostatic power shower, chrome effect heated towel rail
Bedroom 4 - 13’ 0” x 11’ 9” (4.30m x 3.87m at widest) Carpet, side aspect
Bedroom 5 - 13’ 0” x 12’ 1” (m x m at widest) Carpet, side aspect
Bedroom 6 - 13’ 0” x 12’ 1” (m x m at widest) Carpet, side aspect
Bedroom 7 - 13’ 8” x 11’ 9” (m x m at widest) Carpet, dual aspect
En-suite Shower Room - White suite to include button flush WC, pedestal WHB with mono tap, shower enclosure with thermostatic power shower, chrome effect heated towel rail
Family Bathroom - 9’ 8” x 8’ 0” (3.59m x 3.18m at widest) White suite to include button flush WC, wall mounted ‘floating’ WHB with mono tap, panel bath with mono tap, quadrant shower enclosure with electric shower, fully tiled throughout
2 X Linen Cupboard - Shelved & railed throughout
External - Extensive wrap around gardens with manicured lawns, Tobermore block paved patio area, hand built Mourne dry stone boundary wall, foundations in situ for detached double garage, expansive parking area laid in tarmacadam
PLEASE NOTE: All measurements quoted are approximate and are for general guidance only. Any fixtures, fittings, services, heating systems, appliances or installations referred to in these particulars have not been tested and therefore no guarantee can be given that they are in working order. Photographs and description have been produced, in good faith, for general information but it cannot be inferred that any item shown is included with the property.
The Vendor does not make or give and neither Welet Wesell nor any person in their employment has any authority to make or give any representation or warranty whatever in relation to this property.
Additional Services
If you are thinking about selling your property, we would be happy to offer you a market valuation.
We can also put you in touch with a Financial Adviser to assist you with arranging a mortgage - please get in touch if you would like more information.
Travel Time From This Property

Important PlacesAdd your own important places to see how far they are from this property.
Agent Accreditations

Contact WeLet-WeSell
+44 28 4372 5444




