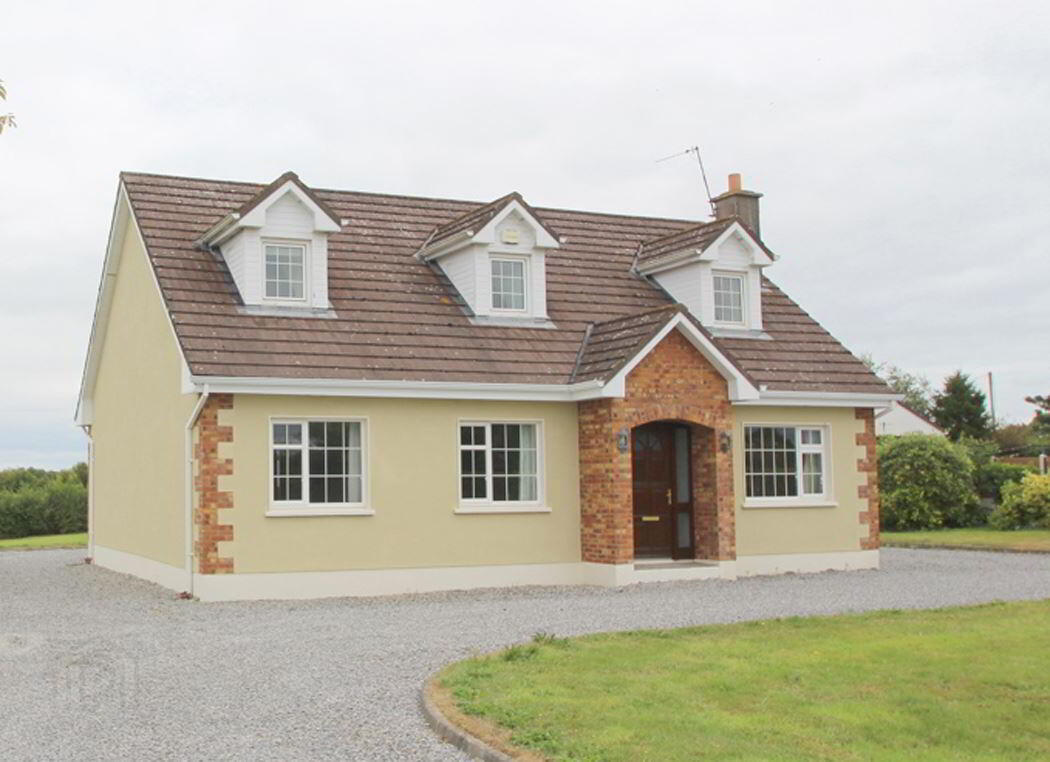
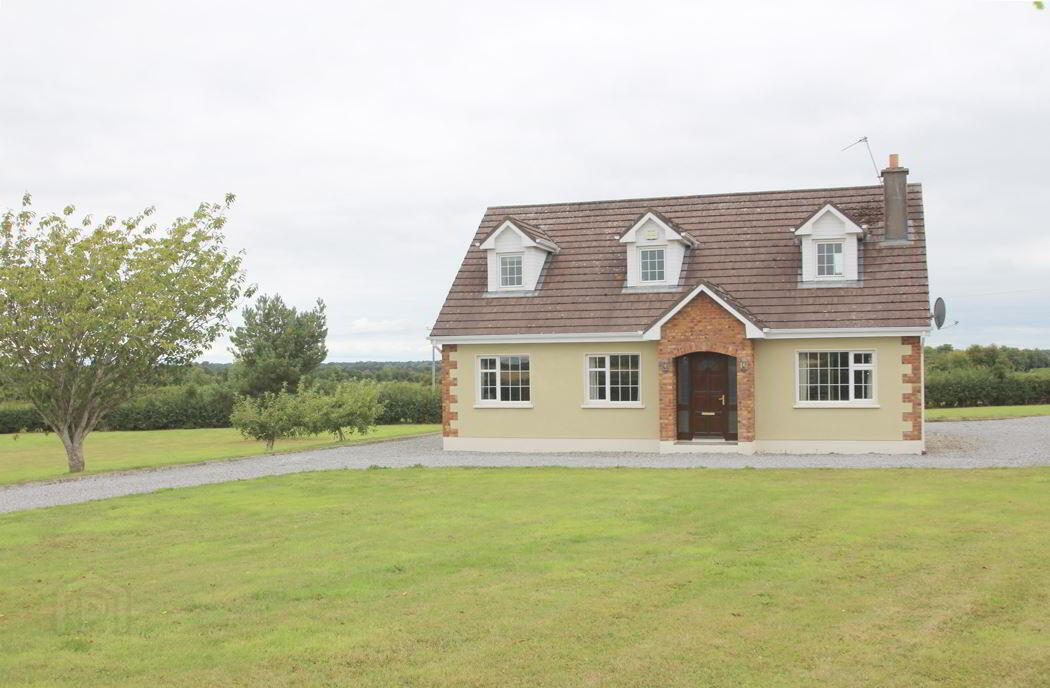
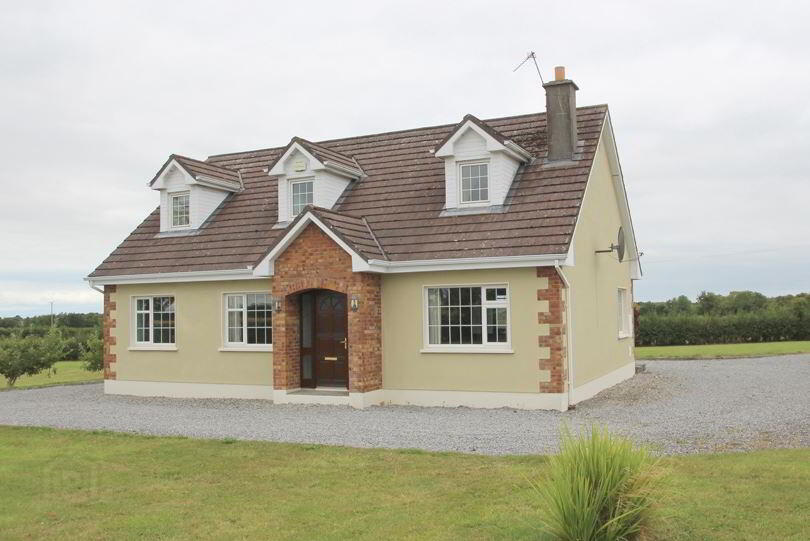
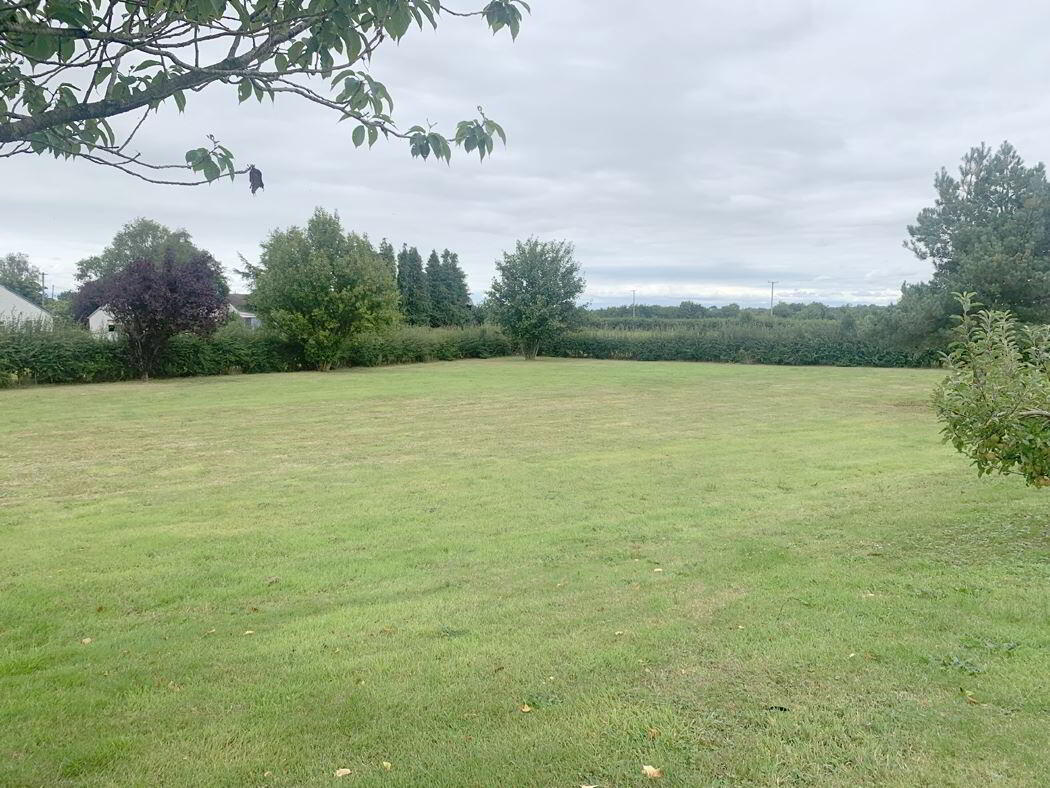
Mohia Lane, Killurin, Tullamore, R35XT72
5 Bed Detached House
Price €475,000
Property Overview
Status
For Sale
Style
Detached House
Bedrooms
5
Bathrooms
3
Property Features
Size
158 sq m (1,700.7 sq ft)
Tenure
Not Provided
Energy Rating
Property Financials
Stamp Duty
€4,750*²

Marketed by Heffernan Auctioneers & Valuers
PSR Licence: 003314
+353 57 932 4622

Propertynews Currency Partner - helping you transfer money for property purchases in Ireland & Northern Ireland. Speak to an expert
Additional Information
- Spacious 5-bedroom detached dormer bungalow
- Approx. 158 sq.m. (1,701 sq.ft.) of well-appointed living accommodation
- Situated on an extensive approx. 1.13-acre site
- Fully wheelchair accessible
- Solid fuel & oil fired central heating
- Multiple outbuildings including storage shed and greenhouse
- Ample outdoor space suitable for gardening, hobby farming or family recreation
- Peaceful rural setting with excellent accessibility
- Less than 12 minutes from Tullamore Town
- Convenient access to schools, shops, healthcare facilities and train station
Nestled in the heart of the picturesque Offaly countryside, Mohia Lane, Killurin presents a rare opportunity to acquire a spacious and beautifully positioned 5-bedroom detached dormer bungalow on a generous site of approximately 1.13 acres. The large site offers excellent potential for the construction of an additional dwelling subject to the necessary planning permission. Offering the perfect balance of rural tranquility and modern convenience, this impressive family home enjoys views of the nearby Slieve Bloom Mountains and the surrounding countryside, creating a truly stunning backdrop throughout the year and offering a wealth of outdoor activities including walking trails, cycling routes, hiking and nature exploration, making this an ideal location for outdoor enthusiasts. Mohia Lane enjoys an enviable countryside location while remaining exceptionally convenient to Tullamore Town, located less than 12 minutes away residents benefit from easy access to a full range of amenities including: Tullamore Train Station, Primary and Secondary schools, Shopping Centres, restaurants, Cafés and Leisure Amenities, Healthcare Services, Sporting and Recreational facilities.
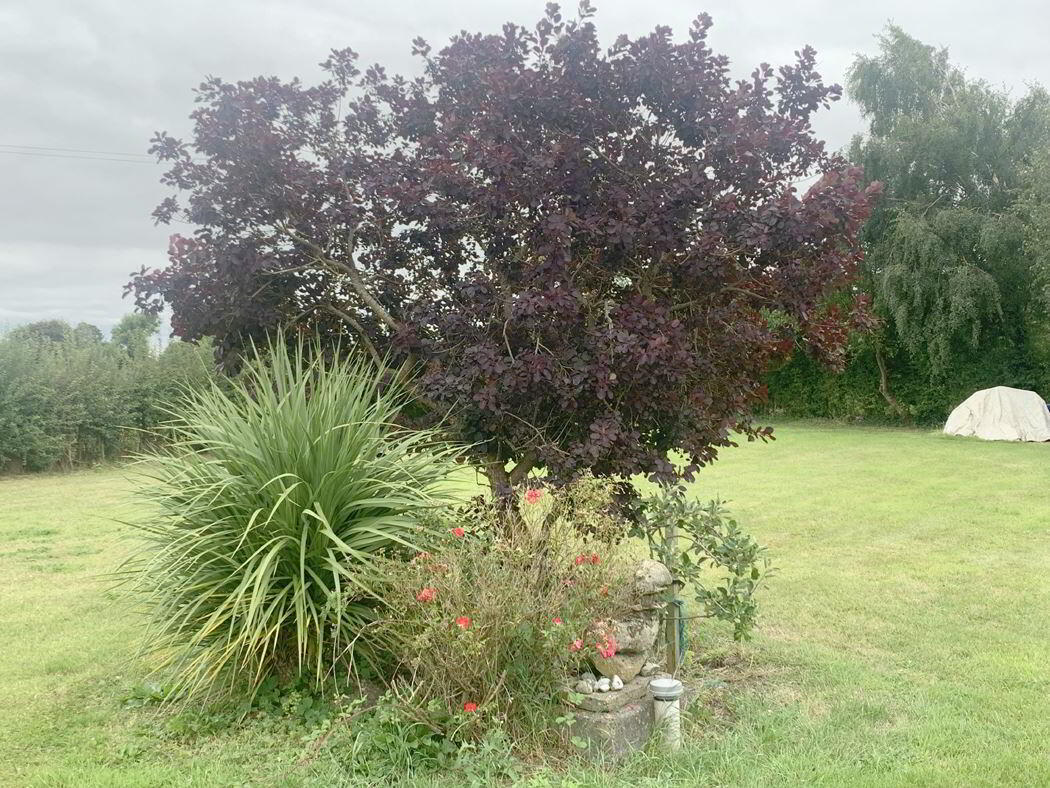
Set on approximately 1.13 acres, the grounds offer exceptional privacy and space. The extensive site provides endless possibilities for gardening enthusiasts, hobby farmers, outdoor entertaining, or simply enjoying the peaceful countryside environment. Complementing the residence are a number of useful outbuildings including:
• Storage Shed
• Greenhouse
• Additional ancillary storage facilities
These structures provide excellent versatility for storage, gardening projects, workshops, or a variety of recreational uses.
Whether enjoying morning coffee overlooking the rolling countryside, tending to the greenhouse and gardens, or exploring the extensive walking and cycling routes nearby, this property offers a lifestyle that is increasingly difficult to find.
Combining generous accommodation, accessibility, extensive grounds, practical outbuildings and an outstanding location, Mohia Lane represents a wonderful opportunity to secure a substantial family home in one of County Offaly's most scenic settings.
Entrance Hall 6.13m x 5.45m
Wood-effect linoleum flooring
Sitting Room 4.30m x 3.52m
Wooden flooring, an insert solid fuel stove with cream granite surround, decorative feature wallpaper, TV point and excellent natural light.
Kitchen/Dining Area 4.70m x 3.73m
Fitted kitchen with electric oven and hob, dishwasher and generous storage, laminate flooring and patio doors to the rear garden together with an
Family Bathroom 3.38m x 1.82m
Bath with overhead shower, WC, wash hand basin and frosted window.
Bedroom 1 3.38m x 1.82m
Double bedroom with built-in wardrobes, wood flooring
Ensuite 2.05m x 1.48m
Shower, WC, wash hand basin and frosted window.
Bedroom 2 4.30m x 2.83m
Wooden flooring
Bedroom 3 3.74m x 2.84m
Built-in wardrobe, wooden flooring
Upstairs and landing:
Bedroom 4 5.28m x 4.91m
built-in wardrobes, under-eaves storage, carpet flooring.
Bedroom 5 5.25m x 4.60m
Under-eaves storage.
Bathroom 3.06m x 1.78m
Bath, WC, wash hand basin, built-in storage, tiled walls, wooden flooring.
The above particulars are issued by Heffernan Auctioneers on the understanding that all negotiations are conducted through them. Every care is taken in preparing the above information, but they are issued as guidance only. Heffernan Auctioneers do not hold themselves responsible for any inaccuracies.
Travel Time From This Property

Important PlacesAdd your own important places to see how far they are from this property.
Agent Accreditations

Marketed by Heffernan Auctioneers & Valuers
PSR Licence: 003314
+353 57 932 4622




