
Click here to view the video
Click here to view the video
Click here to view the video
For sale
Added 2 days ago
Milleens, Coolea, Ballyvourney, Macroom, P12XK60
4 Bed Detached House
Asking Price €525,000
Property Overview
Status
For Sale
Style
Detached House
Bedrooms
4
Bathrooms
3
Property Features
Size
219.2 sq m (2,360 sq ft)
Tenure
Not Provided
Energy Rating
Heating
Oil
Property Financials
Stamp Duty
€5,250*²

Marketed by Killian Lynch, Auctioneers, Valuers & Estate Agents
PSR Licence: 003481
+353 26 41421

Propertynews Currency Partner - helping you transfer money for property purchases in Ireland & Northern Ireland. Speak to an expert
Additional Information
- Private water and drainage
- Oil fired central heating.
- ESB
- Multiple outhouses for storage/studio use
- Multiple polytunnels
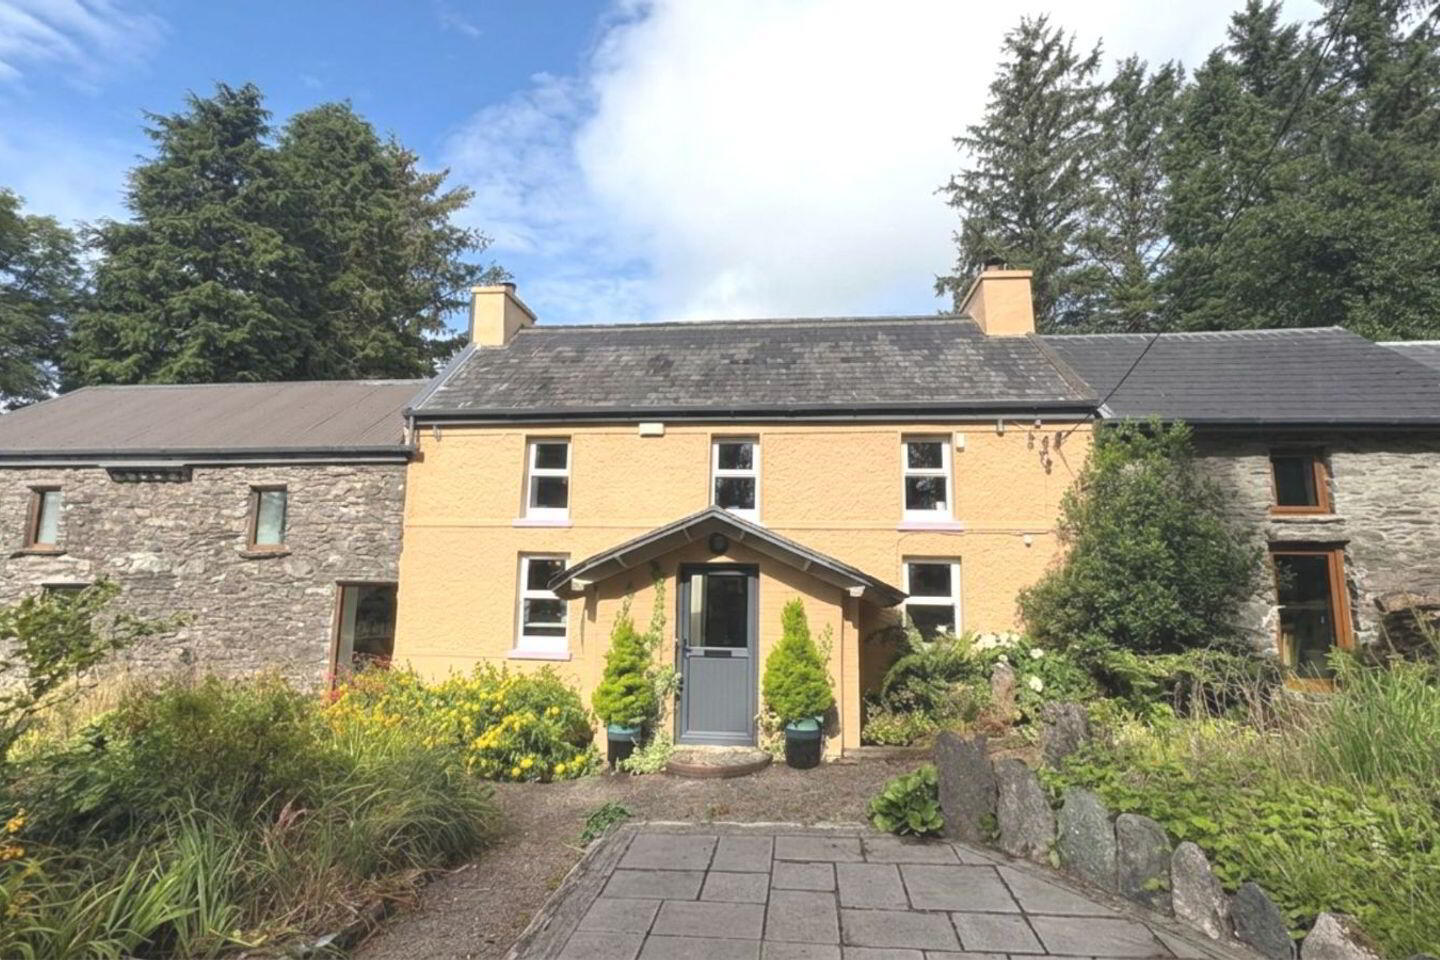
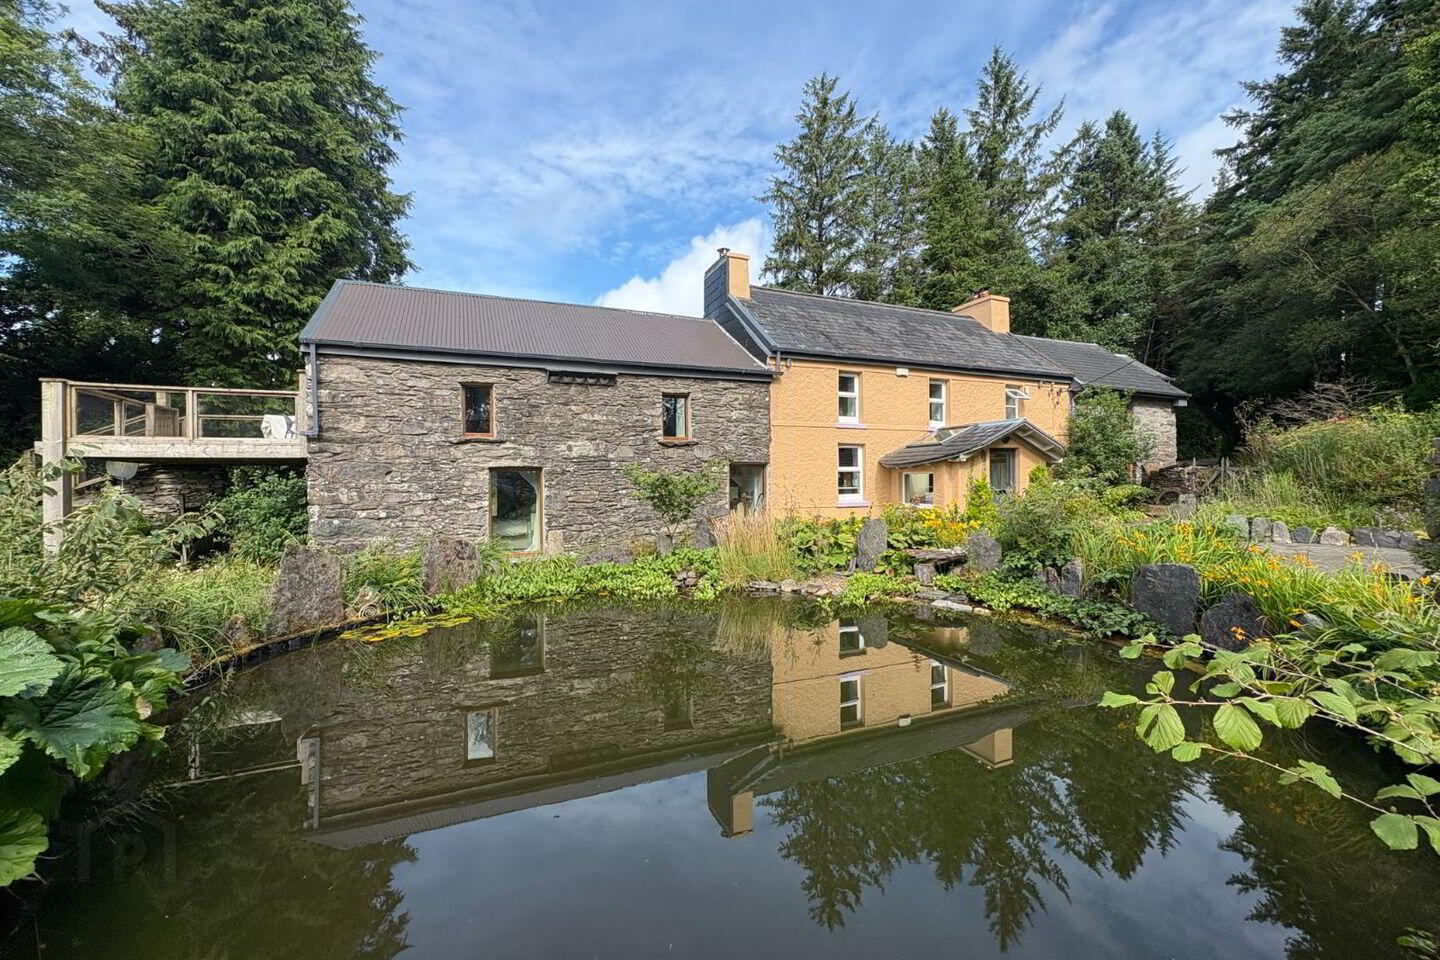
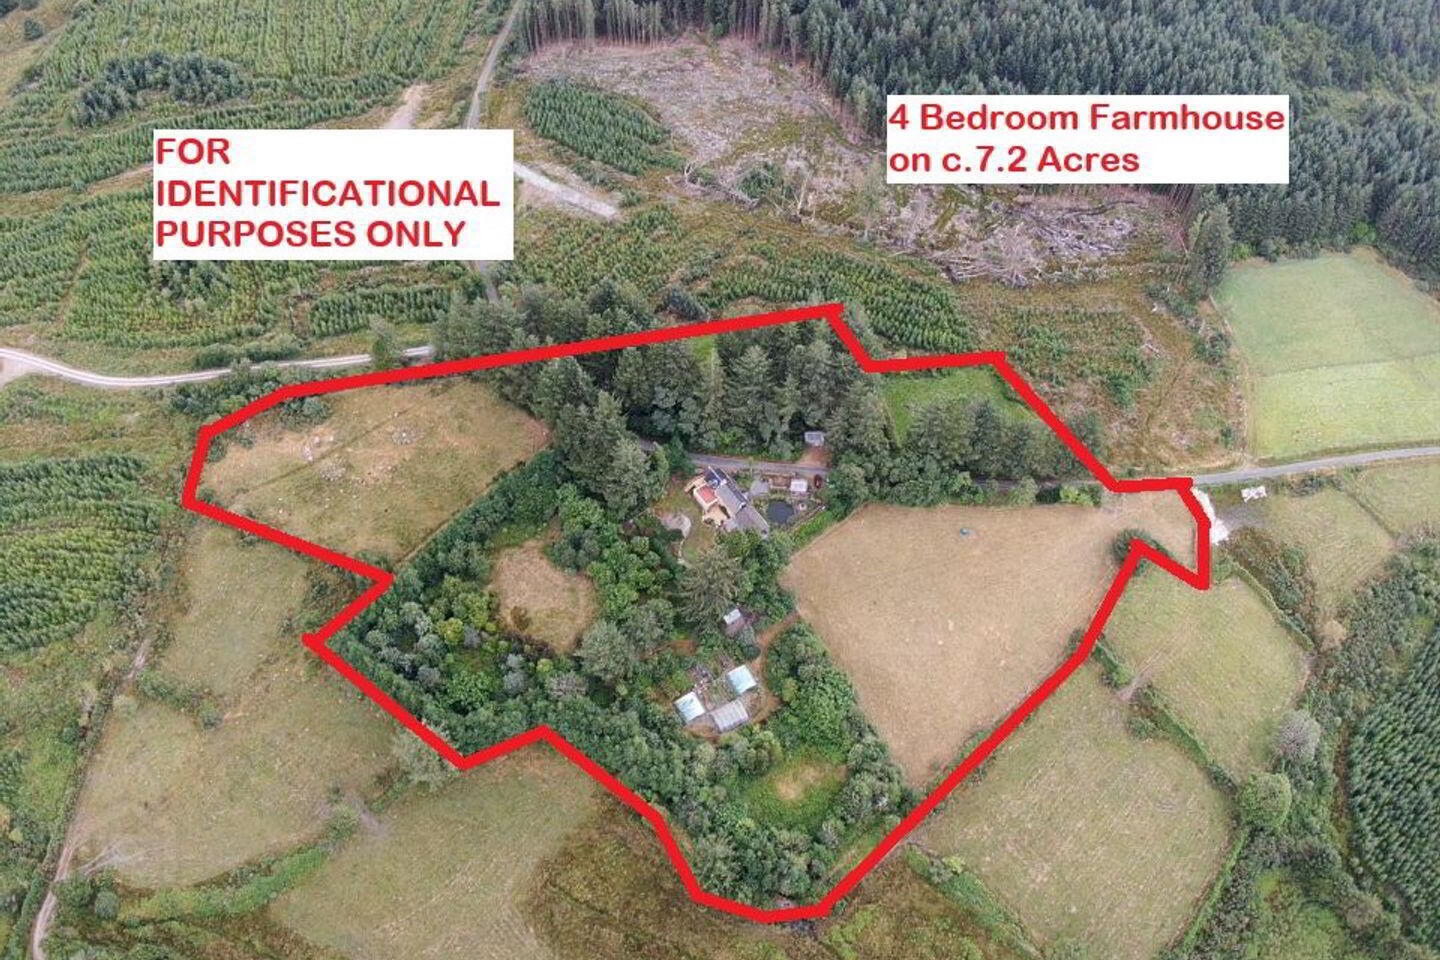
***4 BEDROOM EXTENDED FARMHOUSE ON C.7.2 ACRES***
Killian Lynch Auctioneers are pleased to present this unique countryside 4-bedroom farmhouse on C.7.2 acres. Surrounded by mature woodland, this exceptional home offers a rare opportunity to acquire a home where timeless character meets peaceful rural living. The property which extends to C.2360 sq ft living accommodation throughout is in turnkey condition having been restored and thoughtfully extended over the years. Internally the home retains an abundance of original charm with exposed stone walls and reclaimed timber beams. Located only C.2km to Coolea village, C.10 minutes’ drive to Ballyvourney, C.20 minutes to Macroom town and C.45 minutes’ drive to Cork city. To the west Killarney is only a C.25-minute drive. Viewings are highly recommended to fully appreciate this charming home.
Rooms
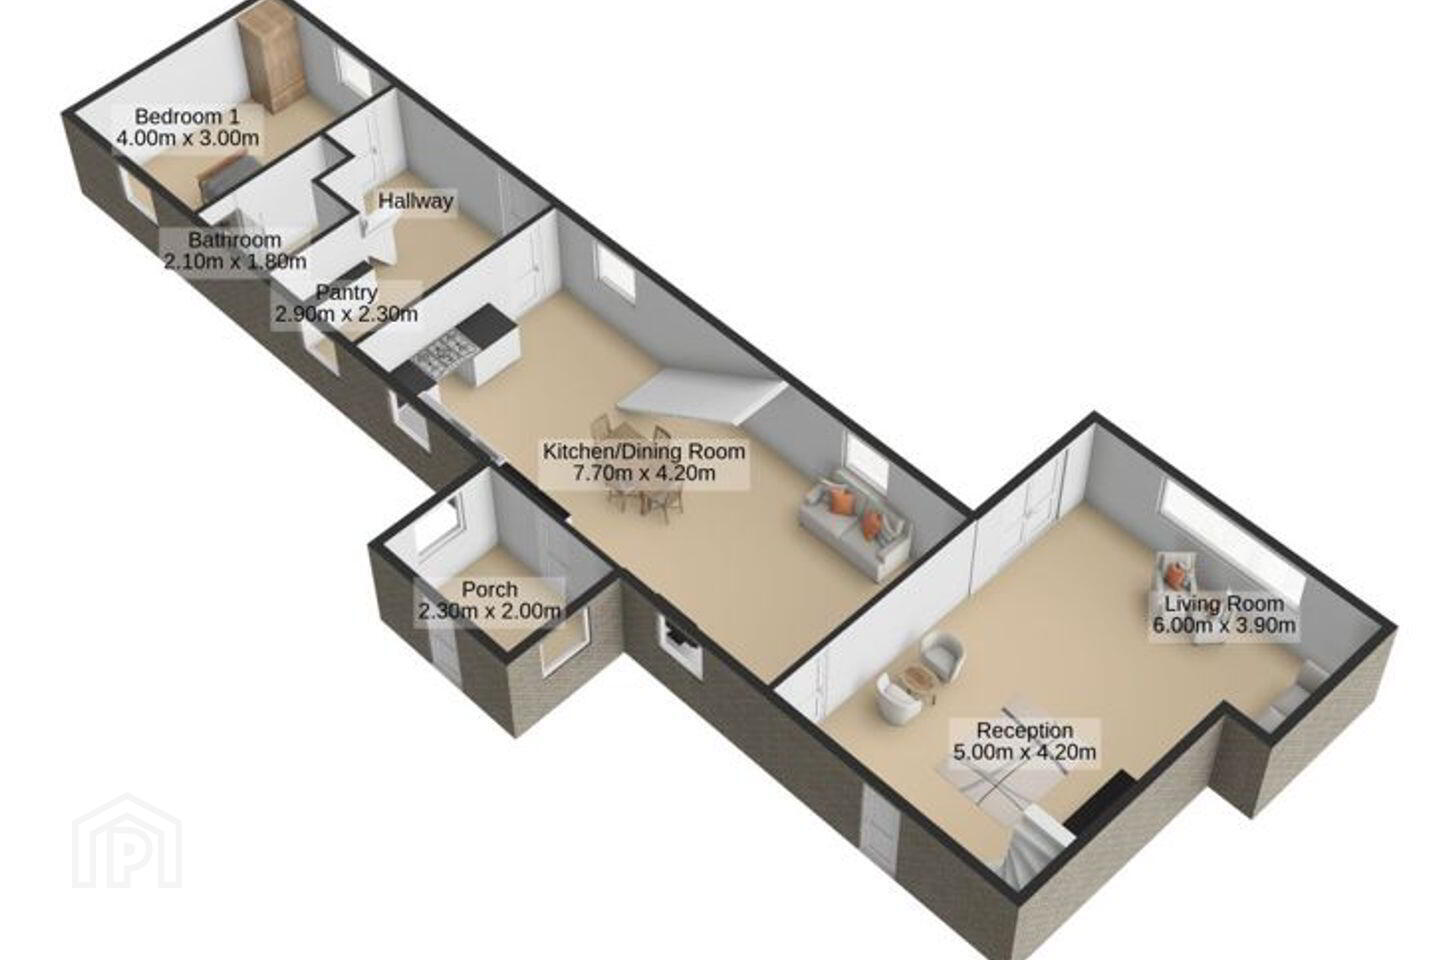
Porch - 2.3m x 2.0m
Tiled flooring.
Kitchen/Dining - 7.7m x 4.2m
Pine wooden flooring, fitted kitchen worktop, Belfast sink, Stanley range, NEFF extractor fan, tilled splashback.
Reception Room - 5.0m x 4.2m
Semi solid oak flooring, fitted storage unit, sink, worktop, door to front garden.
Living Room - 6.0m x 3.9m
Semi solid oak flooring, French doors to rear gardens.
Pantry - 2.9m x 2.3m
Tiled flooring, fitted storage units, door to rear garden.
Bathroom - 2.1m x 1.8m
Tiled throughout, W.C, WHB, shower.
Bedroom 1 - 4.0m x 3.0m
Carpet flooring, fitted wardrobe.
First Floor -
Lounge - 7.8m x 4.0m
Carpet flooring, French doors to balcony, electric fireplace.
Bedroom 2 - 4.2m x 2.9m
Semi solid oak flooring.
Landing - 3.1m x 2.1m
Semi solid oak flooring.
Bedroom 3 - 2.6m x 2.2m
Semi solid oak flooring.
Bathroom - 4.2m x 2.2m
Semi solid oak flooring, W.C, WHB, bath, hotpress.
Bedroom 4 - 4.7m x 4.3m
Semi solid oak flooring, French doors to balcony, fitted wardrobe.
Ensuite - 2.2m x 1.6m
Tiled throughout, W.C, WHB, electric shower, door to balcony
BER Details
BER Rating: C
BER No.: 119668341
Energy Performance Indicator: Not provided
Travel Time From This Property

Important PlacesAdd your own important places to see how far they are from this property.
Agent Accreditations
Not Provided

Marketed by Killian Lynch, Auctioneers, Valuers & Estate Agents
PSR Licence: 003481
+353 26 41421




