
Click here to view the video

Click here to view the 3D tour
Click here to view the video
Click here to view the 3D tour
Click here to view the video
Click here to view the 3D tour
Millbank, Ballycasheen, Killarney, V93CT23
3 Bed Detached House
Asking Price €530,000
Property Overview
Status
For Sale
Style
Detached House
Bedrooms
3
Bathrooms
1
Property Features
Size
92 sq m (990 sq ft)
Tenure
Not Provided
Energy Rating
Property Financials
Stamp Duty
€5,300*²

Propertynews Currency Partner - helping you transfer money for property purchases in Ireland & Northern Ireland. Speak to an expert
Additional Information
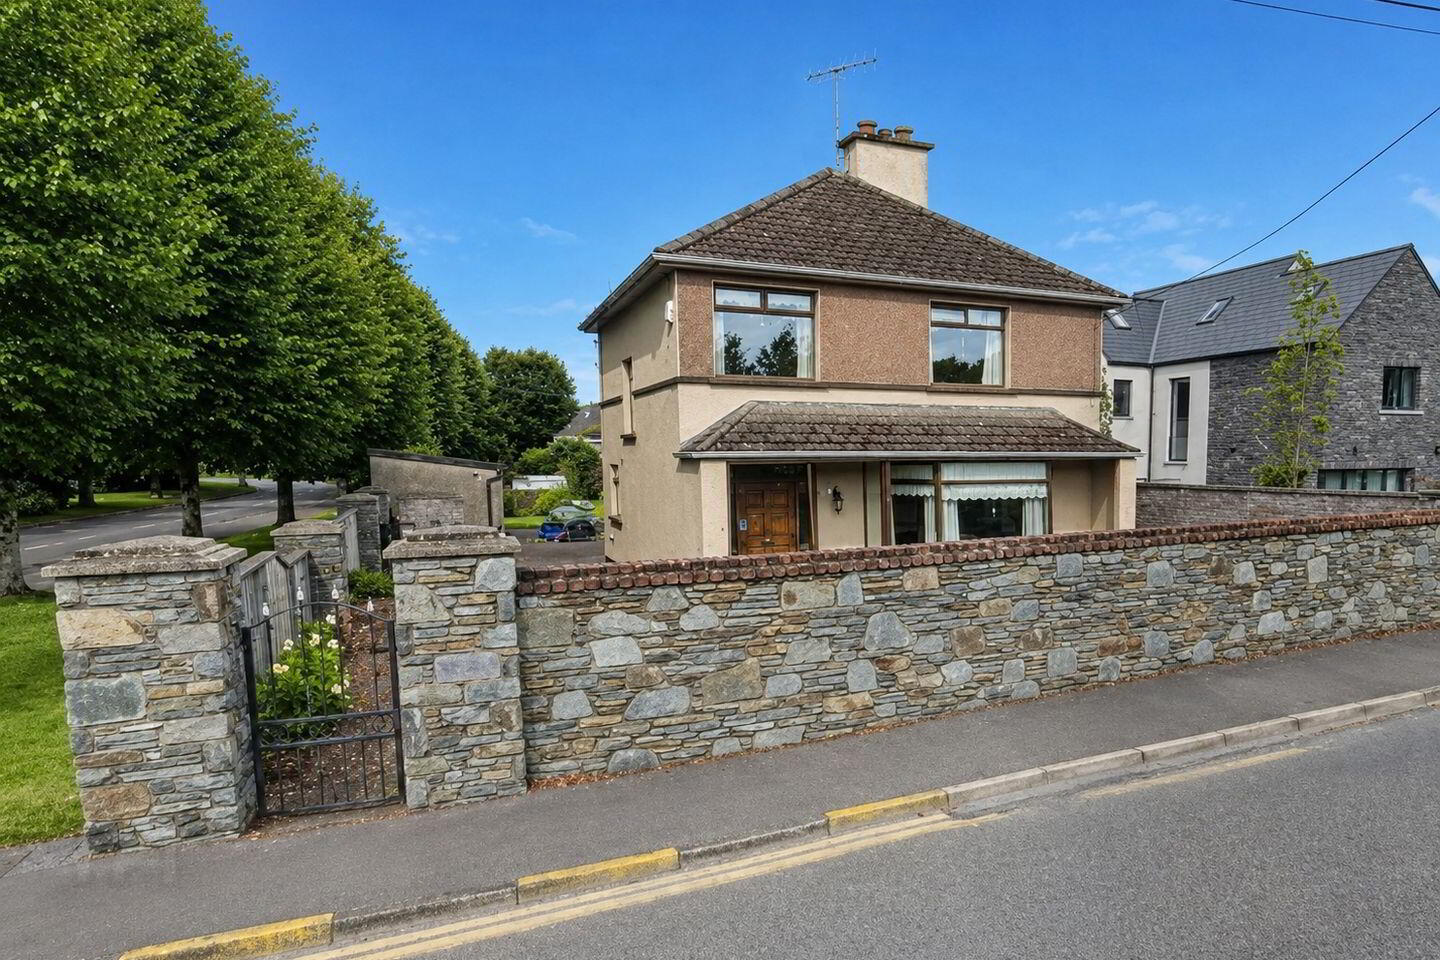
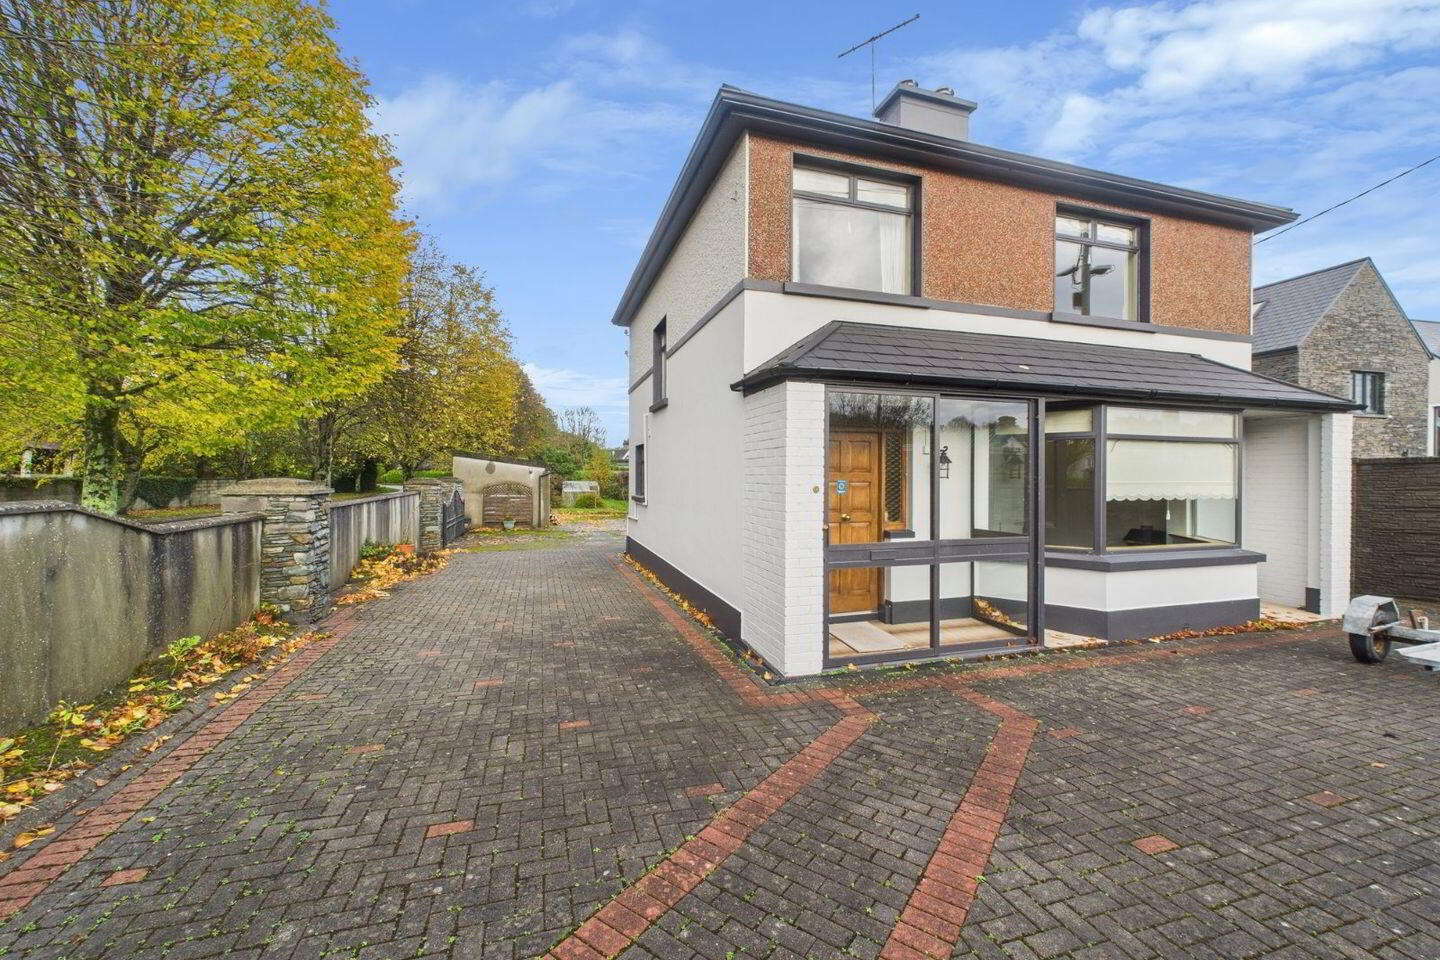
- Superbly located detached private residence in Ballycasheen
- Walking distance of St Olivers National school and Killarney town
- Large private site c.0.18 acre
- Dual frontage to Woodlawn Rd & Hawthorne Ave
- Mature private site with future development potential
- Ideal opportunity to redevelop as a stunning private residence
Nestled in the heart of the quiet, mature residential area of Ballycasheen, this superbly-located detached property delivers unlimited potential. The charm and allure of this unique find is bolstered by its strategic location, a comfortable walking distance of St Olivers National School and all the vibrant amenities of Killarney town. Set on an expansive, mature, landscaped site of c.0.18 acres, the property benefits from the added convenience of dual frontage to both Woodlawn Rd & Hawthorn Ave, offering the potential for future development. This, coupled with its tranquil location, makes for a magnificent opportunity to develop a luxury private residence.
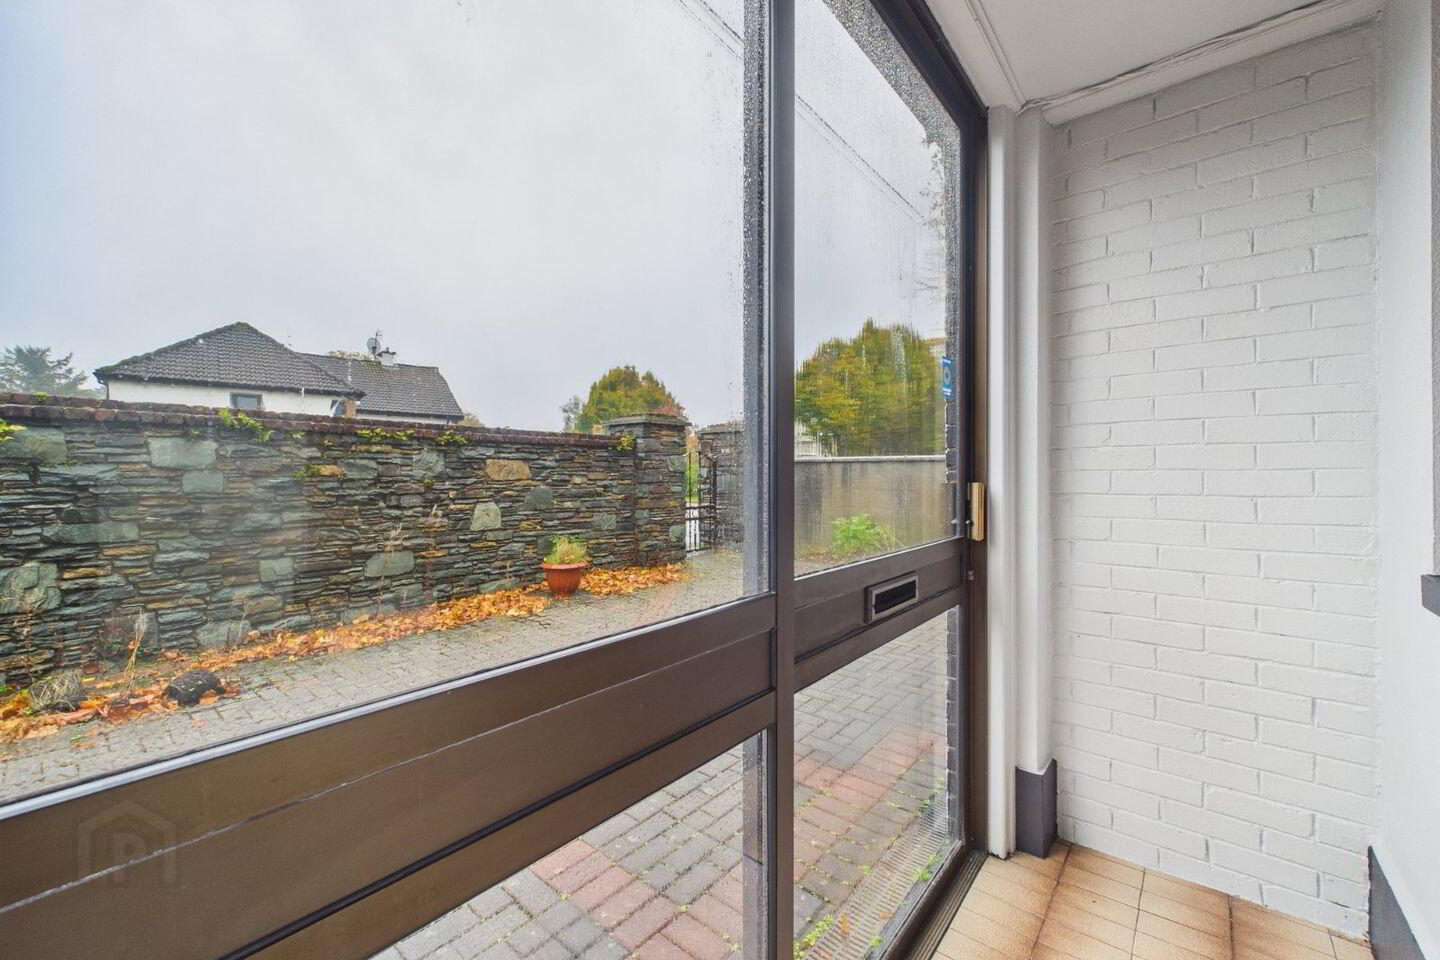
Entrance Porch 2.65m x 0.77m. Tiled floor
Hallway 1.81m x 4.37m. Carpeted, papered walls, understairs store
Kitchen 2.09m x 2.29m. Fitted kitchen units, tiled walls, plumbed for washing machine
Scullery 1.88m x 1.16m. Tiled floor, rear door
Dining Room 4.47m x 3.36m. Carpeted, open fireplace, fittted shelving units
Living Room 4.74m x 4.33m. Carpeted, open fireplace, bay window
1st Floor
Bathroom 2.12m x 2.32m. Accessible wet room, tiled, WC, WHB, Shower
Bedroom 1 4.48m x 3.35m. Carpeted, open fireplace, fitted wardrobes
Bedroom 2 3.59m x 3.28m. Carpeted, fitted wardrobes
Bedroom 3 3.01m x 2.40m. Carpeted, fitted wardrobes
BER Details
BER Rating: D2
BER No.: 118938323
Energy Performance Indicator: 294.43 kWh/m²/yr
Travel Time From This Property

Important PlacesAdd your own important places to see how far they are from this property.
Agent Accreditations
Not Provided





