For sale
Added 8 hours ago
Mill Road, Rossmore, Bandon, P72FP95
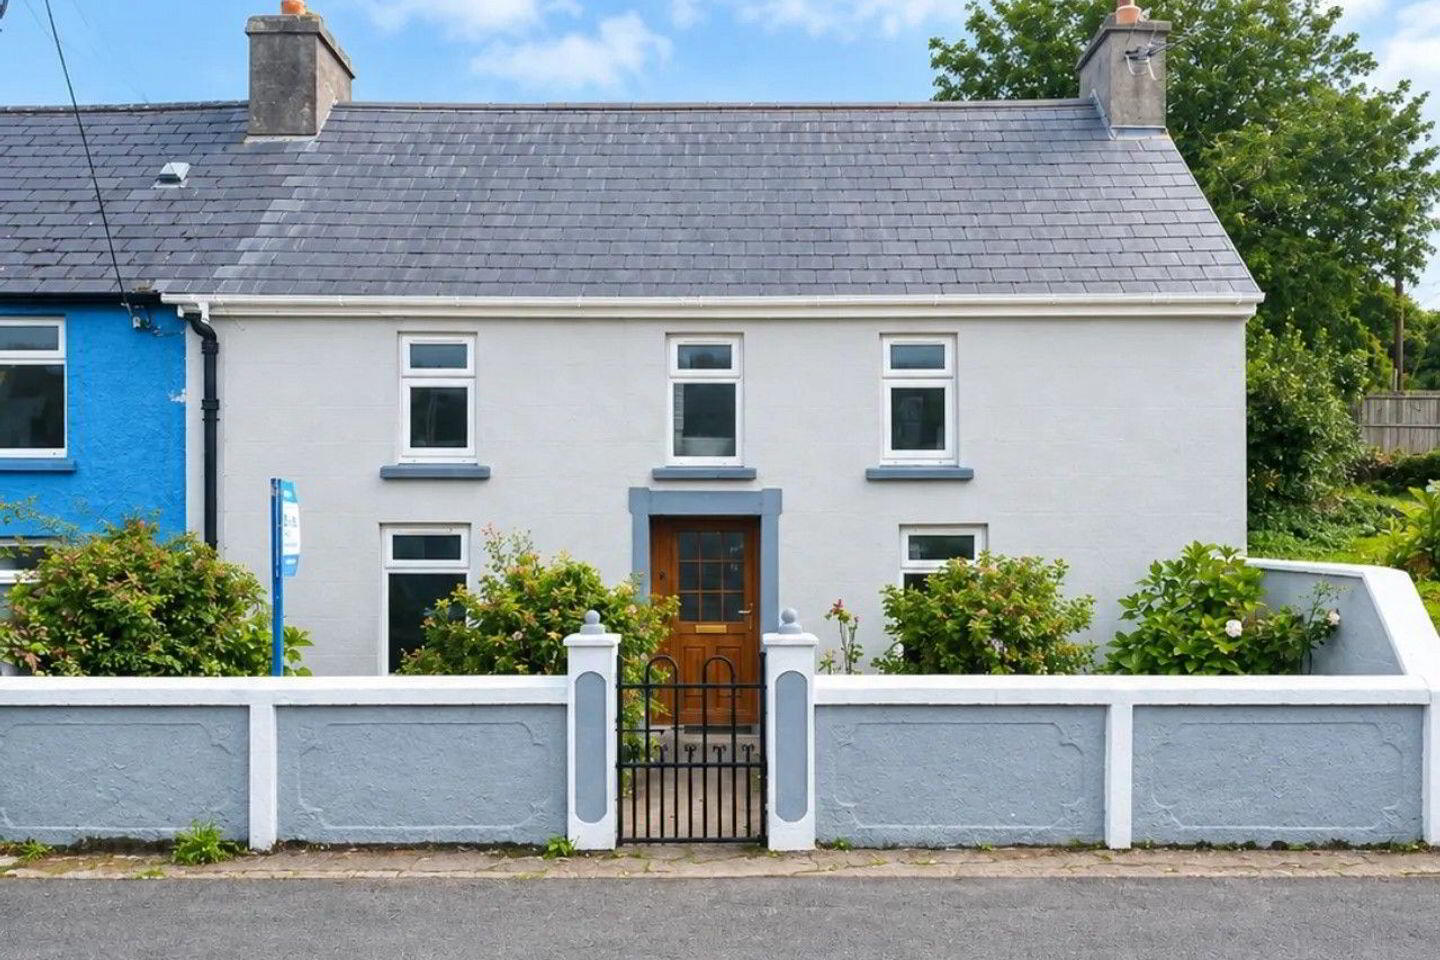
3 Bed Semi-Detached House
Asking Price €205,000
Property Overview
Status
For Sale
Style
Semi-Detached House
Bedrooms
3
Bathrooms
1
Property Features
Size
80 sq m (861.1 sq ft)
Tenure
Not Provided
Energy Rating
Property Financials
Stamp Duty
€2,050*²

Marketed by Sherry FitzGerald Mark Kelly
PSR Licence: 002462
+353 23 885 4748

Propertynews Currency Partner - helping you transfer money for property purchases in Ireland & Northern Ireland. Speak to an expert
Additional Information
- Semi-detached three bedroom property
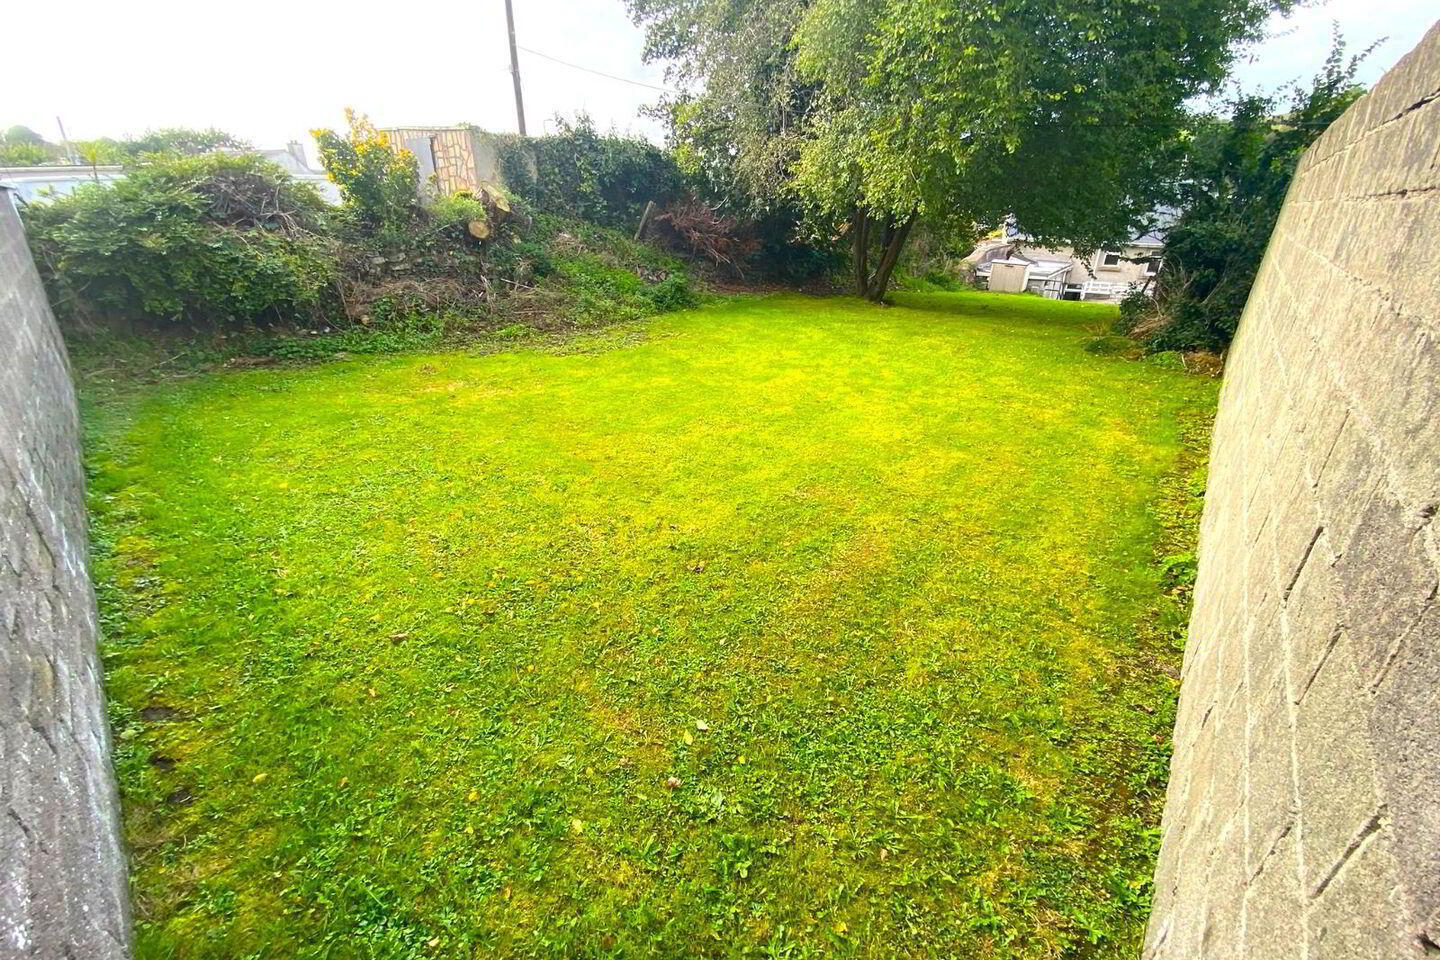
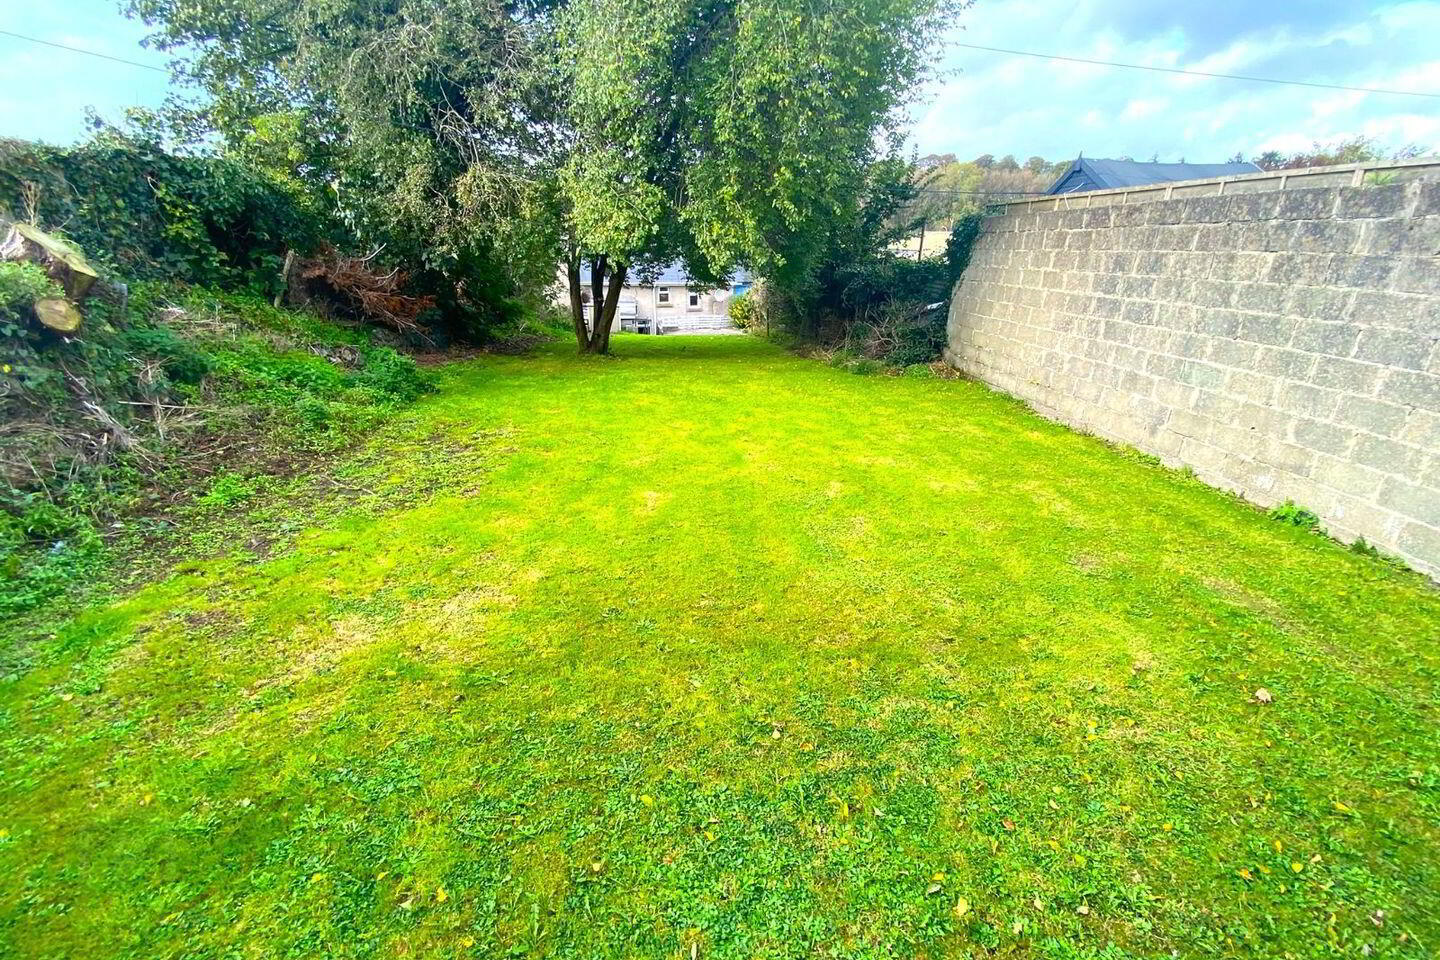
- Large south facing rear garden with private patio area
- Mains gas heating
- Within walking distance of Bandon town with access to a range of amenities
Sherry FitzGerald Mark Kelly along with joint selling agents Elite Property Managment have the pleasure of introducing to the local property market Rossmore. A charming and well-maintained three-bedroom semi-detached home measuring circa 80 sqm.Ideally located on Mill Road, just off the Bandon bypass and within minutes walk of Bandon town centre.
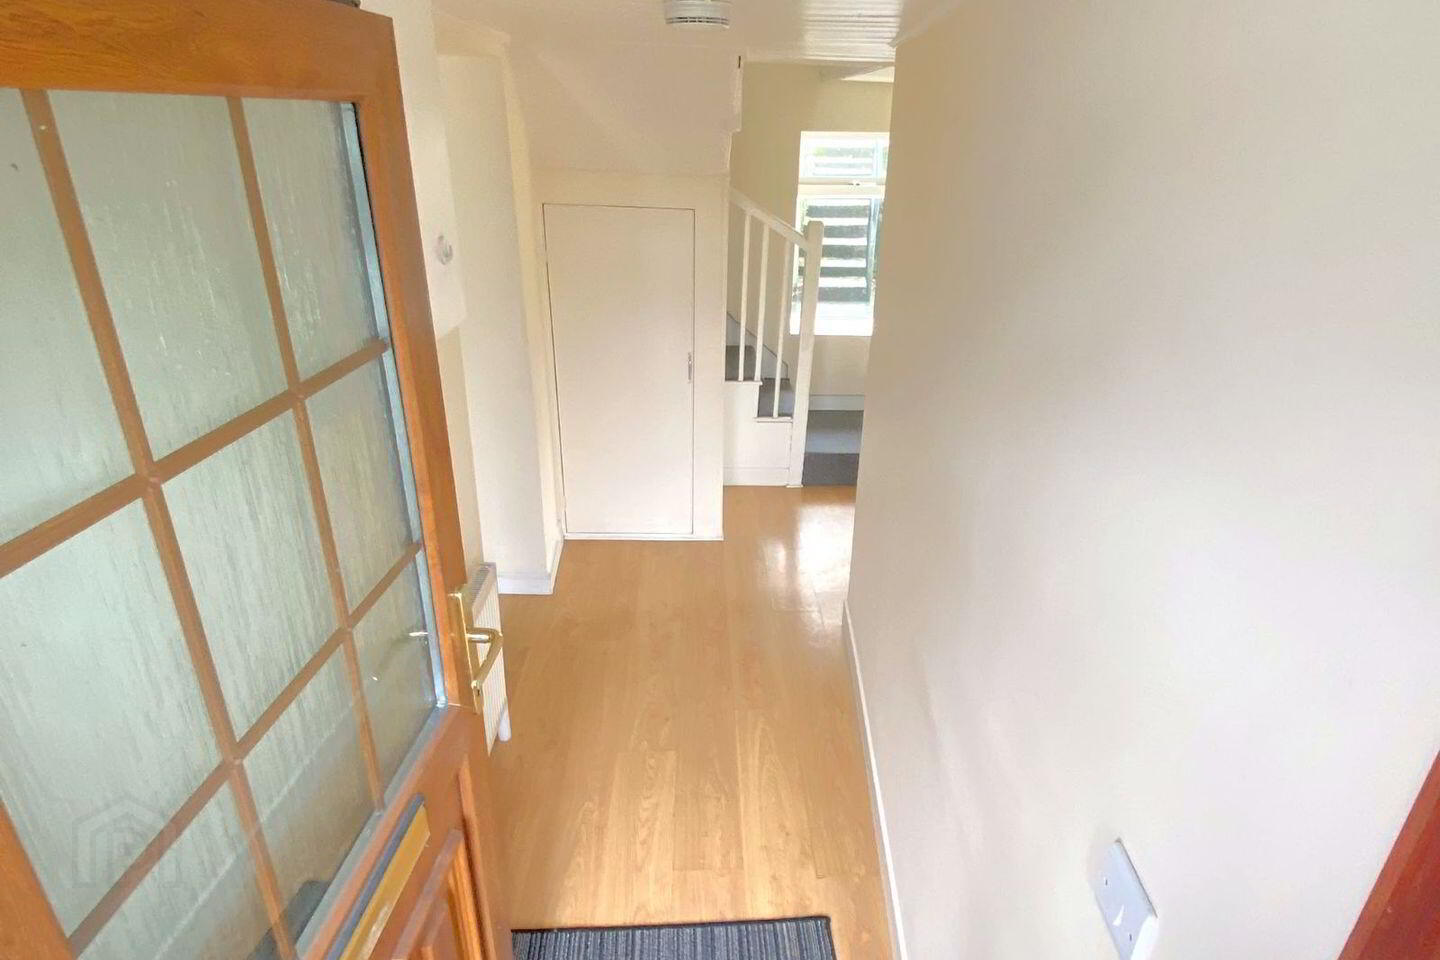
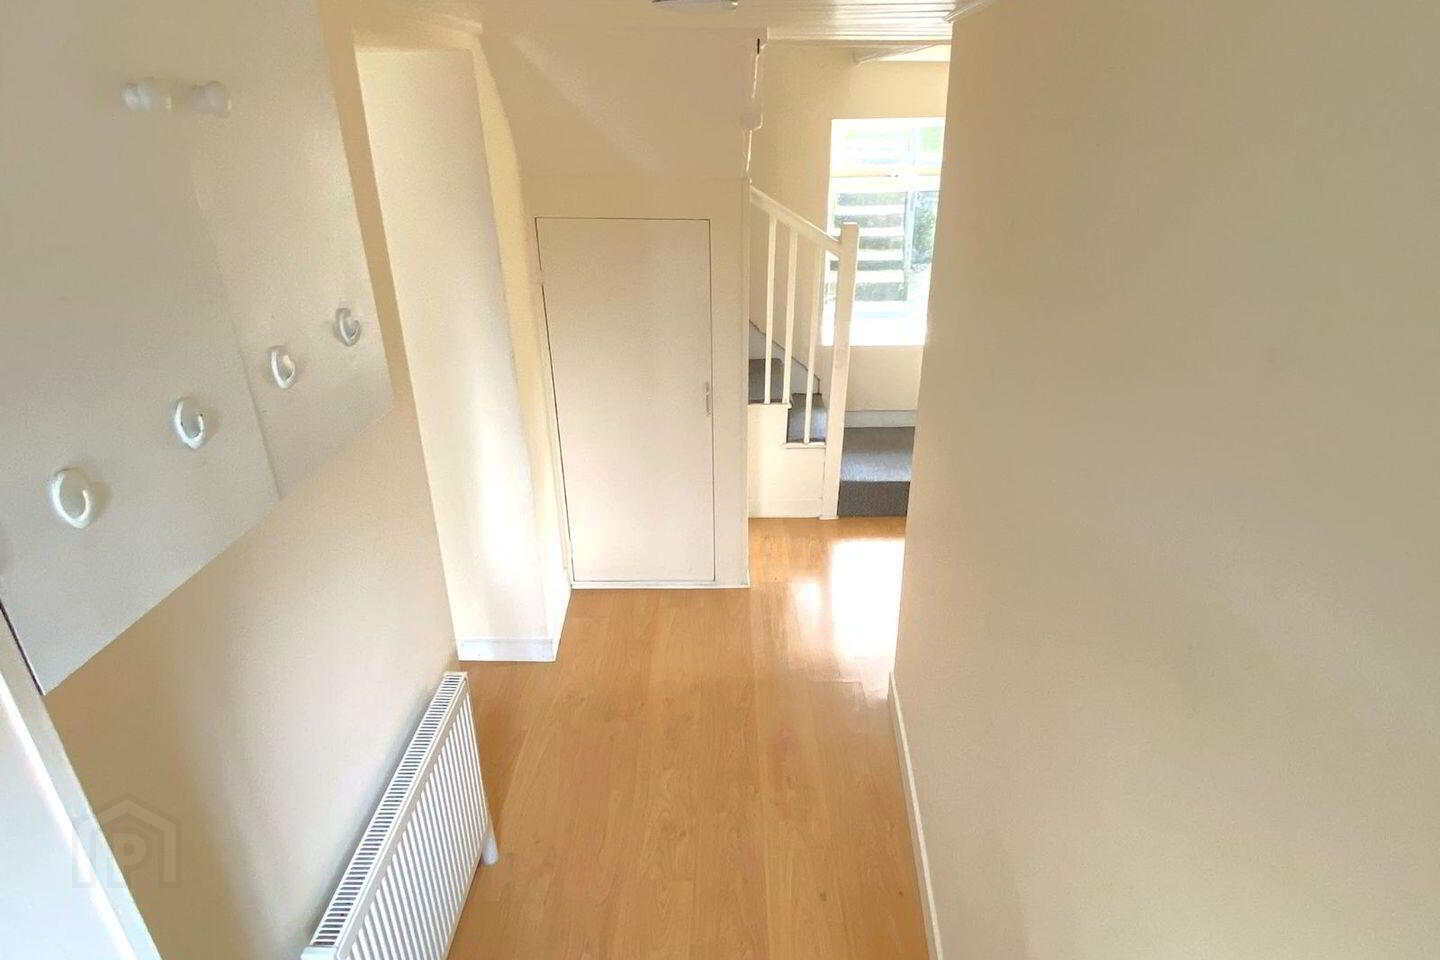
The ground floor comprises a bright and welcoming entrance hall, a spacious living room, a seperate dining room and a fully fitted kitchen. The kitchen provides rear access to the patio/garden, creating an effortless connection between the home & the outdoor space.
The first floor of the property has three bedrooms and a family bathroom.
One of the property's standout features is the large, enclosed south-facing rear garden, complete with an extensive patio area, providing excellent private outdoor space for relaxing, entertaining or family use.
Rossmore represents an excellent opportunity for anyone seeking a well-located home in Bandon.
Viewing of the property is recommended by the joint agents. To arrange a viewing please contact our office at 023 8854748.
Accommodation
Entrance Hall (3.86 x 1.20m) -Laminate Flooring -Understairs Storage -Stairs to overhead accommodation -Door to living room & dining room -Mounted Radiator
Living Room (2.90 x 4.53m) -Laminate Flooring -Radiator -Light Fixture -uPVC windows to front and rear -Bay window
Dining Room (4.50 x 3.03m) -Laminate Flooring -uPVC windows to front and side -Radiator -Access to kitchen -Light fixture -Wall-mounted framed mirror
Kitchen (4.49 x 2.22m) -Fully fitted kitchen with integrated appliances -Electric oven with overhead extractor fan -Mains gas hob -Fridge/Freezer -Dishwasher/Washing machine -Skylight -Tiled flooring -Tiled Splashback -Access to patio/garden
Stairs/Landing -Carpet flooring
Bedroom 1 (4.62x 2.95m) -Carpet flooring -Radiator -Attic access -Bay windows
Bedroom 2 (3.00 x 2.01m) -Carpet flooring -Radiator -Bay window
Bedroom 3 (2.99 x 2.47m) -Carpet flooring -Bay window
Bathroom (1.93 x 1.72m) -Tiled flooring - WC -WHB -Fully fitted bath enclosure with overhead shower & bath screen -Tiled splashback -Vanity mirror -Bay window
BER Details
BER Rating: D1
BER No.: 119591436
Energy Performance Indicator: 251.18 kWh/m²/yr
Travel Time From This Property

Important PlacesAdd your own important places to see how far they are from this property.
Agent Accreditations

Marketed by Sherry FitzGerald Mark Kelly
PSR Licence: 002462
+353 23 885 4748




