For sale
Added 23 minutes ago
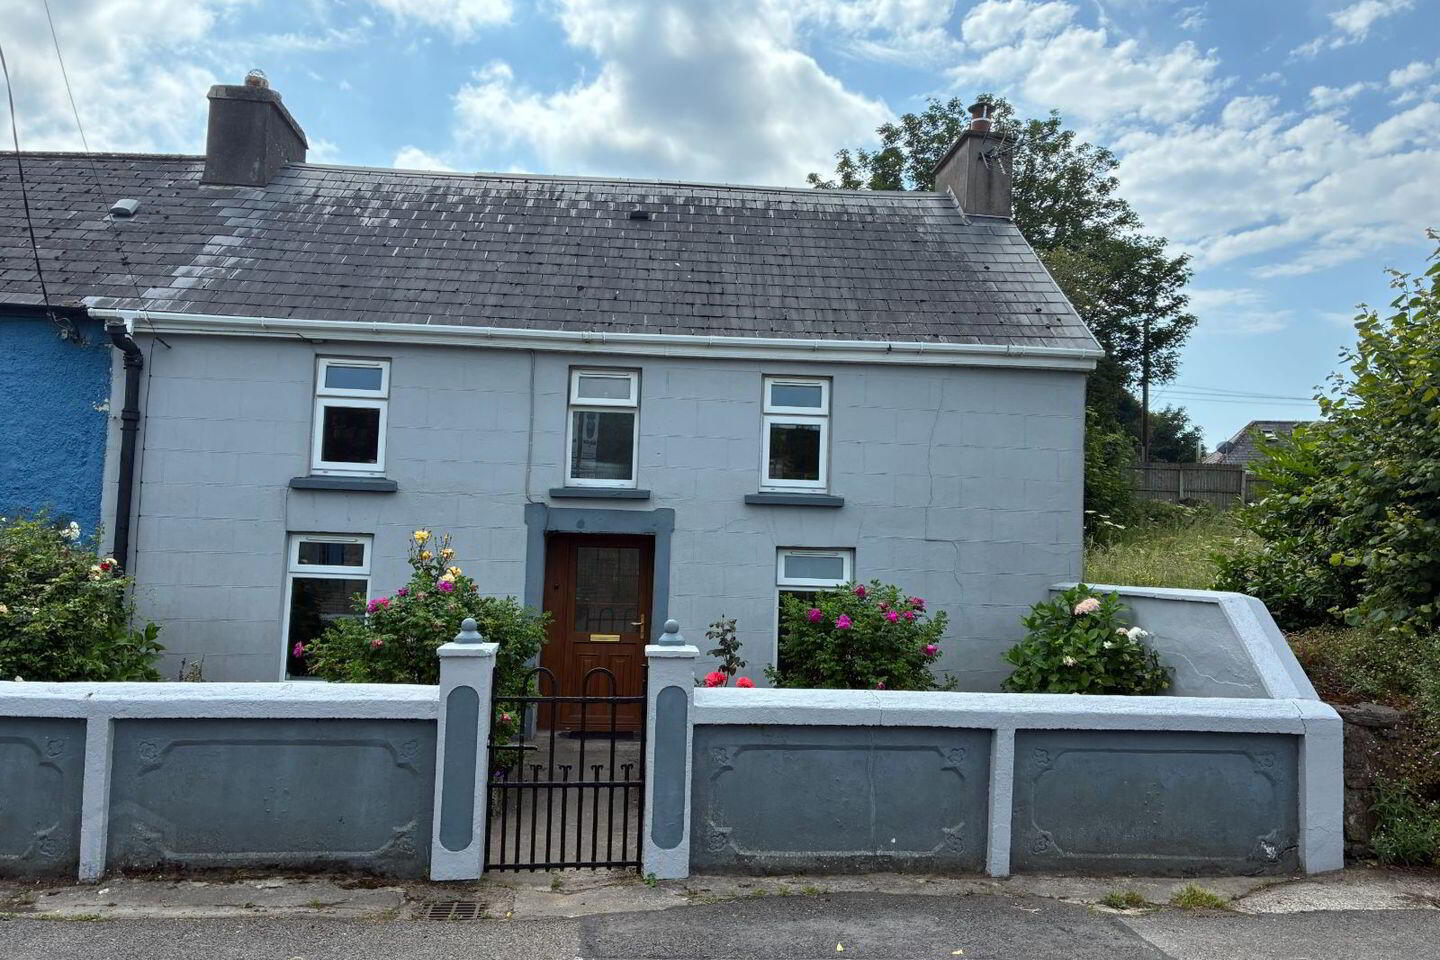
Mill Road, Rossmore, Bandon, P72FP95
3 Bed Semi-Detached House
Asking Price €265,000
Property Overview
Status
For Sale
Style
Semi-Detached House
Bedrooms
3
Bathrooms
1
Property Features
Tenure
Not Provided
Energy Rating
Property Financials
Stamp Duty
€2,650*²

Propertynews Currency Partner - helping you transfer money for property purchases in Ireland & Northern Ireland. Speak to an expert
Additional Information
- Large south facing rear garden
- Mains gas heating
- Mains water and drainage
- Within walking distance of all local amenities including shops and bus stop
ELITE PROPERTY MANAGEMENT are delighted to offer this three bedroom semi detached house to the open market. Conveniently located off the Bandon bypass, on the eastern side of the town, the property has the benefit of a large south facing enclosed garden and patio to the rear and is in within walking distance of the town centre and all local amenities. The property is in very good condition throughout, has been renovated over the years and is bright and airy. Accommodation consists of living room, dining room and fully fitted kitchen on the ground floor with three bedrooms and bathroom on the first floor. Heating is mains gas. The property is ideal for the first time buyer, an investor or those looking to downsize.
ACCOMMODATION:
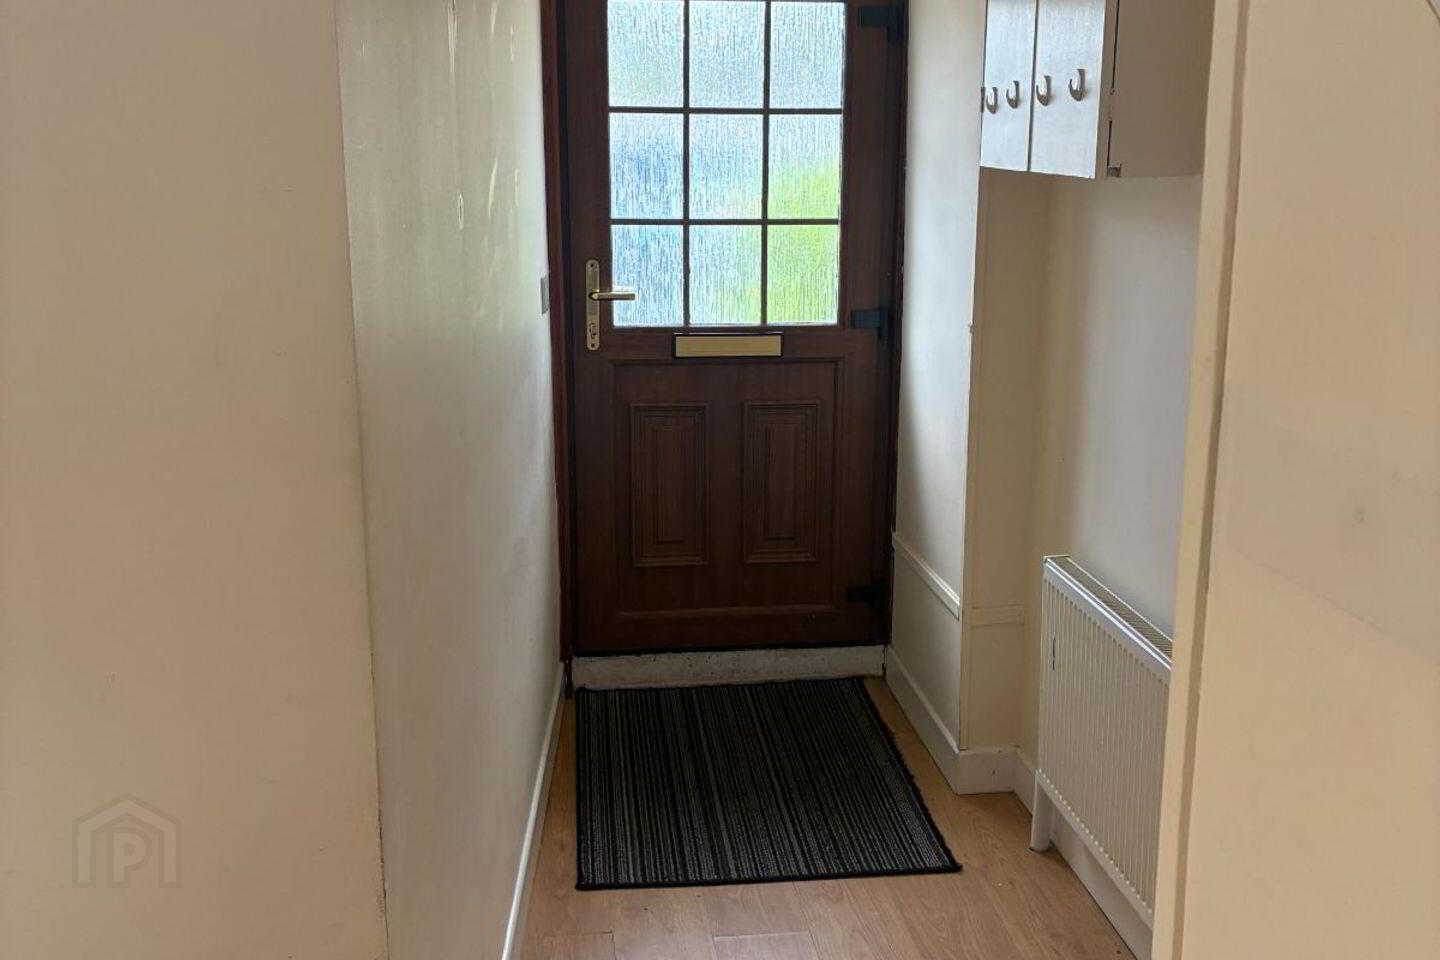
Entrance Hall 3.86m x 1.20m
Stairs to overhead accommodation. Door to dining room and living room. Radiator. Window to rear.
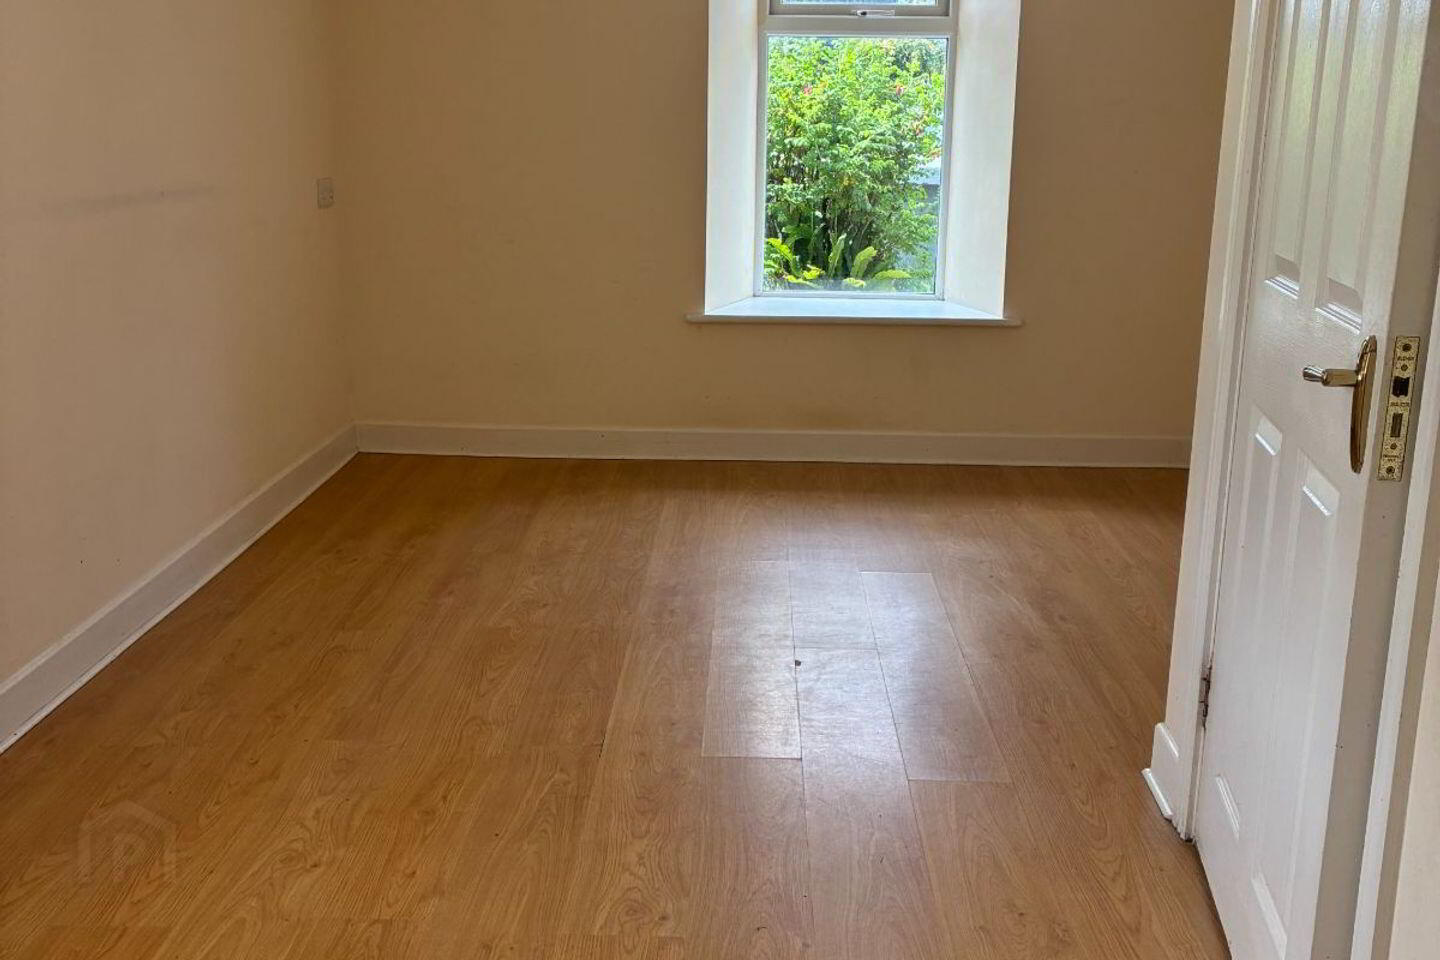
Living room 2.90m x 4.53m
Windows to front and rear. Laminate flooring. Radiator.
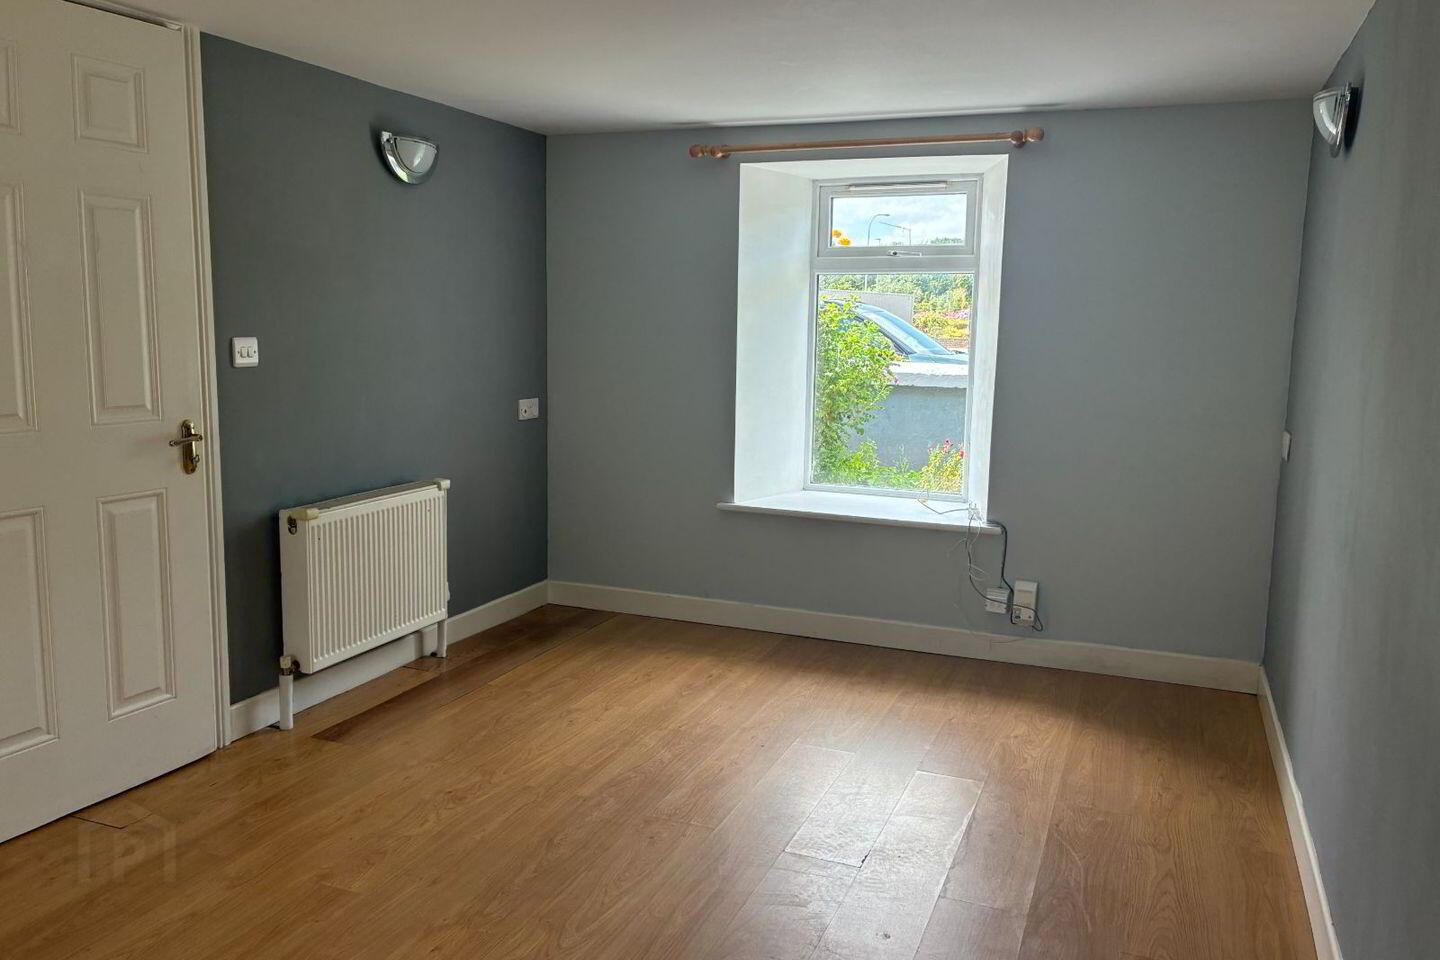
Dining Room 4.49m x 3.11m
Windows to front and side. Laminate flooring. Radiator. Door to kitchen.
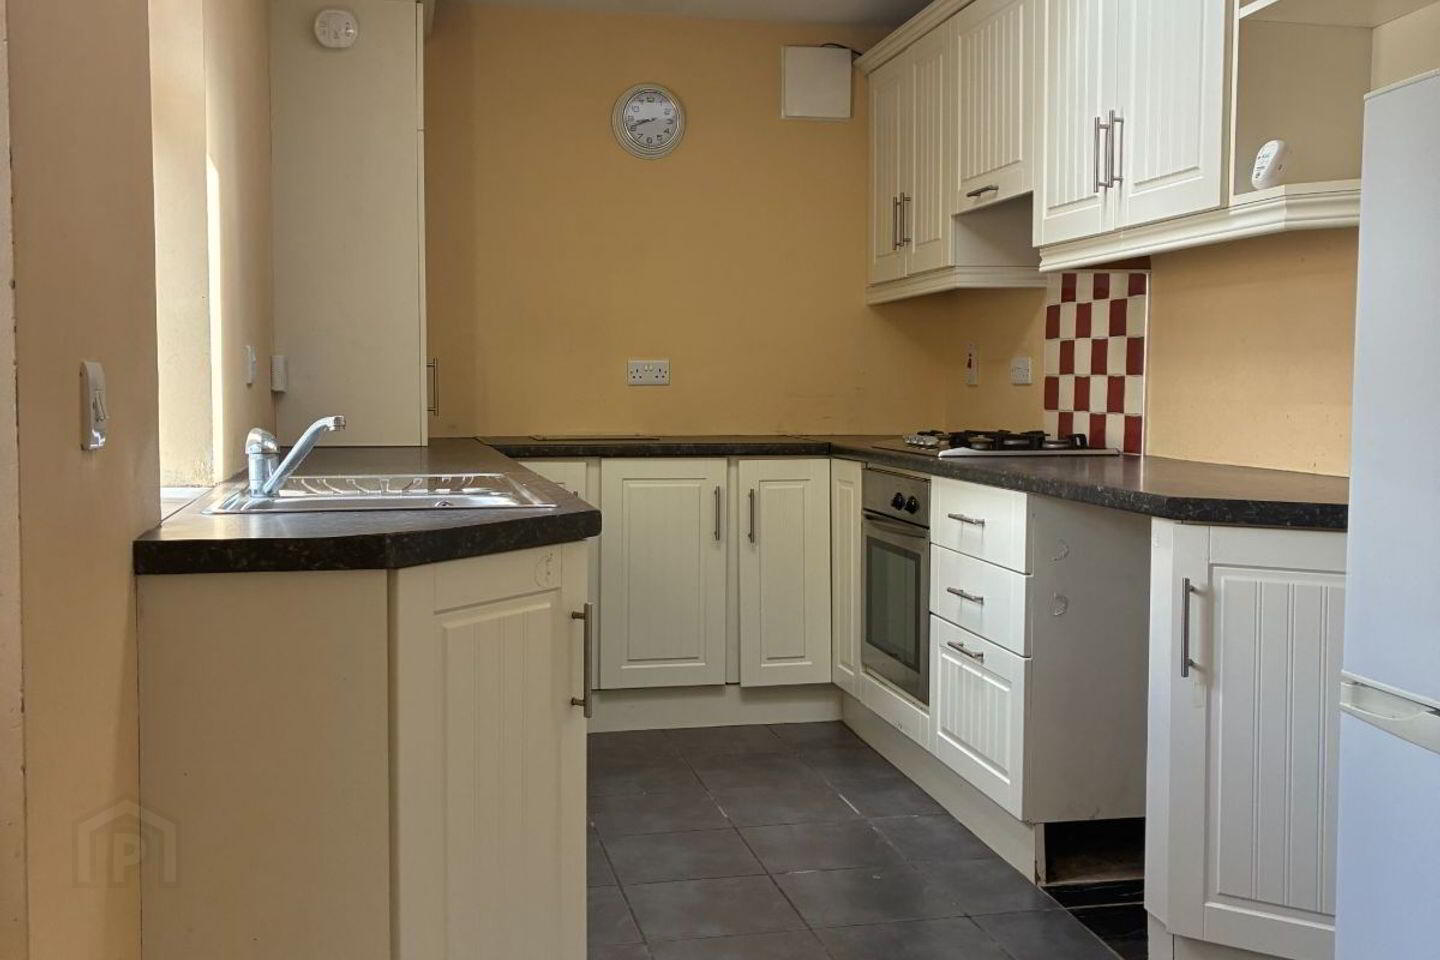
Kitchen 4.40m x 2.22m
Fully fitted kitchen with electric oven and extractor fan, mains gas hob, fridge freezer, dishwasher and washing machine. Tiled floor. Radiator. Window to side. Velux window. Door to rear yard, patio and garden.
Landing
Velux window to rear. Window to front over stairs. Timber floor. Radiator.
Bedroom 1 4.62m x 2.95m
Window to front and side. Radiator
Bathroom 1.92m x 1.72m
Fully fitted with bath, overhead electric shower and bath screen, w.c and wash hand basin. Window to front. Tiled floor and bath/shower splash-back
Bedroom 2 2.46m x 2.97m
Window to front. Radiator.
Bedroom 3 3.00m x 2.01m
Window to rear. Radiator.
BER Details
BER Rating: D1
BER No.: 119591436
Energy Performance Indicator: Not provided
Travel Time From This Property

Important PlacesAdd your own important places to see how far they are from this property.
Agent Accreditations
Not Provided





