

Click here to view the 3D tour

Click here to view the video
Click here to view the 3D tour
Click here to view the video
Click here to view the 3D tour
Click here to view the video
Mill Cottage, 75 Millbay Road, Islandmagee, BT40 3RJ
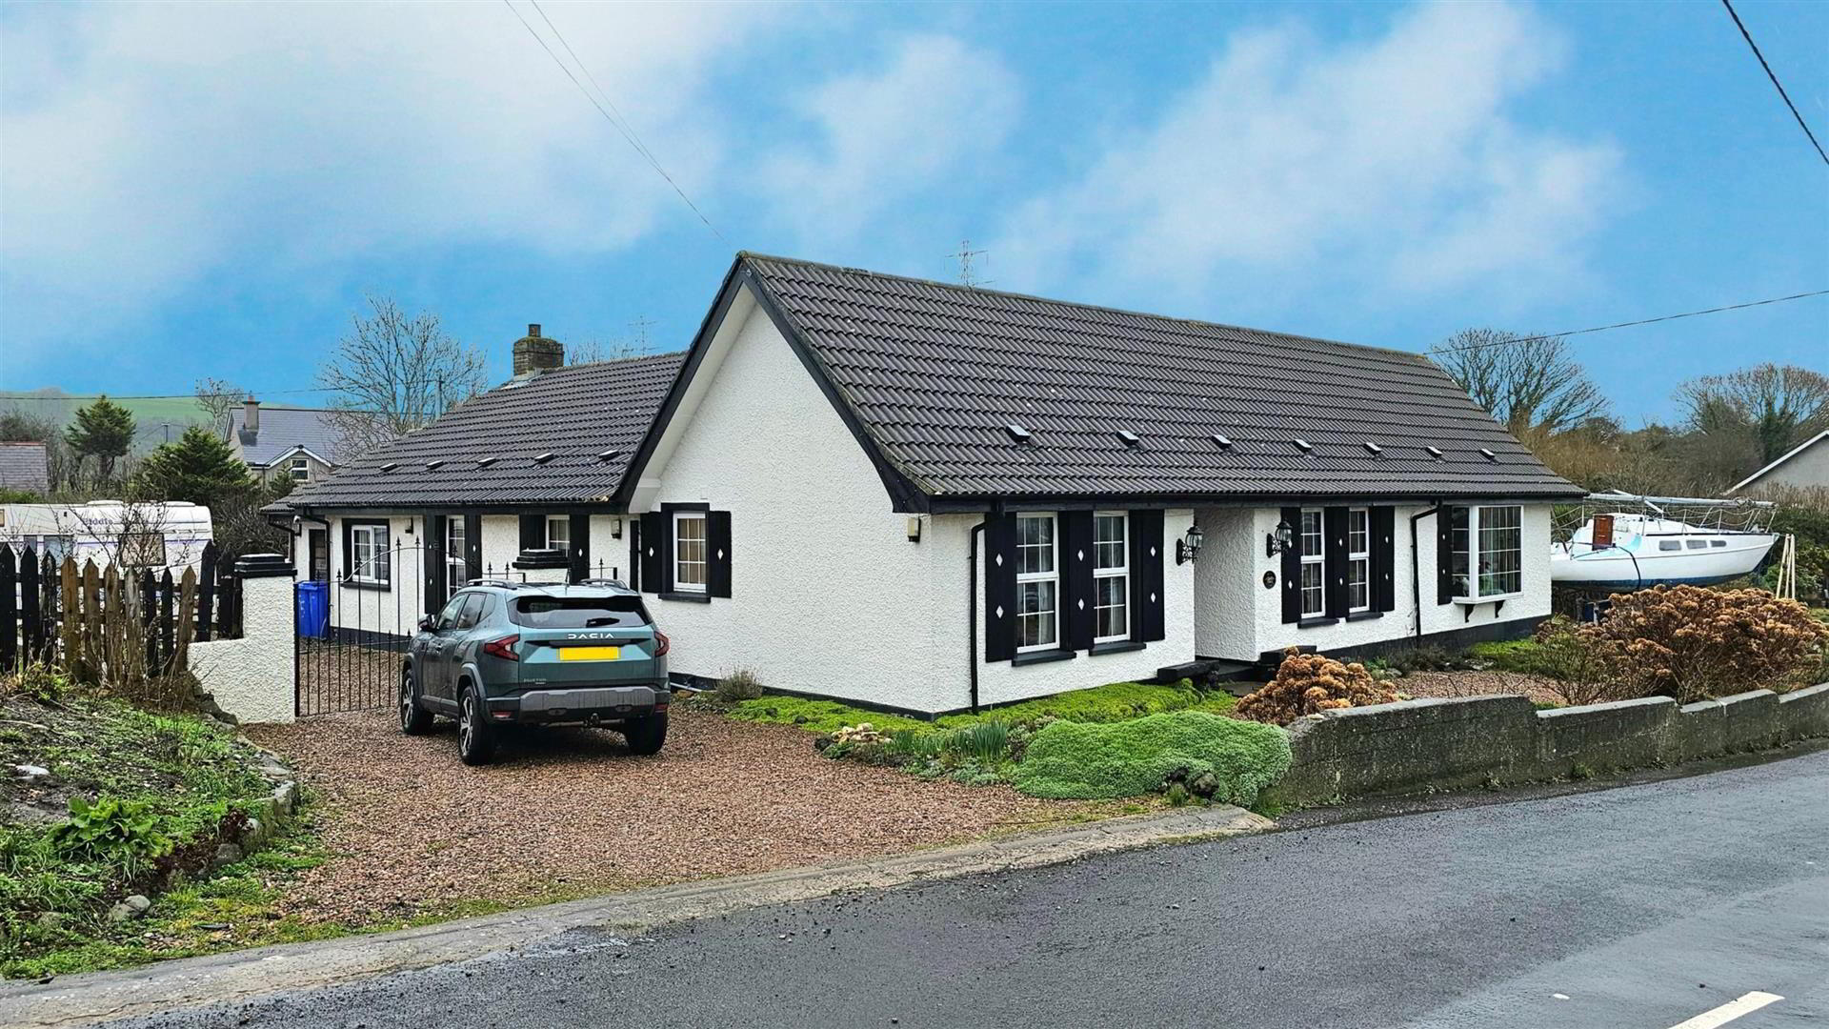
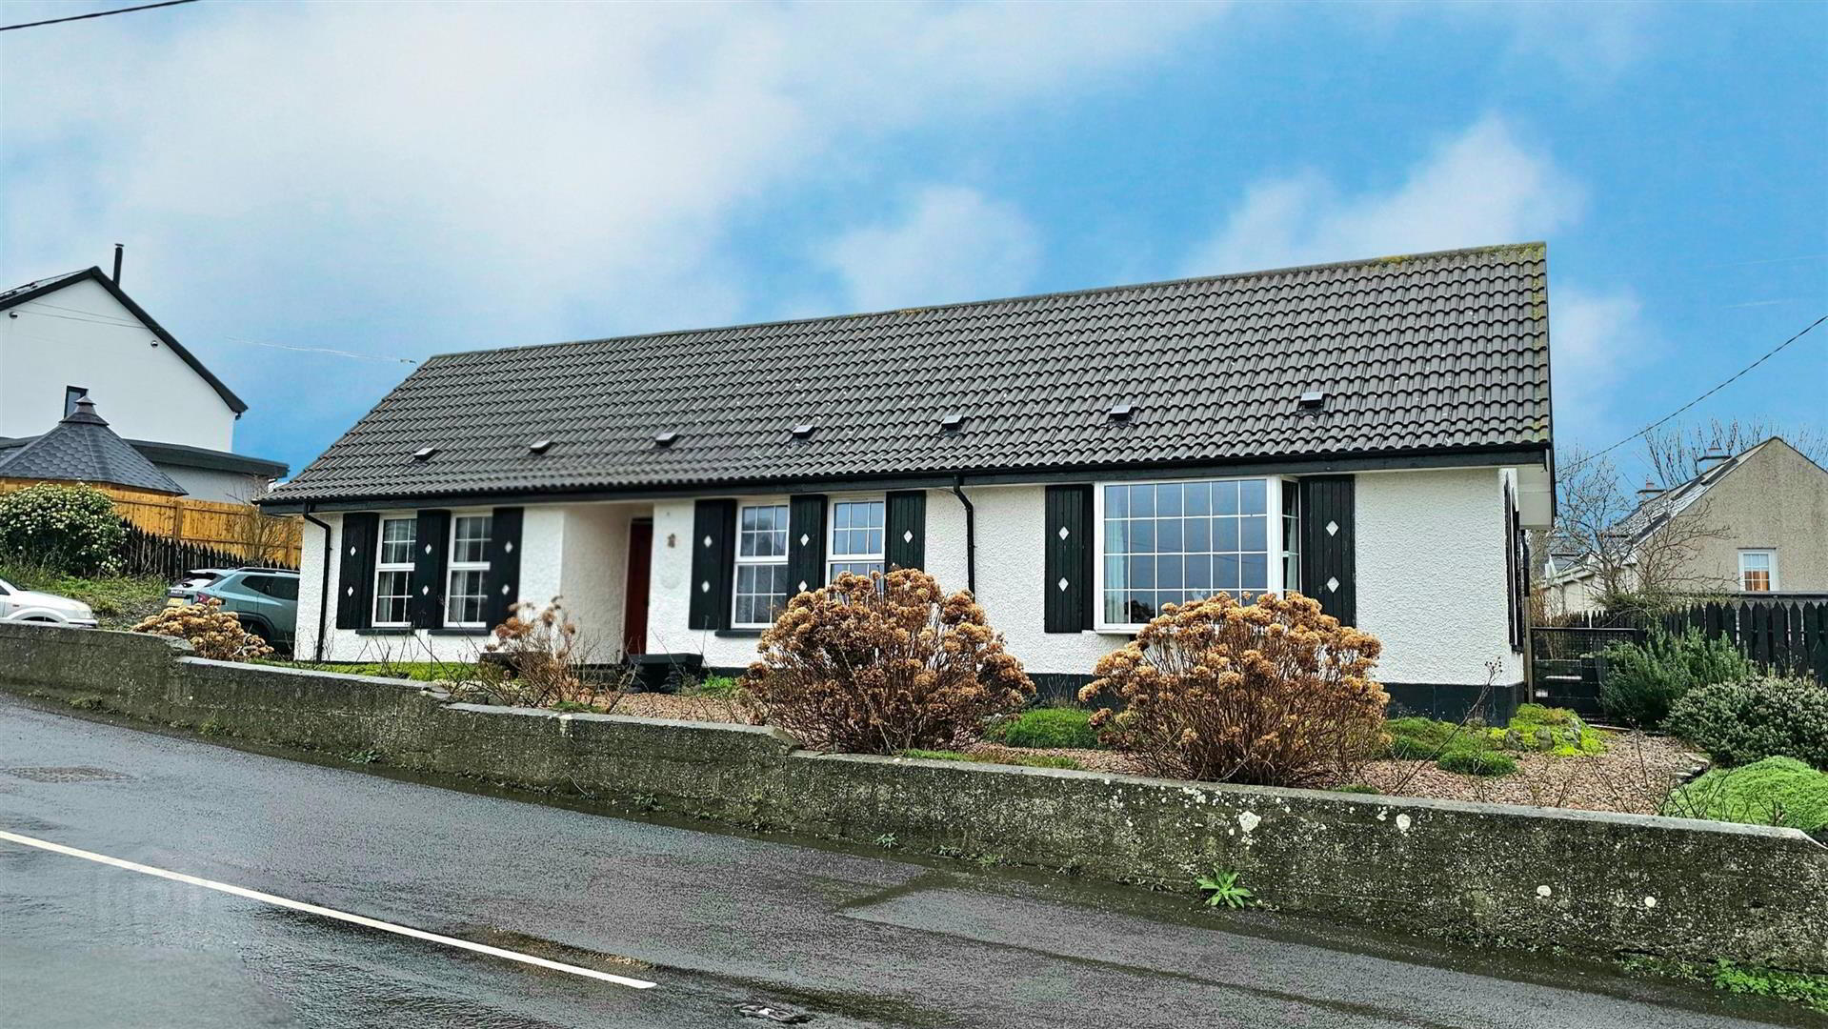
4 Bed Detached Bungalow
Offers Around £359,950
Property Overview
Status
For Sale
Style
Detached Bungalow
Bedrooms
4
Bathrooms
1
Receptions
2
Property Features
Tenure
Not Provided
Energy Rating
Broadband Speed Checker
*³
In partnership with
Property Financials
Stamp Duty
Rates
£1,571.78 pa*¹
Typical Mortgage


Marketed by Ulster Property Sales (Carrickfergus)
+44 28 9336 5986

Propertynews Currency Partner - helping you transfer money for property purchases in Ireland & Northern Ireland. Speak to an expert
Additional Information
- Substantial detached bungalow
- Located in the highly sought after Hamlet of Millbay, Islandmagee
- Four double bedrooms
- 17'11 x 15'3 lounge incorporating a bay window
- Feature fireplace with cast iron inset and pine surround
- Family room boast patio doors to rear garden and feature fireplace
- Kitchen diner with an extensive range of units, 5 ring gas hob and stainless steel oven
- Shower room with a white suite
- Double glazed windows in pvc frames & oil fired heating system
- Attached garage with a roller door
Located in the highly sought after Hamlet of Millbay, Islandmagee
Four double bedrooms
17'11 x 15'3 lounge incorporating a bay window
Feature fireplace with cast iron inset and pine surround
Family room boast patio doors to rear garden and feature fireplace
Kitchen diner with an extensive range of units, 5 ring gas hob and stainless steel oven
Shower room with a white suite
Double glazed windows in pvc frames & oil fired heating system
Attached garage with a roller door
Parking for approximately 6-8 cars, motor home or boat
Gardens part laid to lawn part patio
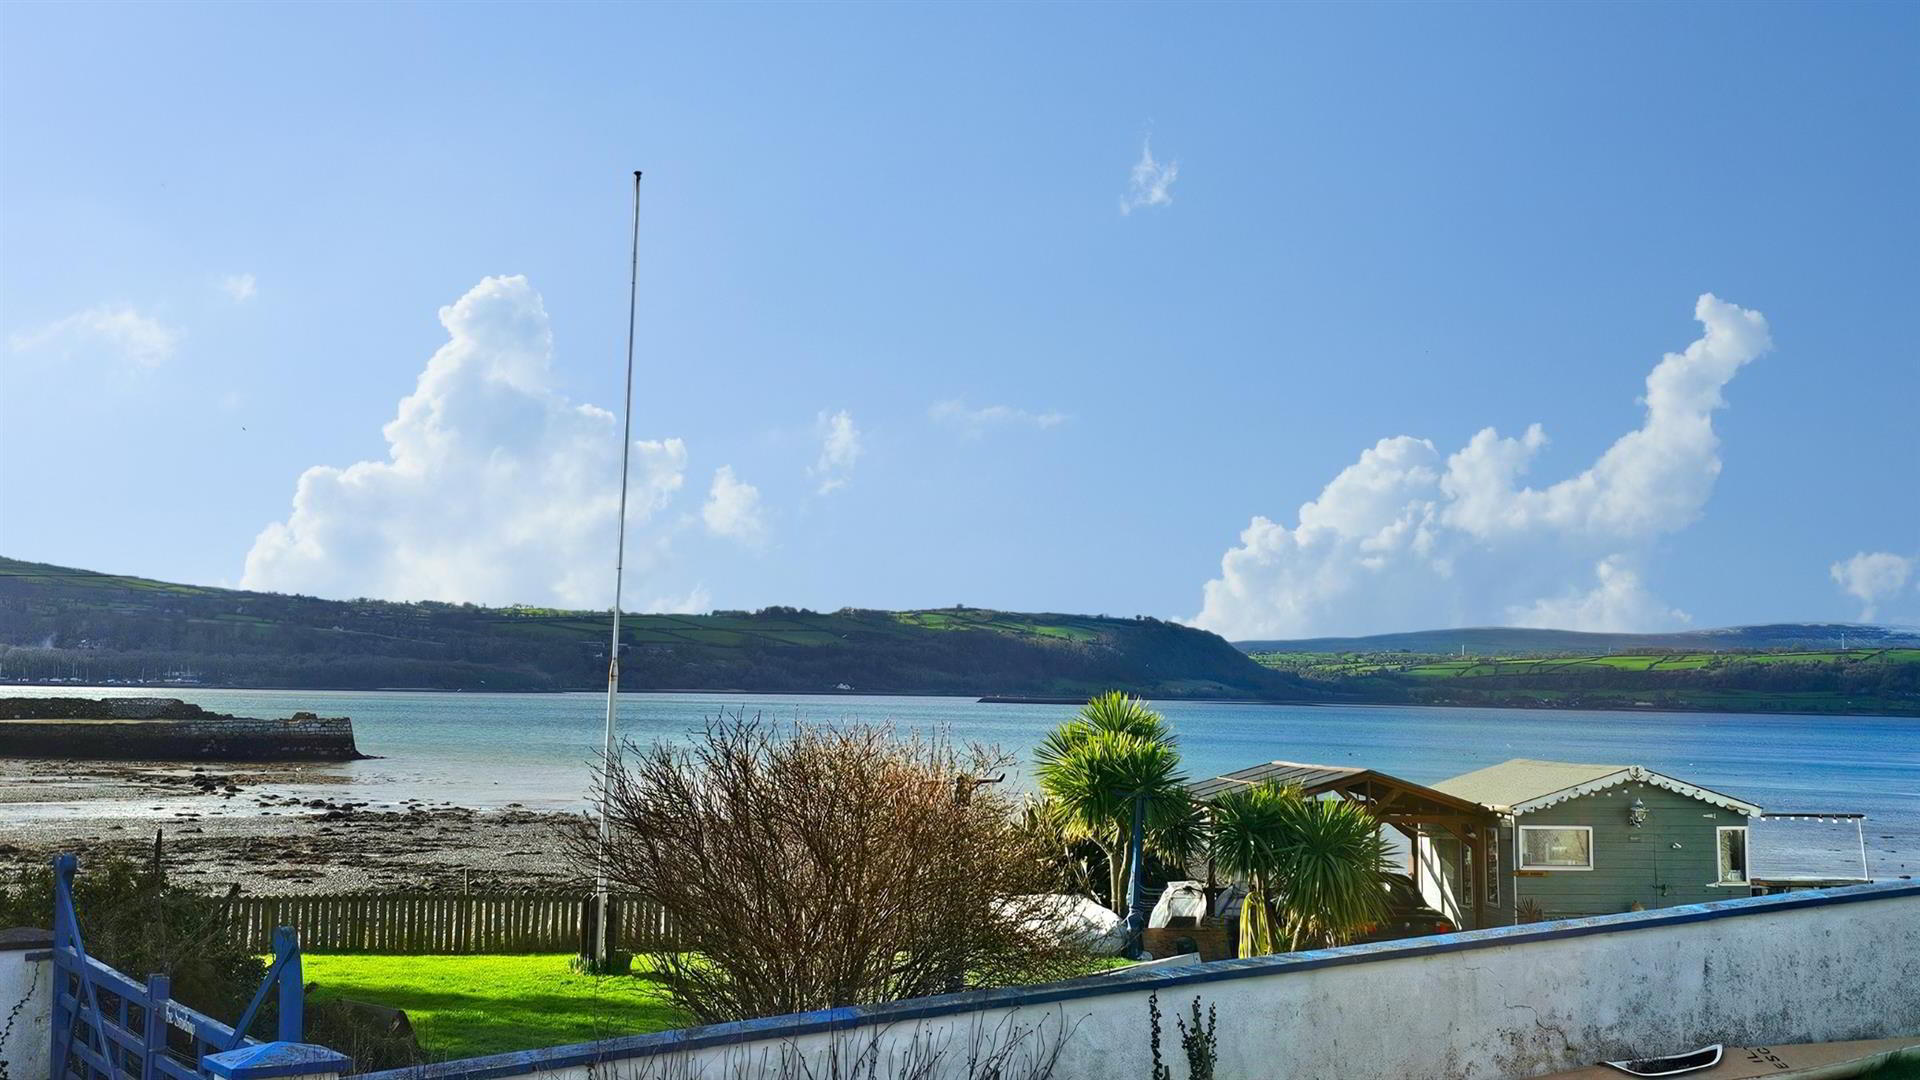
Sea views across, Millbay and Larne Lough to Magheramorne
Approximately 5 miles form Whitehead & 4 Miles form Ballycarry train staion
Highly sought after location warranting an early inspection
- .
- This substantial detached bungalow is set on a generous site within the picturesque and highly sought-after hamlet of Millbay on the Islandmagee peninsula, enjoying open views across Millbay and Larne Lough towards Magheramorne, and offering adaptable accommodation that will suit a wide range of purchasers.
The property comprises four double bedrooms, a 17'11 x 15'3 lounge incorporating a bay window and a feature fireplace with cast iron inset and pine surround, along with a separate family room that also benefits from a feature fireplace and patio doors opening onto the rear garden. The kitchen diner is fitted with an extensive range of units and includes a five ring gas hob and a stainless steel oven, while the shower room incorporates a white suite, and further benefits include double glazed windows in PVC frames, an oil fired heating system and an attached garage with a roller door. Externally, the property enjoys gardens that are part laid to lawn and part patio, together with extensive parking suitable for several cars, a motorhome or a boat.
The location is within easy reach of Islandmagee’s stunning beaches, coastal walks, local golf club and the world-renowned Gobbins cliff path, with Whitehead approximately five miles away and Ballycarry train station around four miles distance.
Internal viewing is highly recommended to fully appreciate both the setting and accommodation on offer. - Porch
- Wood floor, door to entrance hall
- Entrance hall
- Double glazed window to rear aspect, access to loft space, radiator x2, laminate wood floor, doors to
- Lounge 5.46m x 4.65m (17'11 x 15'3)
- Double glazed boxed bay window to front aspect, double glazed windows to side aspect, feature fireplace with wood surrounds & cast iron inset, radiator, laminate wood floor
- Kitchen diner 4.32m x 3.30m (14'2 x 10'10)
- Double glazed windows to side aspect, range of high & low level units with wooden work tops, inset ceramic 1.5 bowl sink & drainer with mixer tap over, built in stainless steel double oven, 5 ring gas hob with steel extractor fan over, plumbed for dish washer, radiator, ceramic tiled floor
- Utility 3.30m x 2.11m (10'10 x 6'11)
- Double glazed window & door to side aspect, plumbed for washing machine, radiator
- Family room 7.57m x 3.02m (24'10 x 9'11)
- Feature wooden beams, double glazed window to side aspect, double glazed double doors, to rear garden, fireplace with wood surround 7 tiled hearth, tiled floor
- Bedroom one 4.17m x 3.45m (13'8 x 11'4)
- Double glazed windows to front aspect, radiator, wood floor
- Bedroom two 3.94m x 3.48m (12'11 x 11'5)
- Double glazed windows to front aspect, radiator, wood floor
- Bedroom three 3.02m x 3.00m (9'11 x 9'10)
- Double glazed window to side aspect, built in wardrobe, radiator, wood floor
- Bedroom four 3.05m x 3.02m (10' x 9'11)
- Double glazed window to side aspect, radiator, laminate wood floor
- Shower room
- Double glazed window to side aspect, white suite comprising low flush Wc, wash hand basin set on vanity unit, electric shower, wood flooring
- Garden and grounds
- At the rear there is a garden laid to lawn & a generous patio area. At the front there is raised flower beds & driveway providing off road parking suitable for multiple cars
- Garage
- Roller door
- Floor plan
- .
- THINKING OF SELLING ?
ALL TYPES OF PROPERTIES REQUIRED
CALL US FOR A FREE NO OBLIGATION VALUATION
UPS CARRICKFERGUS
T: 028 93365986
E:[email protected]
Travel Time From This Property

Important PlacesAdd your own important places to see how far they are from this property.
Agent Accreditations
Not Provided

Not Provided

Not Provided


Marketed by Ulster Property Sales (Carrickfergus)
+44 28 9336 5986




