

For sale
Added 5 hours ago
MEROK, 10 Kerrs Road, Bangor, BT19 7QD
7 Bed Detached House
Offers Over £950,000
Property Overview
Status
For Sale
Style
Detached House
Bedrooms
7
Bathrooms
6
Receptions
4
Property Features
Size
248.2 sq m (2,672 sq ft)
Tenure
Freehold
Energy Rating
Broadband Speed Checker
*³
In partnership with
Property Financials
Stamp Duty
Rates
£3,298.02 pa*¹
Typical Mortgage


Marketed by John Minnis Estate Agents
+44 28 9188 8881

Propertynews Currency Partner - helping you transfer money for property purchases in Ireland & Northern Ireland. Speak to an expert
Additional Information
- Exceptional country residence extending to approximately 9 acres in a peaceful rural setting with no onward chain
- Beautifully presented detached family home offering spacious and versatile accommodation
- Four well-proportioned bedrooms, including principal suite with dressing room and en suite
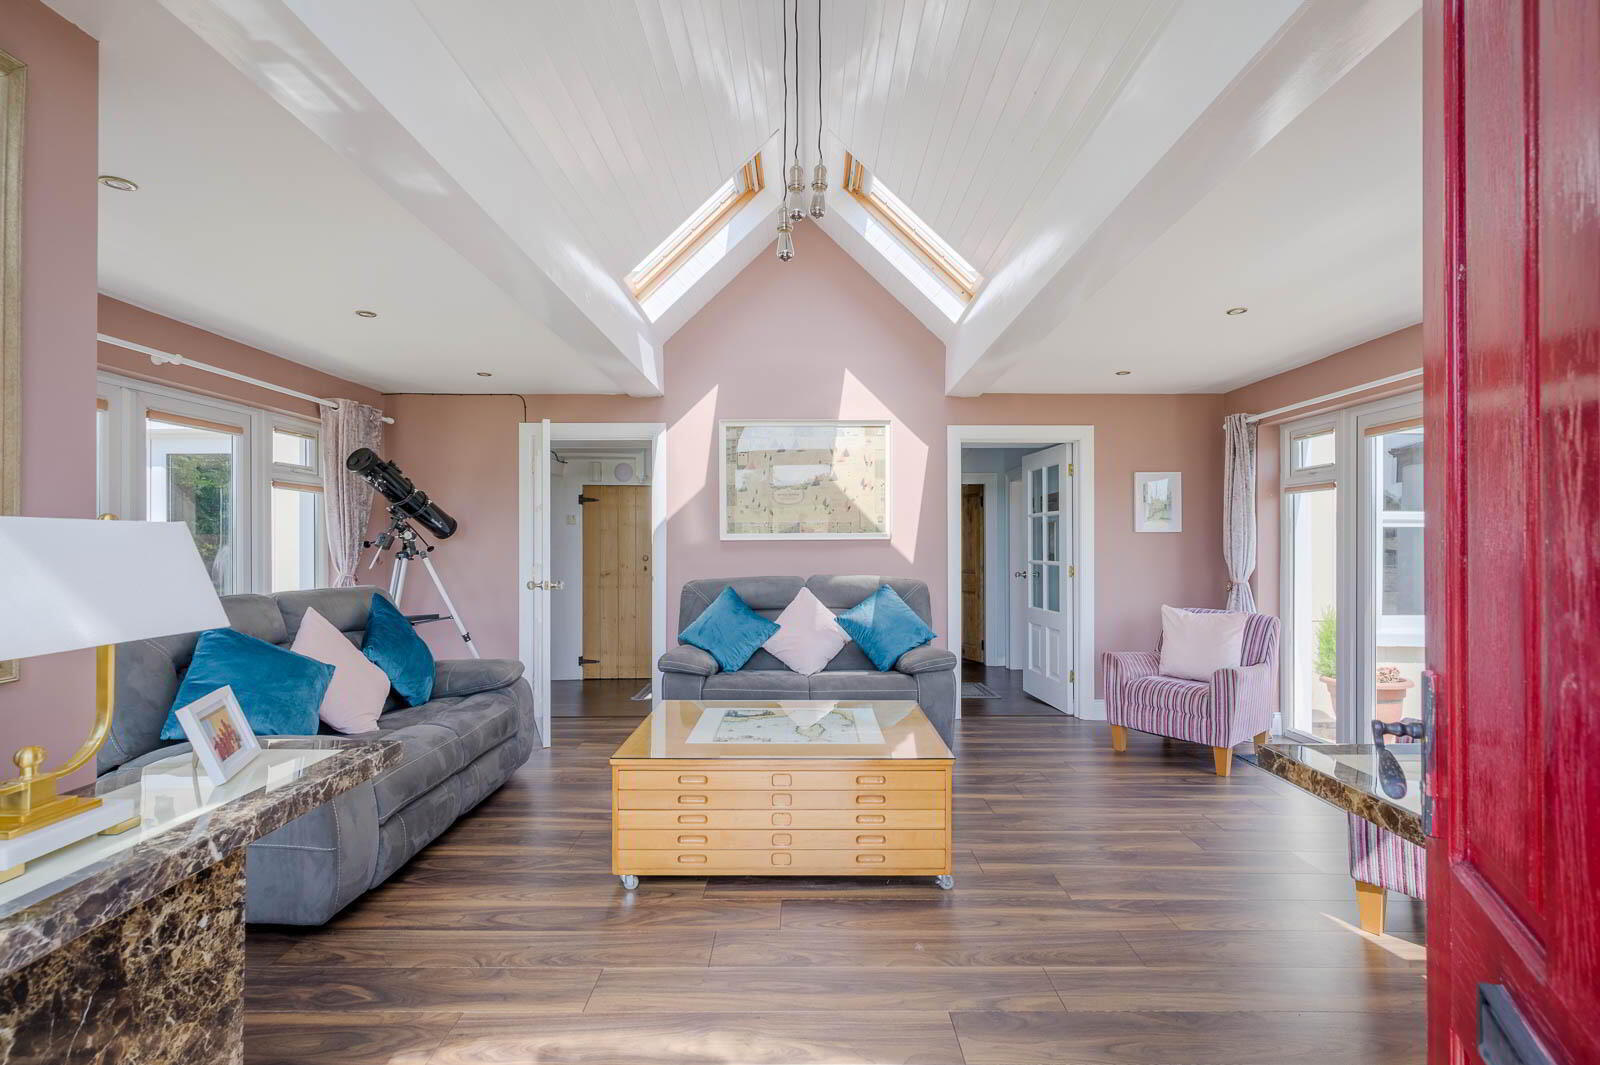
- Three reception rooms including sun room enjoying panoramic countryside views
- Bespoke handcrafted kitchen with premium integrated appliances and adjoining preparation kitchen/utility
- Planning permission in place to extend the main residence
- Detached double garage with remote-controlled roller doors, EV charging point and adjoining games room
- Large Barn with mezzanine level, attached insulated office, ideal for vehicle storage, workshop or business use
- Excellent equestrian facilities including four full-sized stables and surrounding paddocks
- Beautifully restored original mill house providing luxury guest accommodation comprising three double bedrooms, en suite facilities, Juliette balcony and original features
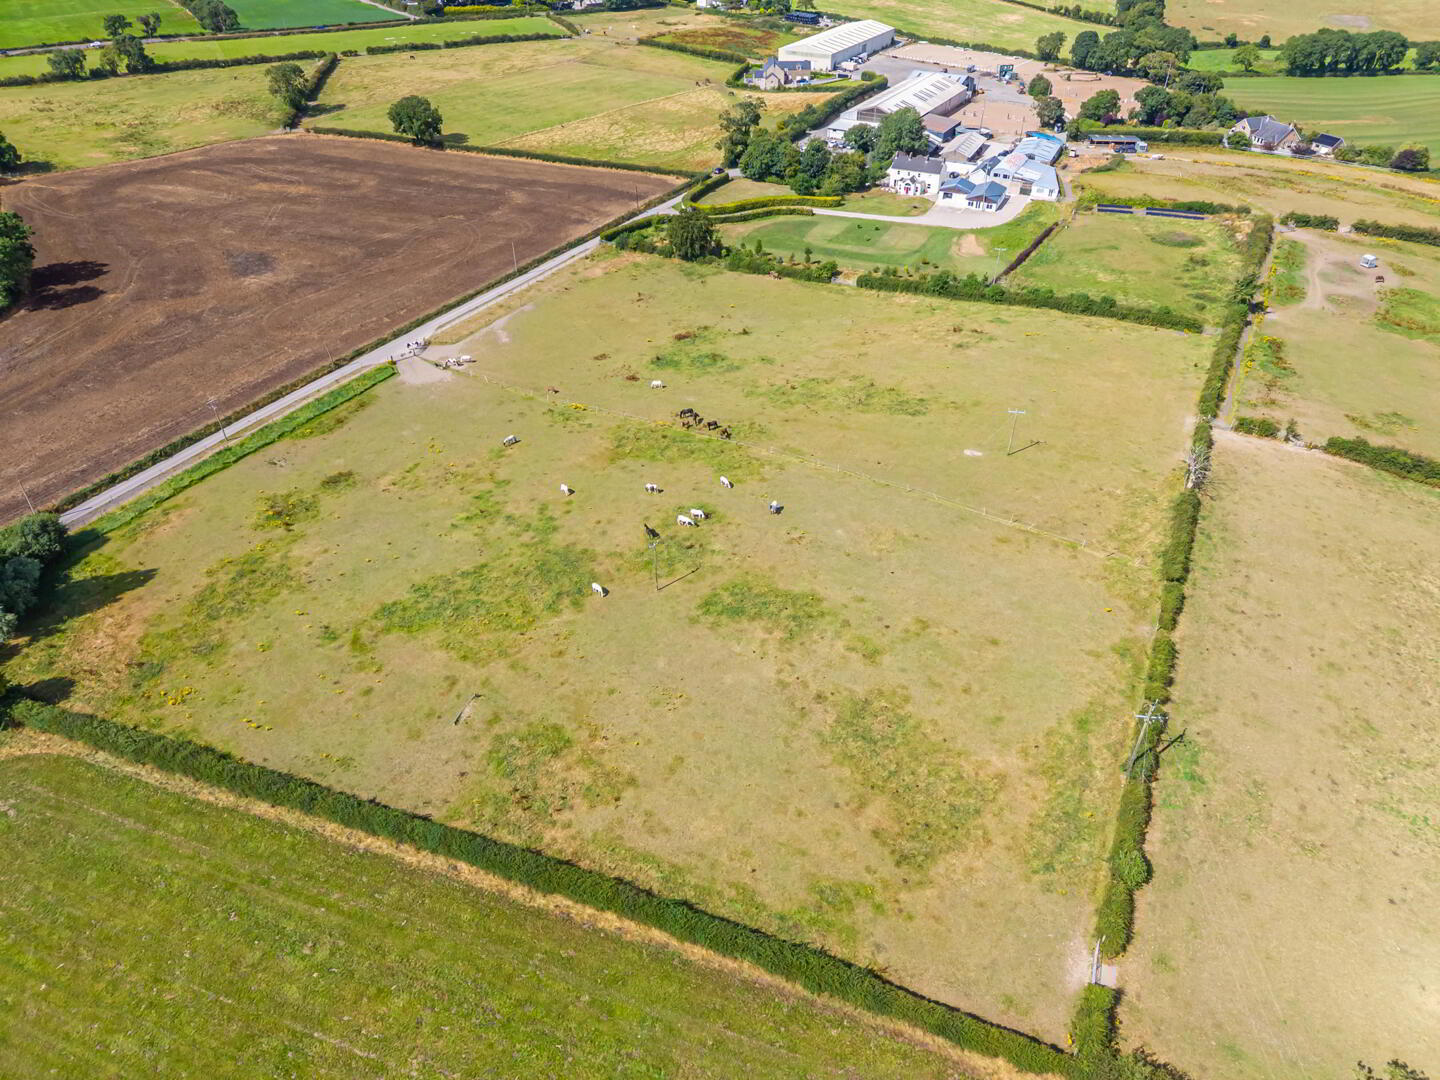
- Approximately 9 acres comprising gardens laid in lawns with recent extensive tree planting and rural fields
- Mature apple and cherry trees, attractive patio and courtyard areas ideal for outdoor entertaining
- Two separate entrances, one with wrought iron double gates to main dwellings, the other to the rear courtyard, providing privacy and ease of access
- 6.5Kw South-facing solar panel system, enhancing the property's energy efficiency
- Oil-fired central heating and recently installed Turkington Sash windows
- Fibrus broadband with cat5 cabling linking the main buildings and multiple routers providing fast broadband throughout the property.
- Outstanding countryside views in a highly desirable yet convenient location within easy reach of Bangor and commuter routes
- A truly unique lifestyle opportunity offering family living, equestrian facilities, home business potential and extensive outbuildings with potential for further development subject to necessary approvals
- Ideal For A Wide Range Of Buyers, Particularly Those Seeking Equestrian Facilities
- Early Viewing Essential
The impressive detached family home is beautifully maintained and offers bright, spacious accommodation including three reception rooms, a bespoke fitted kitchen with adjoining preparation kitchen, both with underfloor heating, four generous bedrooms, a luxurious principal suite, and planning permission for a further extension. Recently installed Turkington sash windows frame the surrounding countryside.
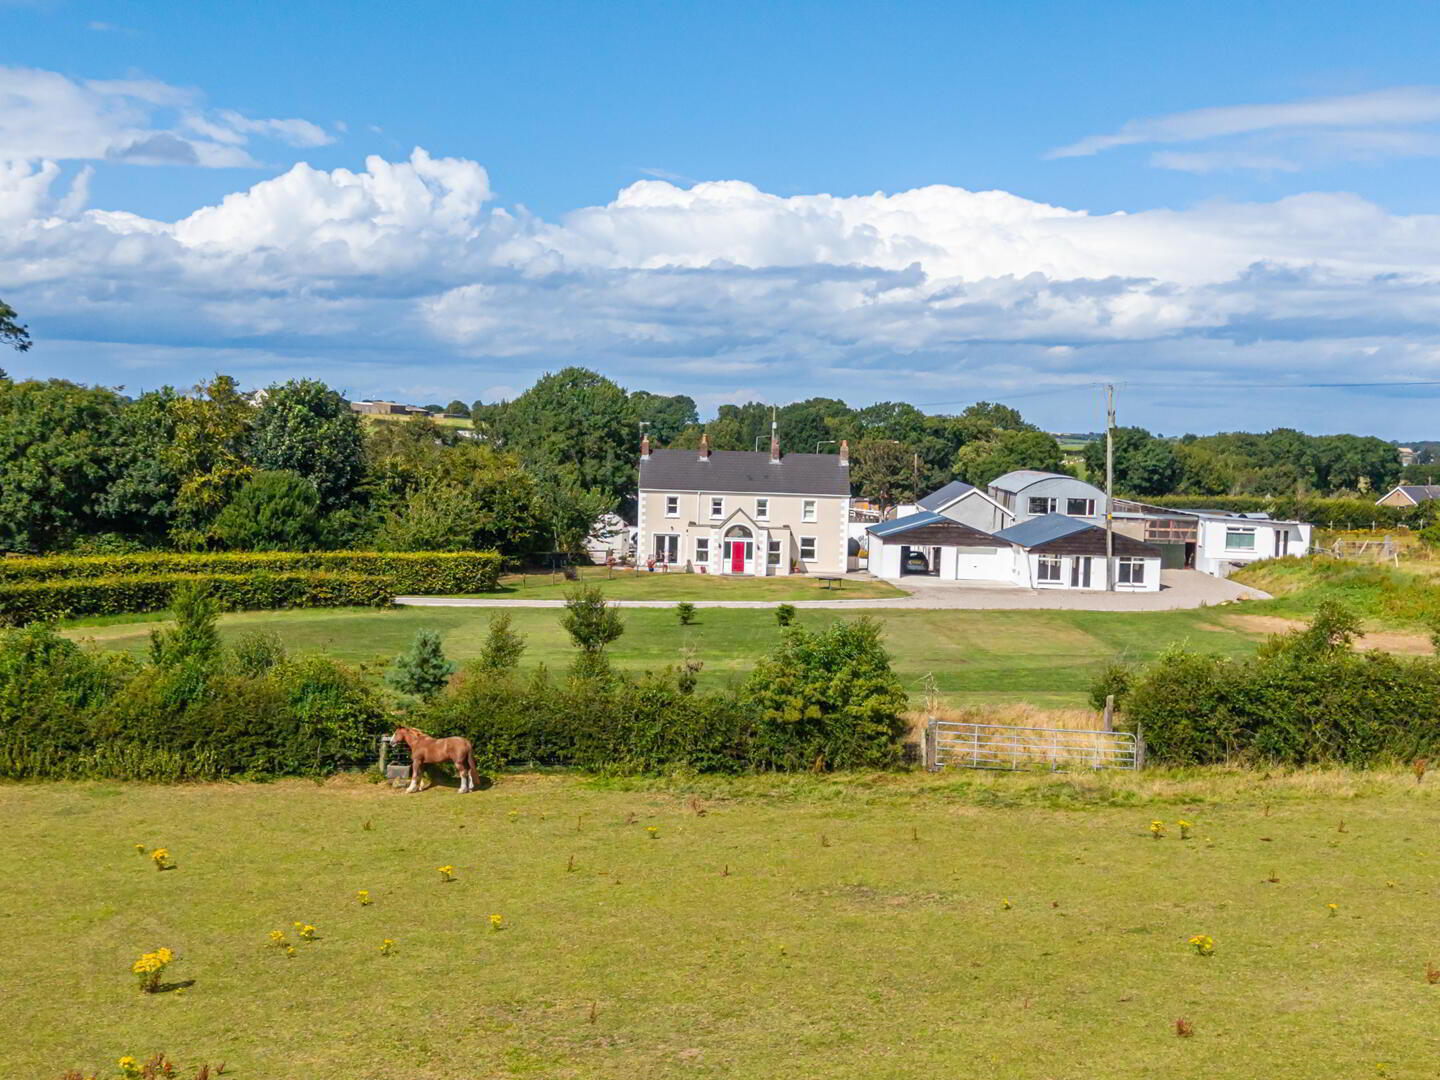
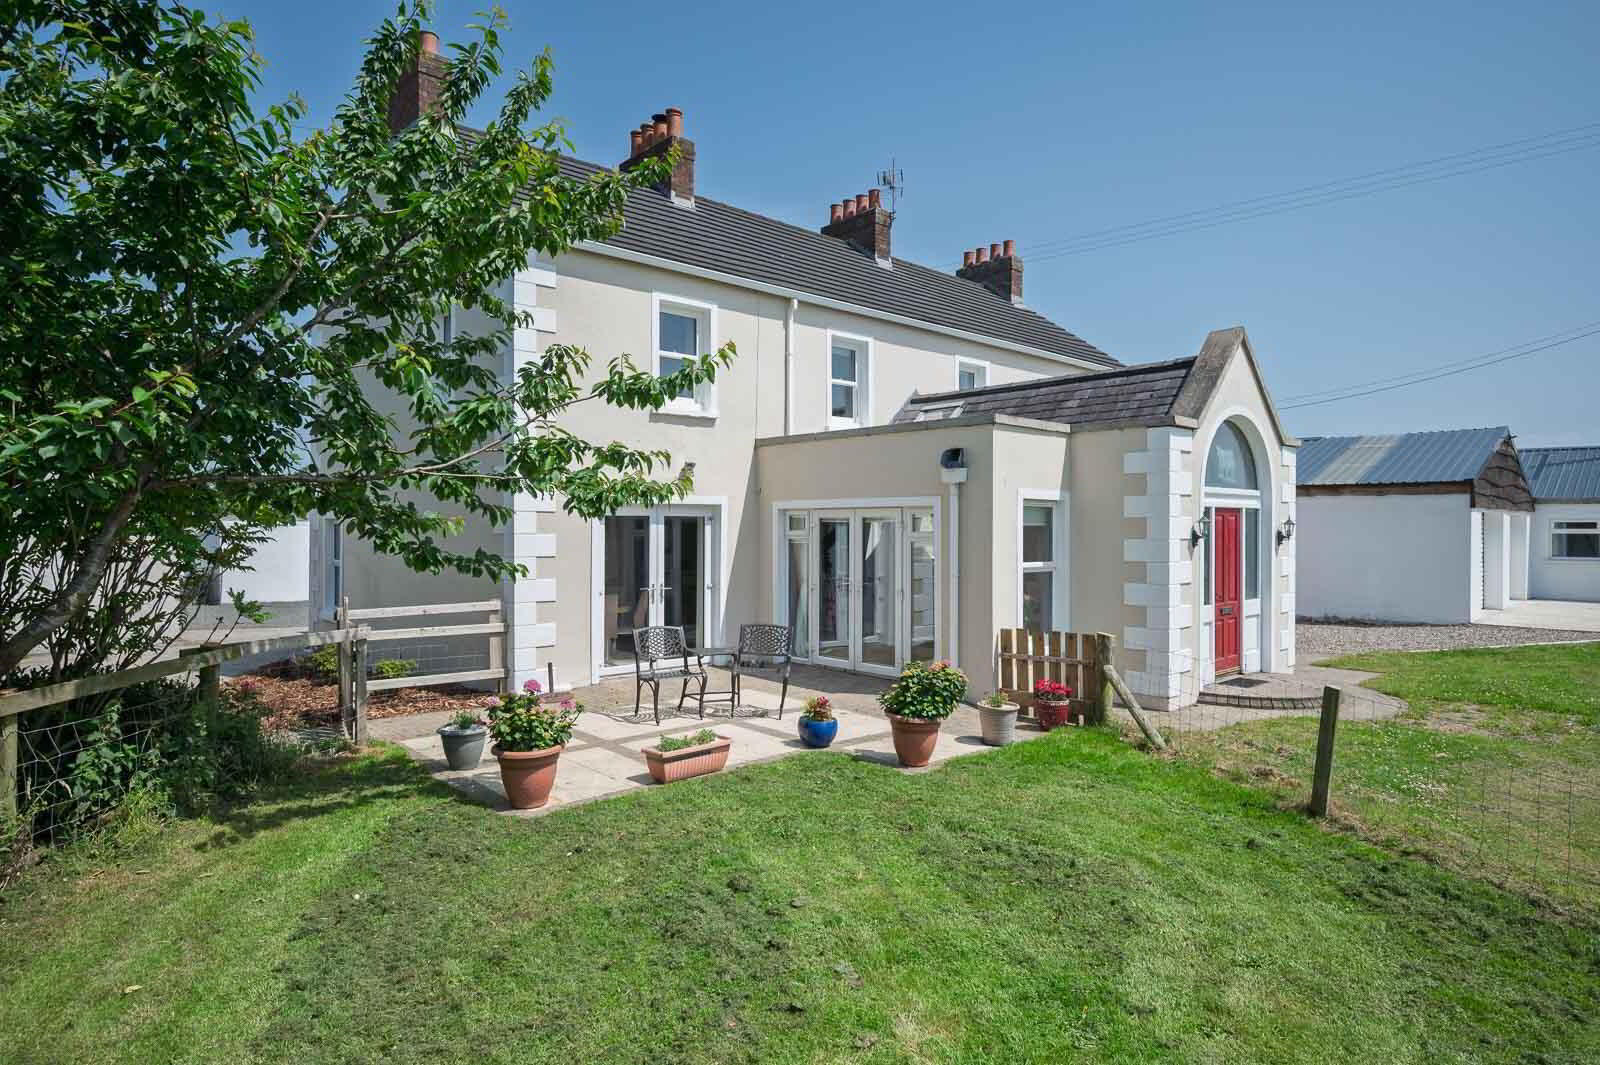
Landscaped gardens with lawns and a patio create the perfect space for entertaining, complemented by apple and cherry trees, surrounding fields, and ample parking via two separate entrances. Wrought iron gates lead to the main residence, while a second entrance provides direct access to the rear courtyard.
Extensive outbuildings include a detached double garage with remote-controlled roller doors, laundry room, games room, and a substantial barn with mezzanine and adjoining office, ideal for vehicle storage, workshops or a variety of business and leisure uses. Equestrian facilities include four full-sized stables, generous hardstanding and surrounding paddocks.
A particular highlight is the beautifully restored original mill house, now luxury guest accommodation offering three en suite double bedrooms, stylish open plan living, original features and a Juliette balcony overlooking the countryside. Ideal for holiday letting, guest accommodation or multi-generational living, Merok combines privacy, outstanding rural views and exceptional versatility to create one of the area's finest lifestyle properties.
- Detached Family Home
- GROUND FLOOR
- Entrance
- uPVC double glazed double front doors to sun room.
- Sun Room
- With oak laminate wooden flooring, tri-aspect outlook with views across front gardens to rural countryside, feature floor to ceiling glass with outlook to front, vaulted tongue and groove ceiling with Velux windows, two with fitted blinds, uPVC double glazed French doors to front patio, panelled access door to hallway and secondary glazed and panelled access door to hallway.
- Reception Hall
- With oak laminate wooden flooring, cornice ceiling, ceiling rose and turn spindle staircase to first floor, storage and cloaks cupboard under stairs with electric consumer units and fuse boxes, heating controls.
- Family Room
- With solid oak wooden flooring, feature cast iron multi fuel burning stove on raised quarry tiled hearth, natural brick recess and sleeper beam mantel, with built-in storage and display shelving, outlook to rear and access to rear porch.
- Rear Porch
- With ceramic tiled floor, cloaks area, opaque uPVC double glazed access door to rear.
- Ground Floor WC
- Ground floor WC with white suite comprising wash hand basin, part tongue and groove panelling, oil fired boiler.
- Kitchen
- Bespoke fitted in-frame hand painted kitchen with granite and stainless steel fittings, granite work surface, upstand, built-in glazed display cabinets, integrated Neff stainless steel high level slide and hide double ovens, fridge freezer, integrated Neff 5 ring induction hob, feature glazed splashback, , flanked by cabinetry, drawer units below, island unit with marble granite work surface, inset ceramic sink and a half sink unit, chrome mixer tap, built-in breakfast bar/casual dining, integrated wine fridge, porcelain tiled floor with 50mm screed underfloor heating, recessed spotlighting, exposed beam, exposed natural stone wall, dual aspect outlook with outlook to side and uPVC double glazed French doors opening to front patio and garden with outlook across front gardens to rolling countryside, access through exposed stone wall to preparation kitchen/utility room.
- Preparation Kitchen/ Utility Room
- With matching range of built-in cabinetry including double larder cabinet, pull-out drawer units, , basket drawers, etc, housing and plumbing for American style ice making fridge, ceramic tiled floor with 50mm screed underfloor heating, range of low level units with granite effect work surface, ceramic sink and a half sink unit, chrome mixer taps, plumbed for washing machine, space for dryer, outlook to rear parking and stables and original mill house, uPVC double glazed access door to quarry tiled rear patio, parking area and mill house.
- Dining Room
- Cornice ceiling and ornate ceiling rose, solid oak wooden flooring, outlook to front gardens and rural countryside, working window shutters.
- FIRST FLOOR
- First Floor Landing
- With elevated outlook across front gardens and rolling rural countryside with views extending to Scrabo Tower & Mourne Mountains, cornice ceiling.
- Principal Bedroom
- Walnut laminate wooden flooring, cast iron period fireplace, tiled inset, slate mantel, exposed stone wall, dual aspect outlook with outlook to side and fabulous outlook across front gardens to rolling countryside, views extending to Scrabo Tower.
- En Suite Wet Room
- Screened with opaque glass, wet room with underfloor heating comprises contemporary luxurious white suite comprising low flush WC, twin vanity units with chrome mixer taps, granite work surface, drawer units below, fully tiled walls, soakaway floor, chrome thermostatically controlled shower unit with recessed product shelf, chrome heated towel rail, recessed spotlighting, extractor fan.
- Walk-In Dressing Room
- Screened opaque glass, fitted with extensive hanging and shelving.
- Bedroom Two
- Dual aspect outlook, double glazed sliding sash windows, outlook across front gardens and rolling countryside, views to side across rolling countryside.
- Bedroom Three
- With outlook to rear parking area and to equestrian centre.
- Bedroom Four
- Outlook to rear parking, stables and to equestrian centre.
- Bathroom
- White suite comprising low flush WC, pedestal wash hand basin, chrome mixer taps, corner panelled Whirlpool style bath with chrome mixer taps, double built-in fully tiled shower cubicle with electric shower unit, fully tiled walls with contrasting mosaic tiling detail, ceramic tiled floor, linen press with pressurised megaflow water cylinder, built-in shelving, recessed spotlighting, extractor fan.
- Outside
- Property approached by country lane, first left through pillared entrance with wrought iron double gates, loose pebbled sweeping driveway opening to ample parking area and detached double garage, driveway flanked on both sides by mature lawns, front garden laid in lawns with cherry and apple trees and patio area, open front lawn to driveway and surrounding rural fields.
- Detached Double Garage
- With twin electronically controlled roller shutter doors, light and power, EV charging point and open through arch to rear to parking area.
- Large Games Room
- Concrete floor, tri-aspect rural outlook to rear, side and front with uPVC double glazed French doors to front opening to driveway, light and power.
- Laundry Room
- With single drainer ceramic sink unit, chrome mixer taps, plumbed for washing machine, space for dryer.
- Large Shed
- Double height ceiling, concrete floor, mezzanine large storage with closed storage below and insulated mezzanine office, light and power.
- To The Rear
- Ample parking and hard standing, stables with four loose boxes, dual access concrete lane to original mill house building with luxury guest accommodation.
- LUXURY GUEST ACCOMODATION
- Entrance One
- Paved patio, uPVC opaque glazed access door to front reception hall.
- Reception Hall
- With laminate oak floor, walnut staircase with walnut and glass balustrade to first floor, recessed spotlighting.
- Ground Floor Bedroom
- Double bedroom with oak laminate wooden flooring, recessed spotlighting.
- En Suite Shower Room
- White suite comprising low flush WC, vanity unit, chrome mixer taps, cabinet below, tiled splashback, illuminated mirror above, double built-in uPVC panelled shower cubicle with chrome thermostatically controlled shower unit, overhead drencher and shower attachment, oak laminate wooden flooring, recessed spotlighting, extractor fan.
- First Floor Lounge
- Oak laminate wooden flooring, period radiators, vaulted ceiling, uPVC double glazed sliding patio door to Juliet stainless steel and glass balcony overlooking front patio.
- Open Plan Kitchen/ Dining/ Living Space
- With vaulted ceiling and a range of high and low level units, stainless steel fittings, granite effect work surface, single drainer stainless steel sink unit with chrome mixer taps, plumbed for dishwasher, integrated four ring ceramic hob, stainless steel oven below, feature smoked glass splashback, stainless steel extractor hood, built-in glazed display cabinets, oak laminate wooden flooring throughout, feature exposed natural stone and steps to principal bedroom. Dining area open plan to seating & relaxation area.
- Principal Bedroom
- With vaulted ceiling, glass panel overlooking dining/living space, Velux type electric window & blind above, modern roll top ball and claw foot free standing bath, antique style chrome mixer taps, telephone hand shower, period radiators, oak laminate wooden flooring.
- En Suite Shower Room
- With white suite comprising low flush WC, vanity unit, chrome mixer tap, tiled splashback, cabinet below and illuminated mirror above, uPVC panelled shower cubicle with chrome thermostatically controlled shower unit, overhead drencher and telephone hand shower attachment, oak laminate wooden flooring, Velux type electric window and blind window.
- Outdoor
- Outdoor lighting, various water taps, outdoor power sockets in various locations, small field to side, large field to front approximately six acres, fields extend to approximately nine acres with approximately three acres to lawns and recently planted trees, main property, outbuildings, garages, barn and hard standing parking.
- ENTRANCE TWO
- Entrance Two
- Second entrance with opaque uPVC double glazed access door and side panel to one bedroom studio apartment with laminate oak wooden flooring, recessed LED spotlighting. Kitchenette with range of high and low level units, laminate work surfaces, single drainer stainless steel sink unit, chrome mixer taps, built-in breakfast bar.
- Shower Room
- White suite comprising low flush WC, vanity unit, chrome mixer taps, tiled splashback, cabinets below, illuminated mirror above and double built-in uPVC panelled shower cubicle with chrome thermostatically controlled shower unit.
- As part of our obligations under the Money Laundering, Terrorist Financing and Transfer of Funds (Information on the Payer) Regulations 2017, all Estate Agents are required to verify the identity of purchasers involved in a property transaction.
To comply with these obligations, all purchasers will be required to complete Customer Due Diligence (AML) identity checks. These checks are carried out on our behalf by our trusted third-party provider, Thirdfort.
A charge will apply of £20 + VAT per purchaser. - Bangor is a beautiful seaside town located just over 13 miles from Belfast. Bangor offers a wide variety of property with something to suit all. Bangor Marina is one of the largest in Ireland and attracts plenty of visitors. Tourism is a big factor in this part of the world.
Travel Time From This Property

Important PlacesAdd your own important places to see how far they are from this property.
Agent Accreditations



Marketed by John Minnis Estate Agents
+44 28 9188 8881




