

Click here to view the video
Click here to view the video
Click here to view the video
Meevagh Schoolhouse, Raplagh, Downings, F92DH34
3 Bed Detached House
Price €369,000
Property Overview
Status
For Sale
Style
Detached House
Bedrooms
3
Bathrooms
1
Receptions
1
Property Features
Tenure
Freehold
Energy Rating
BERG
Property Financials
Stamp Duty
€3,690*²

Marketed by Glen Estates
PSR Licence: 004448
+353 74 910 2220

Propertynews Currency Partner - helping you transfer money for property purchases in Ireland & Northern Ireland. Speak to an expert
Additional Information
- Former traditional schoolhouse
- Three bedroom
- Built in 1923
- Large garden
- Family residence, holiday home or investment
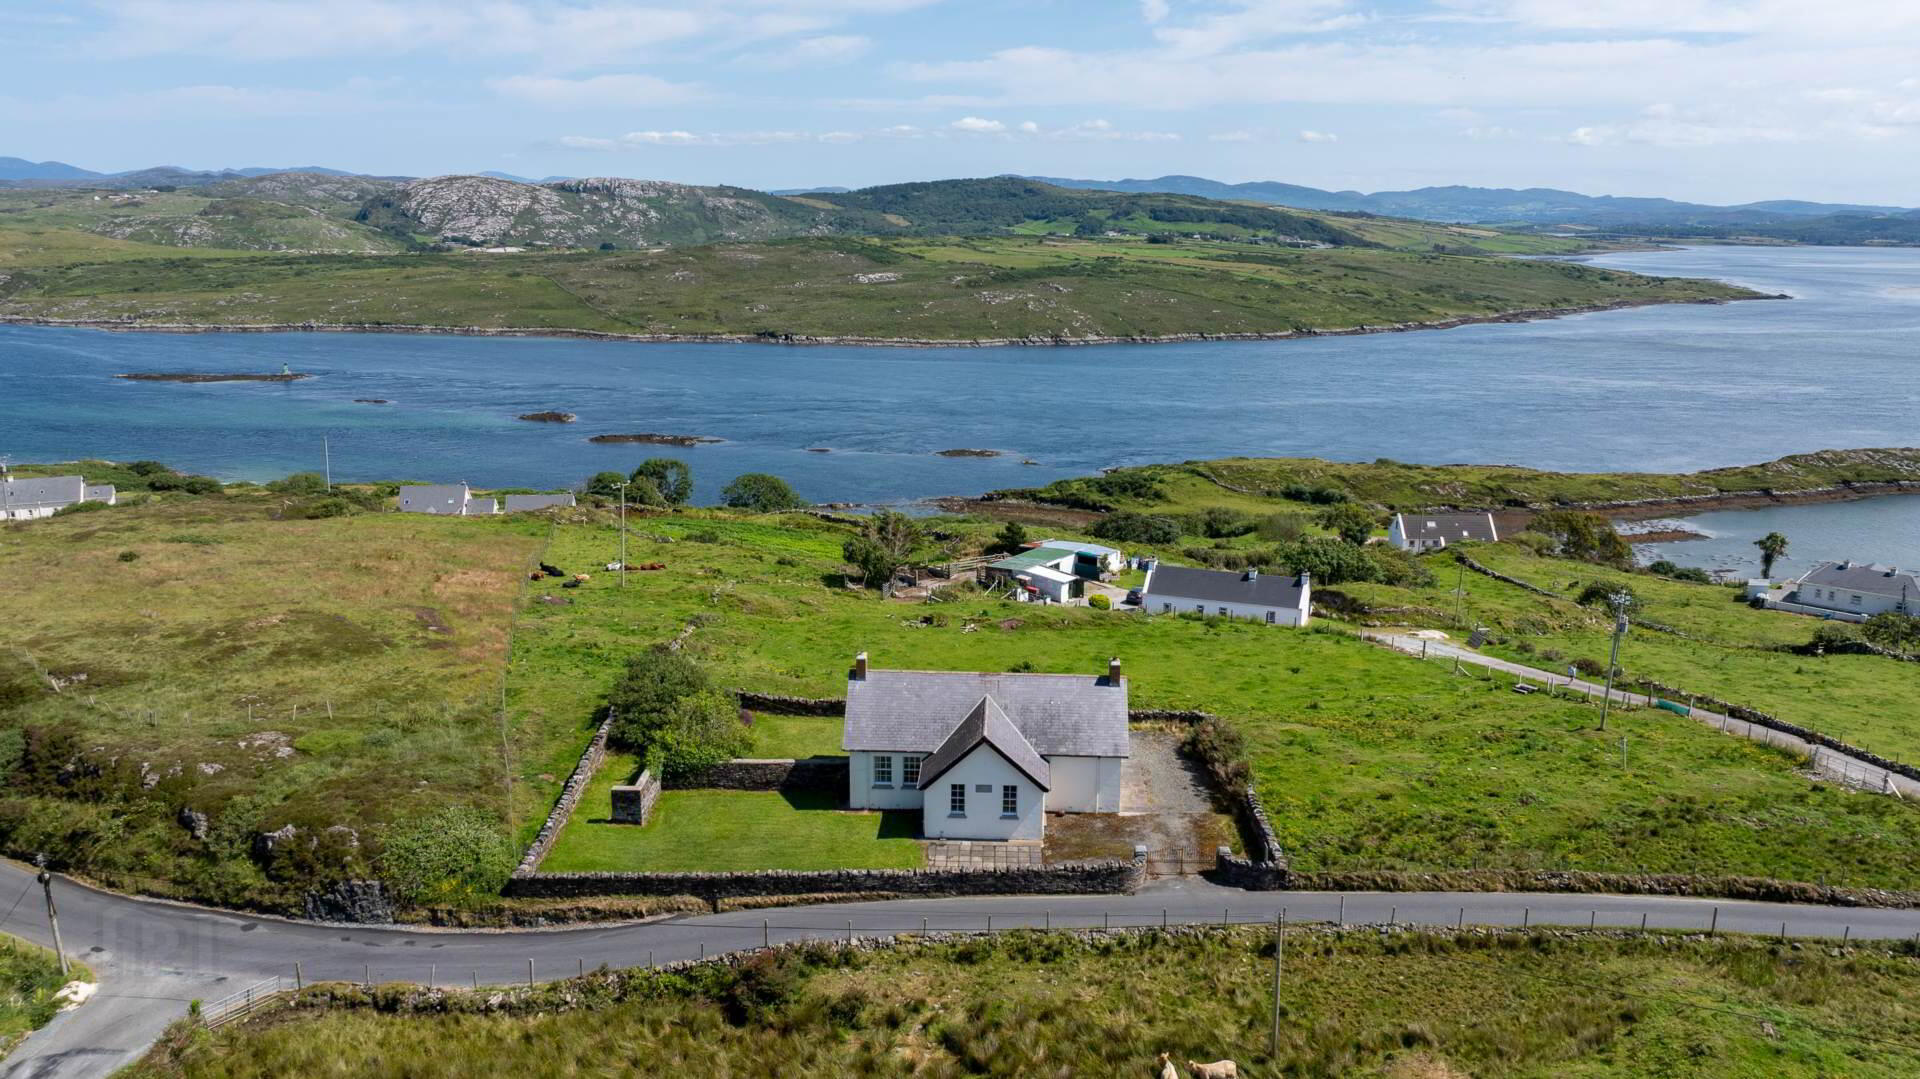
- Beautiful views over Mulroy Bay
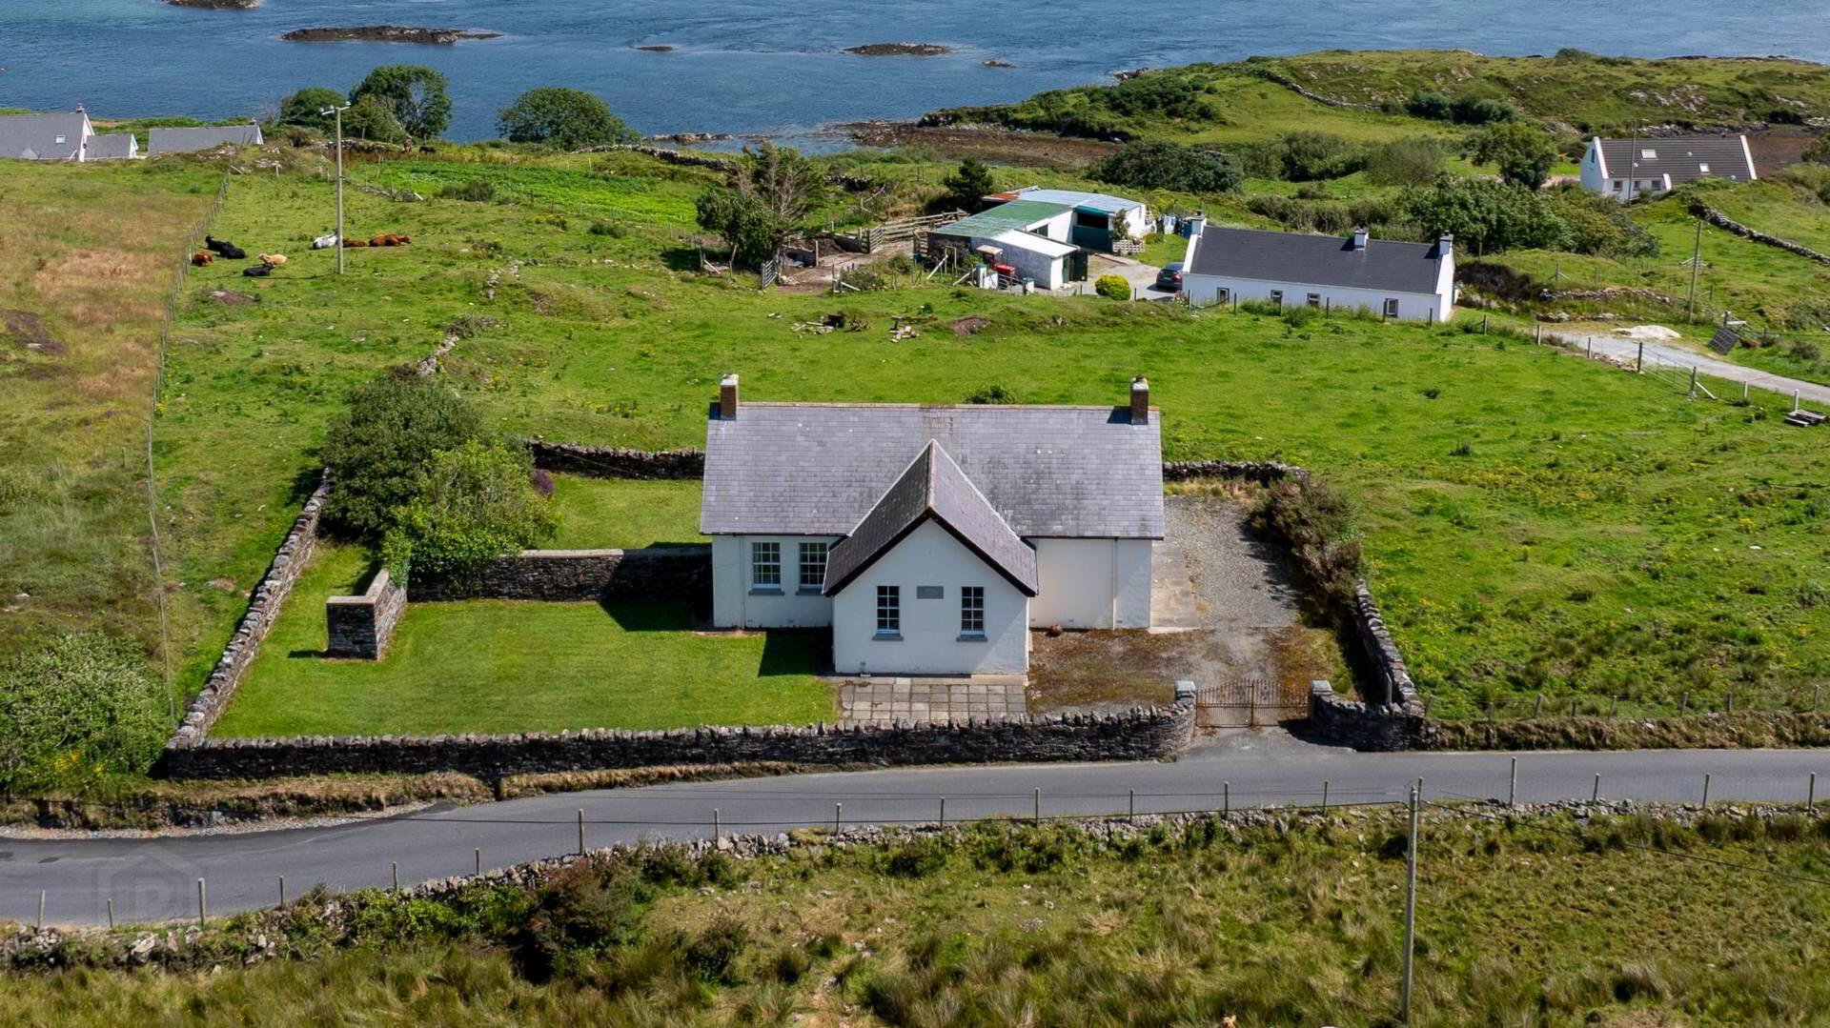
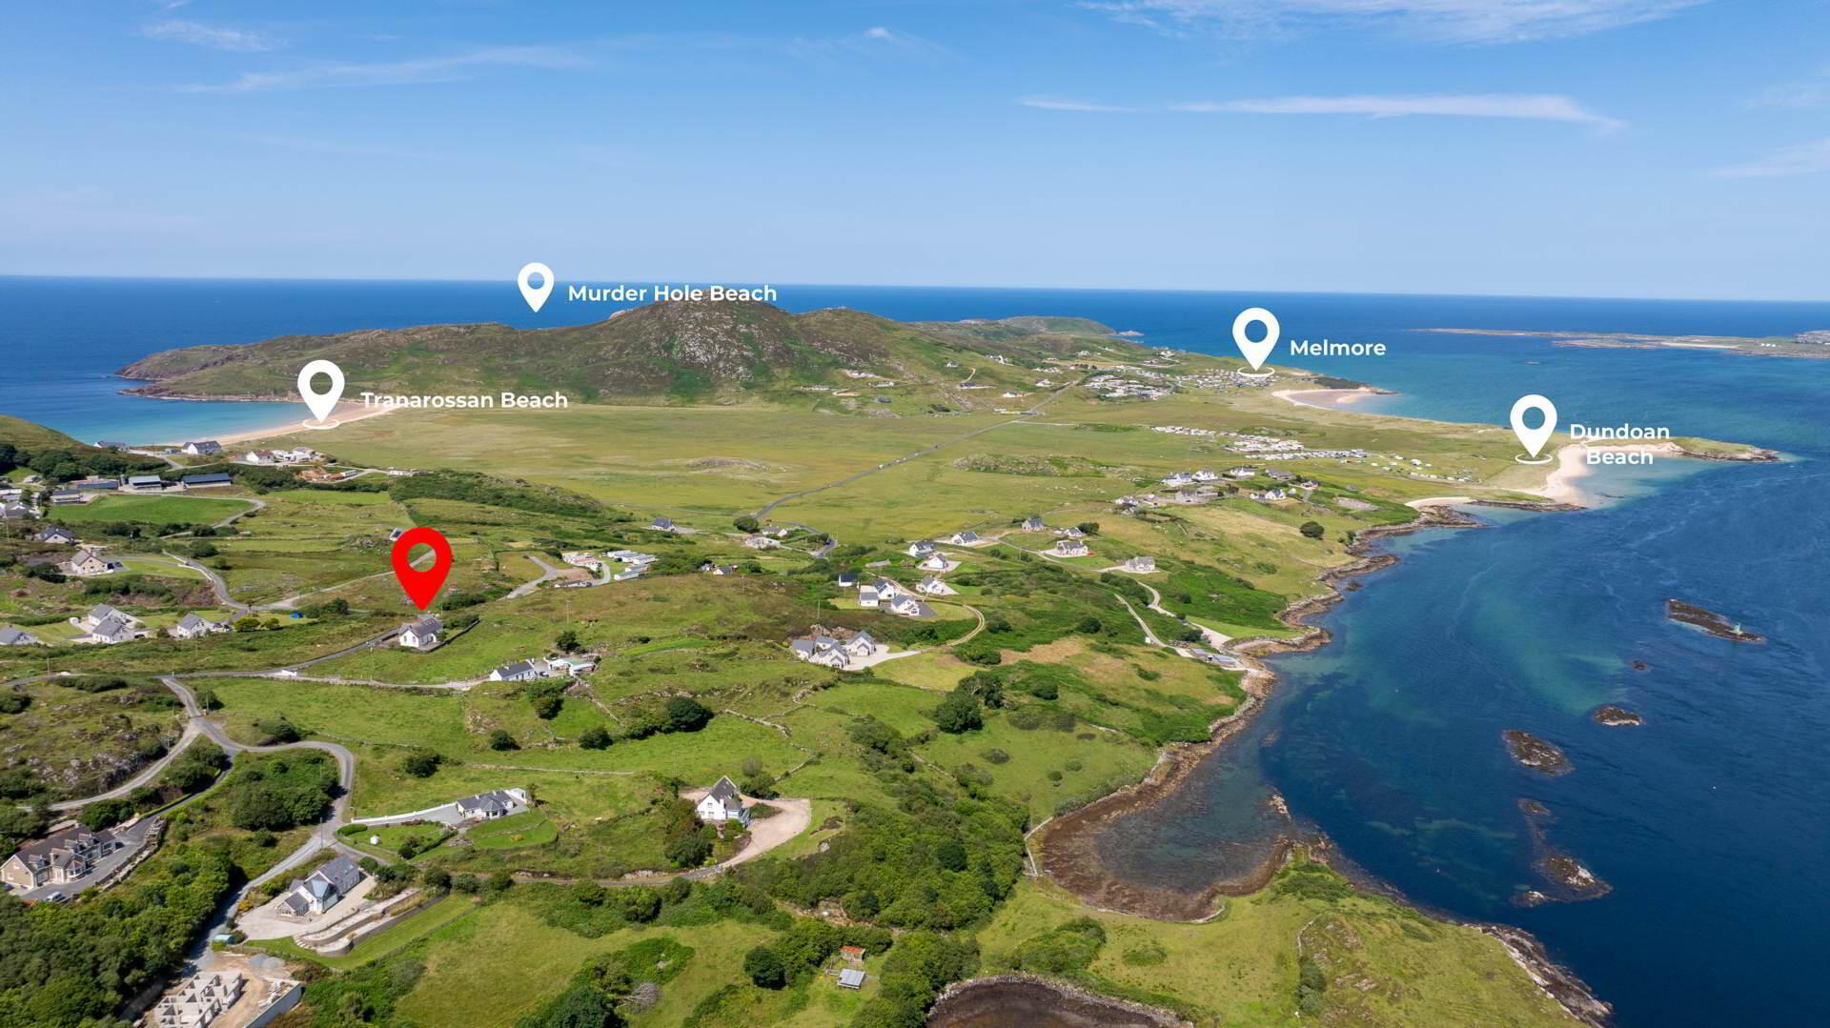
Steeped in history and full of character, this beautifully converted old schoolhouse offers a rare opportunity to acquire a truly unique home in the heart of the spectacular Rossguill Peninsula. Nestled in the peaceful countryside of Raplagh, just minutes from the bustling seaside village of Downings, this charming three-bedroom property offers a rare opportunity to own a piece of local heritage.
Originally serving as the local schoolhouse, the property has been thoughtfully transformed into a warm and welcoming family home while retaining many of the features that reflect its rich heritage. This bright, spacious property includes three generously proportioned bedrooms, and inviting living spaces, creating a home that is both practical and full of personality.
Enjoying both privacy and tranquillity while remaining within easy reach of many attractions, makes this property even more desirable. The award-winning sandy beaches at Downings and Tramore are just a short drive away, offering breathtaking Atlantic views, swimming, surfing, and coastal walks, while golf enthusiasts will appreciate the close proximity to the renowned Rosapenna Golf Resort, home to three championship golf courses that attract visitors from around the world.
The welcoming village of Downings offers an excellent selection of cafés, restaurants, traditional pubs, shops, and everyday amenities, while nearby Carrigart provides additional services, making this an ideal location for both permanent living and holiday escapes.
Whether you are searching for a distinctive family home, a peaceful coastal retreat, or an exceptional investment opportunity, this former schoolhouse is a rare opportunity to acquire a truly unique home in an outstanding location. An early appointment to view is highly recommended.
---
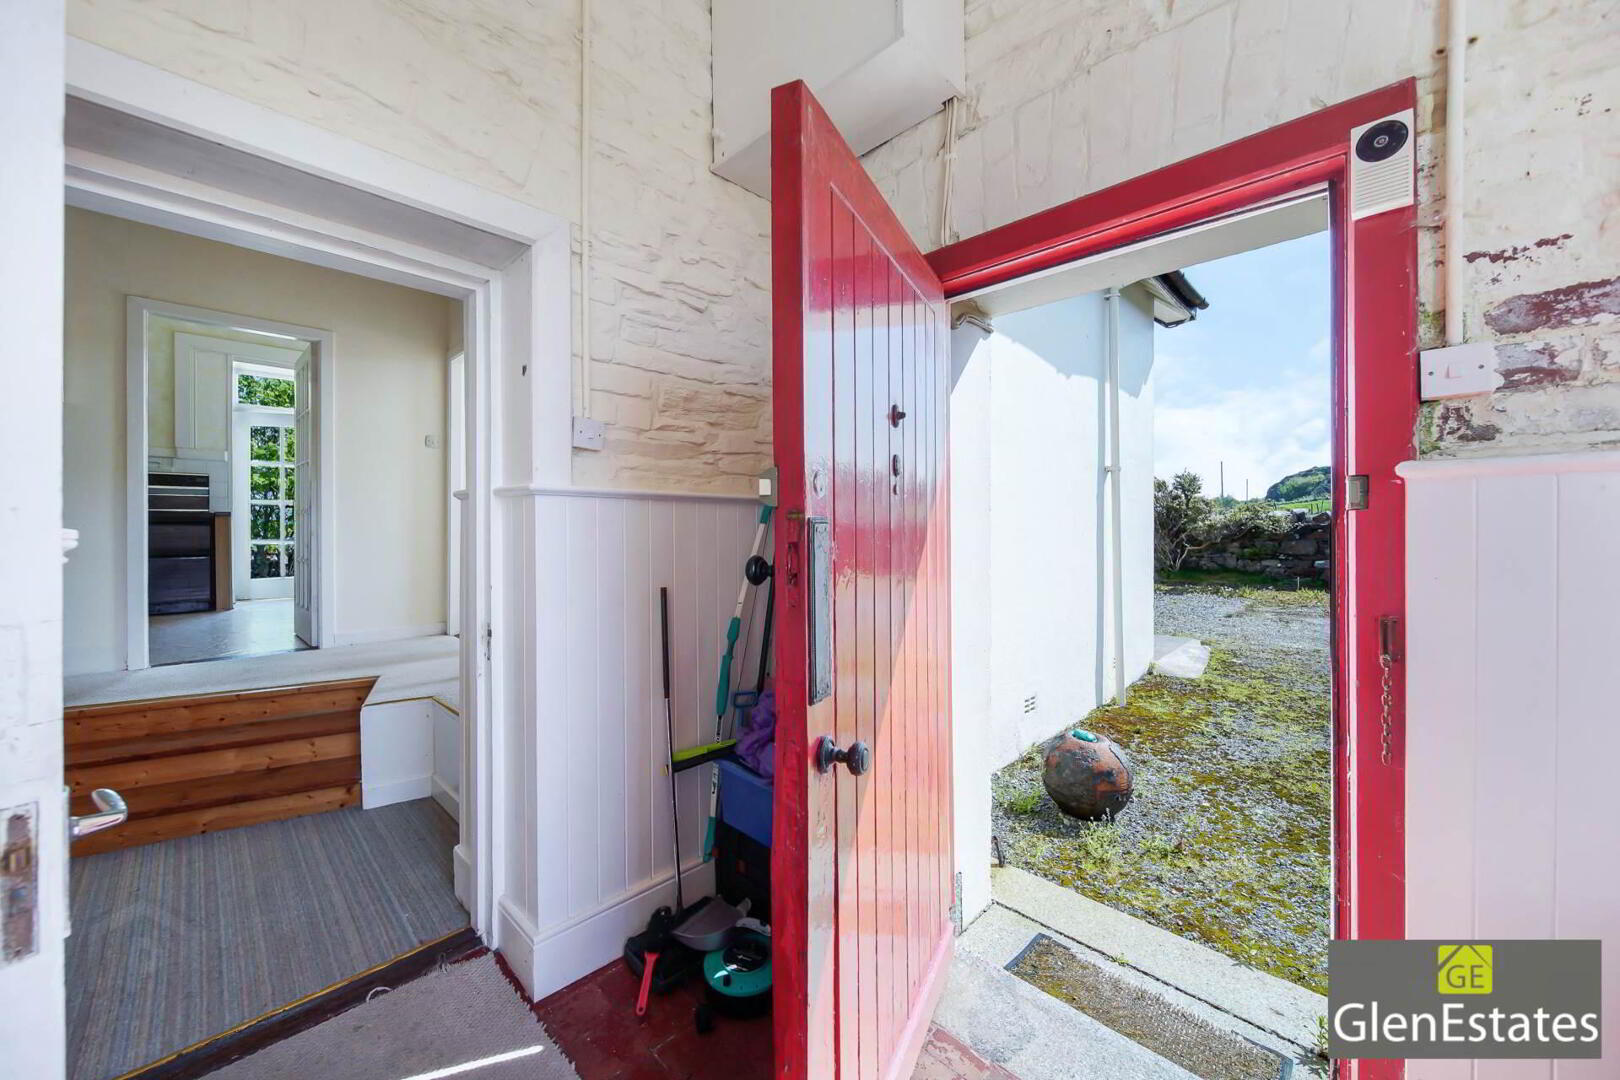
Granite steps into a hardwood front door.
Entrance Vestibule:
8ft x 10.7ft. Red quarry tiled flooring. Painted tongue and groove ceiling. Partially glazed hardwood door leading to the entrance hallway.
Entrance Hallway:
14.4ft x 8.9ft. Carpet flooring. High ceilings. Two steps leading to open plan living and dining room. Double aspect enjoying beautiful views over Mulroy Bay.
Living/Dining Area:
20ft x 15ft. Carpet flooring. Open fireplace with a granite surround on a stone hearth. High ceilings with painted tongue and groove and coving. Traditional original windows.
Kitchen:
10.8ft x 7.10ft. Vinyl flooring. Partially glazed timber door leading to rear. Built in wall and base kitchen units with a tiled surround. Stainless steel single sink with drainer unit and mixer taps over. Cooker point. Plumbing for dishwasher.
Bedroom 1:
17.3ft x 9.9ft. Carpet flooring. Particularly high ceilings. Double aspect. Tongue and groove panelling partially to part of the walls. Built in wardrobe.
Bedroom 2:
17.3ft x 9.11ft. Carpet flooring. Built in wardrobe.
Main Bathroom:
Tiled flooring. White 3-piece suite. Tiled splash back with wash hand basin. Tiled bath surround. Separate shower cubicle fully tiled with Mira mains shower. Hot press with shelving.
Staircase leading to first floor. Carpet flooring.
Bedroom 3:
16.8ft x 12.3ft. carpet flooring. Double aspect with triangular feature windows, enjoying beautiful views over Mulroy bay. Wash hand basin. Built in storage units.
Outside:
Large garden. Granite pillars with iron gates. Hand built stone wall surrounding the property. Granite driveway provides parking. Paved patio area. Large side and rear gardens lead to lawn. A concrete path surrounding the house. Outside boiler house with oil burner.
Disclaimer - The above particulars are issued by Glen Estates on the understanding that all negotiations are conducted through them. Information contained in the brochure does not form any part of any offer or contract and is provided in good faith, for guidance only. Glen estates have not tested any apparatus, fixtures, fittings, or services. Interested parties must undertake their own investigation into the working order of these items. Maps and plans are not to scale and measurements are approximate, photographs provided for guidance only. The particulars, descriptions, dimensions, references to condition, permissions or licences for use or occupation, access and any other details, such as prices, rents or any other outgoings are for guidance only and may be subject to change. Intending purchasers / tenants must satisfy themselves as to the accuracy of details provided to them either verbally or as part of this brochure. Neither Glen Estates or any of its employees have any authority to make or give any representation or warranty in respect of this property.
BER Details
BER Rating: G
BER No.: 119565372
Energy Performance Indicator: Not provided
Travel Time From This Property

Important PlacesAdd your own important places to see how far they are from this property.
Agent Accreditations
Not Provided

Marketed by Glen Estates
PSR Licence: 004448
+353 74 910 2220




