For sale
Added 2 days ago
Mayfield, Claremorris, F12W673
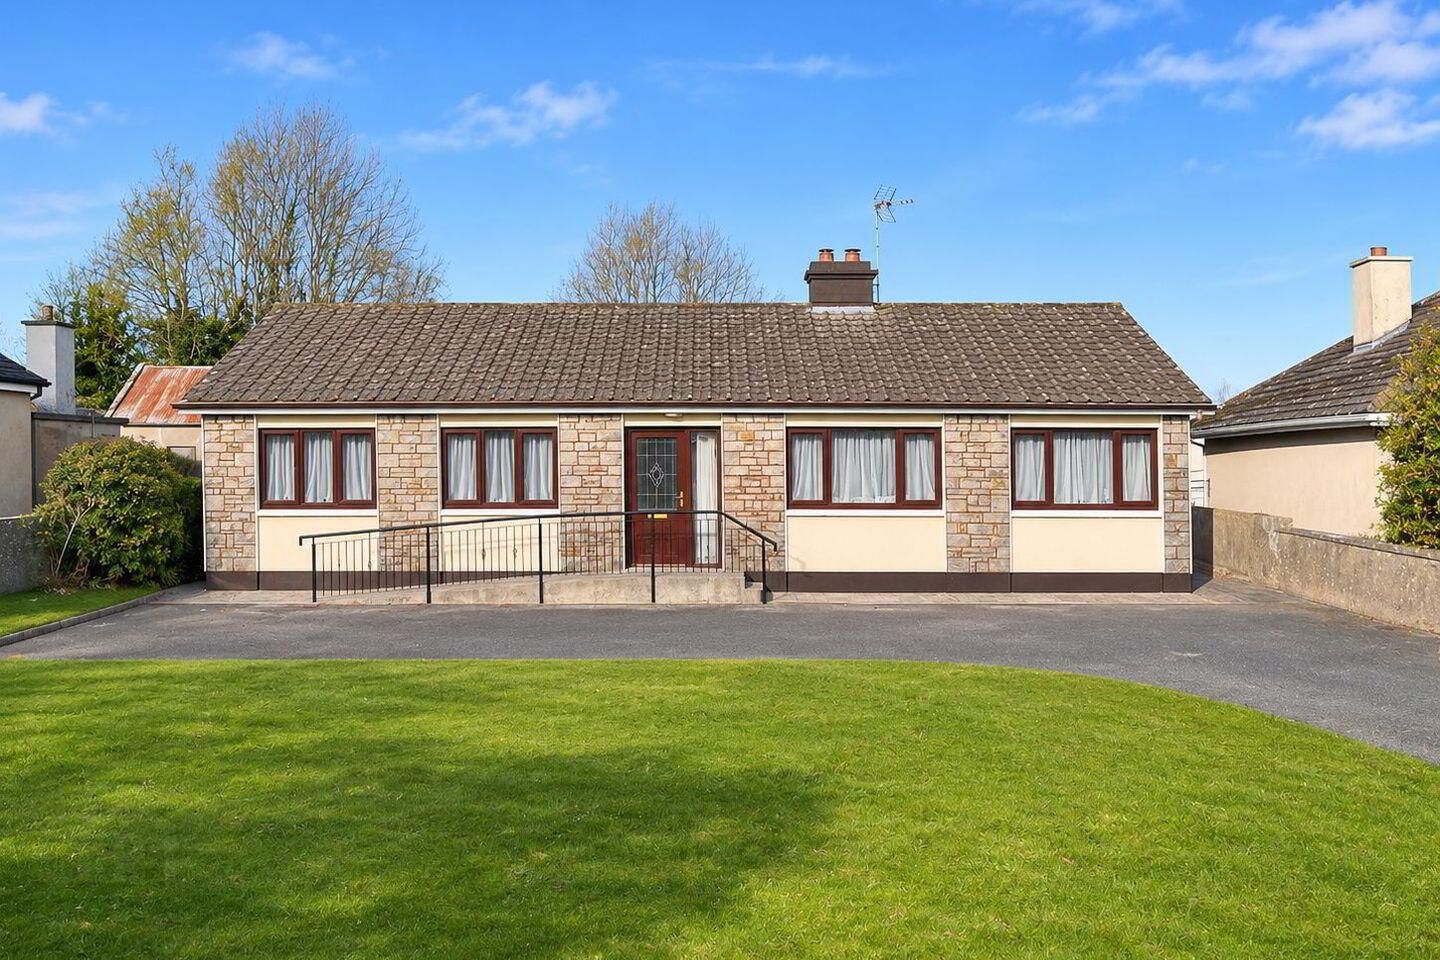
3 Bed Bungalow
Asking Price €315,000
Property Overview
Status
For Sale
Style
Bungalow
Bedrooms
3
Bathrooms
1
Property Features
Size
109.2 sq m (1,175 sq ft)
Tenure
Not Provided
Energy Rating
Heating
Oil
Property Financials
Stamp Duty
€3,150*²

Marketed by DNG Gilligan
PSR Licence: 001665
+353 94 937 1395

Propertynews Currency Partner - helping you transfer money for property purchases in Ireland & Northern Ireland. Speak to an expert
Additional Information
- 3 bedroomed detached bungalow.
- Extends to approximately 1175 sq.ft.
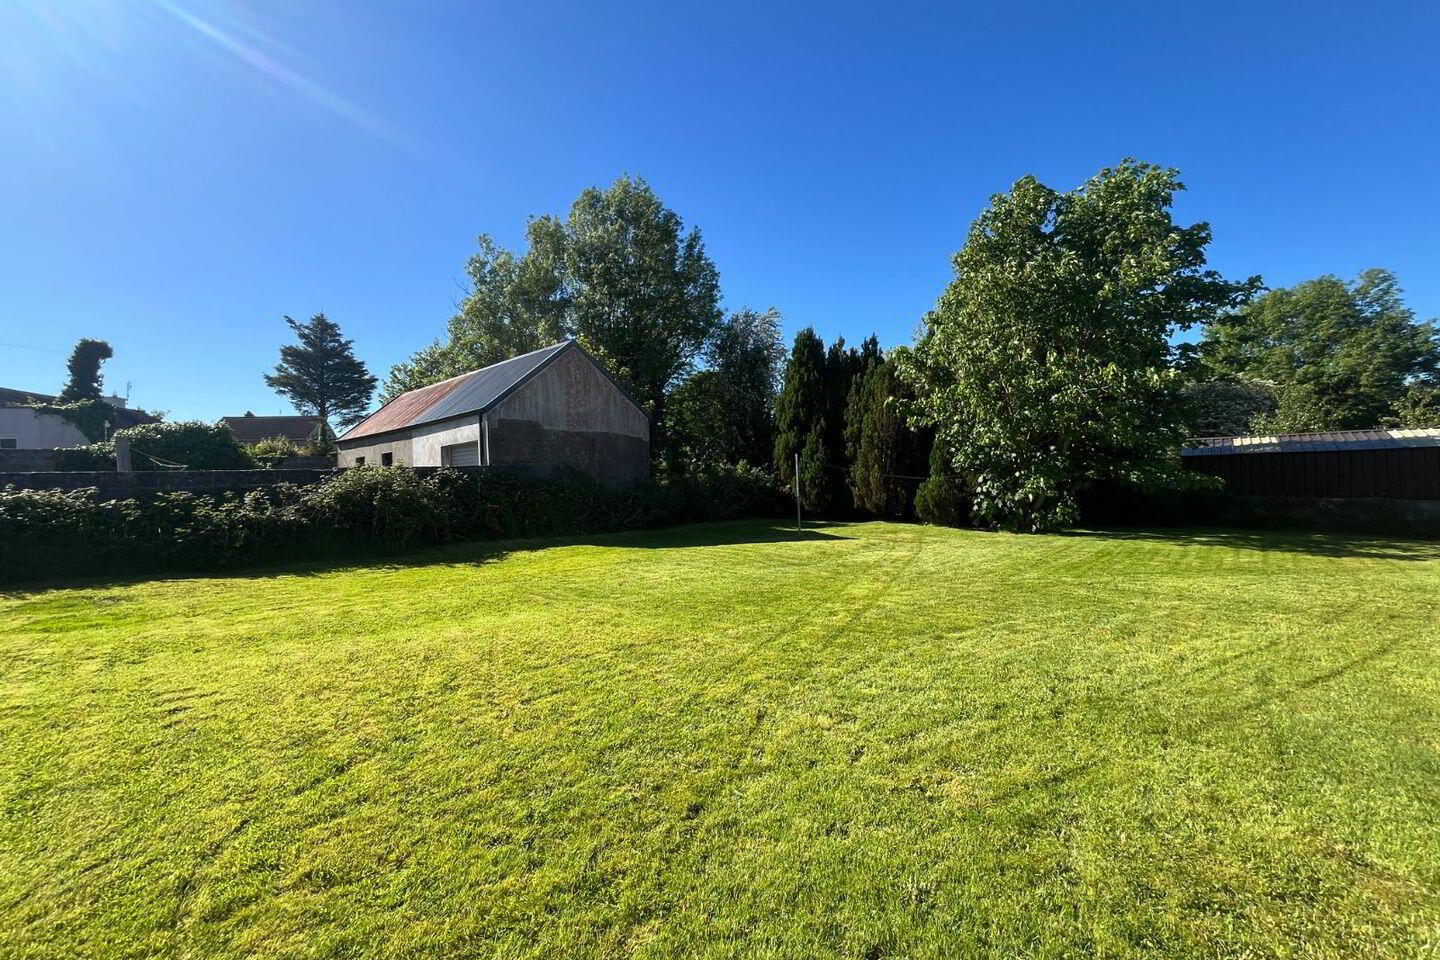
- Sits on a superb 0.27 acre site.
- Fully fitted kitchen.
- Oil fired central heating.
- Double glazed PVC windows and doors.
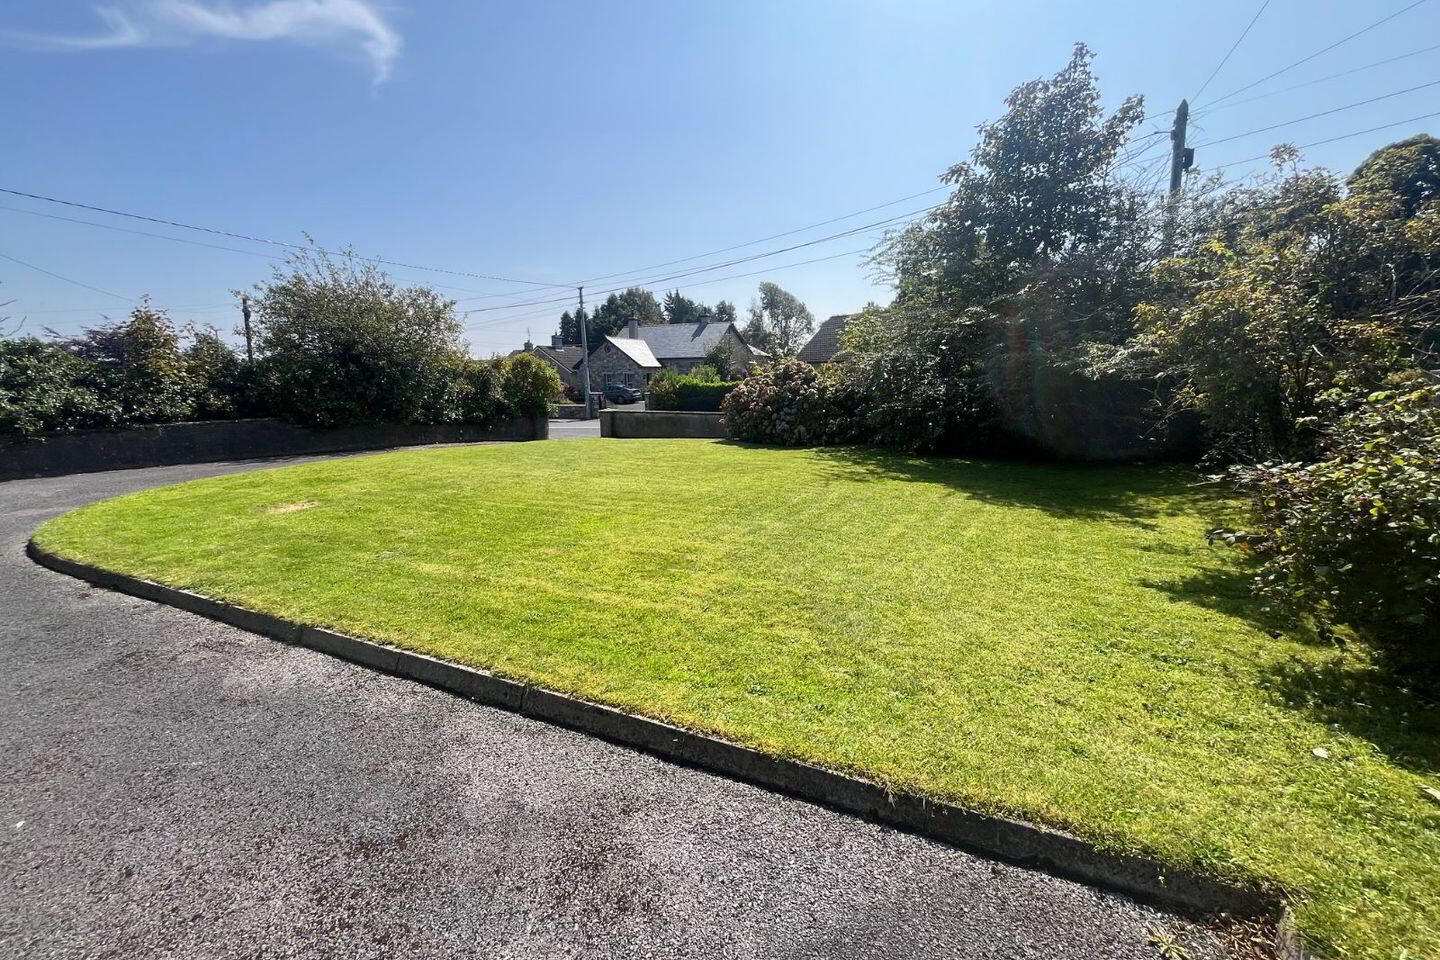
- Landscaped front and rear gardens with ample parking.
- Tarmacadam driveway.
- Superb Location.
A splendid three bedroomed detached bungalow residence set on a superb 0.27 acre site. The property extends to approx 1175 sq.ft and is situated in the prime location of Mayfield, Claremorris, Co. Mayo. The property is conveniently located close to Claremorris Town, Claremorris Town Park, Shops, Pubs and Schools.
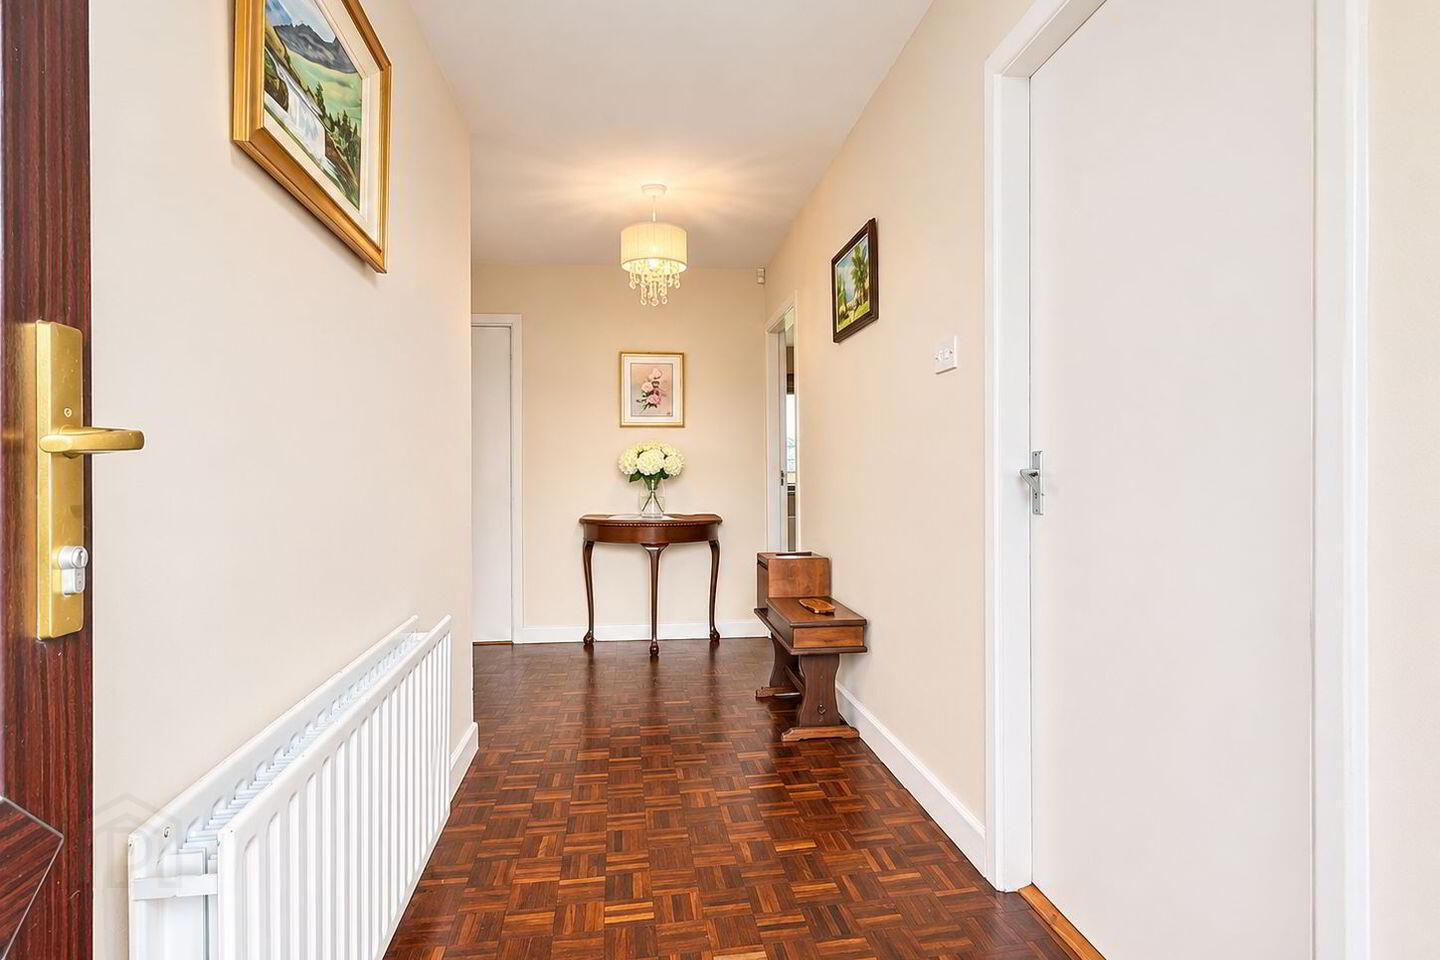
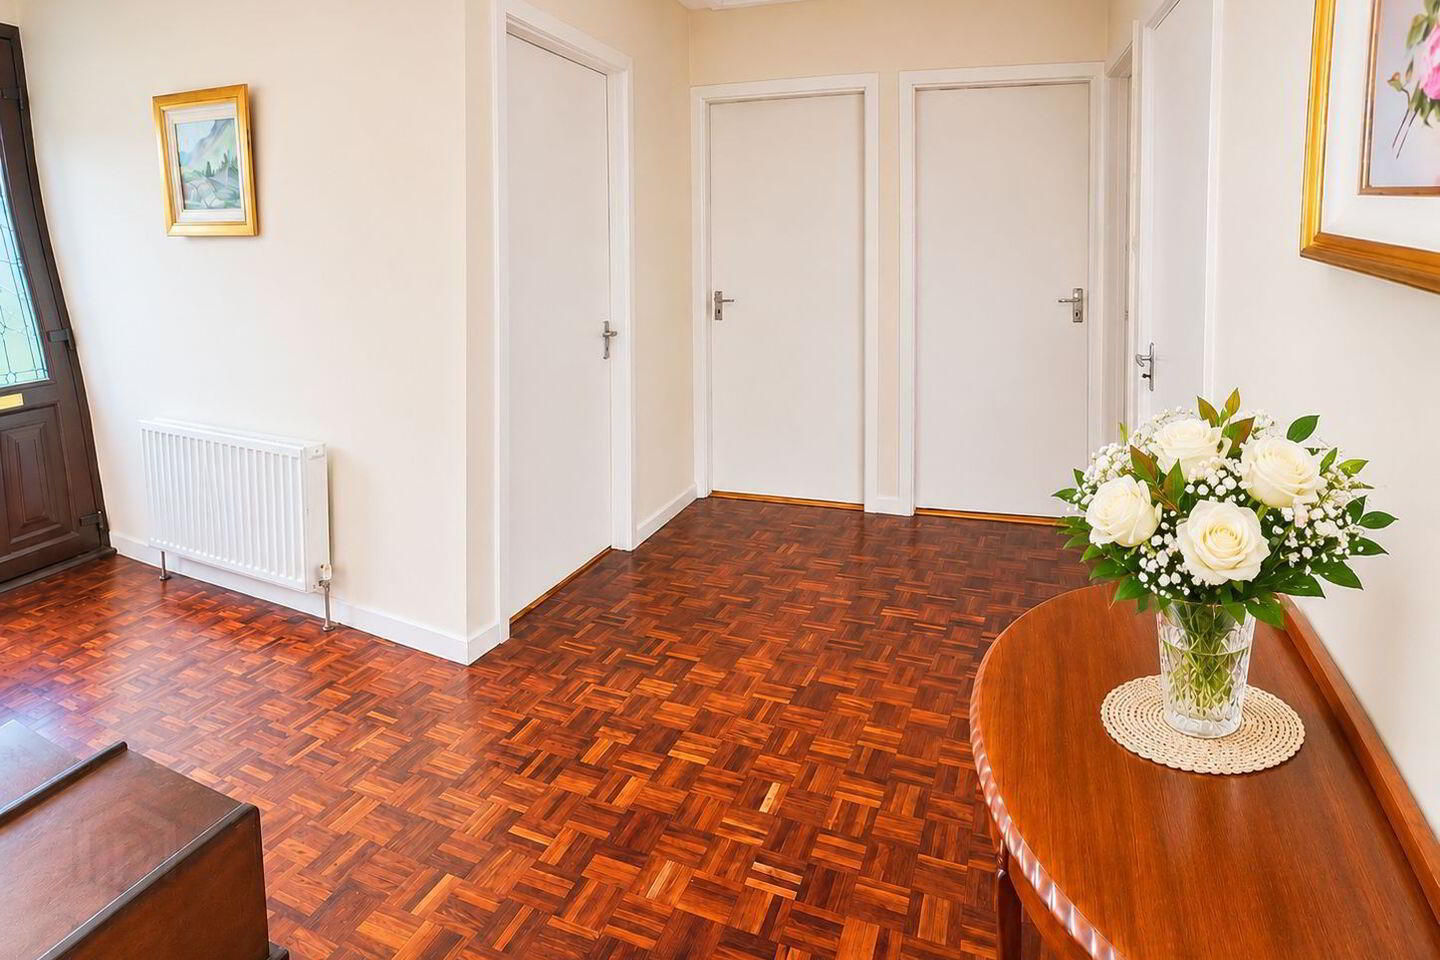
Some of the many features of this wonderful property include parquet flooring in hallway, 3 large bedrooms, fully fitted kitchen, 2 fireplaces, oil fired central heating, double glazed PVC windows & doors. Externally, the property has landscaped front and rear gardens. Tarmacadam driveway, ample parking, garden shed.
The accommodation includes Entrance Hallway, Sitting Room, Kitchen/Dining Room, Back Hallway, Utility Room, 3 Bedrooms and a Bathroom.
This property is an ideal family home and viewing is highly recommended.
MEASUREMENTS & FEATURES:
Entrance Hallway 4.955 x 1.5
1 radiator, parquet flooring.
Sitting Room 3.930 x 3.926
Carpeted flooring, open fireplace with stone surround,
1 Radiator
Kitchen/Dining Room 6.6 x 3.6
Linoleum flooring, fully fitted kitchen with cooker, fridge,
dishwasher, extractor fan, linoleum flooring ,
tile splash back, 1 Radiator , open fireplace.
Back Hallway 2.44 x 1.21
Utility Room 3.52 x 2.44
Linoleum flooring, sink with fitted unit, plumbed for
washing machine , 1 radiator.
Bedroom 1 3.952 x 3.65
Timber flooring, 1 radiator, Built in wardrobes.
Bedroom 2 3.93 x 3.015
Carpeted flooring, 1 radiator.
Bedroom 3 2.930 x 2.78
Carpeted flooring, 1 radiator.
Bathroom 1.99 x 1.89
Tiled flooring and walls, WC handbasin, Wheelchair
accessible shower, 1 radiator.
Hotpress 1.69 x 1.01
Boiler House 2.59 x 1.34
DIRECTIONS:
From Claremorris, take the Ballinrobe road. Turn right for Ballyglass. The property is on your right hand side. Look out for the DNG Gilligan sign. F12 W673.
VIEWING DETAILS:
Highly recommended and by appointment only.
BER Details
BER Rating: C
BER No.: 120044243
Energy Performance Indicator: 141.0 kWh/m²/yr
Travel Time From This Property

Important PlacesAdd your own important places to see how far they are from this property.
Agent Accreditations

Marketed by DNG Gilligan
PSR Licence: 001665
+353 94 937 1395


