
Click here to view the video
Click here to view the video
Click here to view the video
Maugha, Kealkill, P75WT02
3 Bed Detached House
Asking Price €450,000
Property Overview
Status
For Sale
Style
Detached House
Bedrooms
3
Bathrooms
1
Property Features
Size
195 sq m (2,099 sq ft)
Tenure
Not Provided
Energy Rating
Property Financials
Stamp Duty
€4,500*²

Propertynews Currency Partner - helping you transfer money for property purchases in Ireland & Northern Ireland. Speak to an expert
Additional Information
SALE OF TRADITIONAL RESIDENCE WITH GUEST COTTAGE ON C. 1 ACRE AT MAUGHA, KEALKIL, WEST CORK.
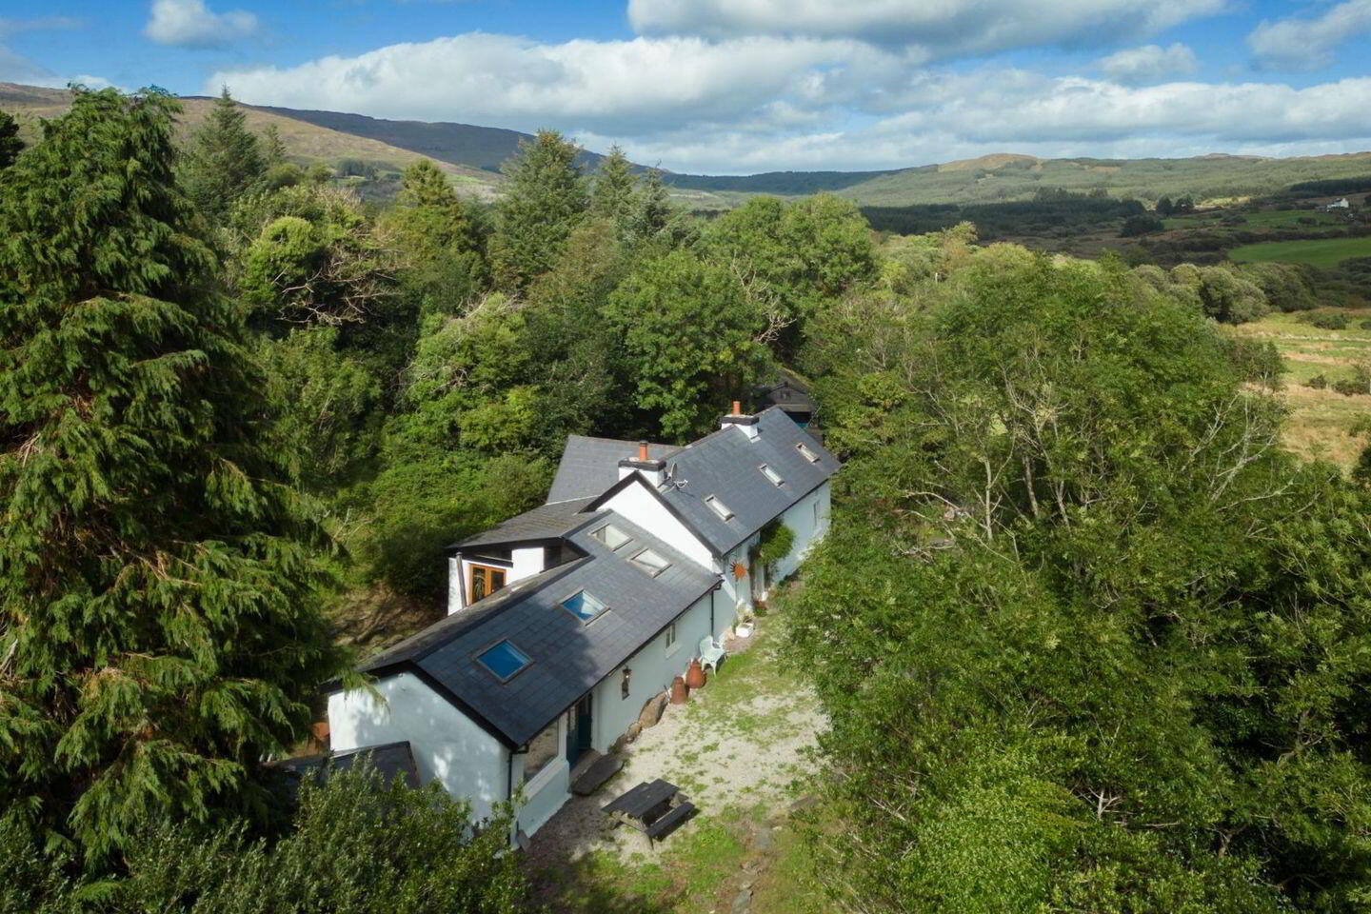
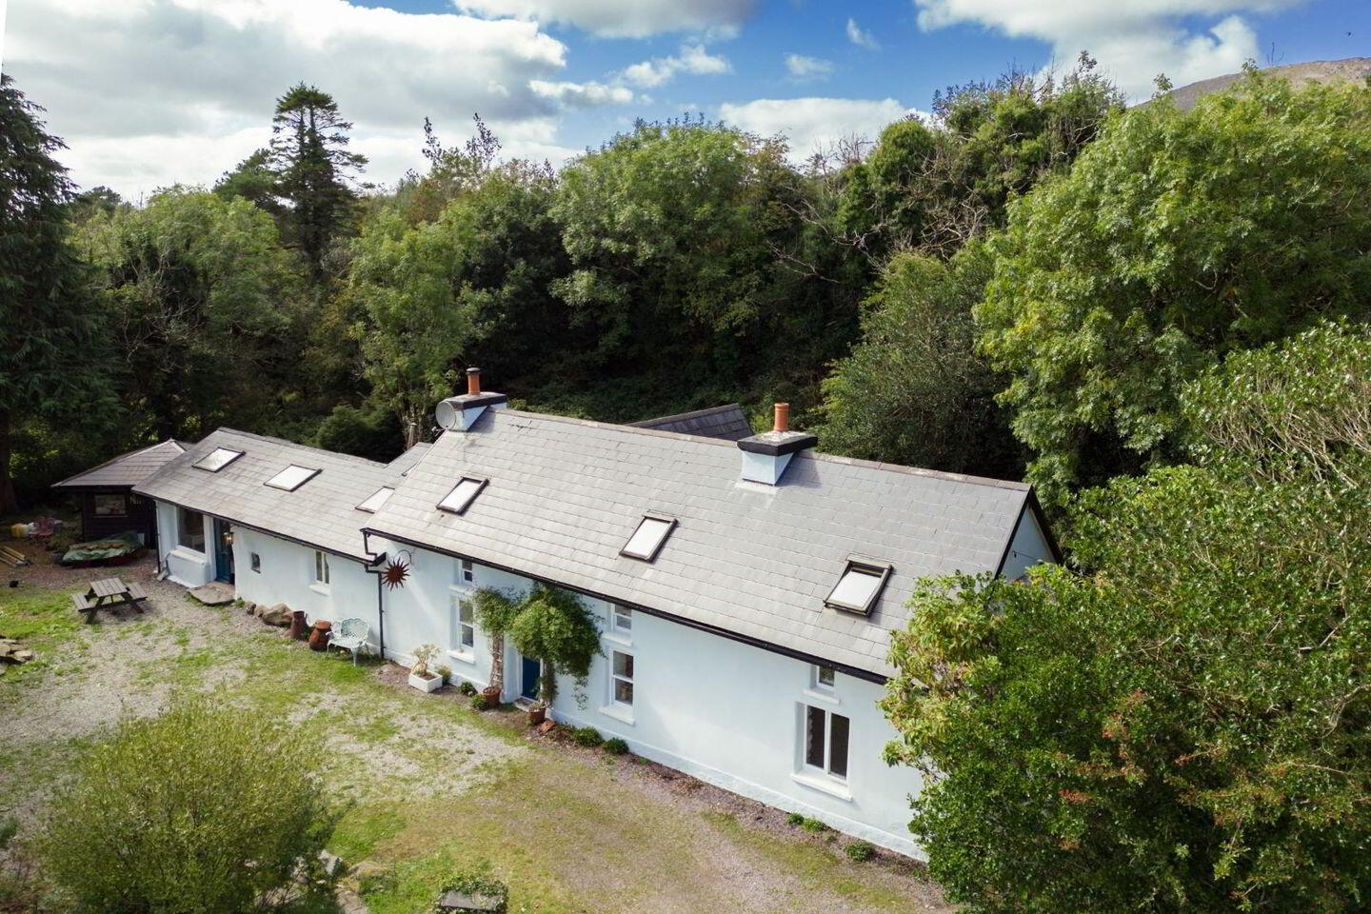
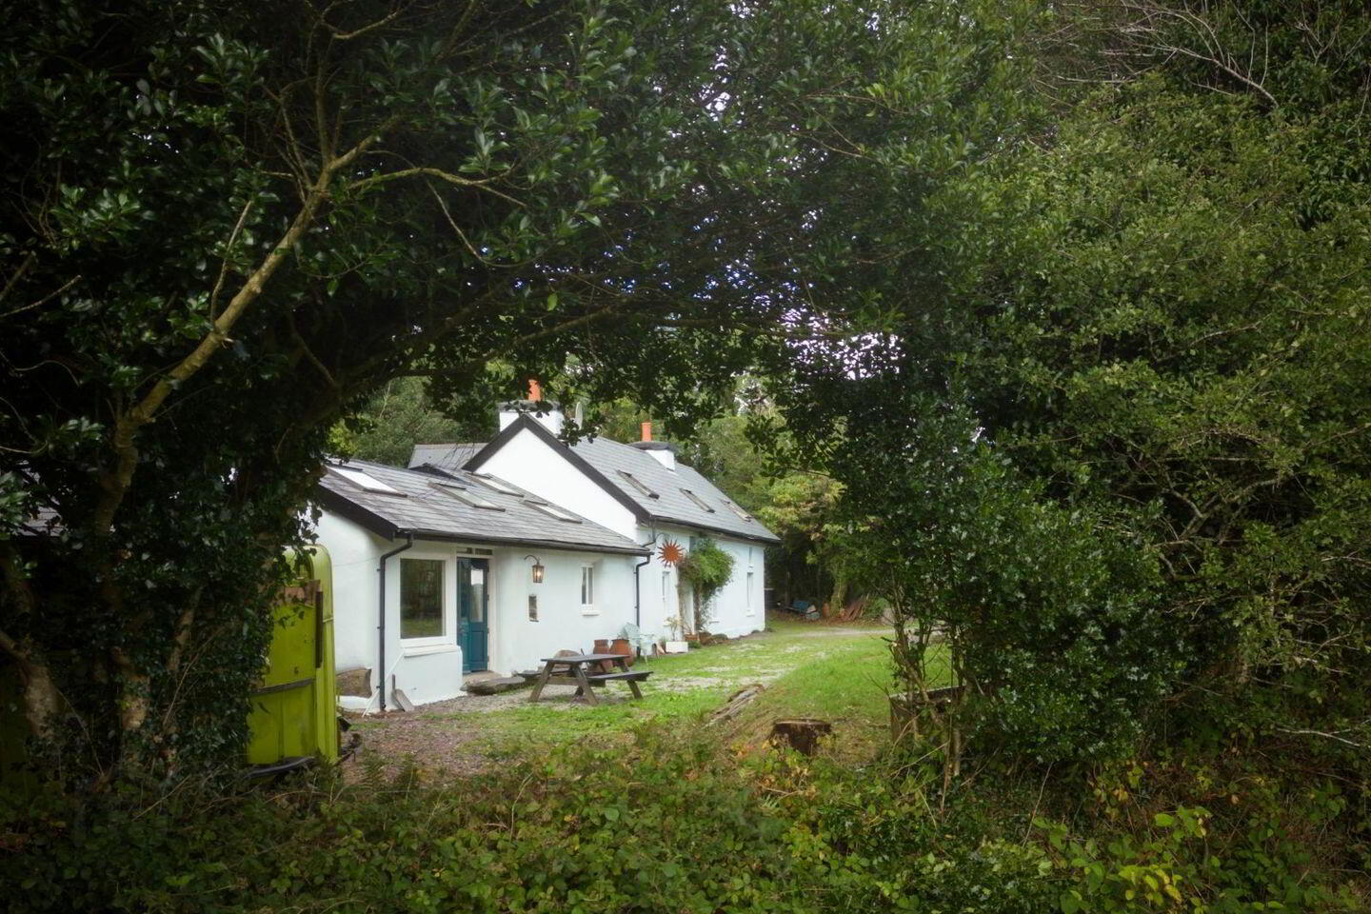
At Maugha, overlooking the open valley and perched above the Owenbeg River sits this handsome traditional residence with modern design timber frame guest lodge. We are delighted to offer this extended character filled residence with a really sheltered site and south facing aspect for sale by private treaty.
Located in the valley north east of Kealkil village, enjoying peacefulness and privacy, this mature holding will suit all generations and extensive pursuits.
The main residence has been carefully refurbished and re-designed by the current owners and offers spacious living and reception rooms along with three bedrooms. Internally the emphasis is on maintaining the character of the dwelling whilst adding individual flair and re-design features.
The residence is complimented by a large detached barn (c. 320 sq ft) an artists studio and a modern design timber frame guest lodge.
Sun Cottage and La Luna combine to provide a really special offering in one of the most beautiful countryside settings, the valley is peaceful and private yet within short distance of Kealkil village and about 15 to 20 minutes drive to Bantry.
Private services connected and broadband available.
The perfect rural retreat!
Entrance Door leading in to,
Open Plan Kitchen & Dining Area:- 35'1'' x 12'2''. Large open plan & extended room, high pitch ceiling with sky and velux windows, south facing with good natural light, solid fuel stove, , mix of timber flooring in dining area and tiled kitchen area, kitchen units fitted with sink & drainer, leads to internal hallway.
Hallway:- 29 x 7. Three windows to rear, feature gable window, stairwell leading to bedrooms 2 & 3, patio doors to rear garden.
Main Sitting Room/Living Room:- 25'7'' x 12'2''. Solid wood flooring, original features retained, front facing windows, solid fuel stove, original front door.
Main Bathroom:- Tiled, bath and shower, wc, wash hand basin, window to side.
Ground Floor Study adjacent to Sitting room:- Wood flooring with spiral staircase to overhead bedroom, windows to front, possible ground floor bedroom.
First Floor -
Bedroom 1:- 13'9'' x 11'6''. Over study with spiral staircase located at eastern gable, wood flooring, door to outside steps, two velux windows, exposed stone features.
Bedroom 2:- 12'8'' x 12'2''. Over the main sitting room/living room, windows and two velux, wood effect flooring.
Bedroom 3:- 12'6'' x 12'2''. At the western gable, wood effect flooring, two velux and windows.
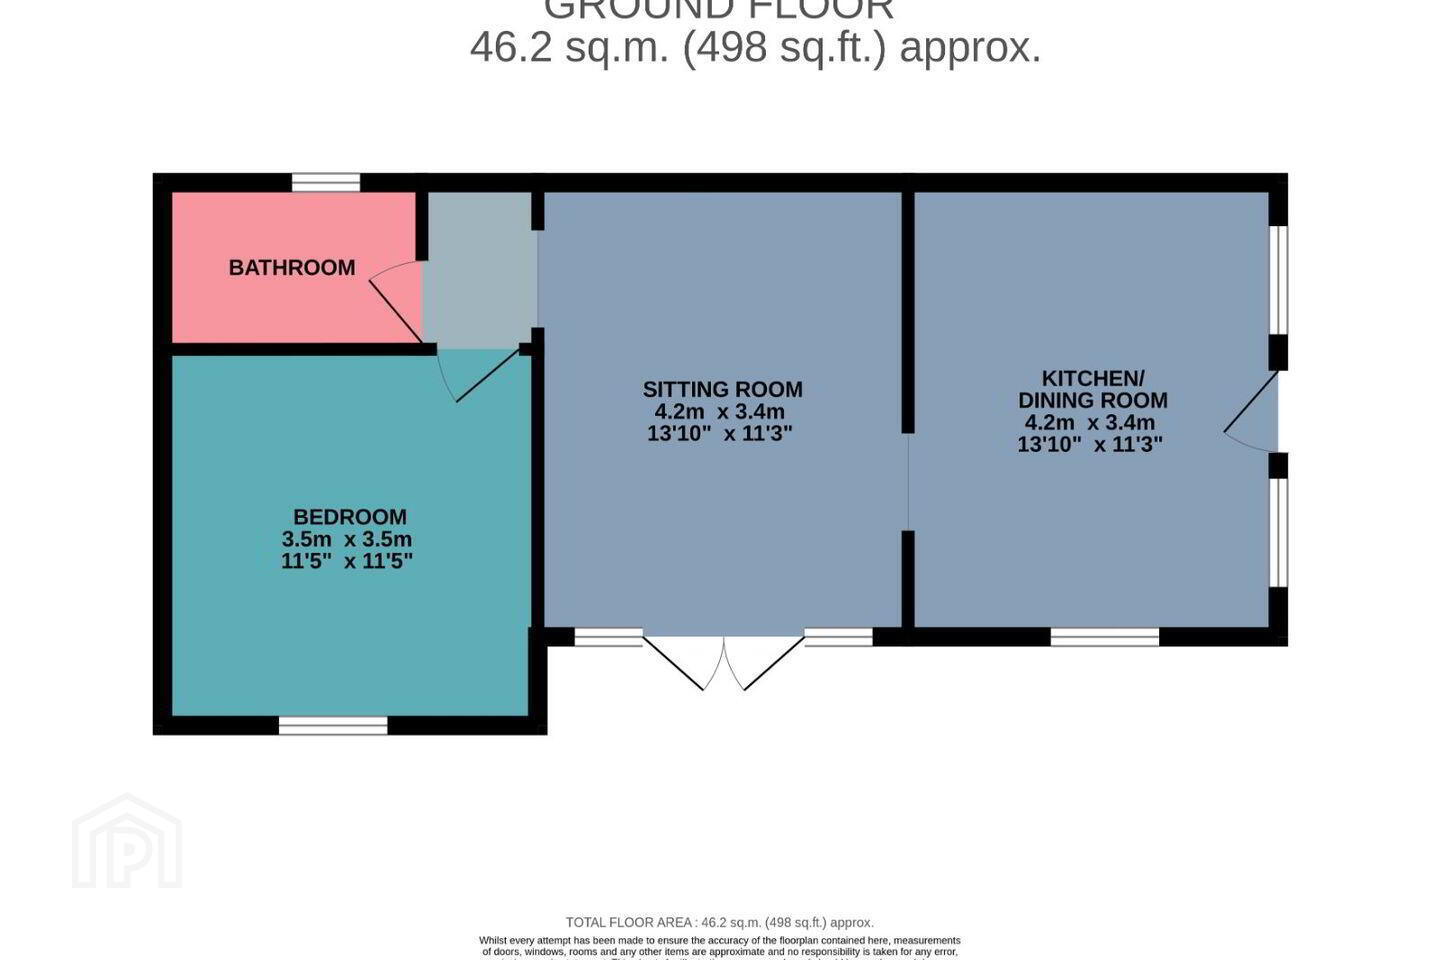
La Luna:- Timber frame guest lodge, detached residential unit, slab stone patio to front and east side, has own electric supply and meter, hot press and emersion heater.
Kitchen:- 13'10'' x 11'3''. Fitted units, sink & drainer, east facing windows and entrance, window to south, lino flooring, electric heater.
Sitting Room:- 13'10'' x 11'3''. Patio doors and windows to front, electric heating.
Bedroom:- 11'5'' x 11'5''. Double room, front facing, carpet, access to loft, electric heating.
Wet Room:- To the rear, shower with tiled surround, wc, wash hand basin, tiled flooring, electric towel rail, window to rear.
Detached Timber Frame Barn:- C. 26 x 14. Concrete base, double door entrance, windows to south and west, electricity connected.
Artist studio on independent base located to the west of the main residence.
Services:- Private water supply, private sewage treatment, broadband available, oil fired central heating, recent new boiler - 15 radiators, ample parking for main house, cabin has own drive and parking.
BER Details
BER Rating: D
BER No.: 119875797
Energy Performance Indicator: Not provided
Travel Time From This Property

Important PlacesAdd your own important places to see how far they are from this property.
Agent Accreditations
Not Provided





