To let
Added 1 day ago
Marlborough Terrace, Derry/Londonderry, BT48 9AT
3 Bed Mid-terrace House
Price £950 per month
Property Overview
Status
To Let
Style
Mid-terrace House
Bedrooms
3
Bathrooms
1
Receptions
2
Property Features
Furnishing
Unfurnished
Energy Rating
Heating
Oil
Broadband Speed Checker
*³
Property Financials
Lease Term
6 months minimum
Rates
Paid by Landlord

Marketed by James Gorman Property
+44 28 7161 0402
Additional Information
Features
- Three-bedroom terrace house
- Unfurnished
- Two reception rooms
- Recently modernised
- All double bedrooms
- Set over three floors
- Large bathroom with separate shower
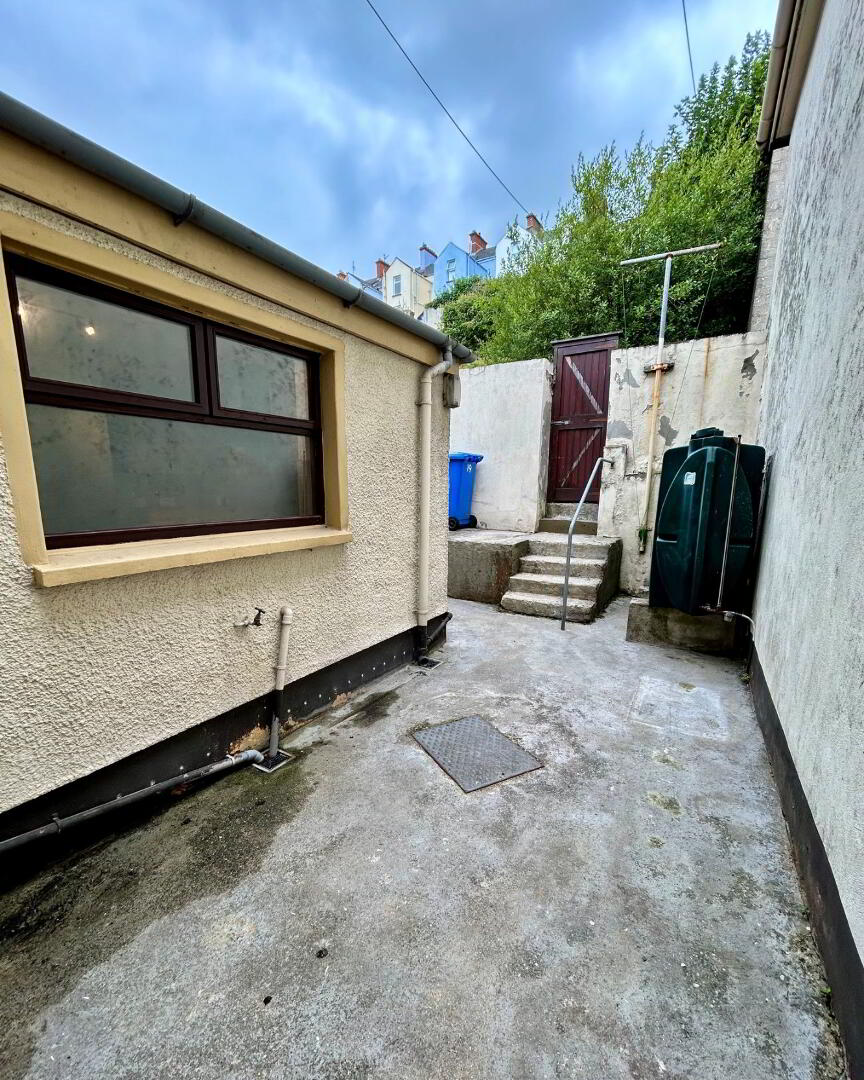
- Enclosed rear yard
- Oil-fired central heating
- Available now
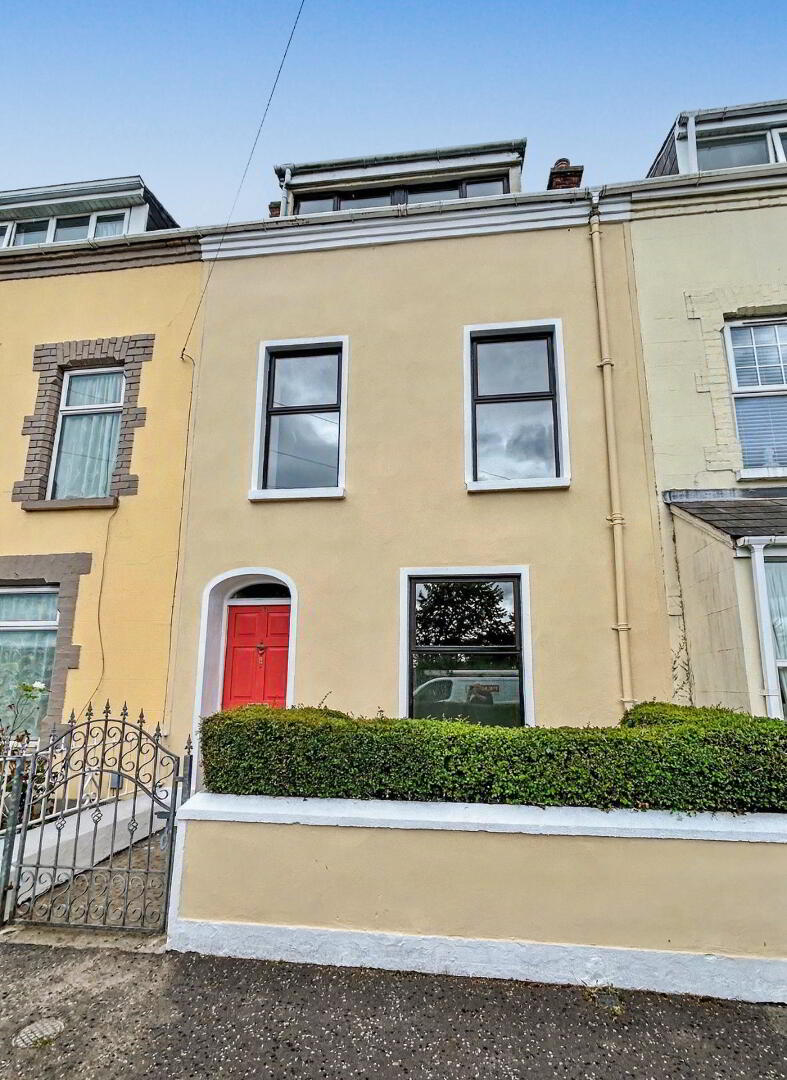
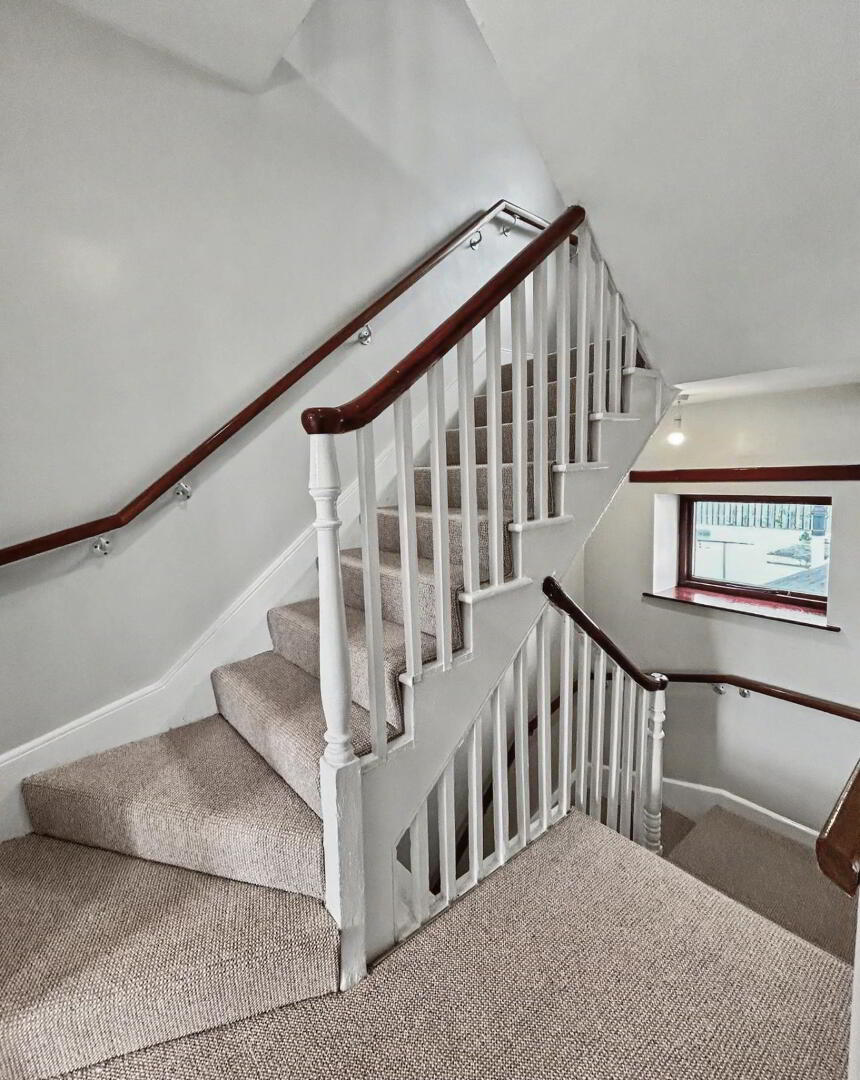
James Gorman Property are pleased to bring 19 Marlborough Terrace to the rental market. This well-sized three-bedroom terrace is set over three floors and offers plenty of living space throughout.
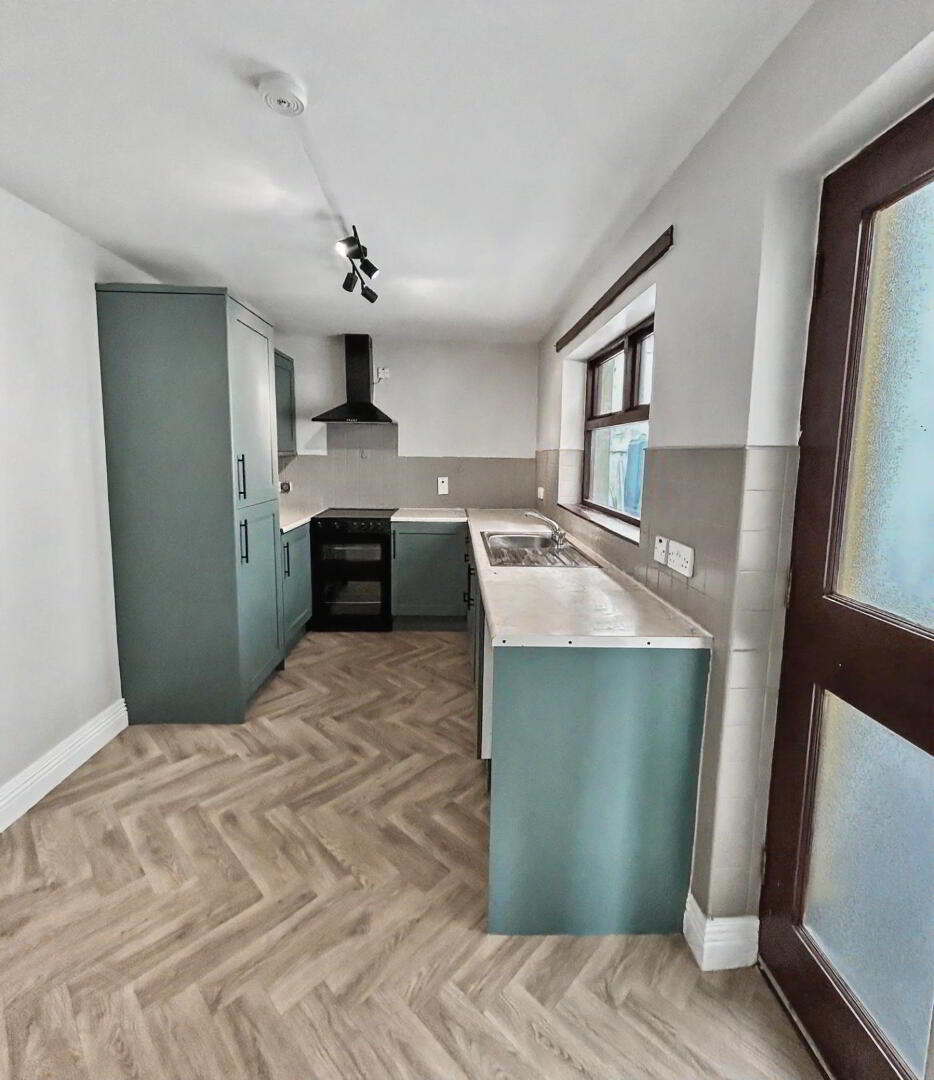
The ground floor includes two reception rooms, both with feature fireplaces, along with a newly fitted kitchen with built-in oven and hob. The kitchen also provides access to the enclosed rear yard. Please note, a washing machine and fridge freezer are not included.
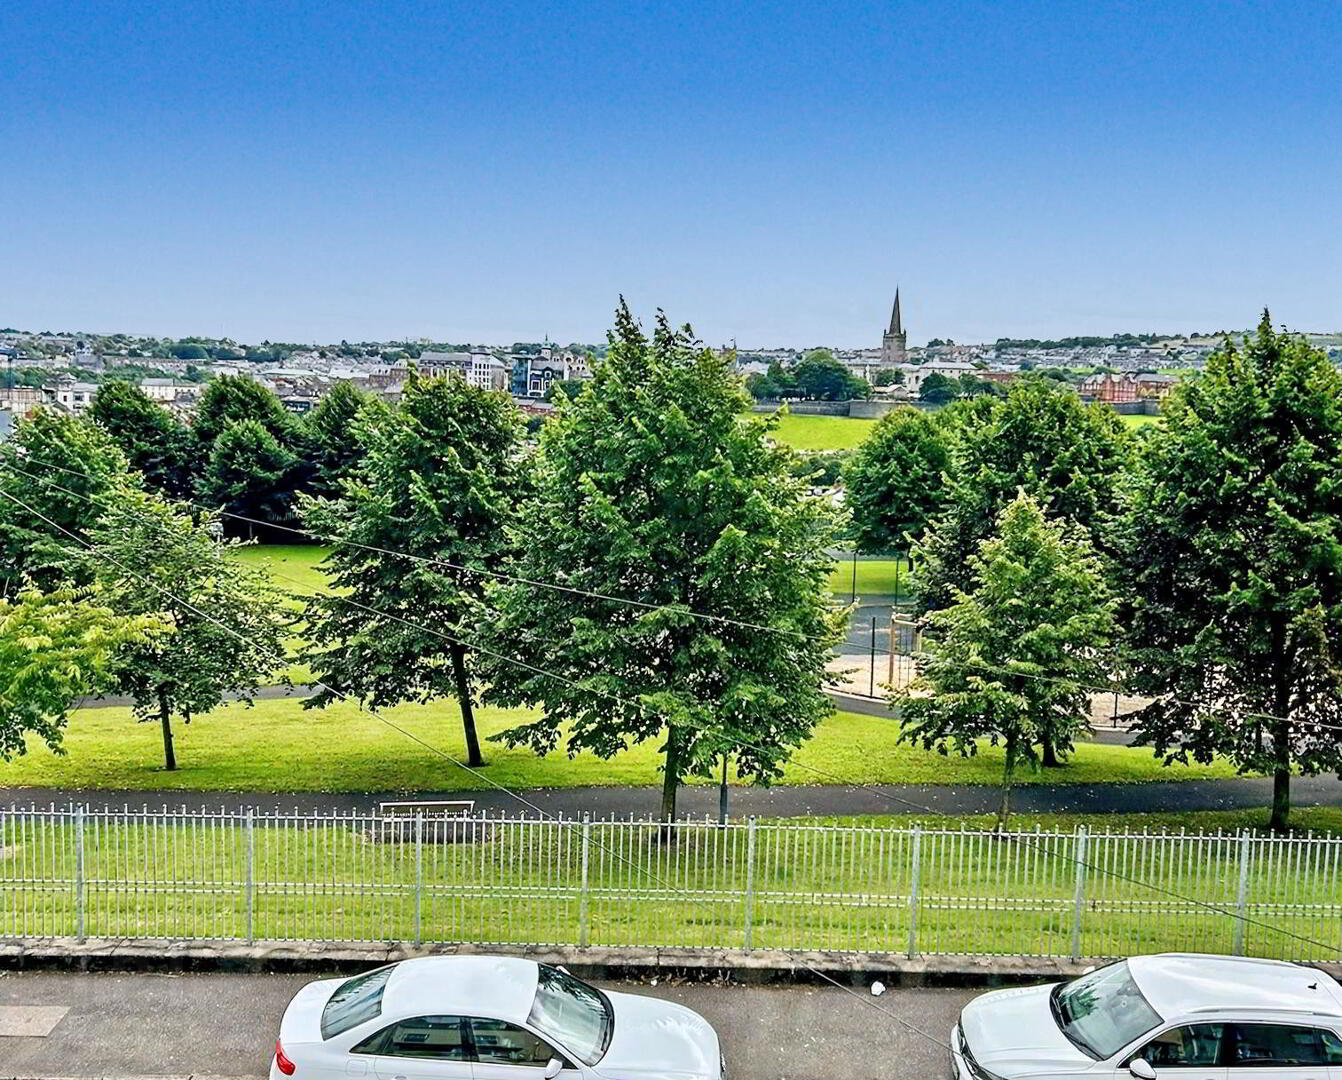
On the first floor there is a large bathroom with bath and separate shower, along with the main double bedroom. The top floor has two further generous double bedrooms, with front-facing views across the city.
The property is unfurnished, recently modernised and conveniently located close to Brooke Park. Available now.
For more information or to arrange a viewing, contact James on 028 7161 0402.
Lounge 10’08 x 10’06
Dining Area 11’05 x 10’08
Kitchen 13’02 x 7’08
Bedroom One 15’04 x 10’08 (First Floor)
Bedroom Two 10’10 x 9’ (Top Floor)
Bedroom Three 15’04 x 10’05 (Top Floor)
Bathroom 10’08 x 8’10
NB: All measurements taken to widest points
The information contained within these particulars has been produced by James Gorman Property for marketing purposes and is provided as a general indication of the property only. It is not intended to constitute, or form part of, any offer, contract, warranty, or representation.
James Gorman Property has taken reasonable steps to present the property accurately; however, all details are supplied in good faith and should be independently verified by prospective purchasers. This includes, but is not limited to, descriptions, floor plans, photographs, measurements, boundaries, distances, areas, tenure details, and any stated services or facilities.
Images and media used in these particulars are intended to provide a visual impression of the property at the time they were produced. They may not show the full extent of the property and should not be taken as evidence of its current state or contents.
Where these particulars refer to planning, building regulations, alterations, extensions, permitted use, or development potential, such references are made without confirmation that the necessary permissions, approvals, or consents exist.
James Gorman Property accepts no liability for any loss arising from reliance on these particulars, and interested parties should satisfy themselves as to all matters before entering into any commitment.
Travel Time From This Property

Important PlacesAdd your own important places to see how far they are from this property.
Agent Accreditations



Marketed by James Gorman Property
+44 28 7161 0402




